
Sold!
$1,000,000
5
Beds
2
Baths
2,710
Living Area
-
Property Description
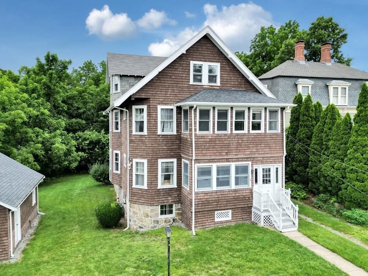
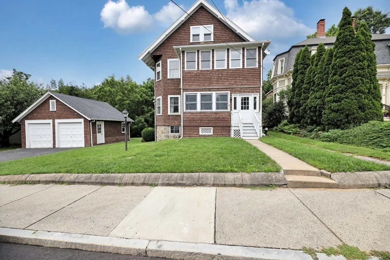
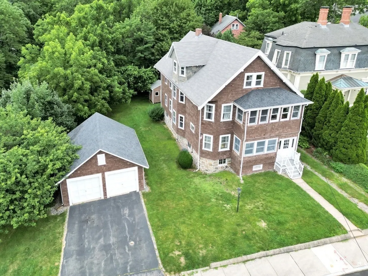
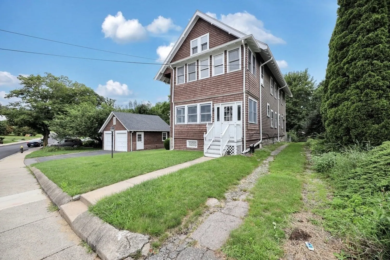
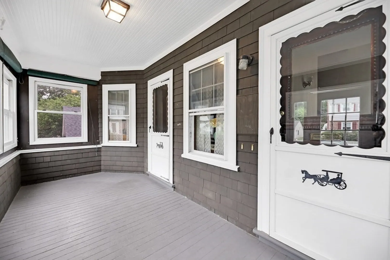
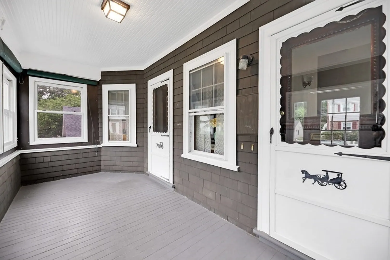
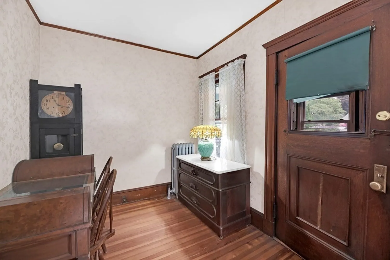
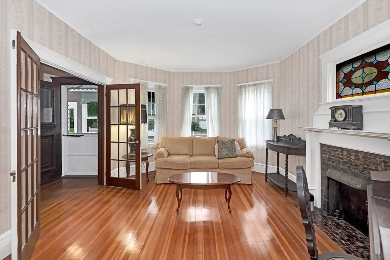
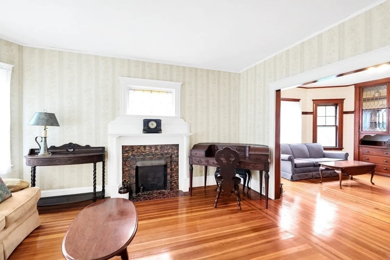
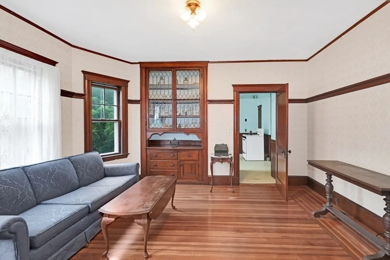
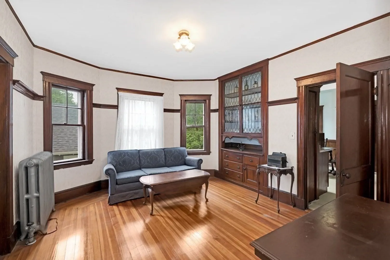
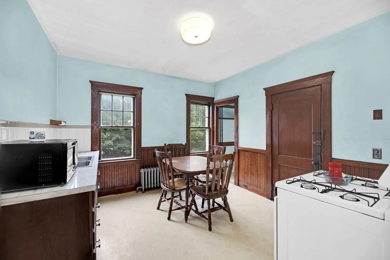
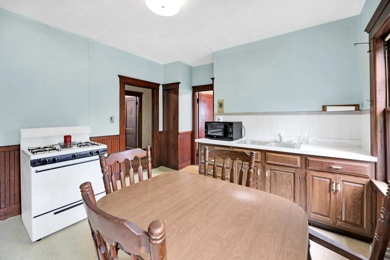
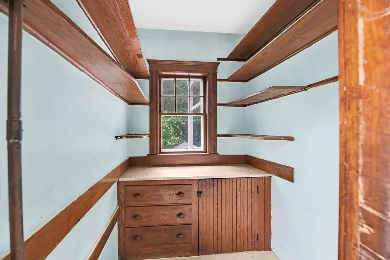
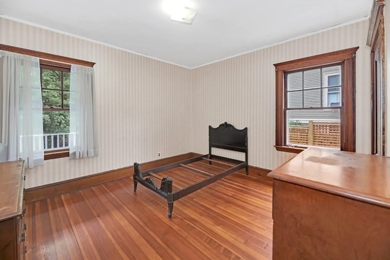
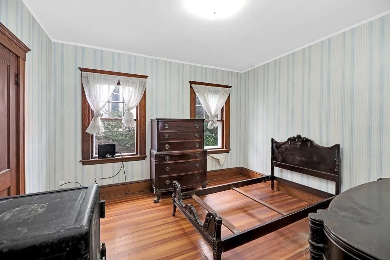
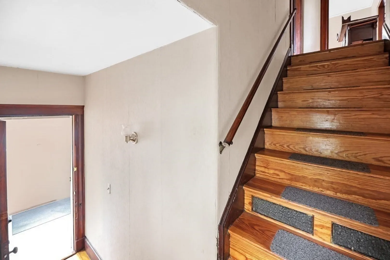
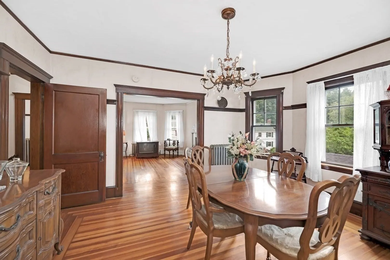
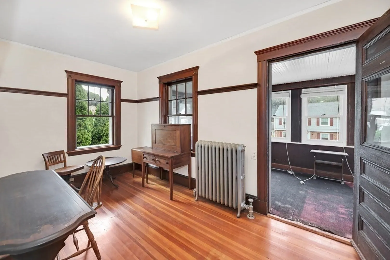
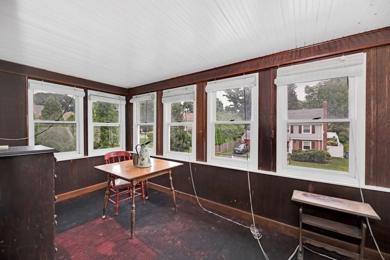
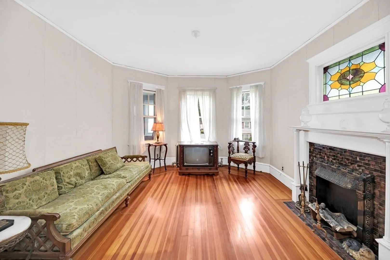
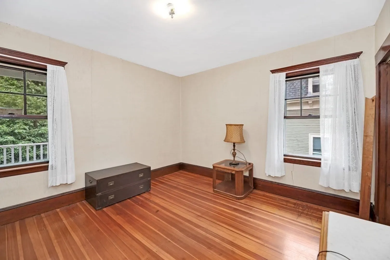
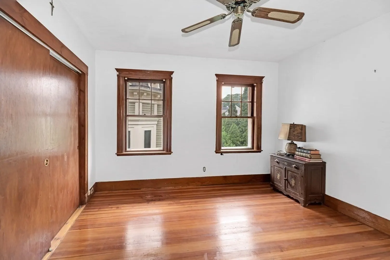
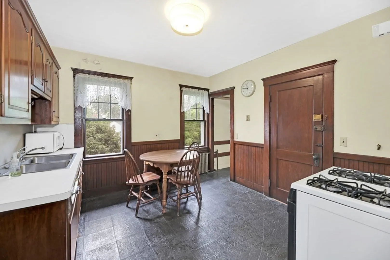
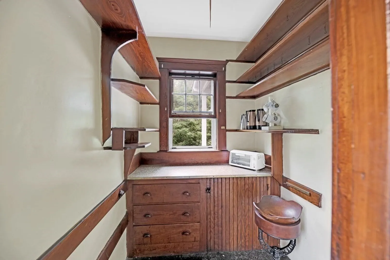
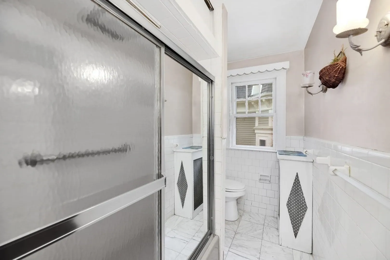
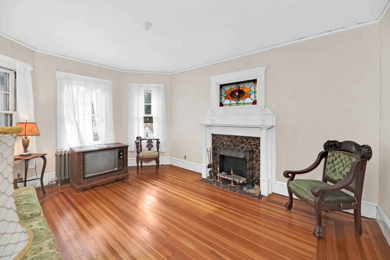
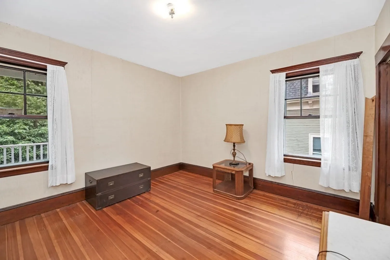
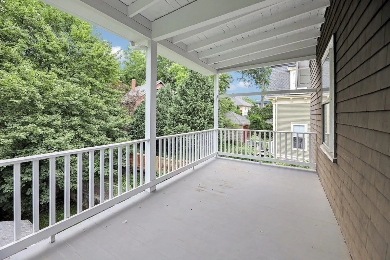
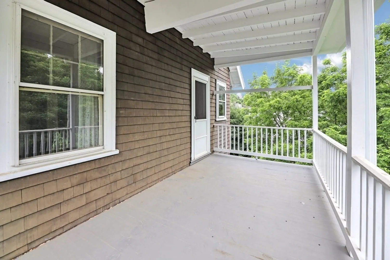
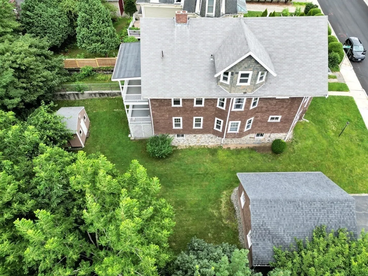
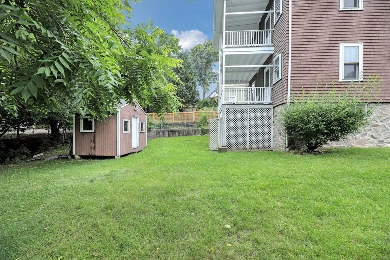
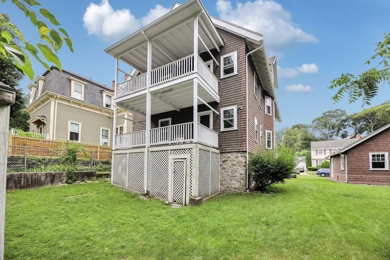
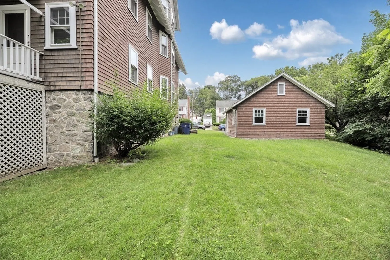
***PRICE ADJUSTMENT*** A rare opportunity to own an oversized multi-family home with an additional 6,080 square foot lot of land and 2 car garage in one of West Roxbury's most sought locations. This well-maintained home features hardwood floors throughout both units, 5 total bedrooms, large kitchens with pantries and large rear porches. You will not find a more solid home in the area. Heating systems are within 5 years old. 1 Hot water heater is a year old and the other is over ten years old. Roof is less than 8 years old. This home also includes a walkup attic accessible to the rear staircase that provides ample storage or possible conversion to extra living space at a later time. The home includes a large basement that can be easily separated, a shed in rear yard for extra storage and an oversized 2 car garage with a new roof making this a property with endless opportunities.
-
Highlights
- Area: West Roxbury
- Parking Spots: 4
- Property Type: Multi Family
- Year Built: 1910
- Heating: Unit 1(Oil), Unit 2(Oil)
- Property Class: Residential Income
- Total Rooms: 11
- Status: Closed
-
Additional Details
- Appliances: Unit 1(Range, Dishwasher, Disposal), Unit 2(Dishwasher, Disposal, Countertop Range, Refrigerator, Freezer), Utility Connections for Gas Range, Utility Connections for Gas Oven, Utility Connections for Gas Dryer
- Construction: Frame
- Flooring: Tile, Hardwood, Unit 1(undefined), Unit 2(Hardwood Floors)
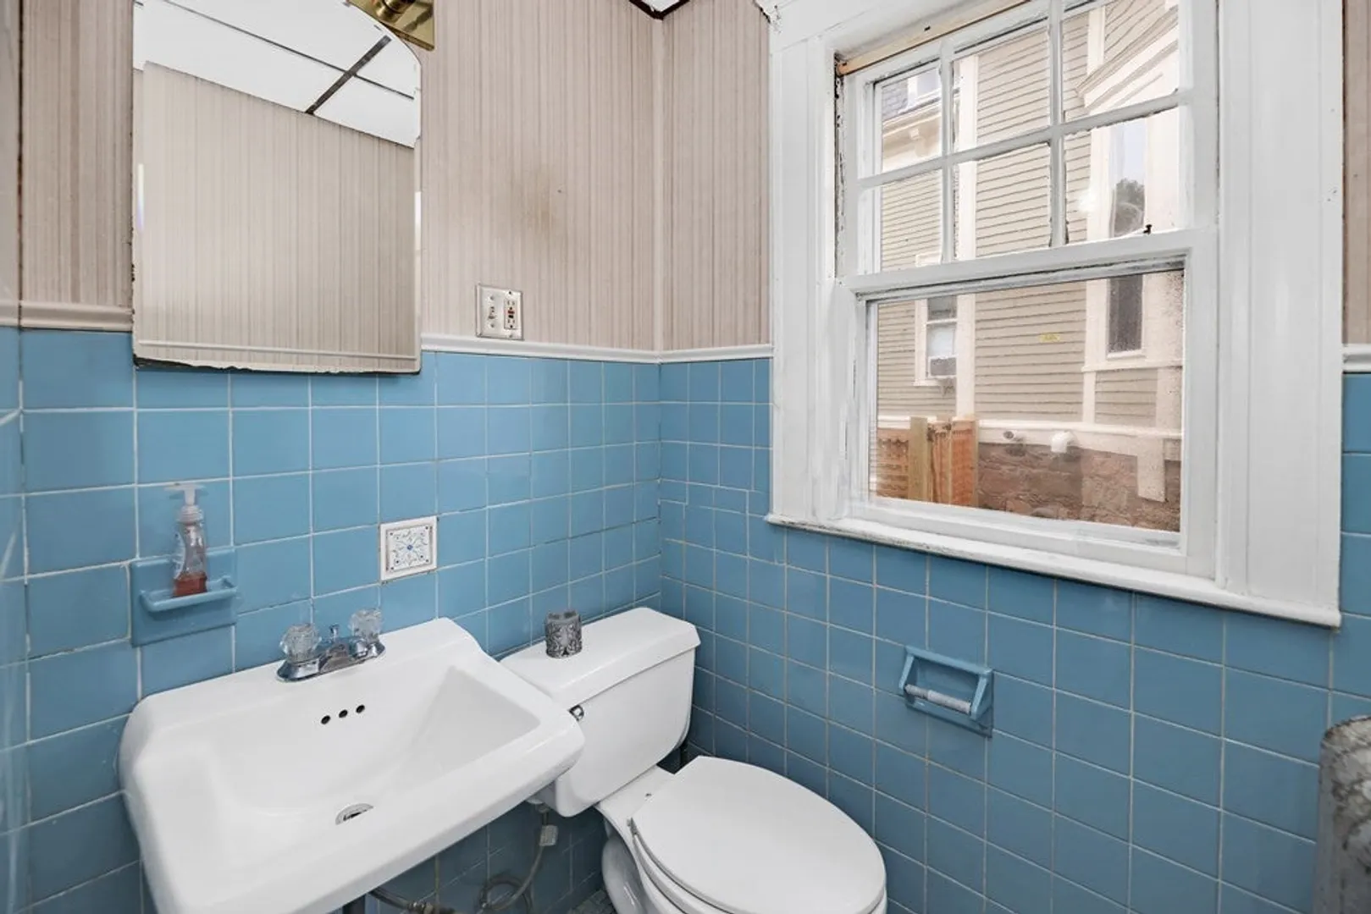
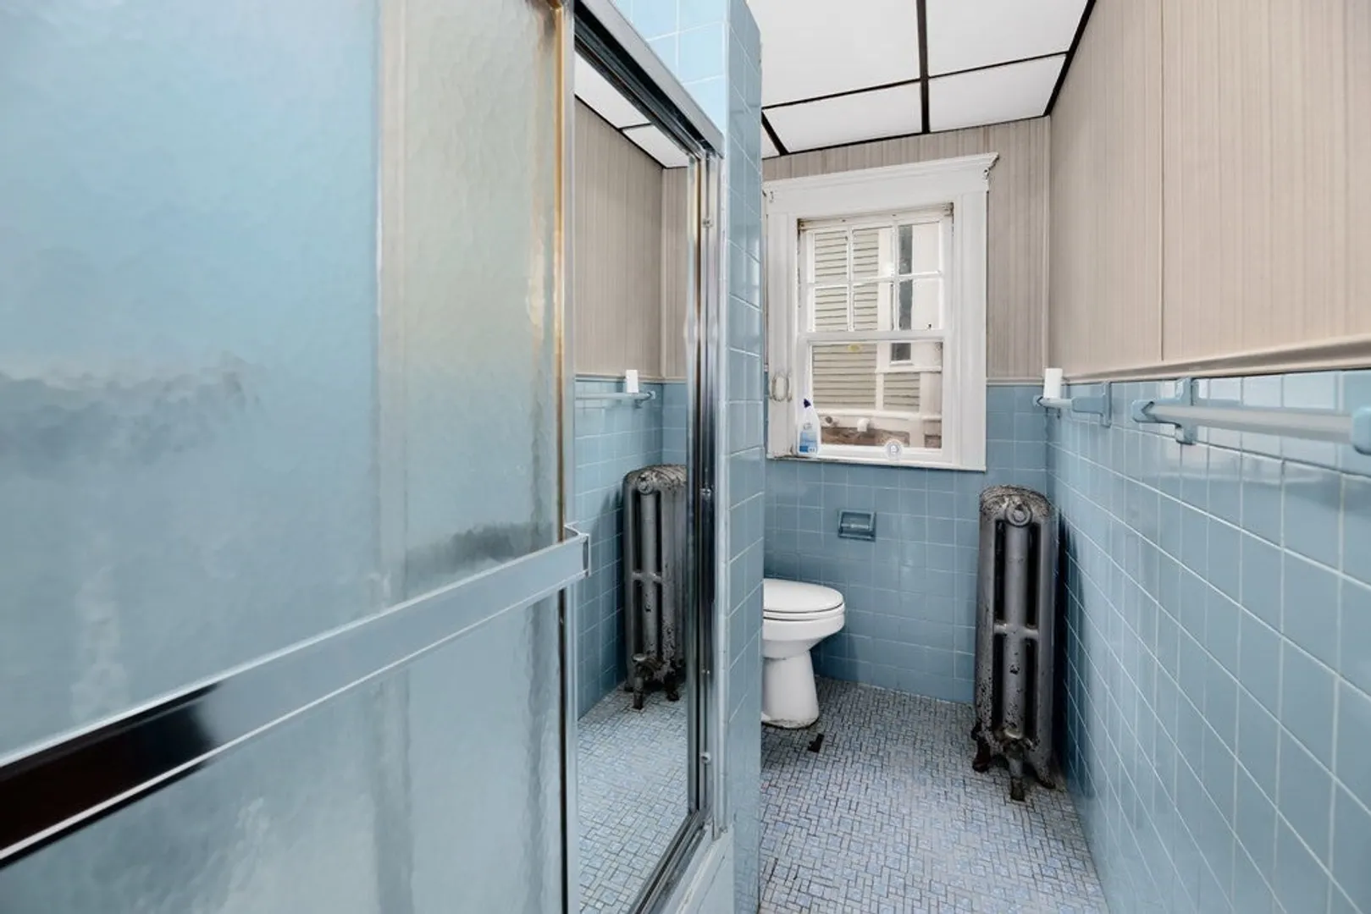
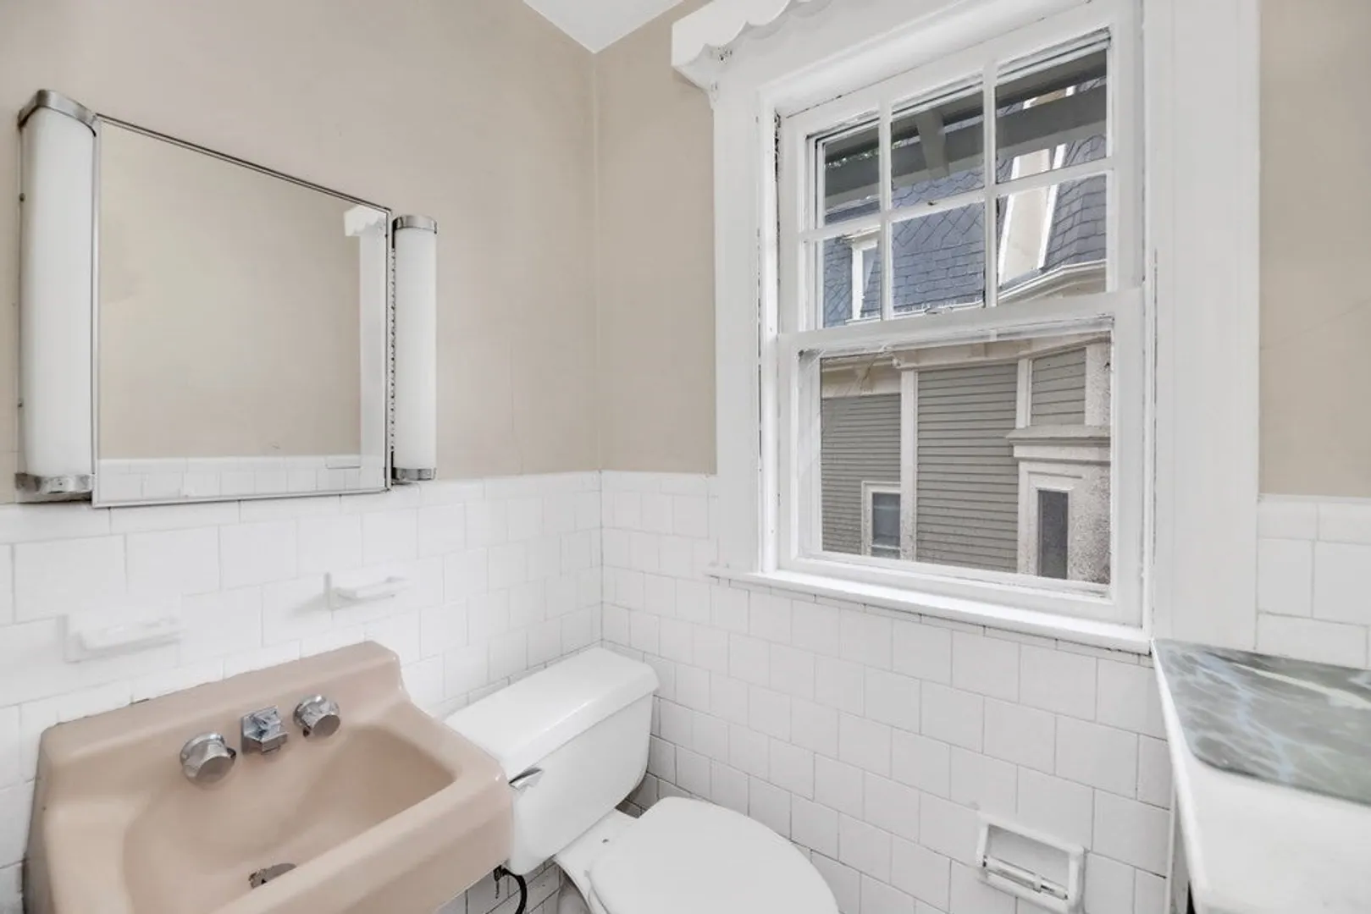
- Interior Features: Unit 1(Pantry, Crown Molding, Bathroom With Tub & Shower), Unit 2(Ceiling Fans, Pantry, Crown Molding, Bathroom With Tub & Shower), Unit 1 Rooms(Living Room, Dining Room, Kitchen), Unit 2 Rooms(Living Room, Dining Room, Kitchen, Sunroom)
- Road Frontage Type: Public
- Total Number of Units: 2
- Year Built Source: Public Records
- Basement: Full, Walk-Out Access, Interior Entry, Concrete
- Exterior Features: Porch - Enclosed, Deck - Wood, Gutters, Storage Shed
- Foundation: Stone
- Lot Features: Easements, Additional Land Avail., Level
- Roof: Shingle
- Year Built Details: Actual
- Zoning: R2
-
Amenities
- Community Features: Public Transportation, Shopping, Park, Walk/Jog Trails, Golf, Medical Facility, Laundromat, Bike Path, Highway Access, House of Worship, Private School, Public School, T-Station
- Parking Features: Paved Drive, Off Street, Driveway
- Covered Parking Spaces: 2
-
Utilities
- Electric: Circuit Breakers
- Water Source: Public
- Sewer: Public Sewer
-
Fees / Taxes
- Assessed Value: $848,900
- Compensation Based On: Net Sale Price
- Taxes: $9,117
- Buyer Agent Compensation: 2%
- Tax Year: 2023
Similar Listings
Sold
1 Photo
Sold
24 Photos
Sold
39 Photos
Sold
1 Photo
Content © 2026 MLS Property Information Network, Inc. The information in this listing was gathered from third party resources including the seller and public records.
Listing information provided courtesy of Vogt Realty Group.
MLS Property Information Network, Inc. and its subscribers disclaim any and all representations or warranties as to the accuracy of this information.
