
Sold!
$1,300,000
6
Beds
5
Baths
3,398
Living Area
-
Property Description
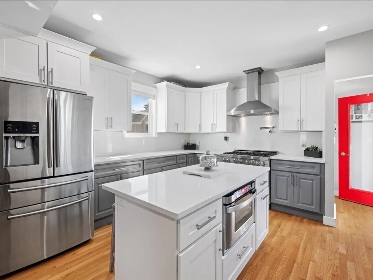
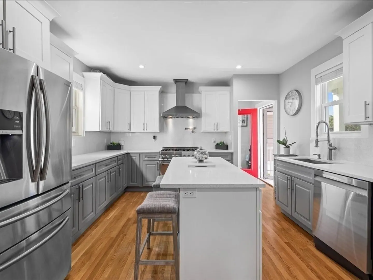
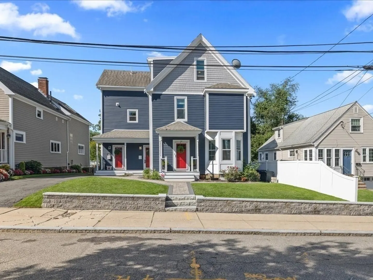
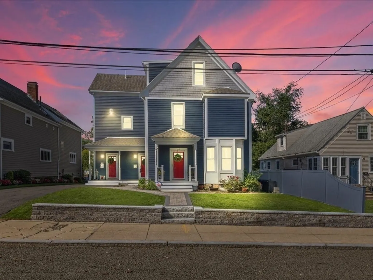
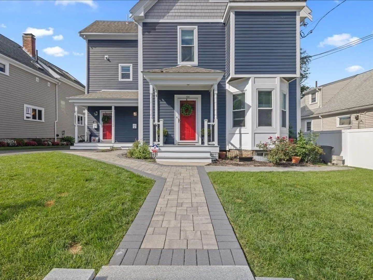
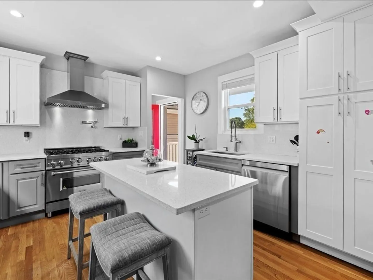
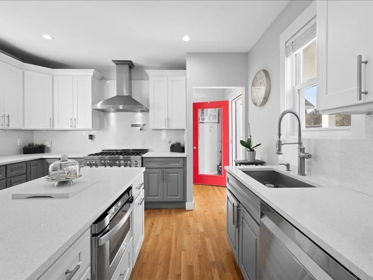
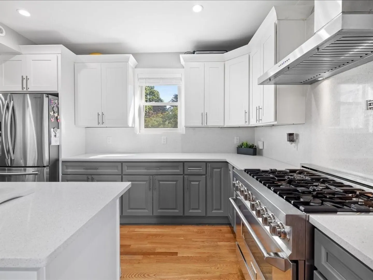
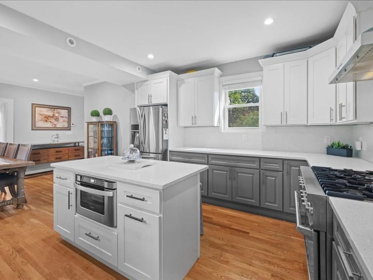
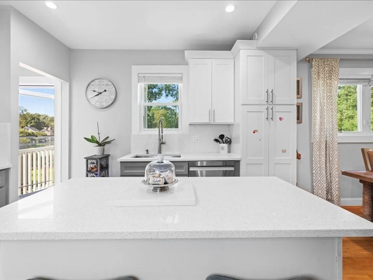
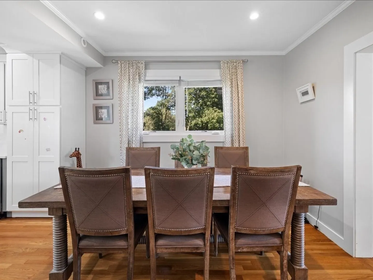
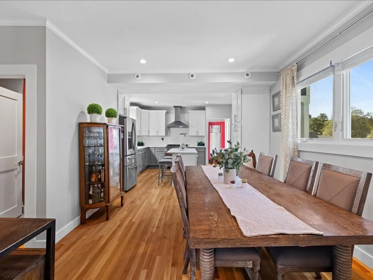
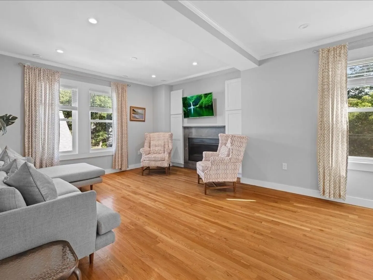
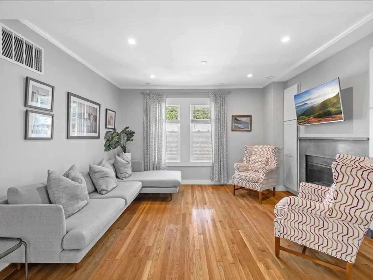
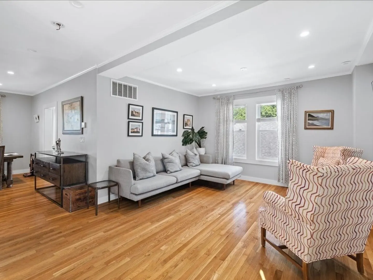
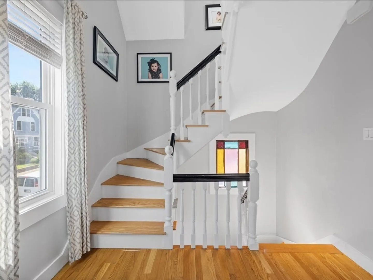
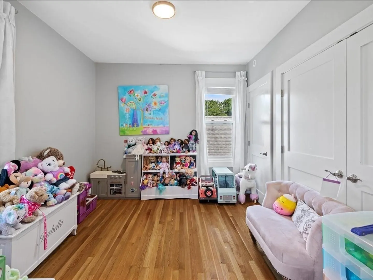
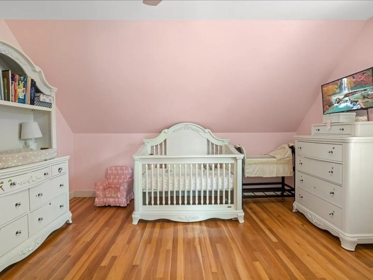
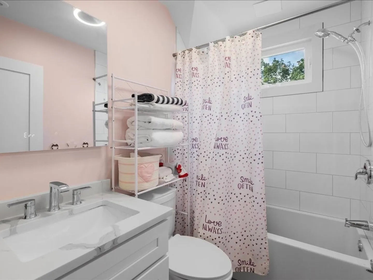
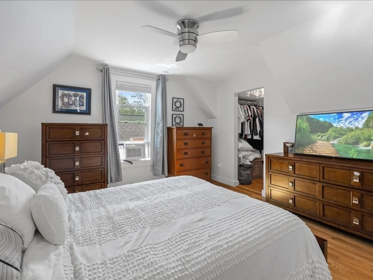
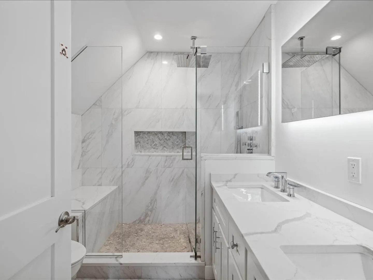
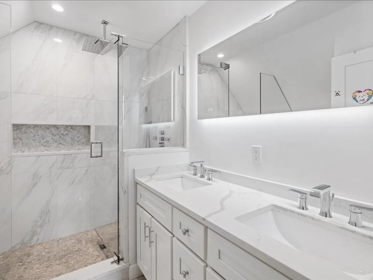
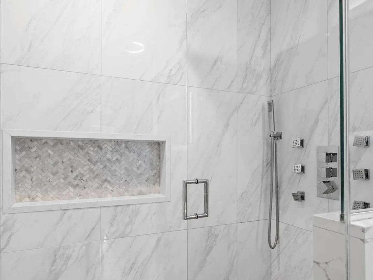
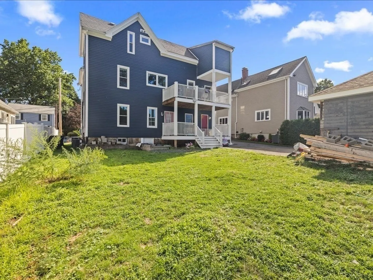
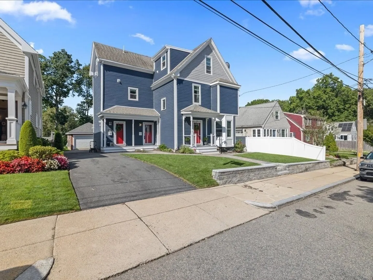
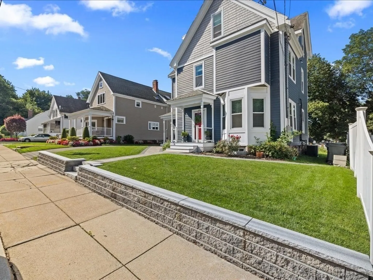
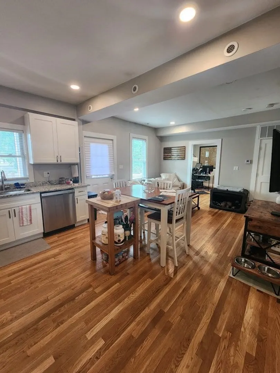
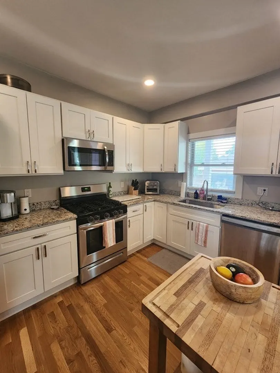
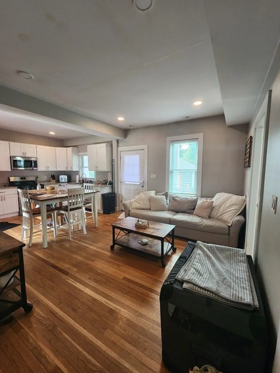
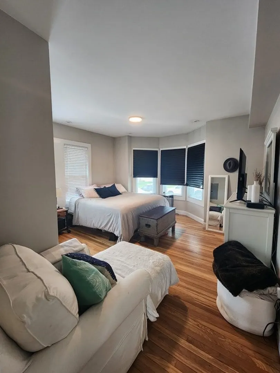
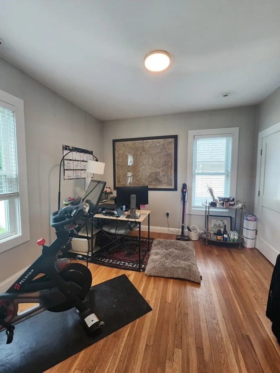
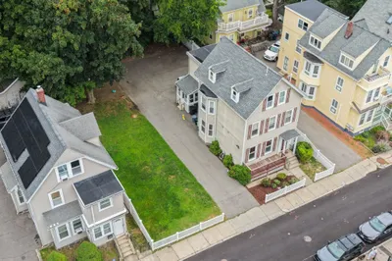
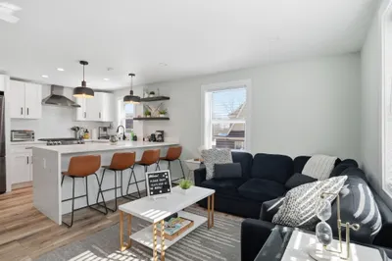
Welcome to 44 Worley Street, a stunning example of modern elegance nestled on a quiet street in the desirable Brook Farm neighborhood of Chestnut Hill. This meticulously fully renovated residence, completed in 2020, boasts an array of contemporary features and thoughtful upgrades including new Samsung gas stoves and dishwashers, pot filler, quartz countertops and new hardwood floors. Incredibly energy efficient; high velocity cooling and heating, spray foam insulation, and new Wincore double pane windows throughout. This home presents a rare opportunity for the discerning owner occupant to live in a beautiful home in an excellent school district while collecting supplemental income from the other unit's rent- It would also make a lovely in-law! Don't miss your chance to see this one.
-
Highlights
- Area: West Roxbury
- Heating: Unit 1(Central Heat), Unit 2(Central Heat)
- Property Class: Residential Income
- Total Rooms: 13
- Status: Closed
- Cooling: Unit 1(Central Air), Unit 2(Central Air)
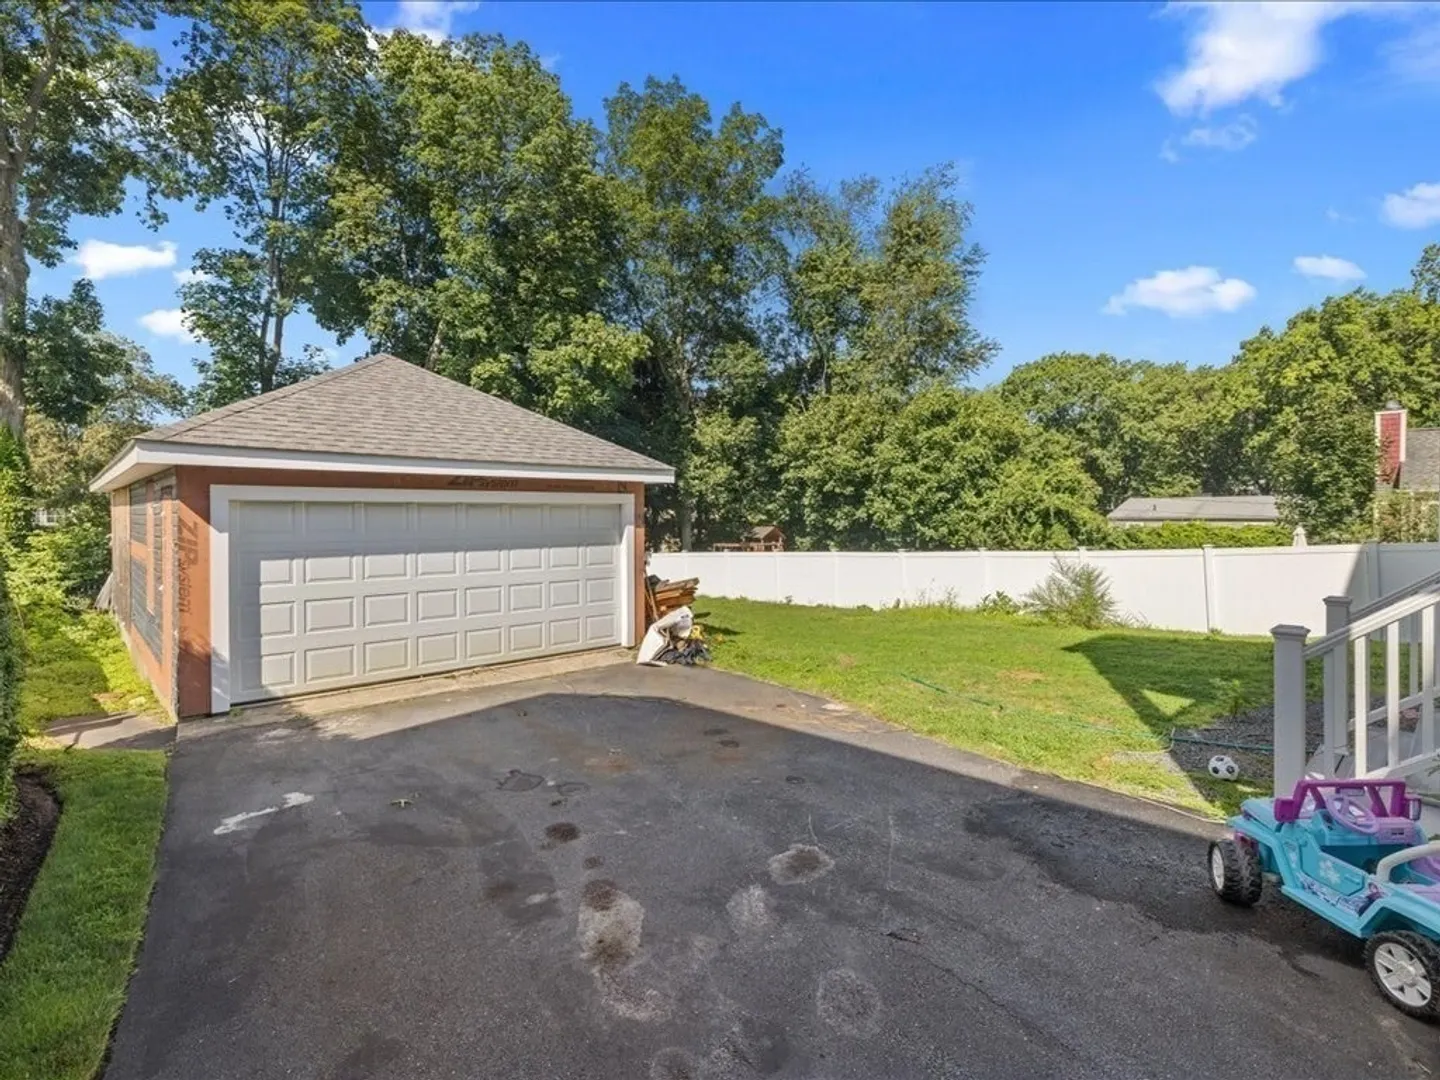
- Parking Spots: 4
- Property Type: Multi Family
- Year Built: 1880
-
Additional Details
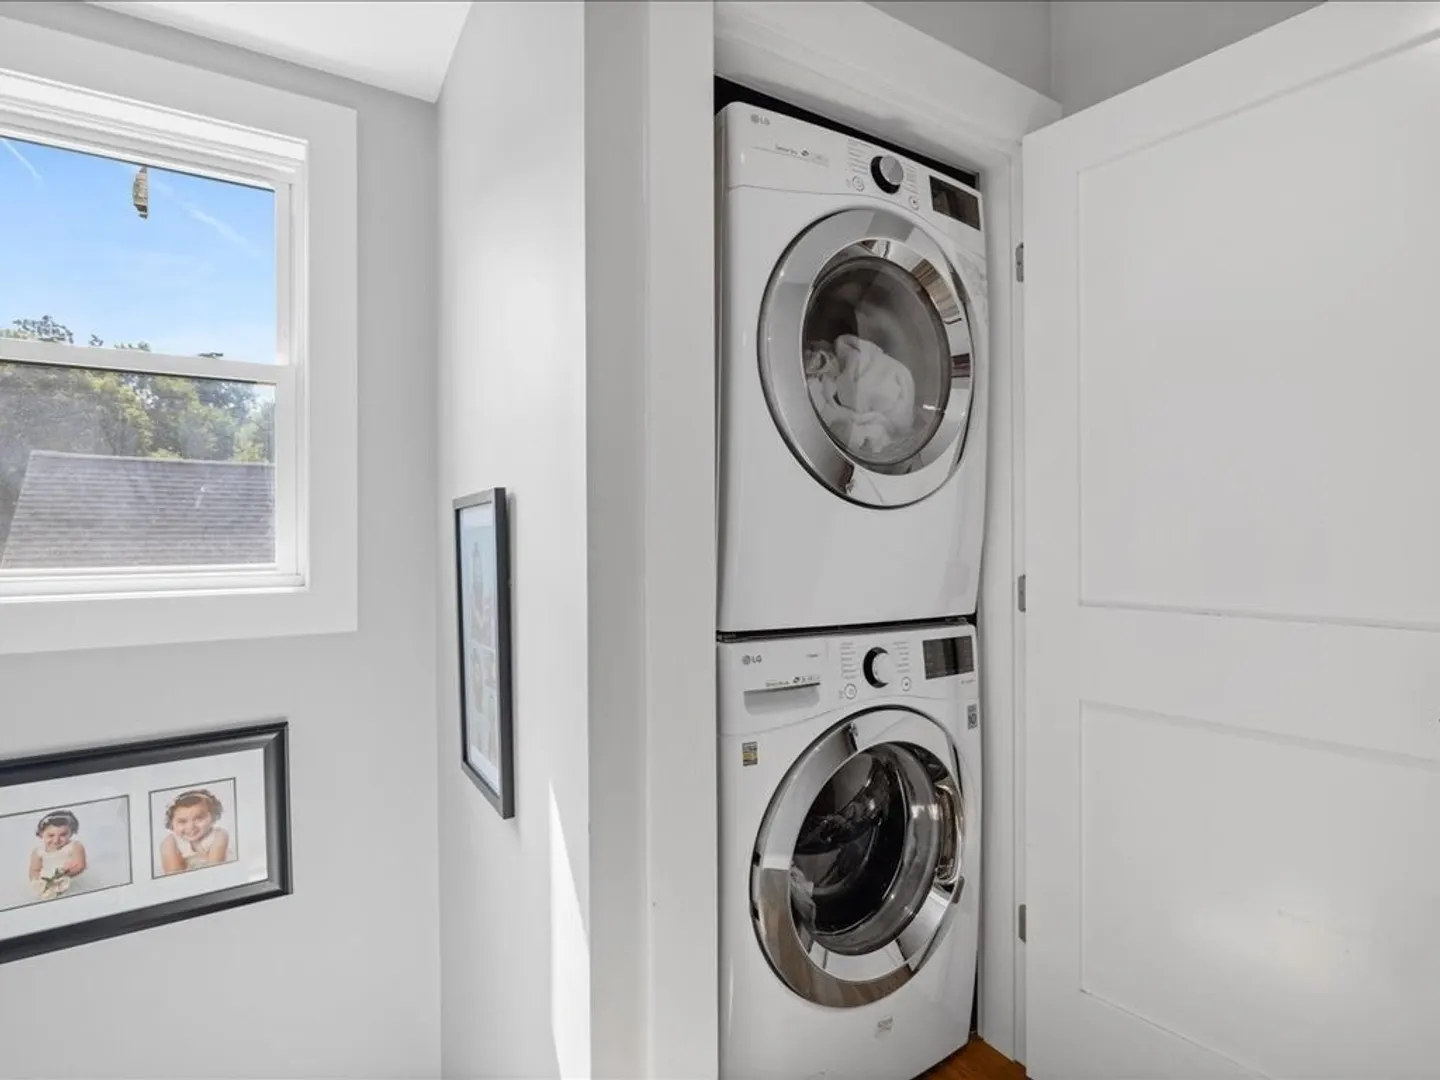
- Appliances: Unit 1(Range, Dishwasher, Disposal, Microwave, Refrigerator, Freezer, Washer, Dryer, Water Instant Hot), Unit 2(Range, Dishwasher, Disposal, Compactor, Microwave, Refrigerator, Freezer, Washer, Dryer)
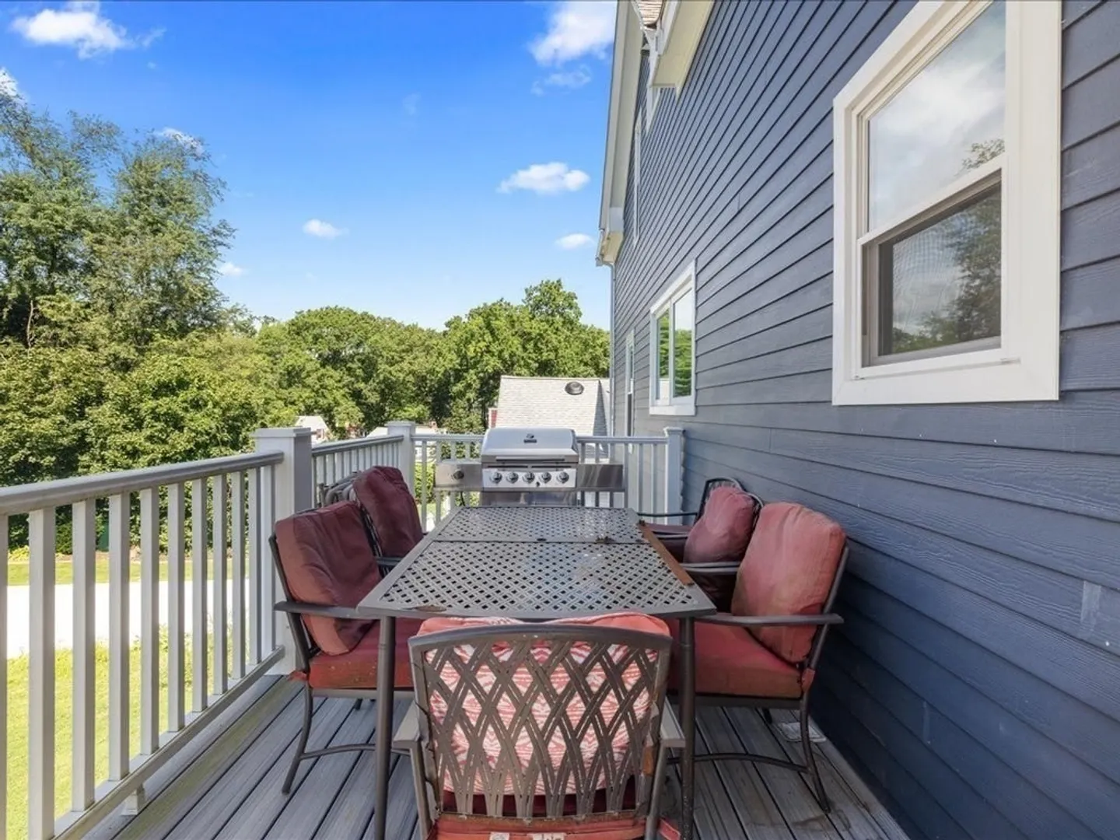
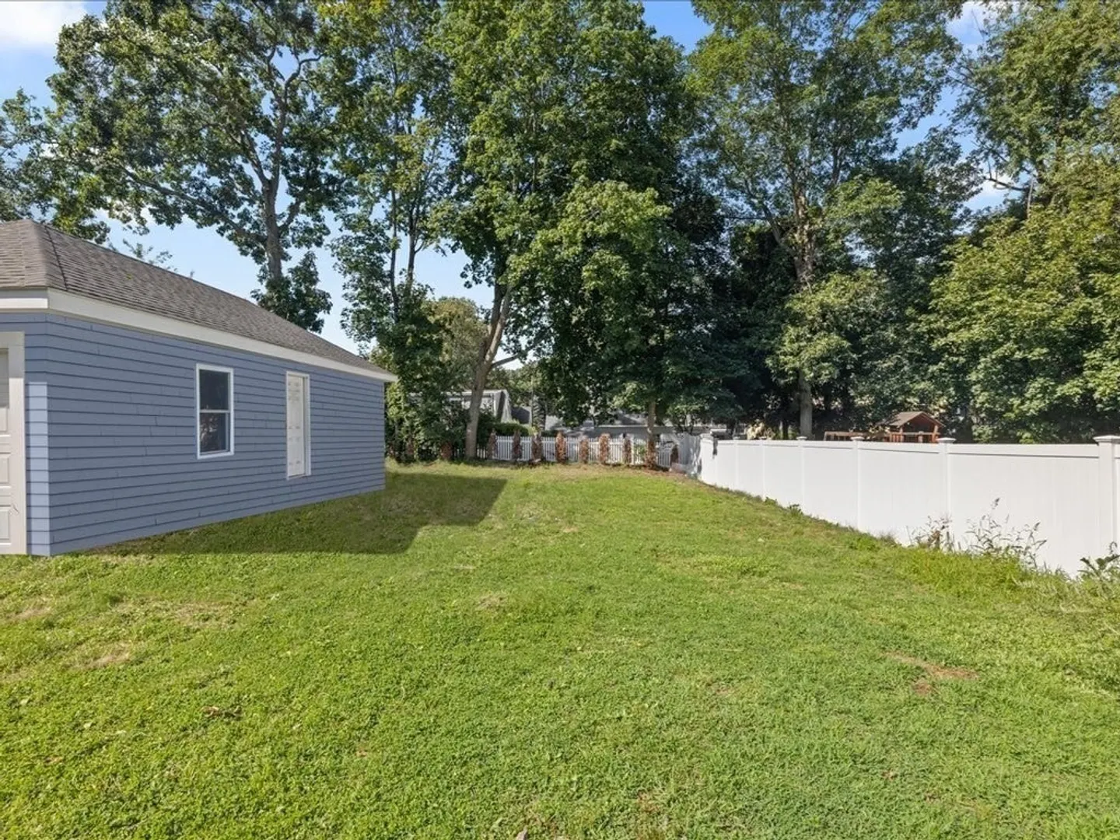
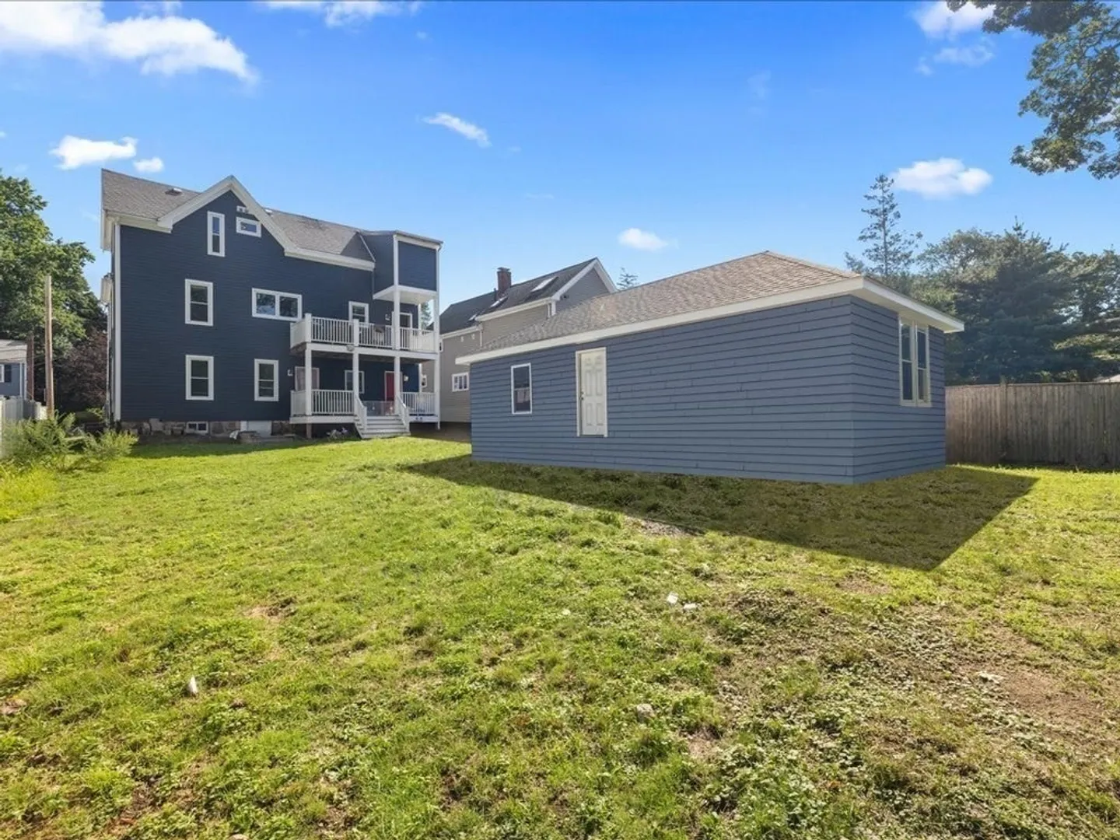
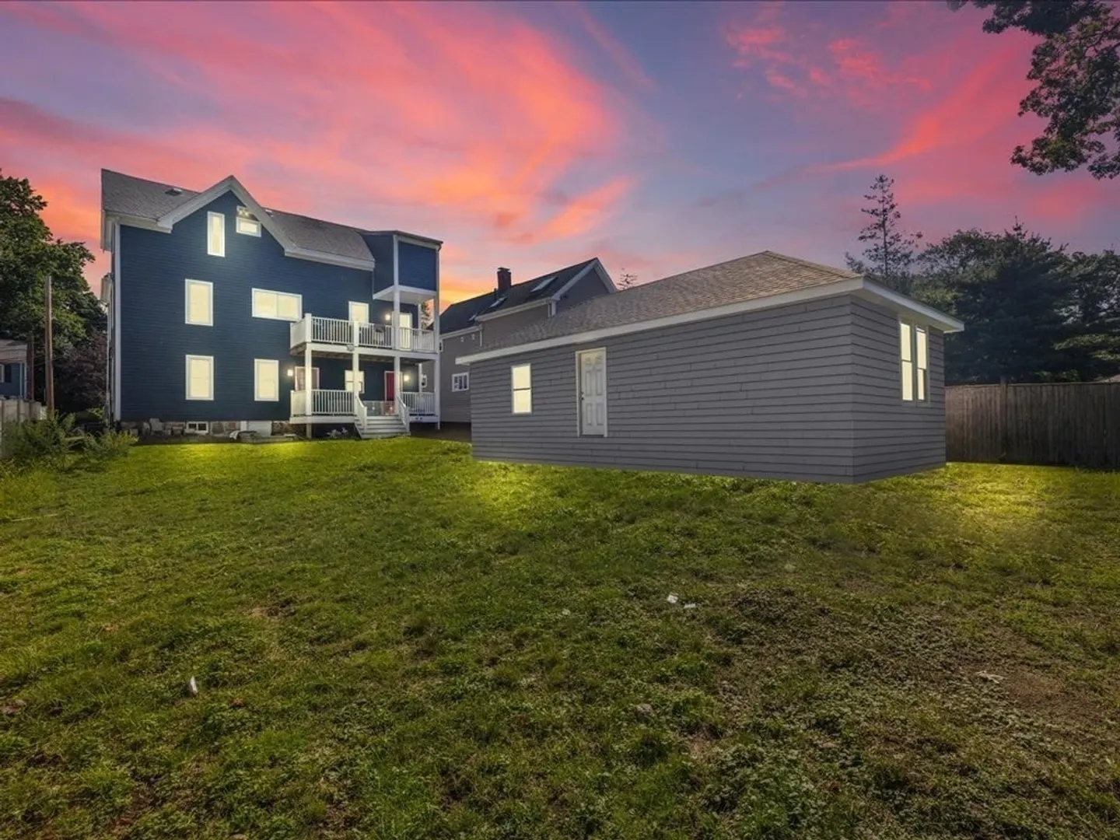
- Exterior Features: Porch, Deck - Composite, Fenced Yard, Garden Area, Unit 1 Balcony/Deck
- Flooring: Hardwood, Unit 1(undefined), Unit 2(Hardwood Floors)
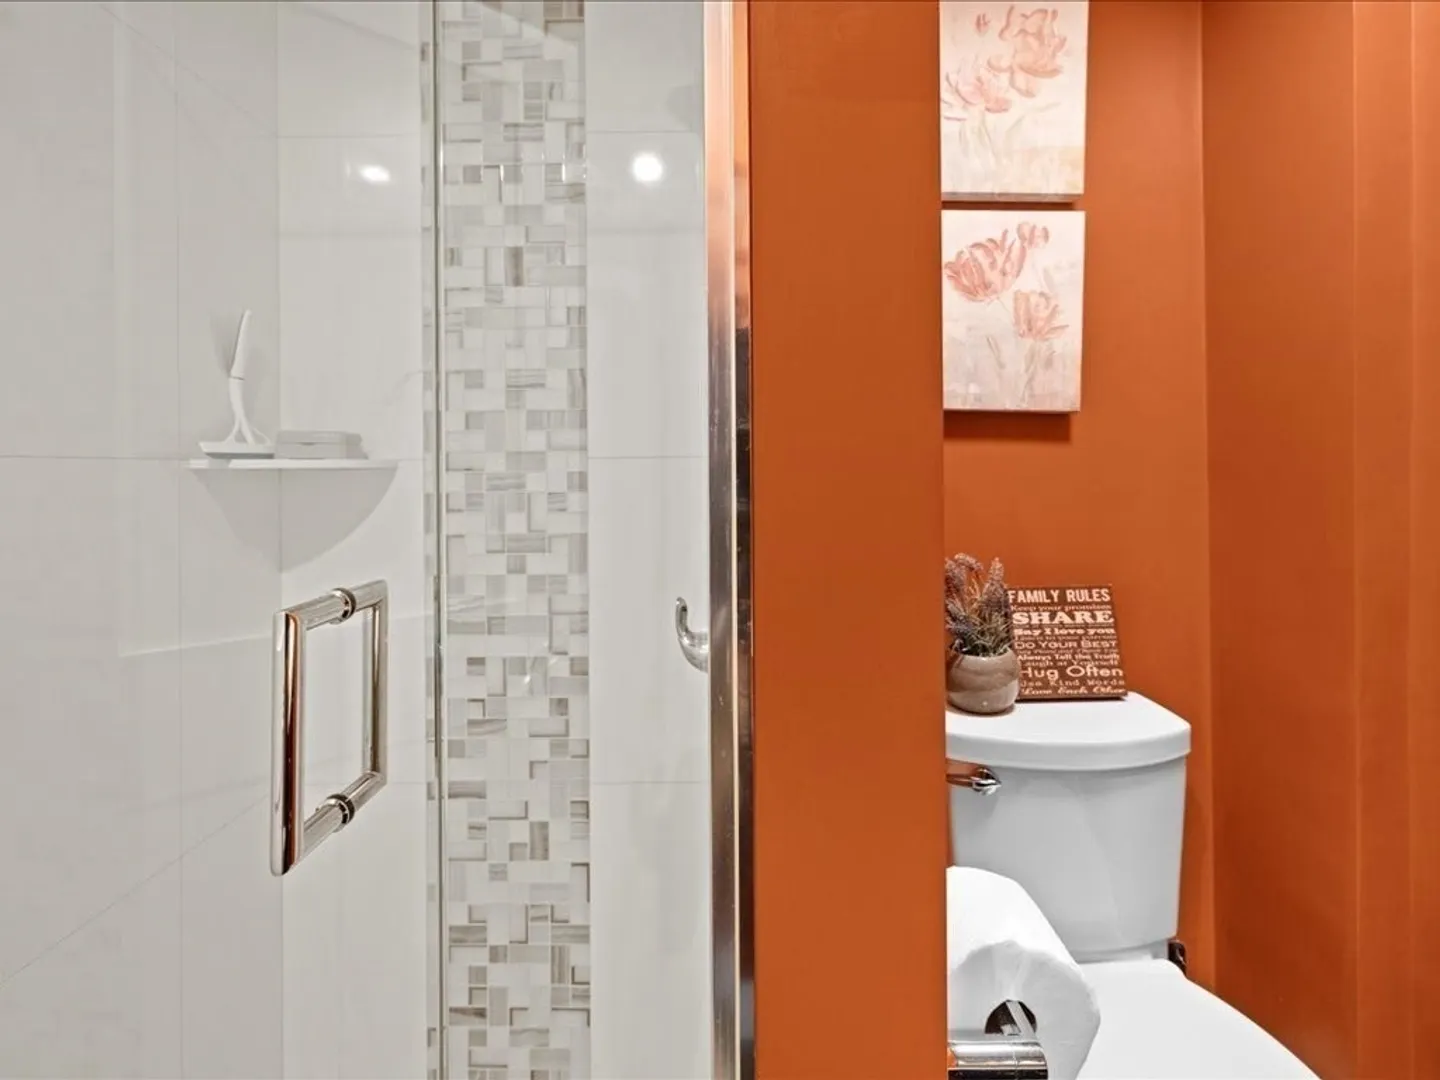
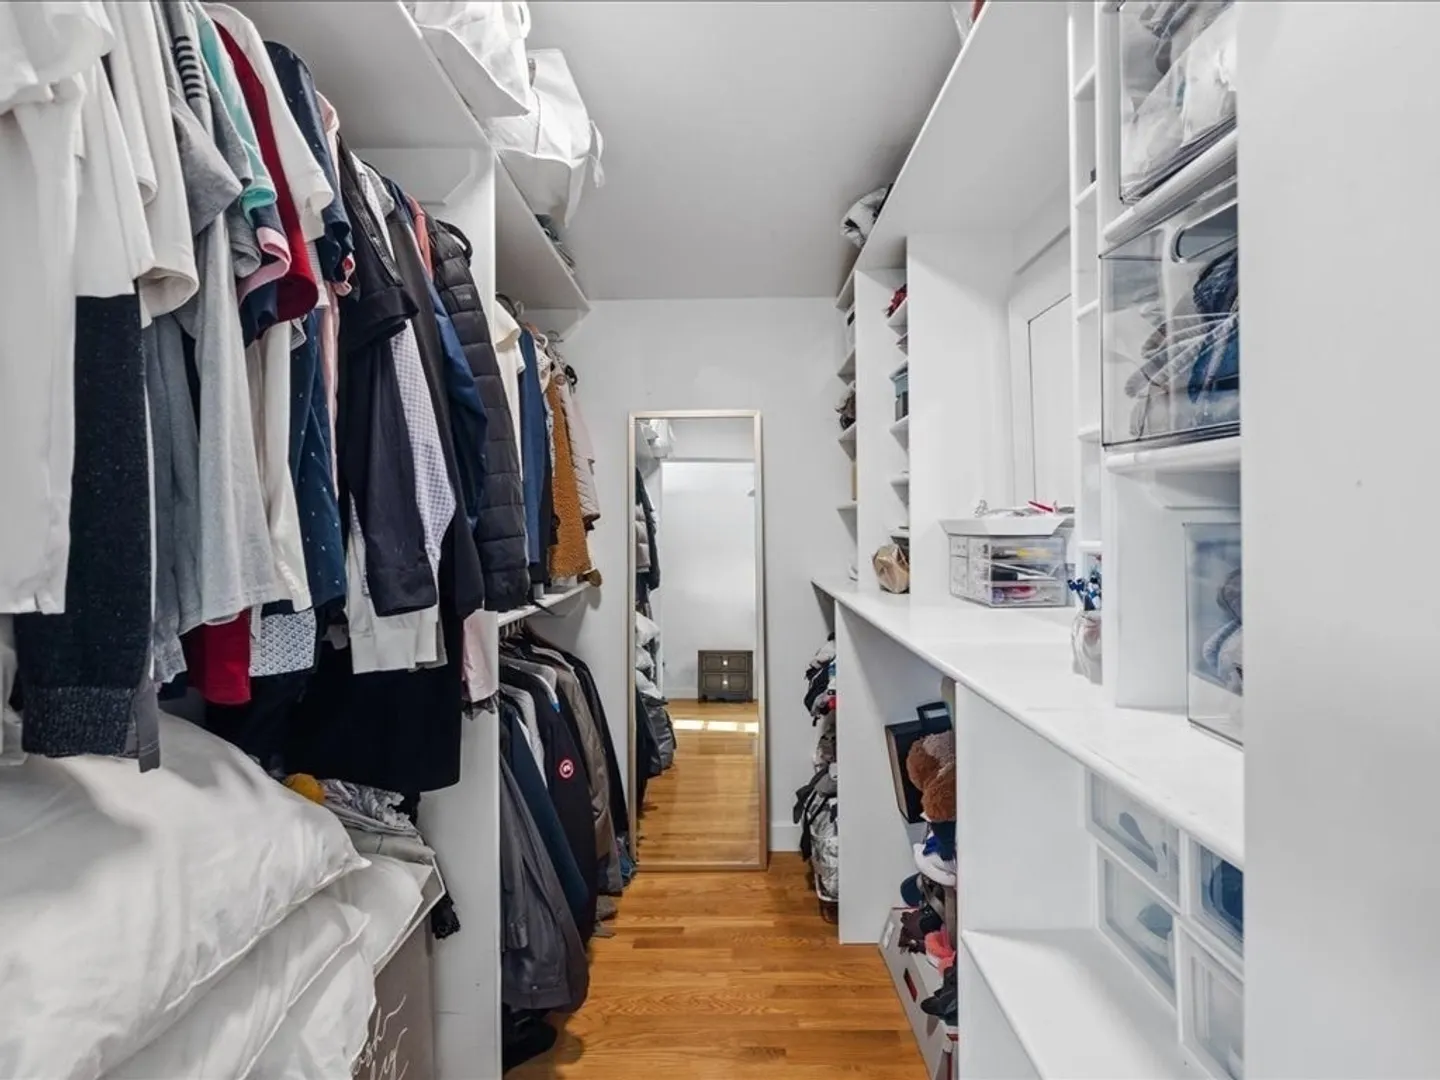
- Interior Features: Unit 1(Ceiling Fans, Crown Molding, Stone/Granite/Solid Counters, Upgraded Cabinets, Bathroom With Tub & Shower, Open Floor Plan, Programmable Thermostat), Unit 2(Ceiling Fans, Storage, Crown Molding, Stone/Granite/Solid Counters, Upgraded Cabinets, Upgraded Countertops, Bathroom with Shower Stall, Bathroom With Tub, Bathroom With Tub & Shower), Unit 1 Rooms(Living Room, Kitchen), Unit 2 Rooms(Living Room, Dining Room, Kitchen, Family Room, Mudroom)
- Roof: Shingle
- Year Built Details: Actual
- Zoning: R2
- Basement: Full, Partially Finished
- Fireplaces: 2
- Foundation: Concrete Perimeter
- Lot Features: Level
- Total Number of Units: 2
- Year Built Source: Public Records
-
Amenities
- Community Features: Golf, Medical Facility, Conservation Area, Private School, Public School, University
- Parking Features: Off Street, Paved
- Covered Parking Spaces: 1
- Security Features: Unit 1 Security System, Unit 2 Security System
-
Utilities
- Sewer: Public Sewer
- Water Source: Public
-
Fees / Taxes
- Assessed Value: $894,700
- Compensation Based On: Net Sale Price
- Tax Year: 2023
- Total Rent: $3,000
- Buyer Agent Compensation: 2%
- Rental Fee Includes: Unit 1(Water)
- Taxes: $9,609
Similar Listings
Sold
22 Photos
Sold
42 Photos
Sold
10 Photos
Sold
39 Photos
Content © 2026 MLS Property Information Network, Inc. The information in this listing was gathered from third party resources including the seller and public records.
Listing information provided courtesy of Coldwell Banker Realty - Cambridge.
MLS Property Information Network, Inc. and its subscribers disclaim any and all representations or warranties as to the accuracy of this information.
