
Sold!
$1,238,000
7
Beds
3
Baths
3,384
Living Area
-
Property Description
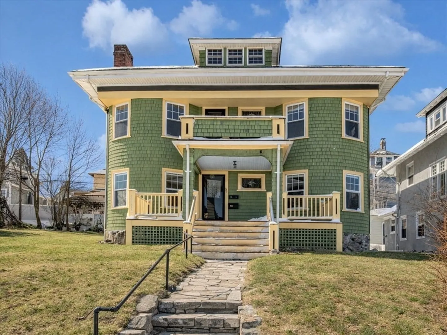
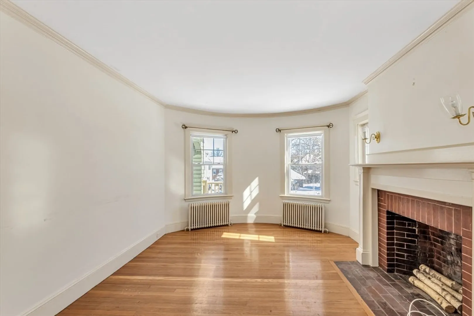
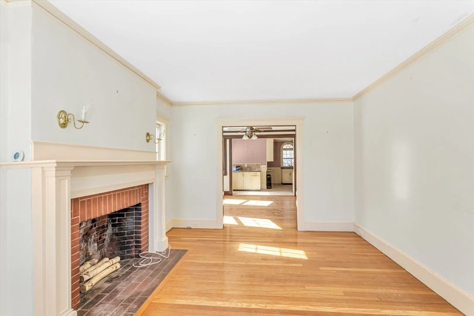
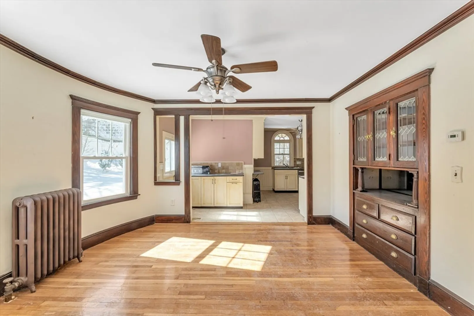
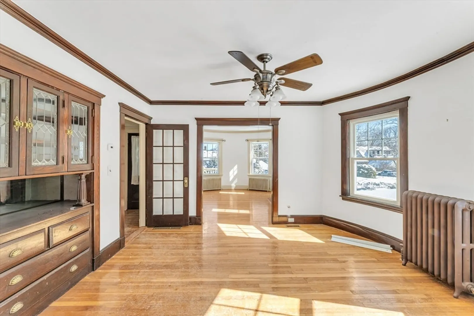
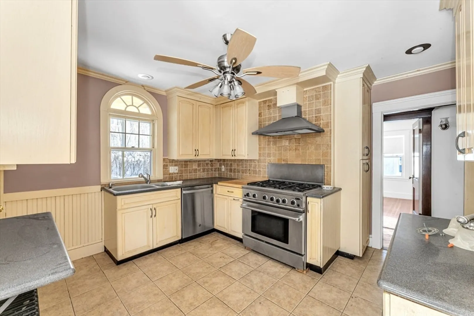
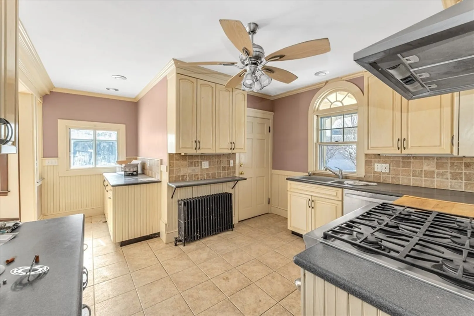
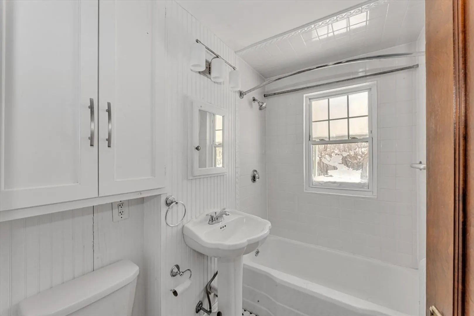
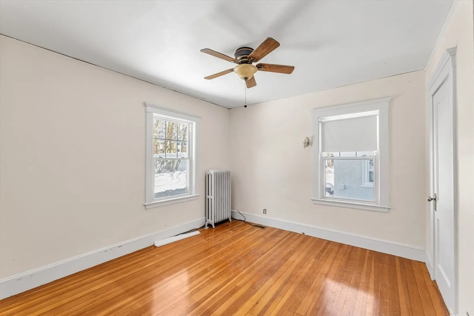
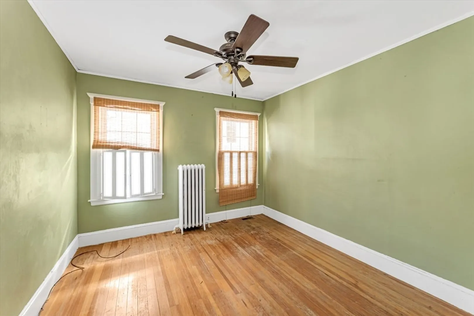
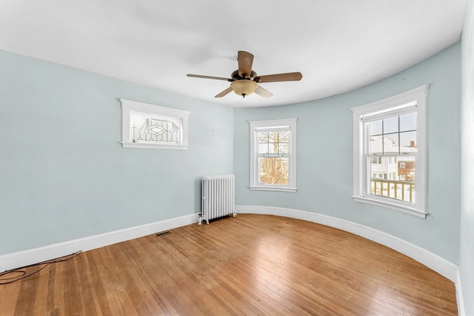
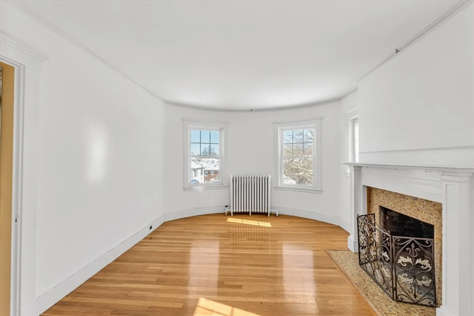
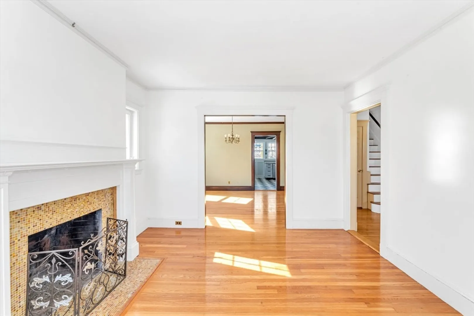
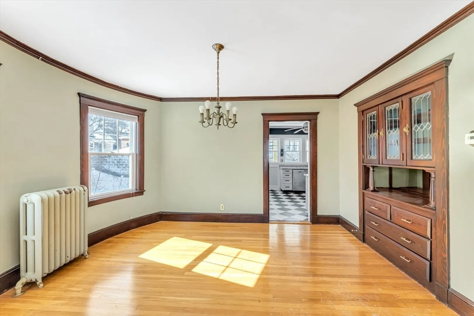
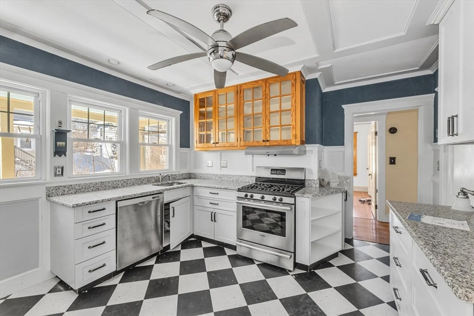
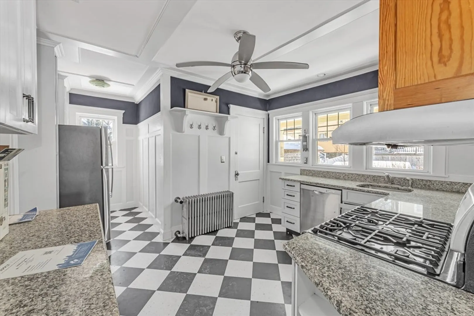
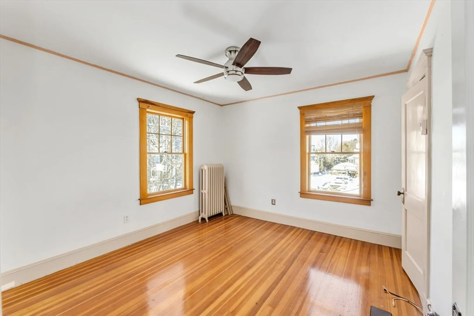
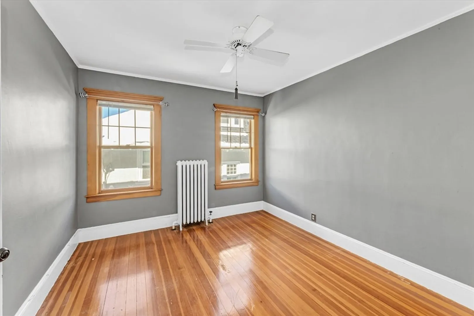
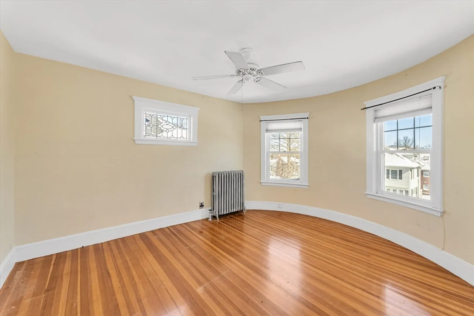
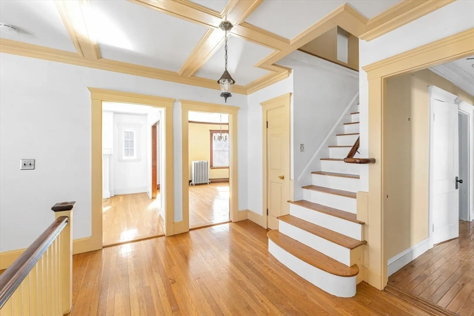
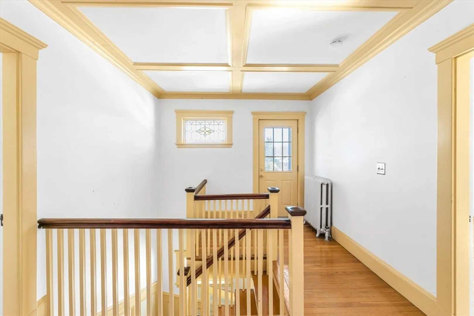
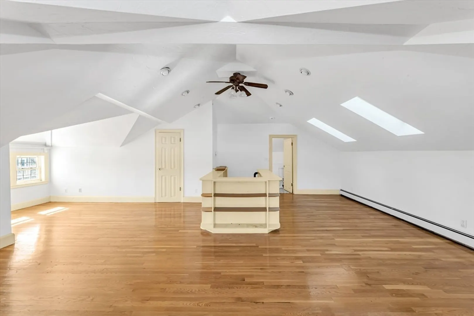
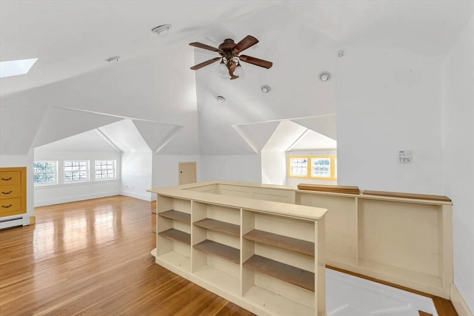
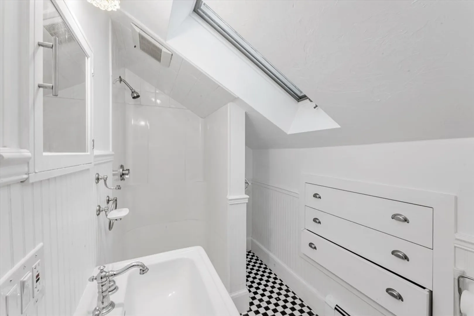
This Elegant Victorian two-family home on highly coveted Theodore Parker Ave is ready for it's new buyer. An exceptional opportunity for both end-users and investors seeking space, character, and unmatched location. Unit 1 offers a classic and inviting layout with 3 bedrooms and 1 full bath, featuring a generous living room, formal dining room, and an open-design flow into the kitchen. A charming screened-in porch extends the living space and provides the perfect spot to relax and enjoy warm-weather evenings. Unit 2 is a spacious bi-level residence showcasing 4 bedrooms and 2 full baths, highlighted by an upper-level primary bedroom with built-ins and an adjacent unfinished bonus room—a personal canvas to create the perfect walk-in closet. The upper unit lives like a single family home making it ideal for an owner occupant situation where owner can off-set mortgage by collecting rent from unit 1. The finishes and size would also work for a condo conversion.
-
Highlights
- Area: West Roxbury
- Property Class: Residential Income
- Stories: 3
- Year Built: 1910
- Levels: 3
- Property Type: Multi Family
- Total Rooms: 15
- Status: Closed
-
Additional Details
- Basement: Full
- Foundation: Stone
- SqFt Source: Measured
- Year Built Details: Actual
- Zoning: Sf-6000
- Fireplaces: 2
- Lot Features: Cleared
- Total Number of Units: 2
- Year Built Source: Public Records
-
Utilities
- Sewer: Public Sewer
- Water Source: Public
-
Fees / Taxes
- Assessed Value: $1,002,400
- Taxes: $11,608
- Tax Year: 2026
Similar Listings
Sold
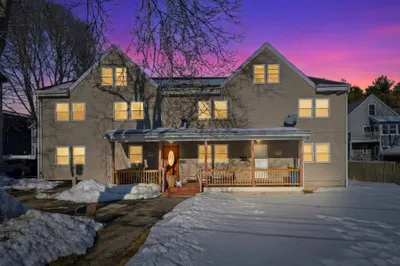
41 Photos
Sold
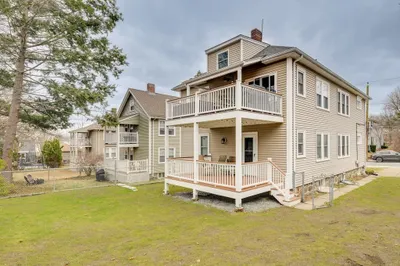
22 Photos
Sold
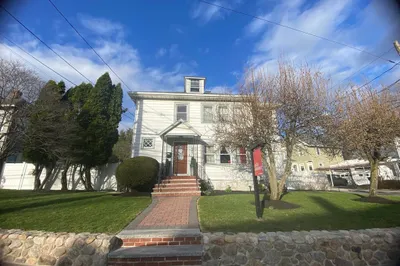
42 Photos
Sold

42 Photos
Content © 2026 MLS Property Information Network, Inc. The information in this listing was gathered from third party resources including the seller and public records.
Listing information provided courtesy of 117 Realty.
MLS Property Information Network, Inc. and its subscribers disclaim any and all representations or warranties as to the accuracy of this information.
