
Sold!
$825,000
5
Beds
2
Baths
2,449
Living Area
-
Property Description
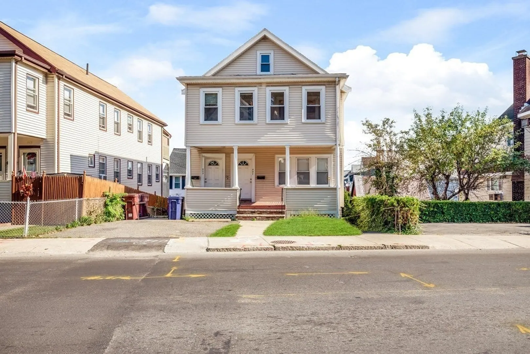
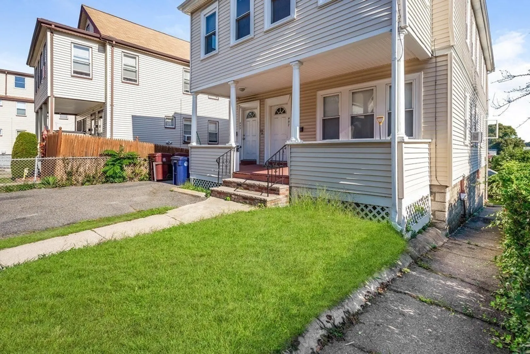
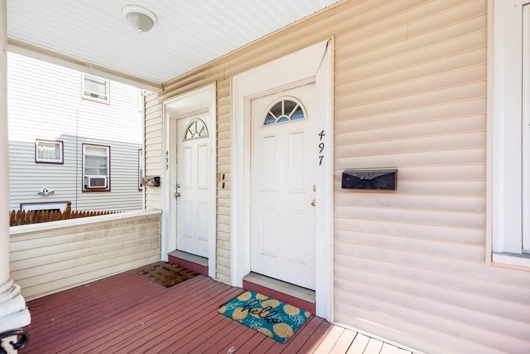
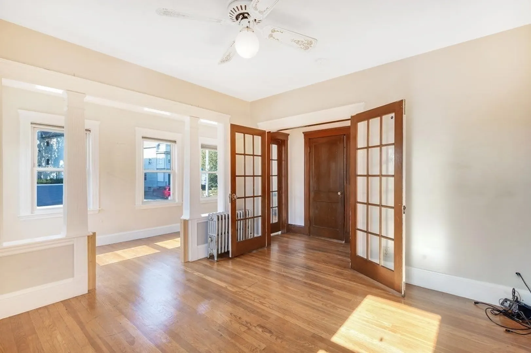
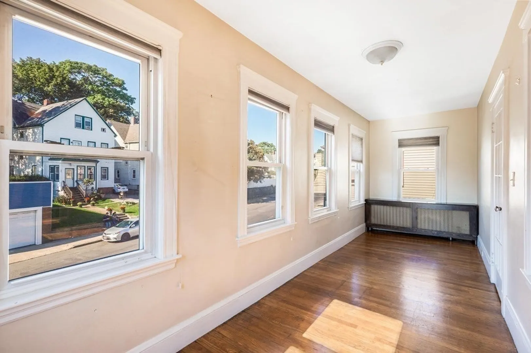
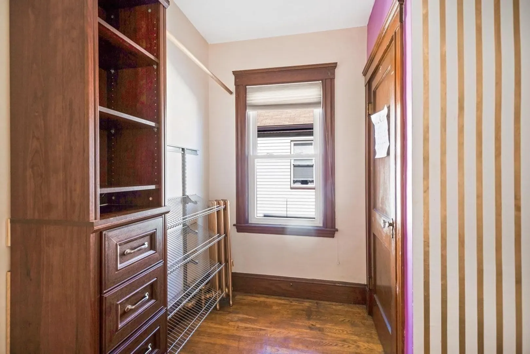
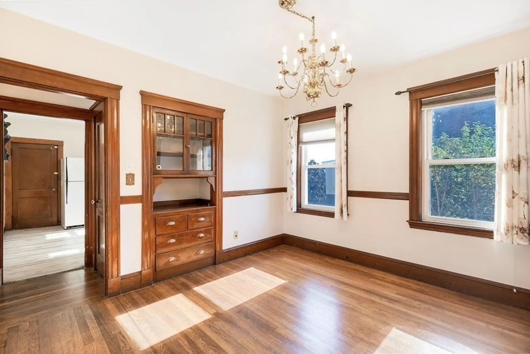
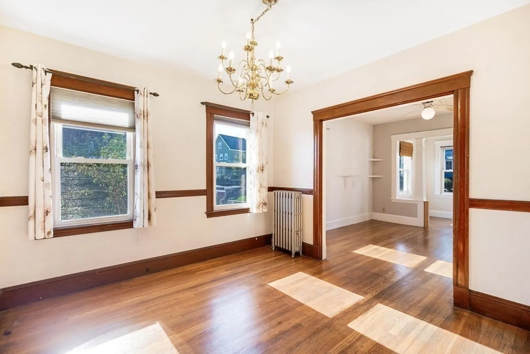
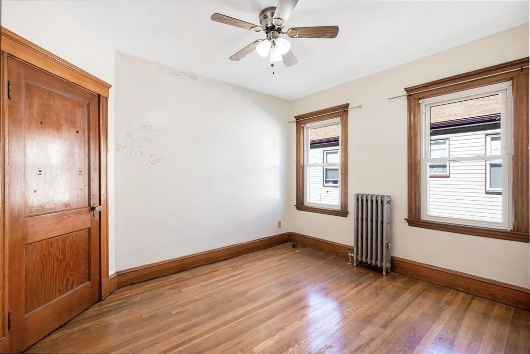
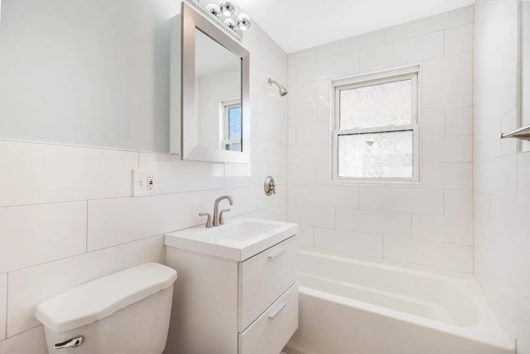
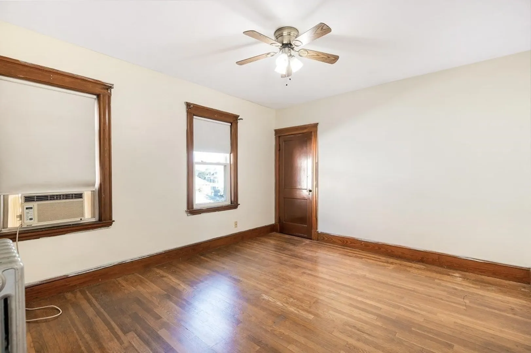
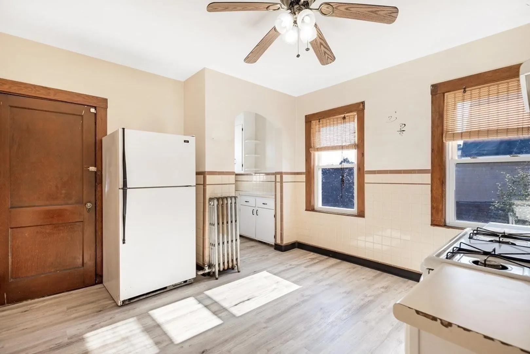
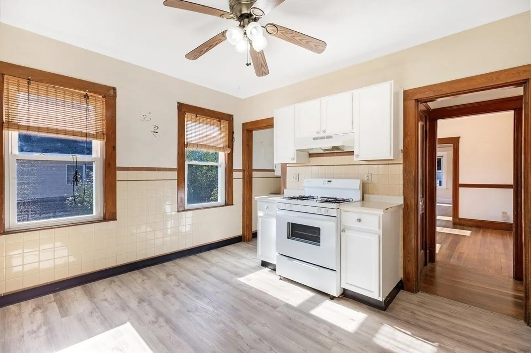
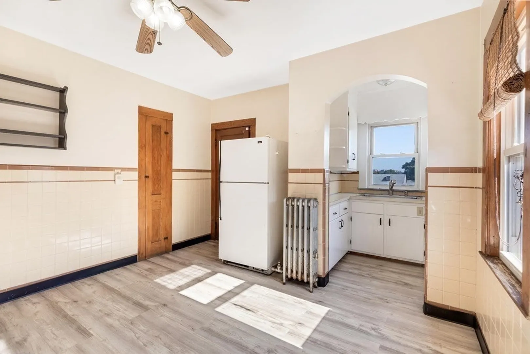
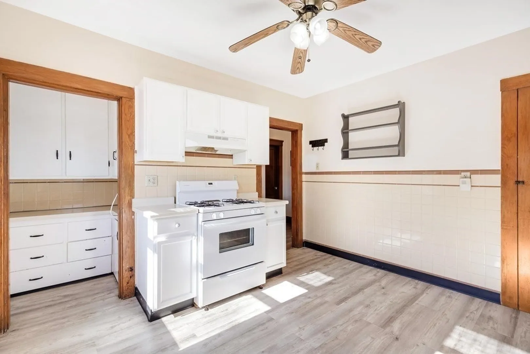
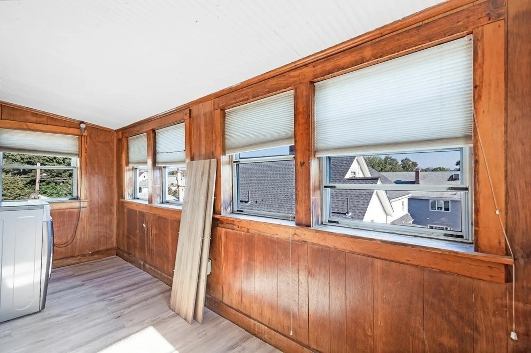
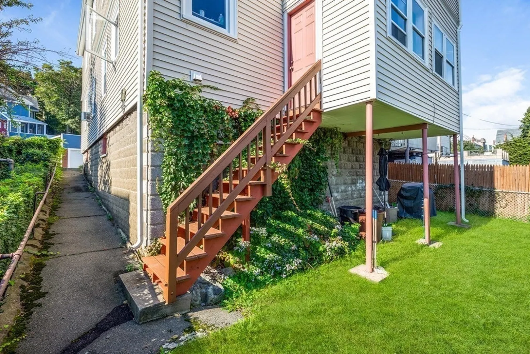
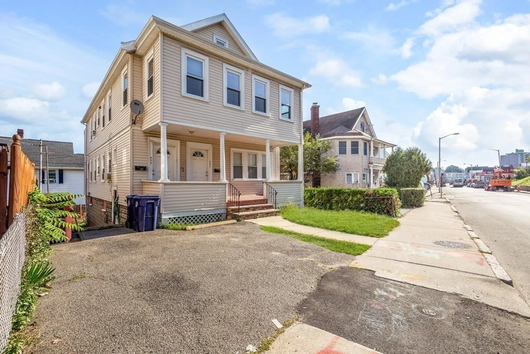
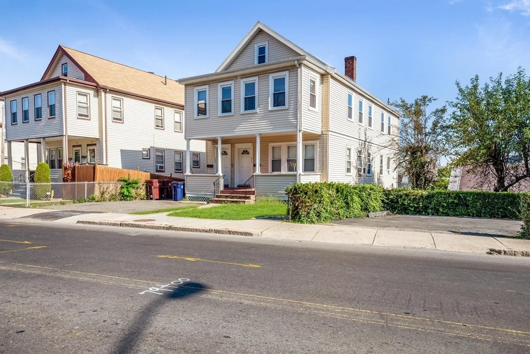
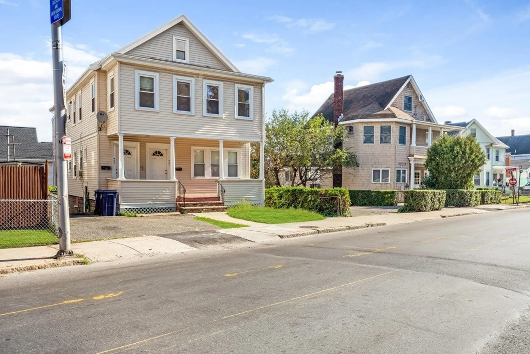
Looking for a multi-family as an investment or as a new home? This is the perfect set up! This spacious 5/6 Two Family located steps to public transportation. 1st floor features spacious living room, dining room with built in China cabinet, eat-in-kitchen, 2 bedrooms, full bath, and hardwood floors throughout. 2nd floor is VACANT and has a bright and sunny living room, dining room with built-in China cabinet, eat in kitchen, office, 3 bedrooms, brand new full ceramic tiled bath, walk-up attic, enclosed back porch, plus hardwood floors throughout. Both units have separate utilities, roof and heating system for 1st floor unit appx 10 yrs old, laundry in each unit, and extra storage in the basement. Off street parking for 2 cars, rear yard and so much more. Easy access to Wellington and Malden T, public schools, major highways, shopping, minutes to downtown Boston and Logan Airport, entertainment at the Encore Casino or the Assembly Row complex.
-
Highlights
- Cooling: Unit 1(Window AC), Unit 2(Window AC)
- Heating: Unit 1(Oil, Individual), Unit 2(Oil, Individual)
- Property Class: Residential Income
- Total Rooms: 11
- Status: Closed
- Has View: Yes
- Parking Spots: 2
- Property Type: 2 Family - 2 Units Up/Down
- Year Built: 1900
-
Additional Details
- Appliances: Unit 1(Range, Dishwasher, Refrigerator), Unit 2(Range, Refrigerator, Washer, Dryer), Utility Connections for Gas Range, Utility Connections for Gas Oven, Utility Connections for Gas Dryer
- Construction: Frame
- Exterior Features: Porch, Porch - Enclosed, Gutters, Screens
- Foundation: Block, Stone
- Road Frontage Type: Public
- Total Number of Units: 2
- Year Built Details: Actual
- Zoning: Bd
- Basement: Full, Interior Entry, Concrete, Unfinished
- Exclusions: Personal Property -
- Flooring: Tile, Vinyl, Hardwood, Unit 1(undefined), Unit 2(Tile Floor, Hardwood Floors)
- Interior Features: Unit 1(Pantry, Storage, Bathroom With Tub & Shower), Unit 2(Ceiling Fans, Pantry, Storage, Bathroom With Tub & Shower), Unit 1 Rooms(Living Room, Dining Room, Kitchen), Unit 2 Rooms(Living Room, Dining Room, Kitchen)
- Roof: Shingle
- View: City View(s)
- Year Built Source: Public Records
-
Amenities
- Community Features: Public Transportation, Shopping, Park, Laundromat, Highway Access, House of Worship, Private School, Public School, T-Station, Sidewalks
- Parking Features: Paved Drive, Off Street, On Street, Paved
-
Utilities
- Electric: Circuit Breakers, 100 Amp Service
- Water Source: Public
- Sewer: Public Sewer
-
Fees / Taxes
- Assessed Value: $719,900
- Compensation Based On: Net Sale Price
- Tax Year: 2023
- Total Rent: $1,500
- Buyer Agent Compensation: 2%
- Rental Fee Includes: Unit 1(Water), Unit 2(Water)
- Taxes: $8,480
Similar Listings
Sold
15 Photos
Sold
41 Photos
Sold
37 Photos
Sold
40 Photos
Content © 2026 MLS Property Information Network, Inc. The information in this listing was gathered from third party resources including the seller and public records.
Listing information provided courtesy of Collier Cacciola Real Estate, LLC.
MLS Property Information Network, Inc. and its subscribers disclaim any and all representations or warranties as to the accuracy of this information.
