
Sold!
$640,000
3
Beds
1
Bath
1,322
Living Area
-
Property Description
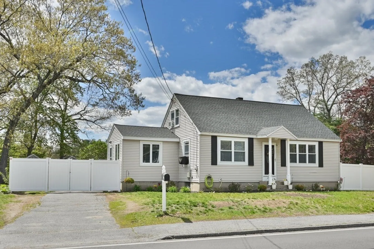
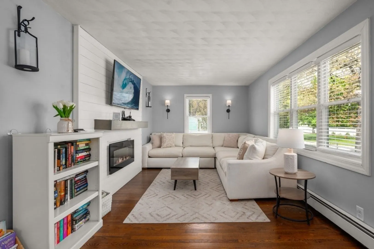
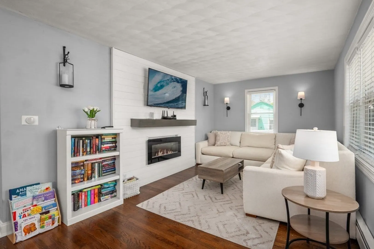
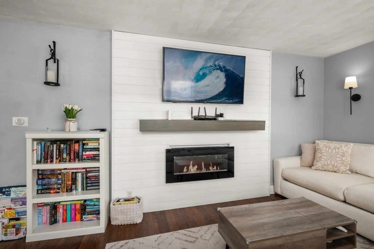
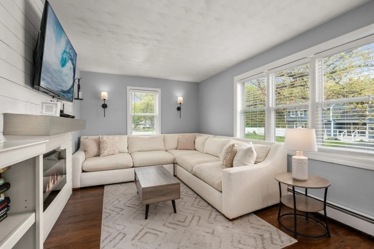
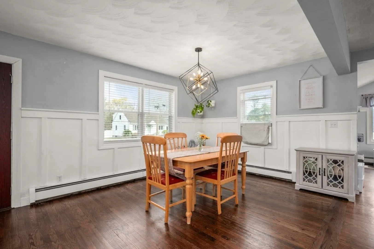
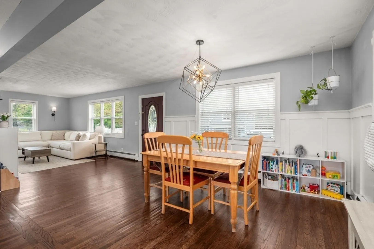
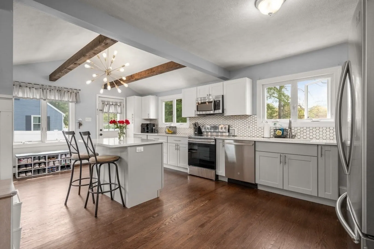
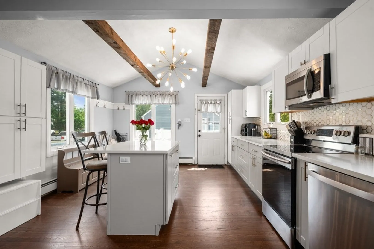
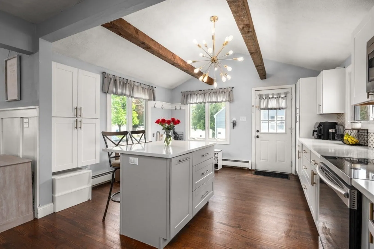
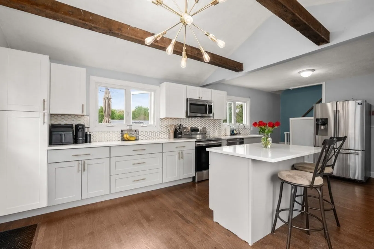
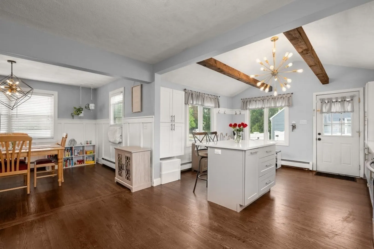
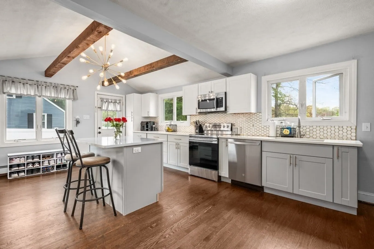
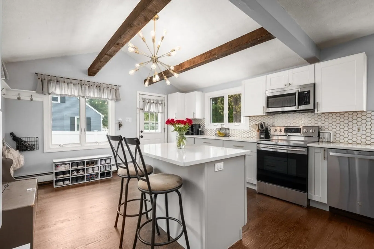
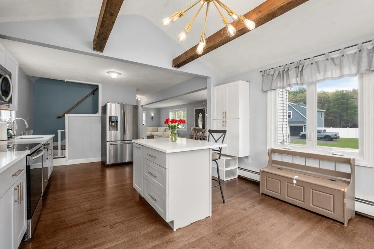
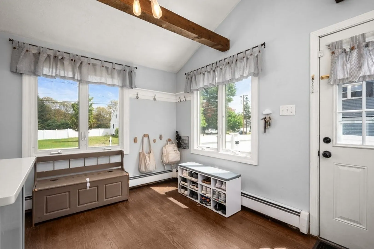
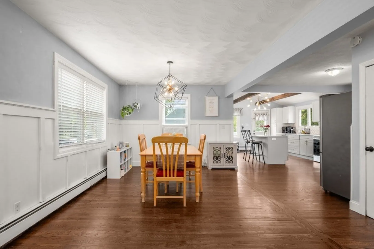
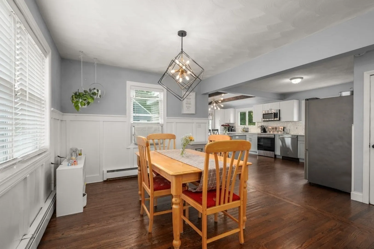
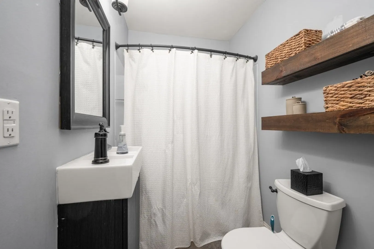
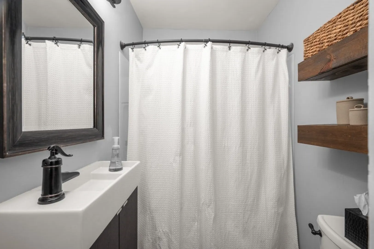
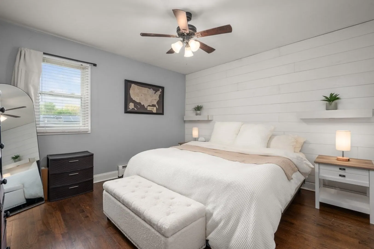
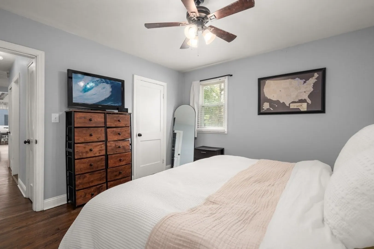
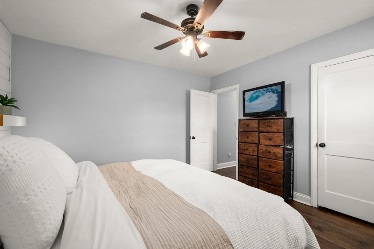
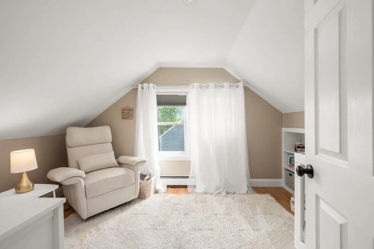
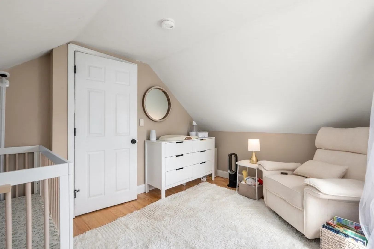
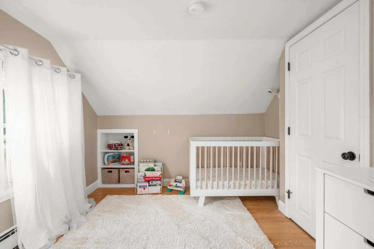
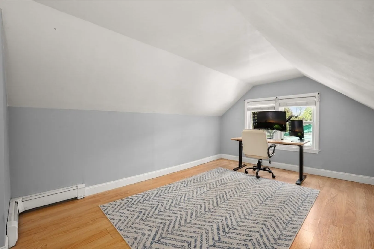
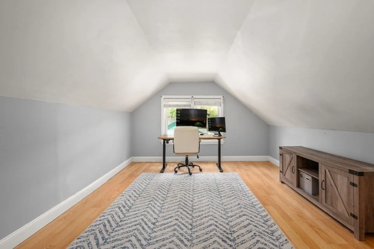
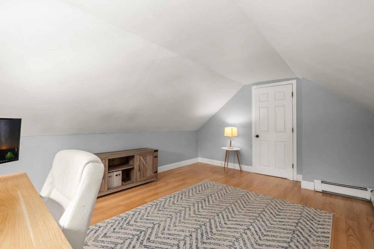
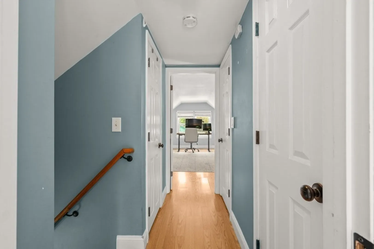
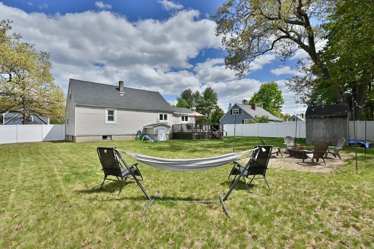
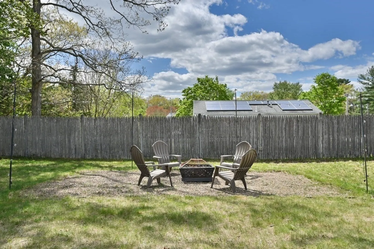
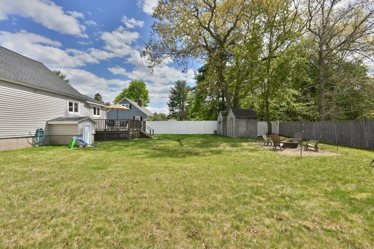
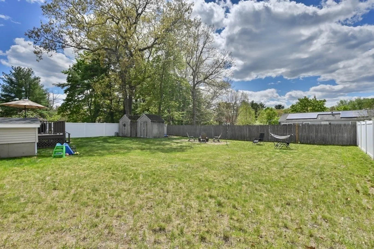
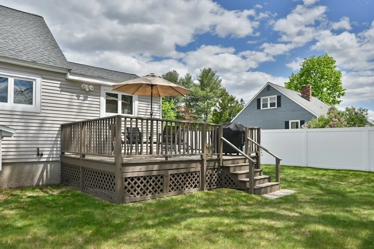
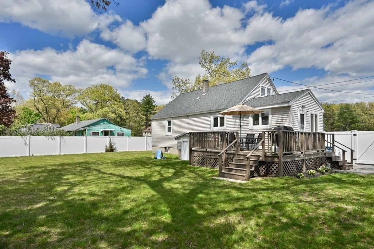
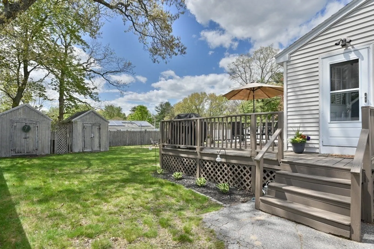
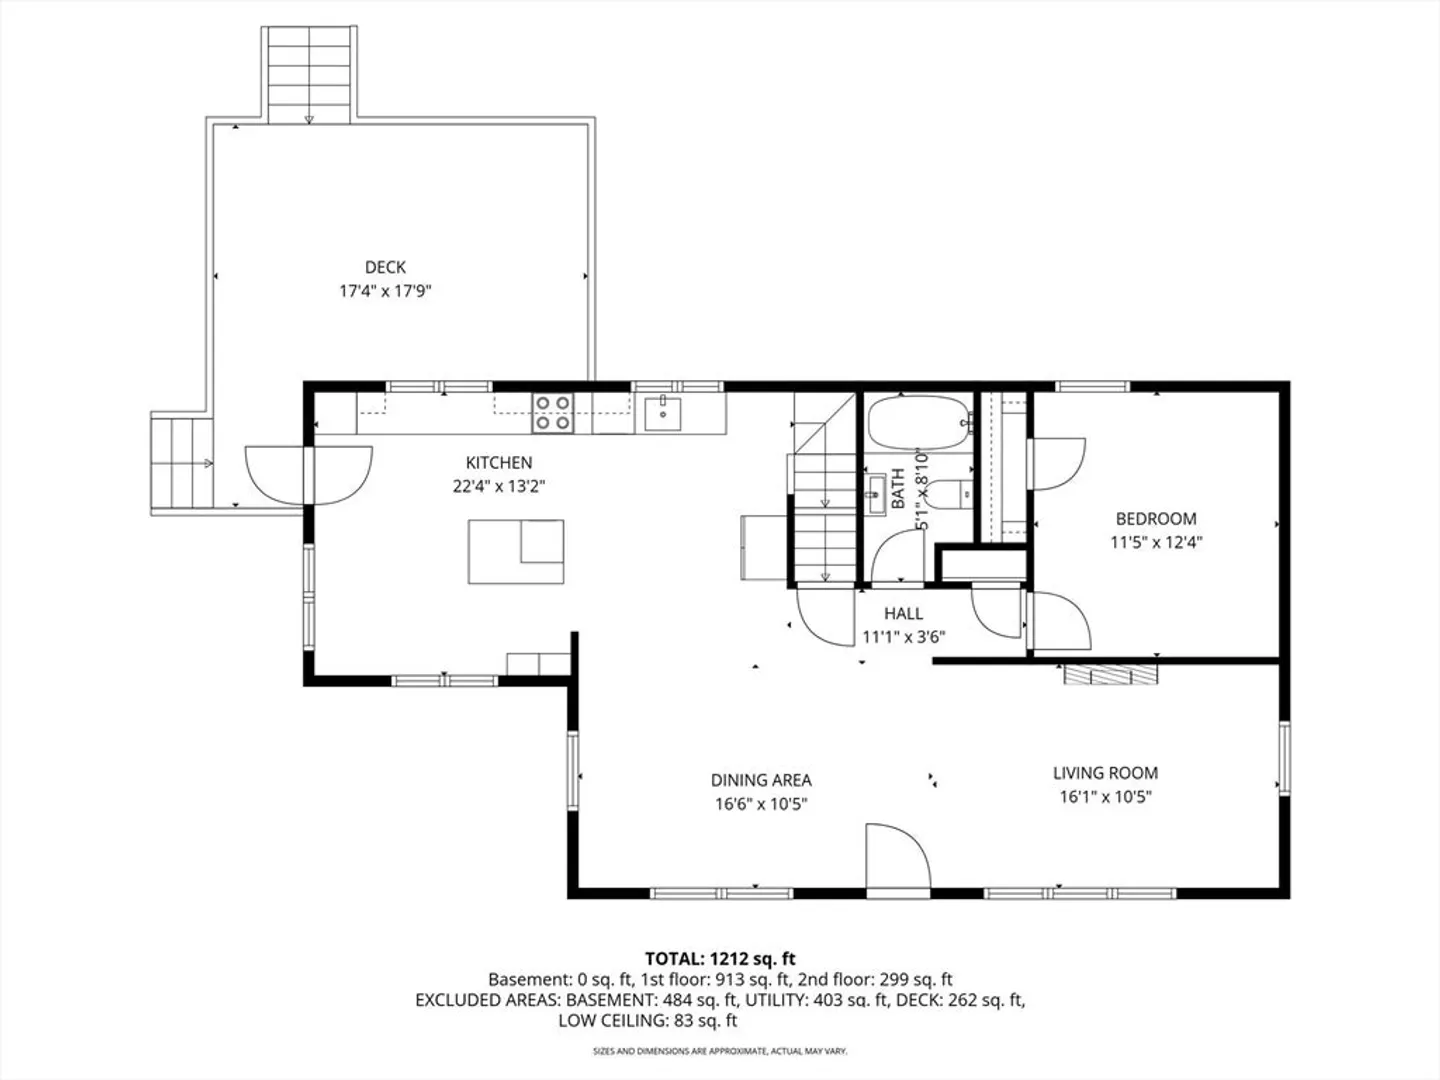
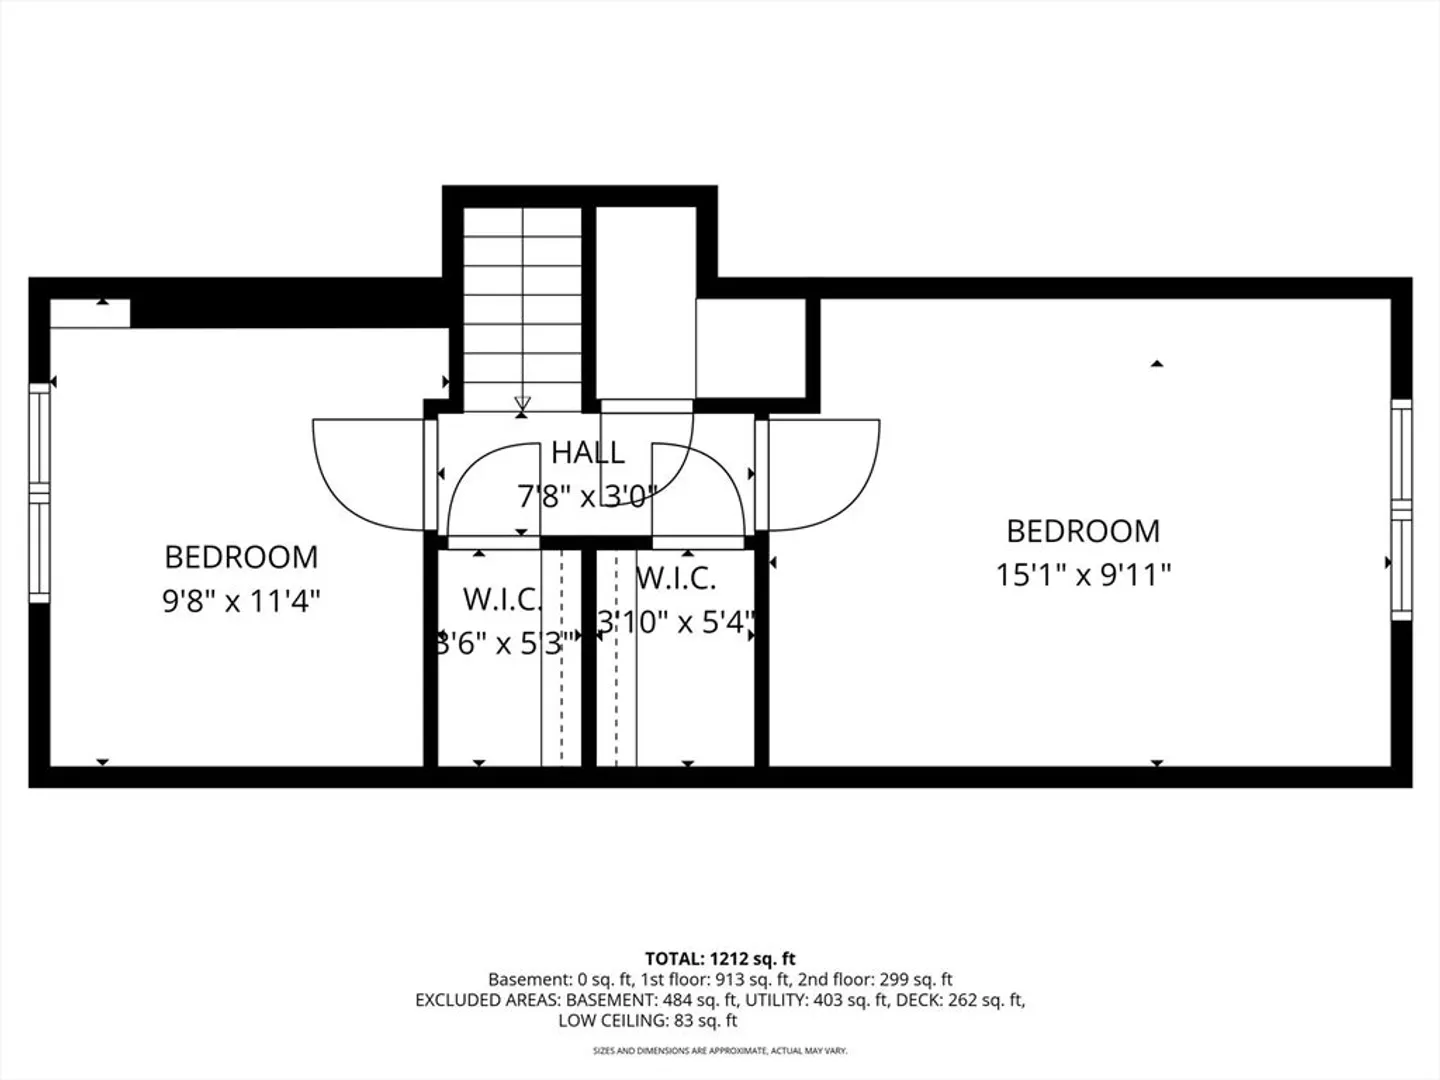
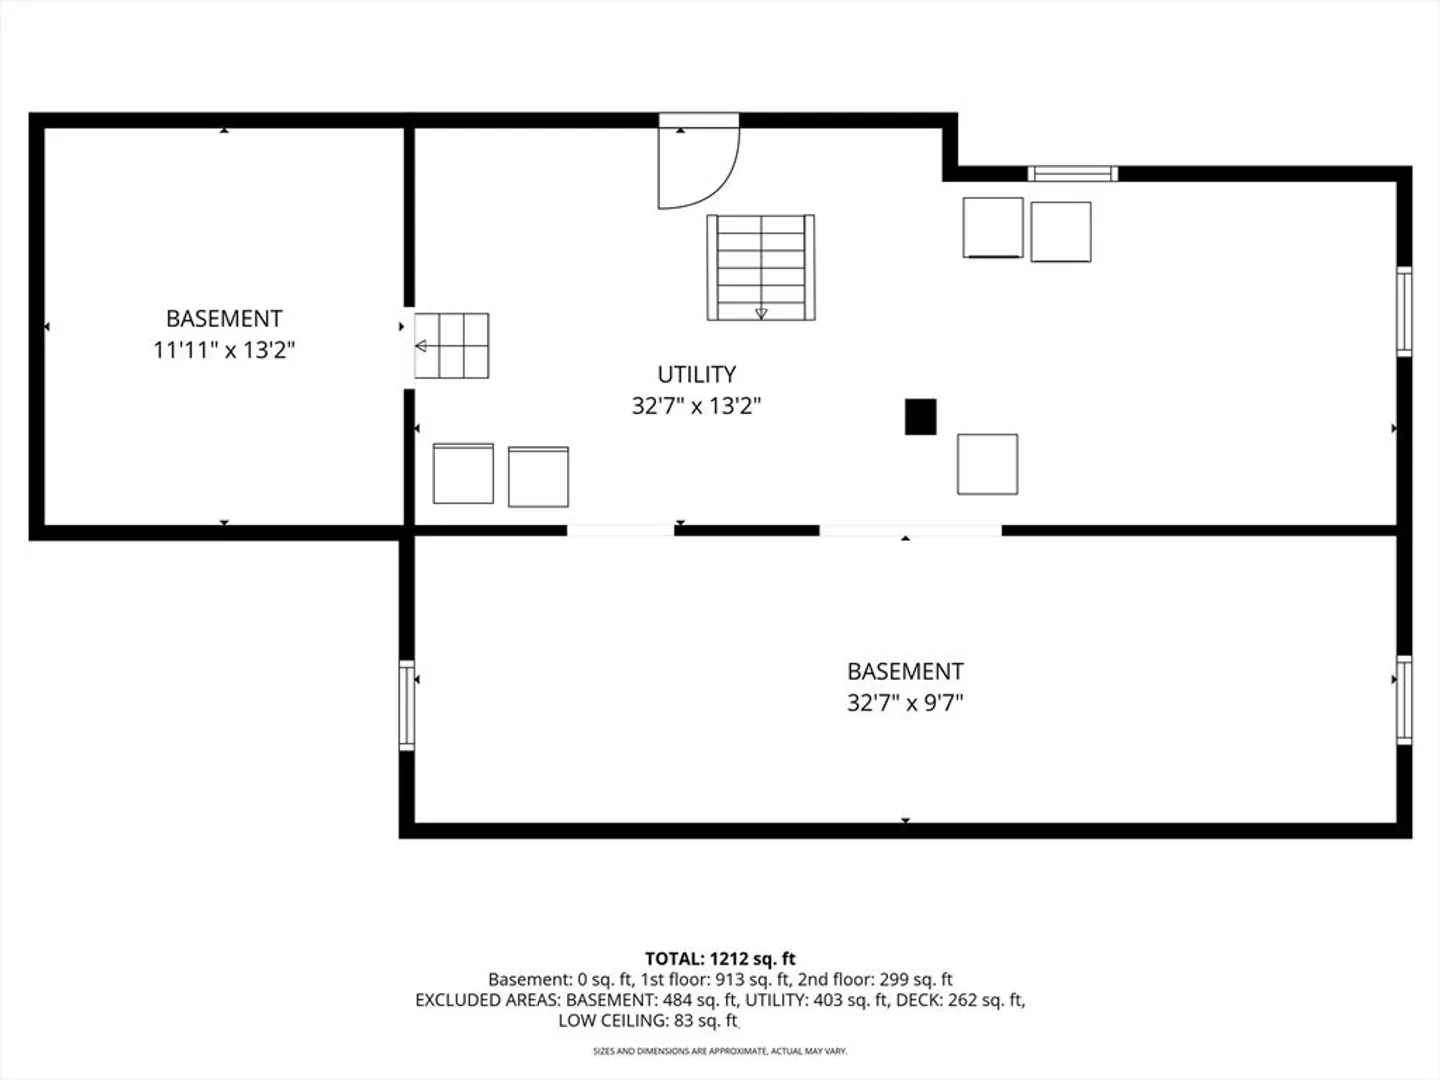
Updated and yet charming 3 Bedroom Cape Style home with an amazing fenced in yard ready for a new owner. Beautiful large Kitchen is open to the Dining Room and Living Room combination featuring hardwood floors, a cathedral ceiling with exposed beams and a wall of shiplap boasting a current and modern design. Plenty of cabinets, stainless steel appliances, a center island with bar seating and quartz counter-tops. Primary Bedroom is on the 1st floor, also features a full wall of shiplap. One full bath. Second floor offers 2 additional bedrooms, one is currently a nursery but could be a guest room or home office. Newer Roof and Heating System make this home ideal for a down size or starter home! Plenty of space in lower level for a workshop and storage. Conveniently located just minutes from Tewksbury schools, Tree House Brewery, Oakdale Plaza, and easy access to major highways.
-
Highlights
- Heating: Hot Water
- Property Class: Residential
- Style: Cape
- Year Built: 1953
- Parking Spots: 2
- Property Type: Single Family Residence
- Total Rooms: 5
- Status: Closed
-
Additional Details
- Appliances: Water Heater, Dishwasher, Refrigerator, Washer, Dryer
- Construction: Frame
- Fireplaces: 1
- Foundation: Concrete Perimeter
- SqFt Source: Public Record
- Year Built Source: Public Records
- Basement: Interior Entry
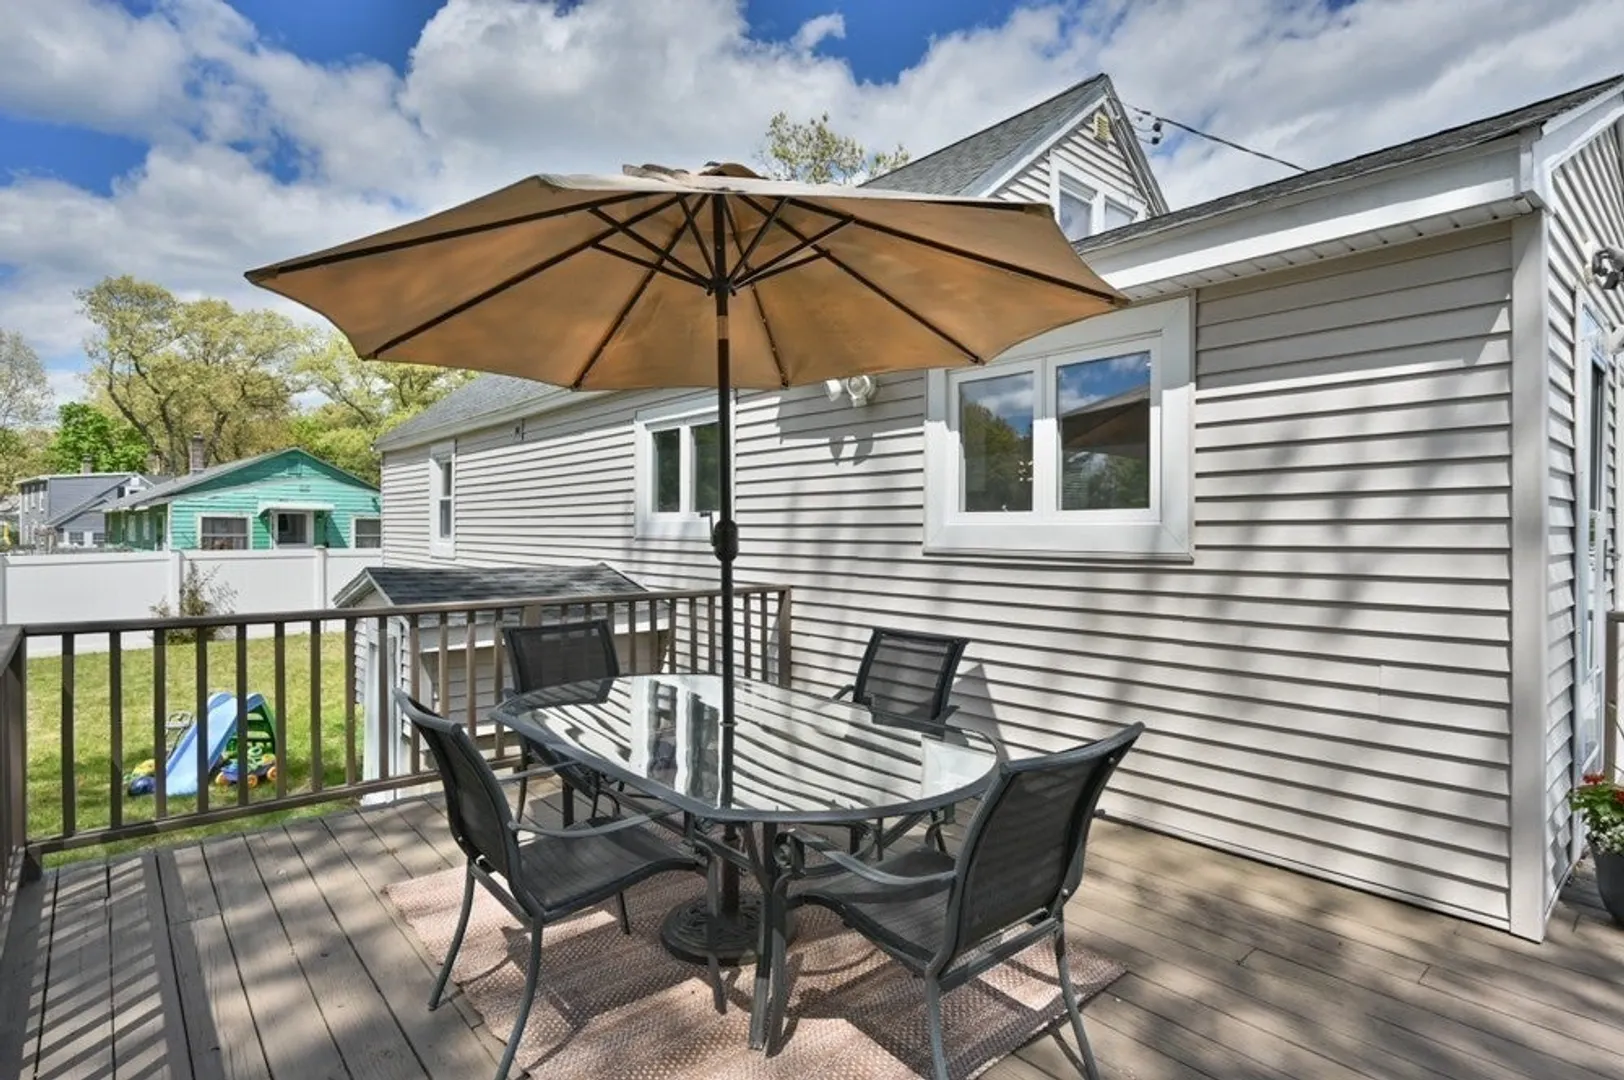
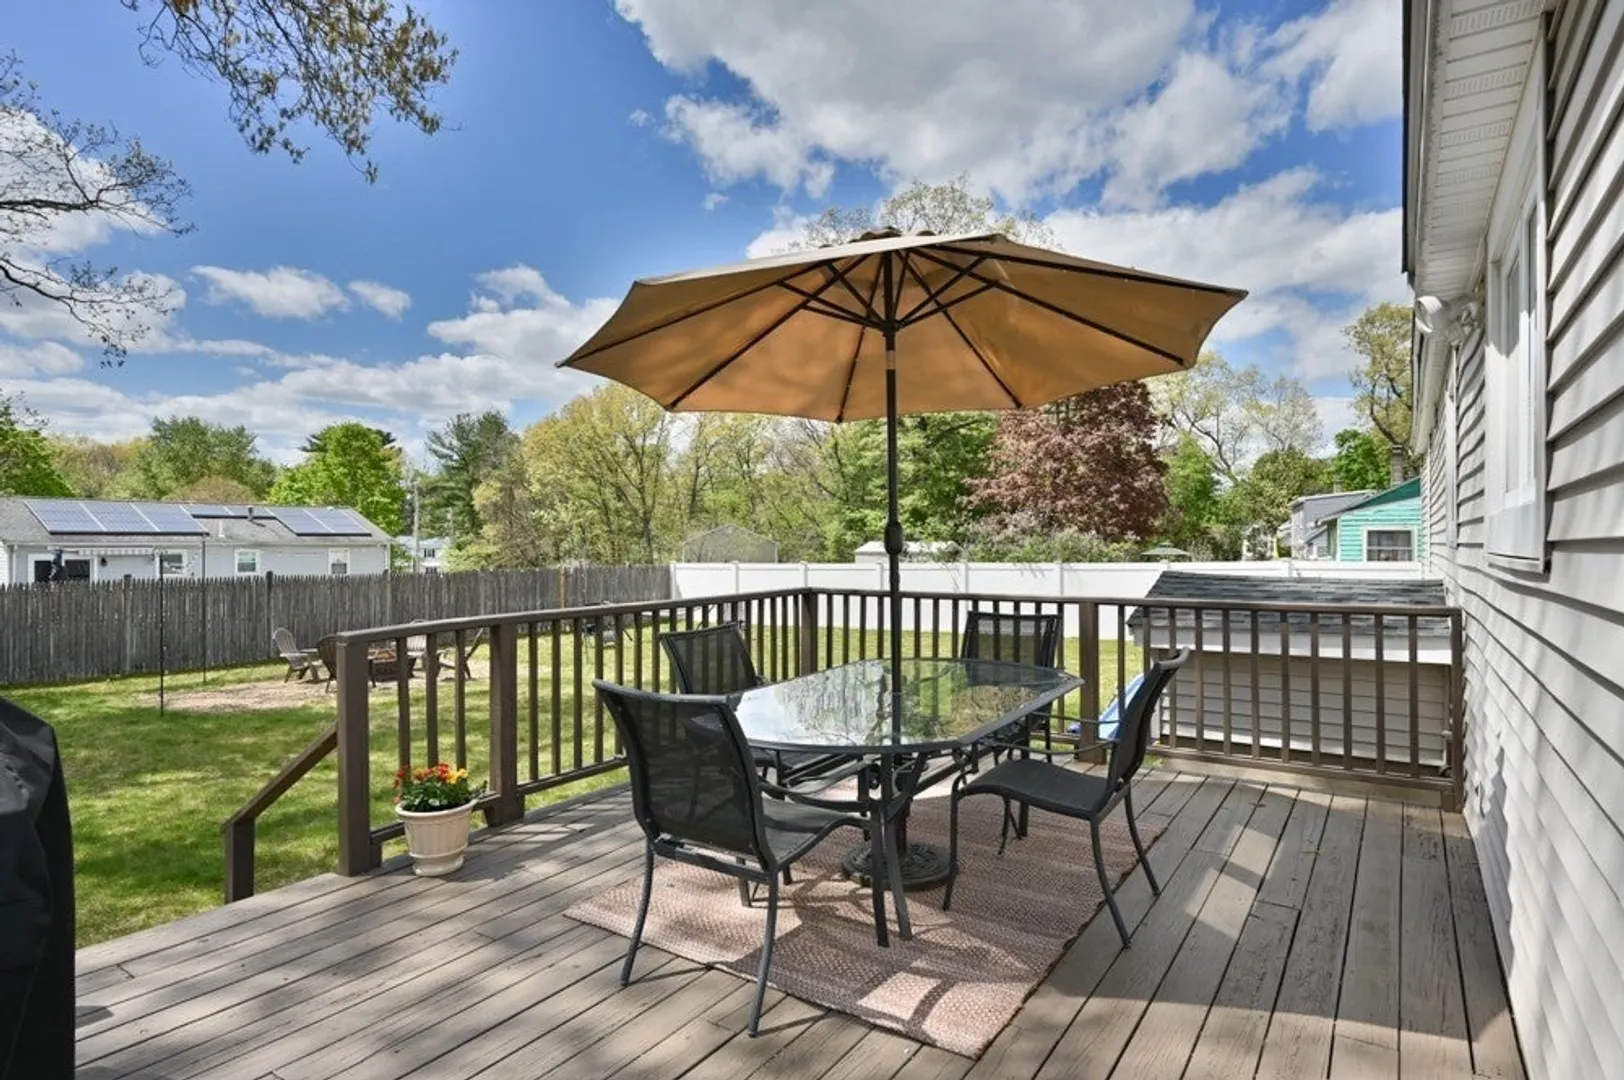
- Exterior Features: Deck, Fenced Yard
- Flooring: Tile, Laminate, Hardwood
- Roof: Shingle
- Year Built Details: Approximate
- Zoning: R40
-
Amenities
- Community Features: Public Transportation, Shopping, Park, Walk/Jog Trails, Golf, Medical Facility, Bike Path, Conservation Area, Highway Access, Public School
- Parking Features: Paved Drive, Off Street, Tandem, Paved
-
Utilities
- Electric: 100 Amp Service
- Water Source: Public
- Sewer: Public Sewer
-
Fees / Taxes
- Assessed Value: $560,900
- Taxes: $7,415
- Tax Year: 2026
Similar Listings
Sold
37 Photos
Sold
40 Photos
Sold
41 Photos
Sold
18 Photos
Content © 2026 MLS Property Information Network, Inc. The information in this listing was gathered from third party resources including the seller and public records.
Listing information provided courtesy of Gibson Sotheby's International Realty.
MLS Property Information Network, Inc. and its subscribers disclaim any and all representations or warranties as to the accuracy of this information.
