
Sold!
$800,000
5
Beds
3/1
Baths
4,428
Living Area
-
Property Description
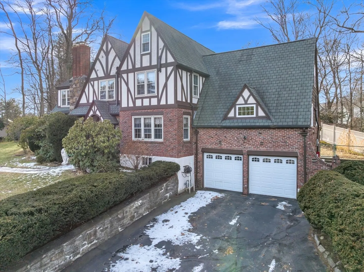
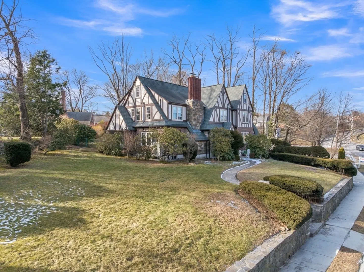
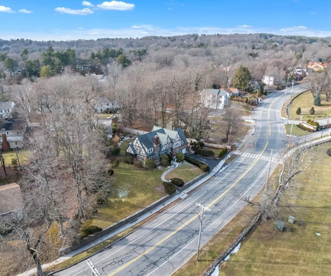
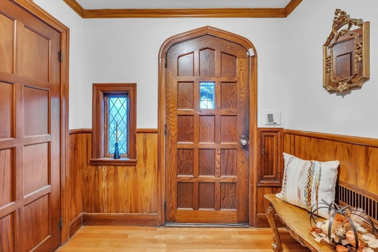
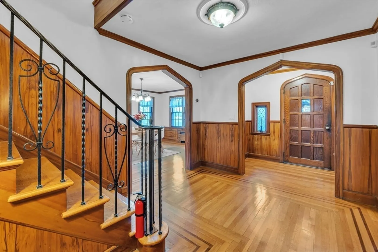
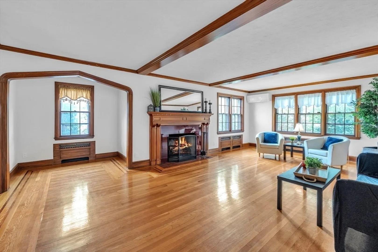
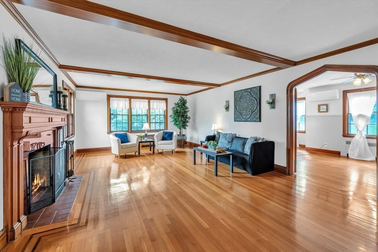
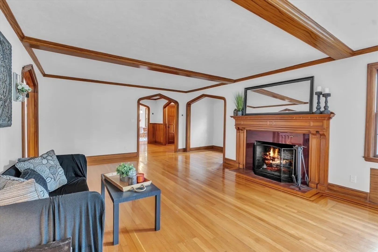
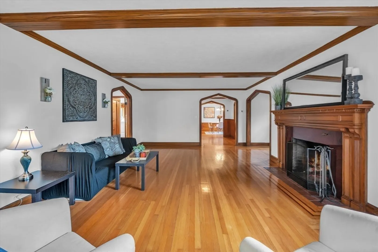
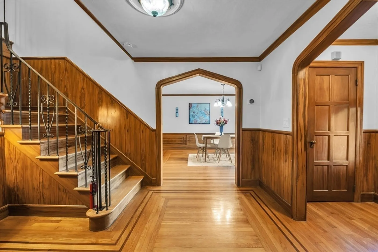
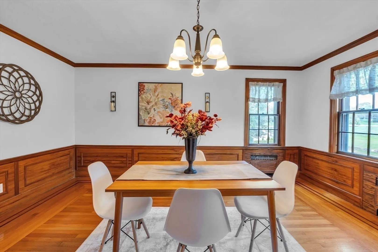
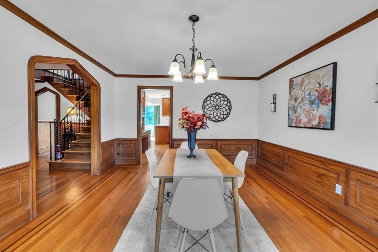
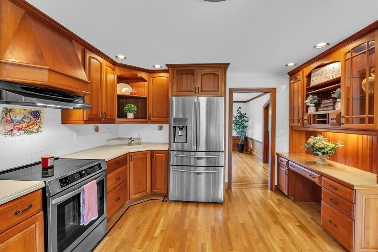
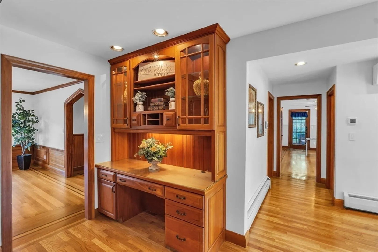
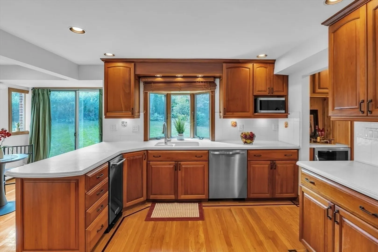
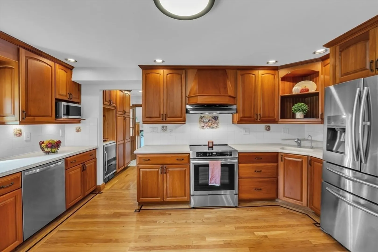
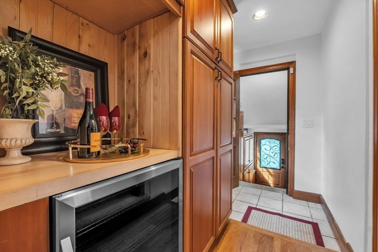
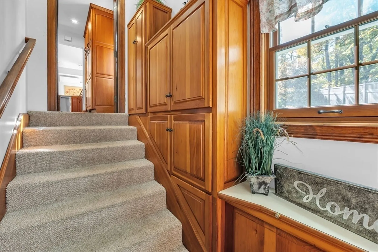
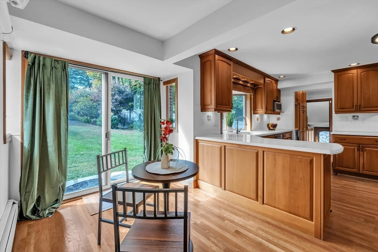
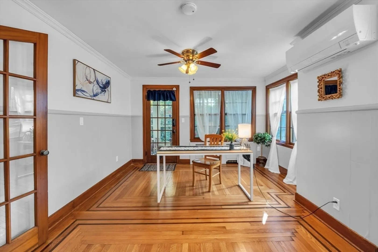
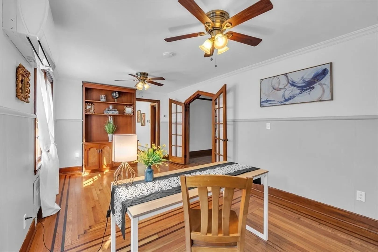
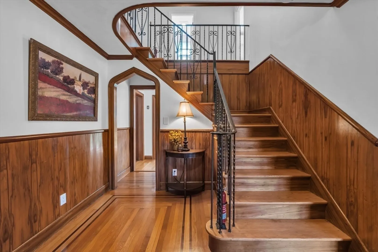
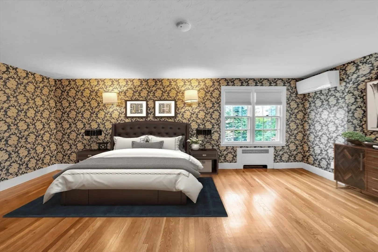
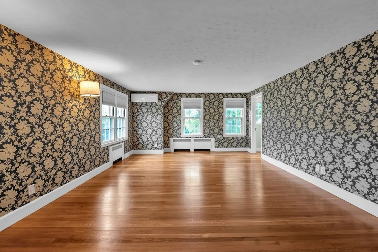
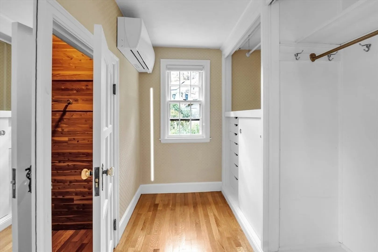
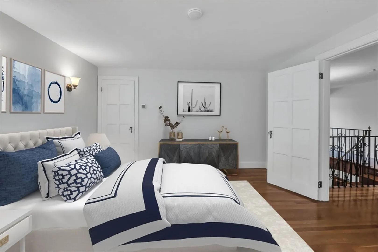
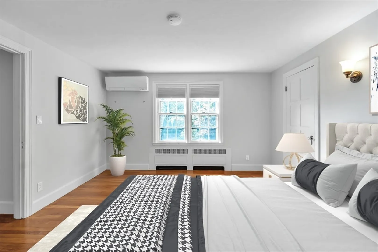
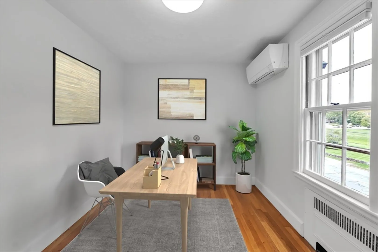
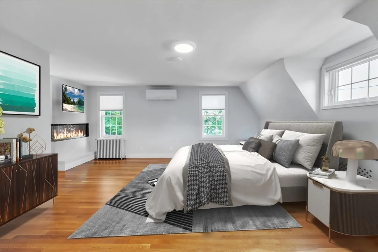
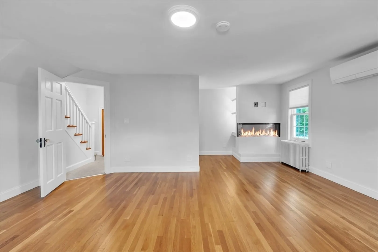
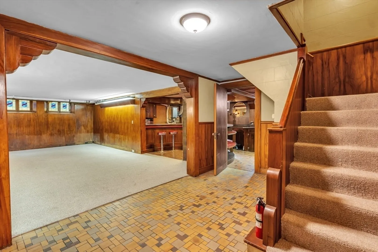
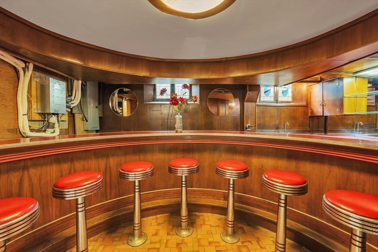
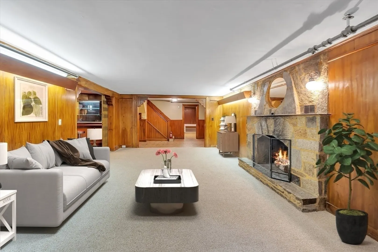
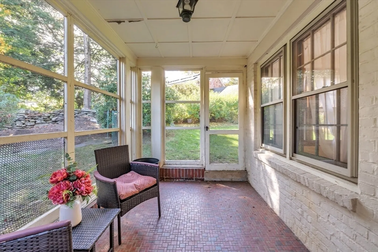
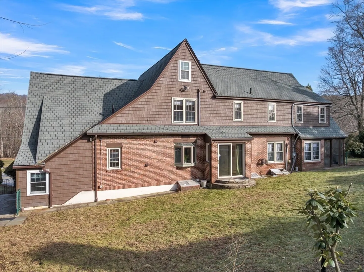
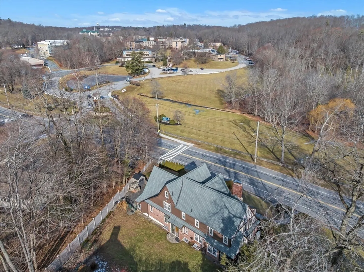
IT'S A NEW YEAR & YOU COULD BE THE LUCKY NEW OWNER! SIMPLY SPECTACULAR & GRAND ON SALISBURY STREET! Built by the Aksila Brothers who specialized in Tudor style homes, this beauty's open entry foyer leads to warm, inviting & spacious living rm boasting FPL/mantle, beamed ceiling & French drs to study w/screened-in patio off! Stunning, original, natural woodwork, moldings & pristine hardwood flrs w/intricate inlay! Gorgeous Chef's kitchen w/tons of cabs, 2 sinks, wine frig & din area w/slider to back. Lower level fam rm w/stone FPL & wet bar perfect for hosting friends & family for holidays & all special occasions! Master suite w/2 dressing rms & in-law/teen opportunity on 1st flr w/bath! Heat & A/C by mini-splits (Gas boiler too)! Quick to colleges, UMass Med and ALL amenities! This home exudes timeless elegance, so distinguished, so impressive! You must see for yourself! Fun Fact: Original owners were the Tonna family, founders of Table Talk Pies out of Worcester! A true gem!
-
Highlights
- Area: West Side
- Heating: Central, Steam, Natural Gas, Ductless
- Property Class: Residential
- Style: Colonial, Tudor
- Year Built: 1930
- Cooling: Ductless
- Parking Spots: 6
- Property Type: Single Family Residence
- Total Rooms: 9
- Status: Closed
-
Additional Details
- Appliances: Electric Water Heater, Water Heater, Range, Dishwasher, Disposal, Trash Compactor, Microwave, Refrigerator, Washer, Dryer, Wine Refrigerator, Range Hood, Plumbed For Ice Maker
- Construction: Frame, Brick, Stone
- Fireplaces: 2
- Foundation: Concrete Perimeter
- Lot Features: Gentle Sloping
- Roof: Shingle
- Year Built Details: Renovated Since
- Zoning: Rs-10
- Basement: Full, Finished, Walk-Out Access, Interior Entry, Garage Access
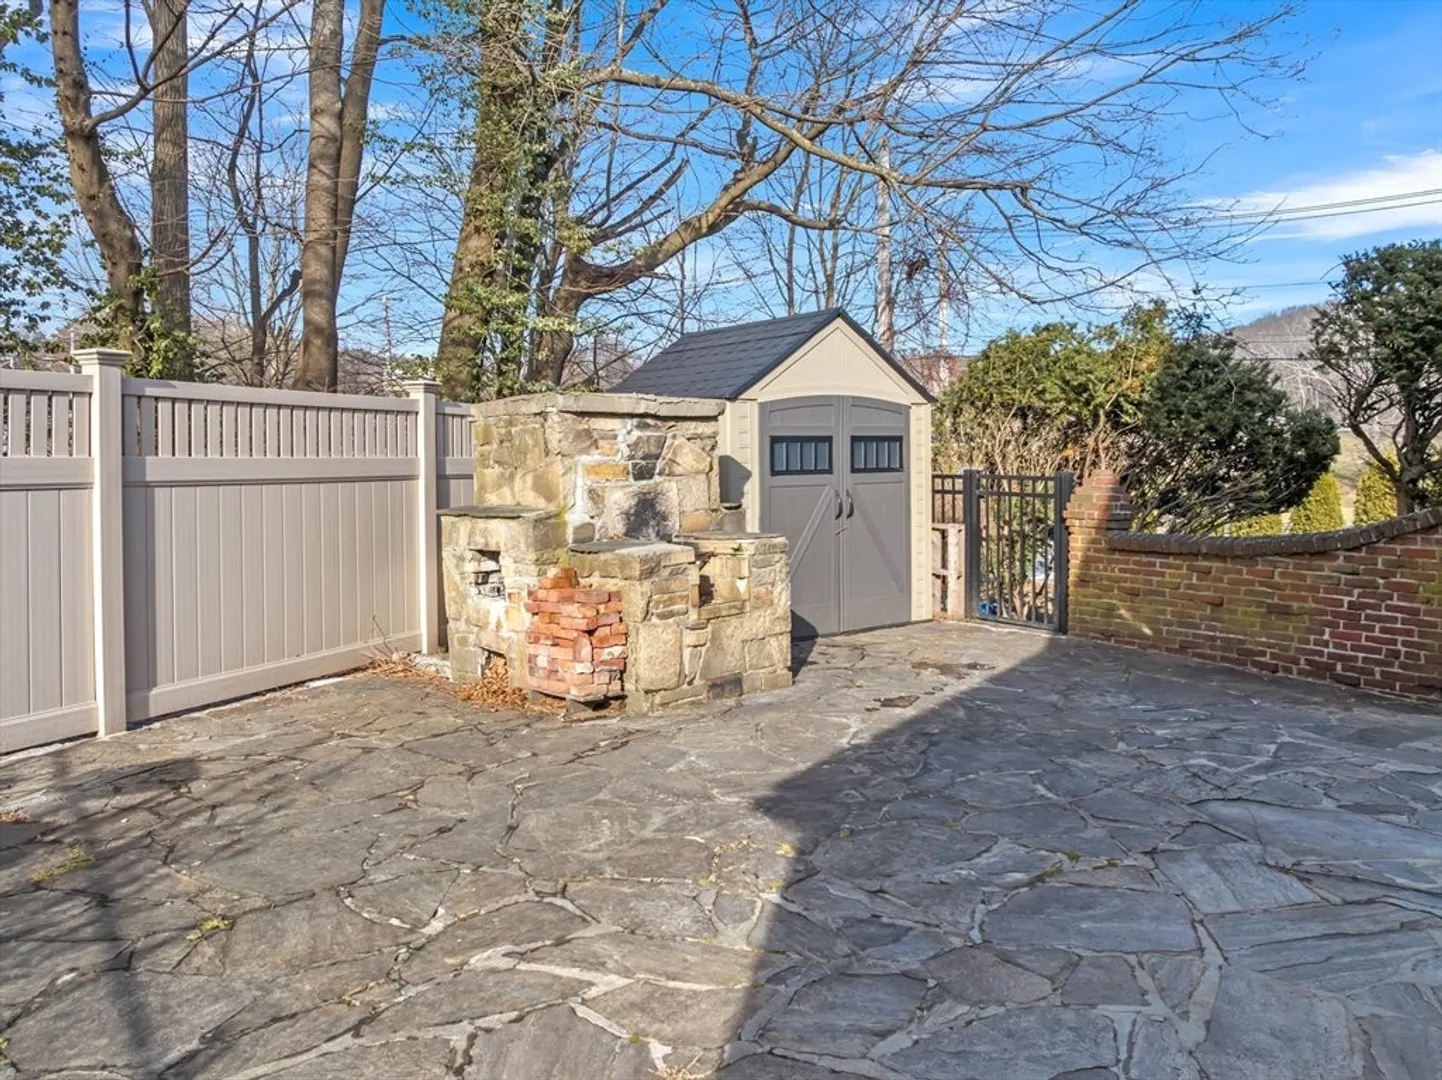
- Exterior Features: Porch, Porch - Screened, Patio, Rain Gutters, Storage, Professional Landscaping, Sprinkler System, Screens, Fenced Yard, Garden, Stone Wall
- Flooring: Tile, Hardwood, Flooring - Hardwood, Flooring - Stone/Ceramic Tile
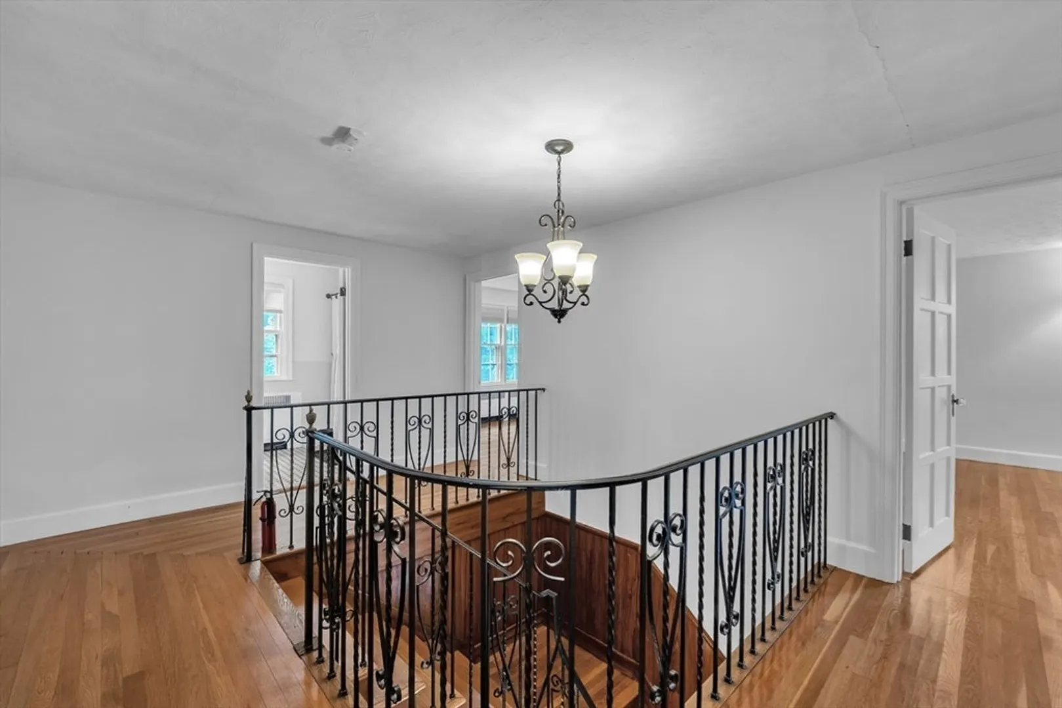
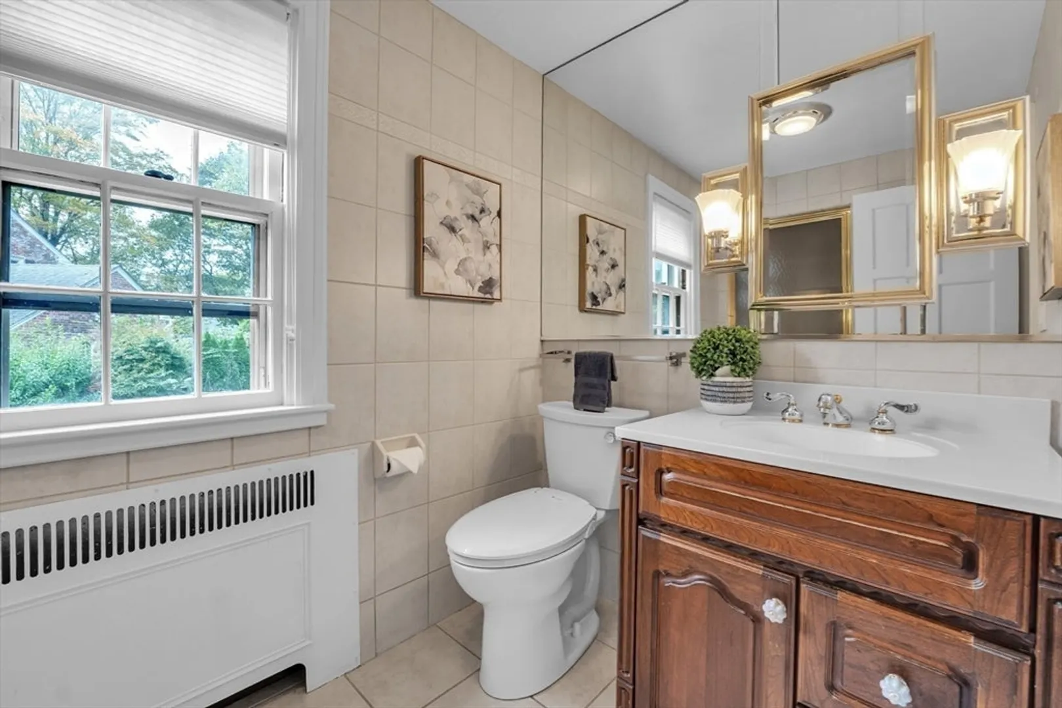
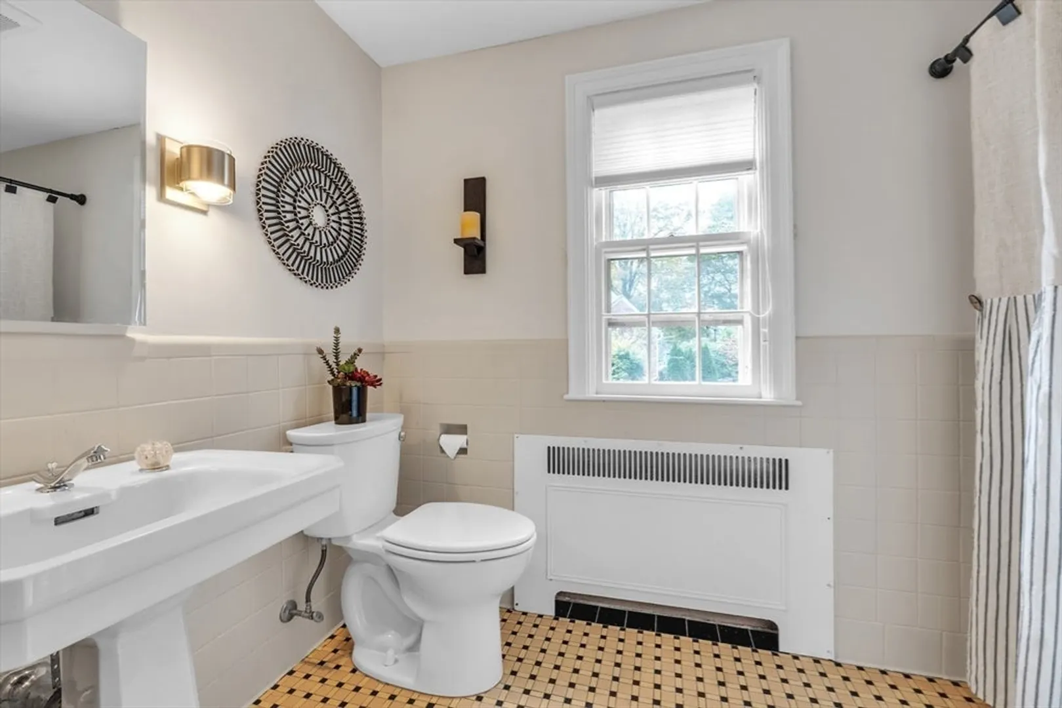
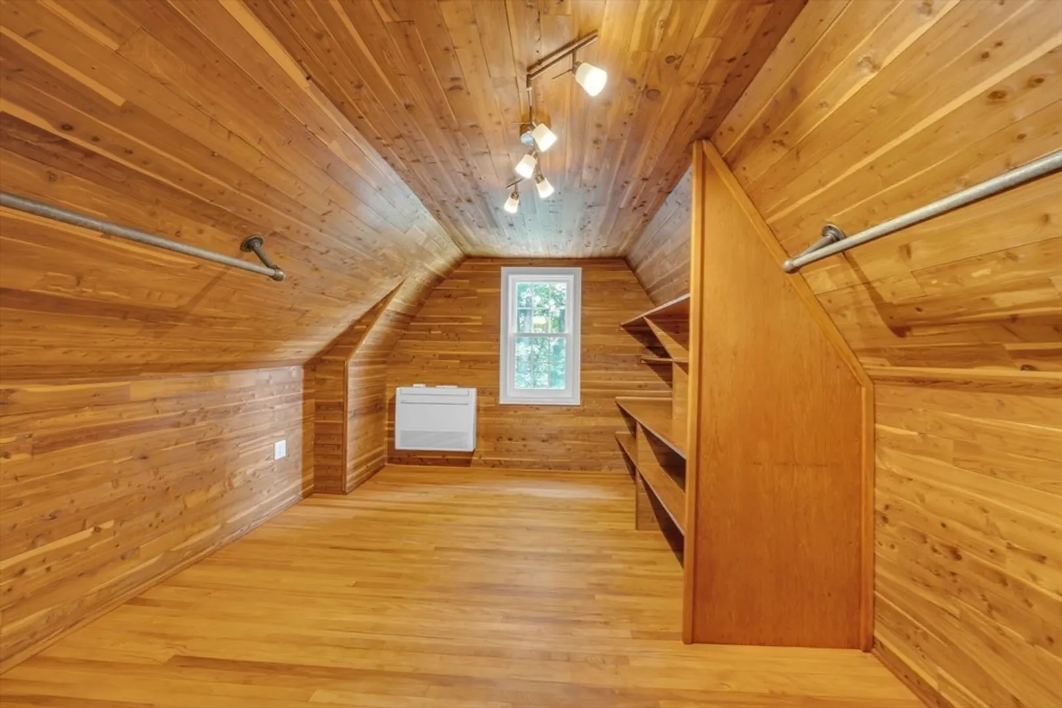
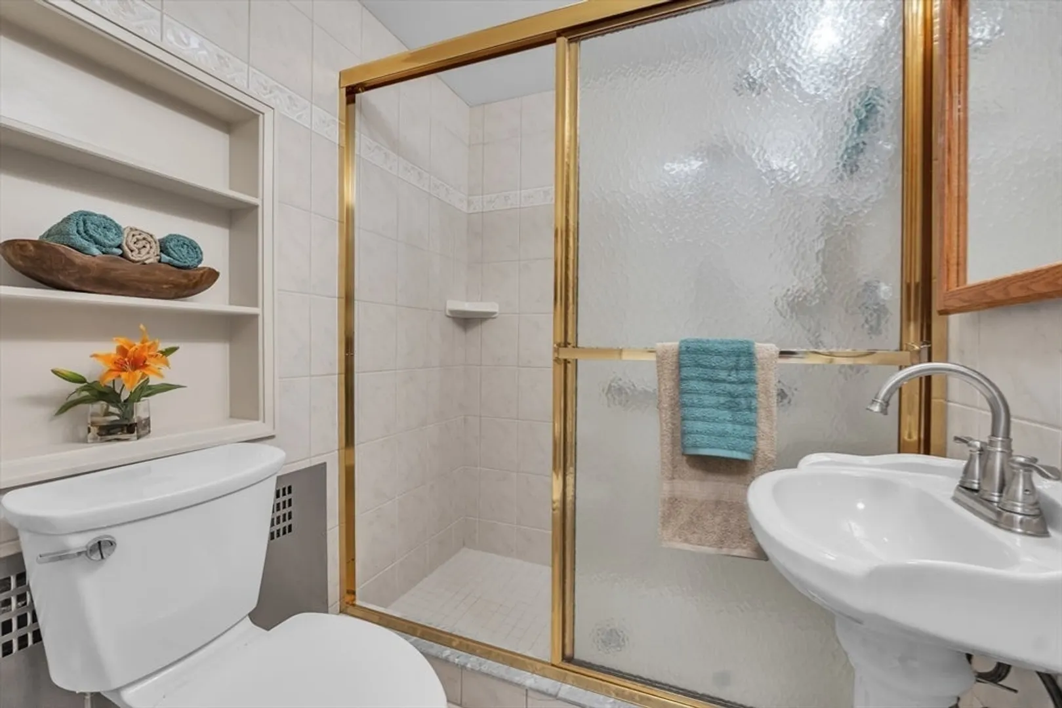
- Interior Features: Closet, Wainscoting, Lighting - Overhead, Archway, Crown Molding, Decorative Molding, Ceiling Fan(s), Closet/Cabinets - Custom Built, Bathroom - Full, Bathroom - Tiled With Shower Stall, Lighting - Sconce, Pedestal Sink, Cedar Closet(s), Entrance Foyer, Study, Sun Room, Mud Room, Bathroom, Wet Bar, Walk-up Attic, Internet Available - Unknown
- Road Frontage Type: Public
- SqFt Source: Other
- Year Built Source: Public Records
-
Amenities
- Community Features: Public Transportation, Shopping, Pool, Tennis Court(s), Park, Walk/Jog Trails, Golf, Medical Facility, Bike Path, Conservation Area, Highway Access, House of Worship, Private School, Public School, T-Station, University, Sidewalks
- Parking Features: Attached, Garage Door Opener, Heated Garage, Storage, Insulated, Paved Drive, Off Street, Driveway, Paved
- Covered Parking Spaces: 2
- Security Features: Security System
-
Utilities
- Electric: Circuit Breakers, 200+ Amp Service
- Water Source: Public
- Sewer: Public Sewer
-
Fees / Taxes
- Assessed Value: $715,700
- Taxes: $9,440
- Tax Year: 2025
Similar Listings
Sold
42 Photos
Sold
41 Photos
Sold
39 Photos
Sold
38 Photos
Content © 2026 MLS Property Information Network, Inc. The information in this listing was gathered from third party resources including the seller and public records.
Listing information provided courtesy of Leading Edge Real Estate.
MLS Property Information Network, Inc. and its subscribers disclaim any and all representations or warranties as to the accuracy of this information.
