
Sold!
$315,000
1
Bed
1
Bath
584
Living Area
-
Property Description
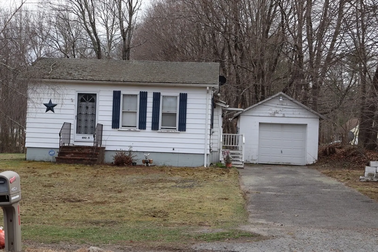
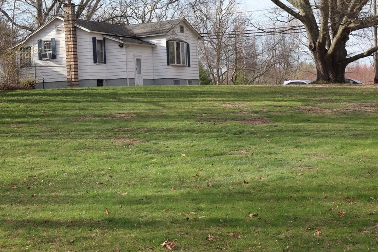
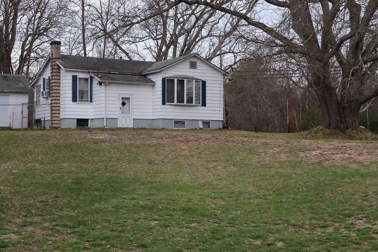
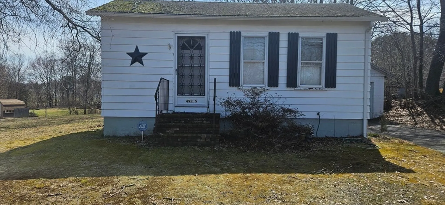
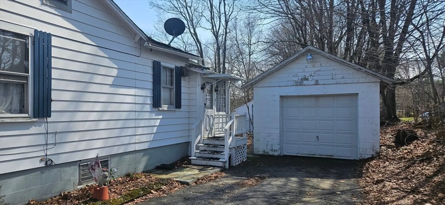
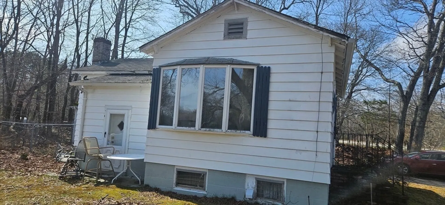
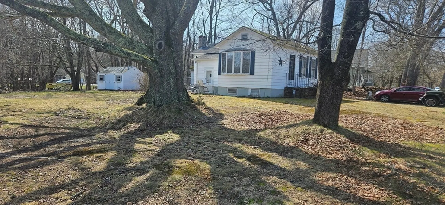
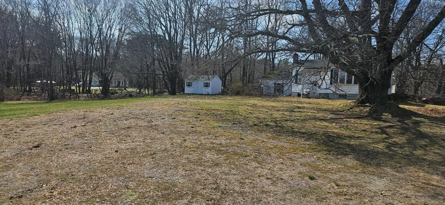
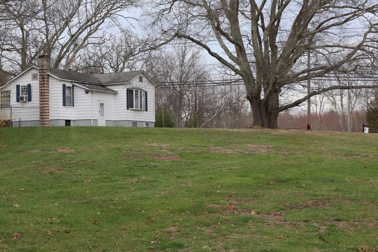
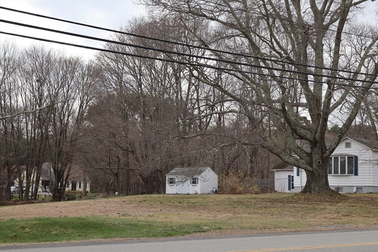
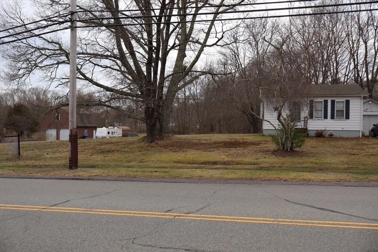
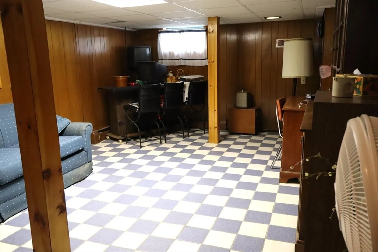
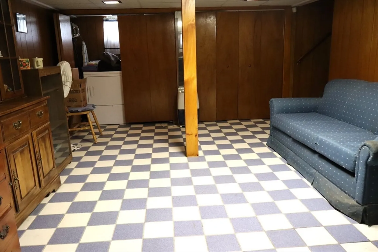
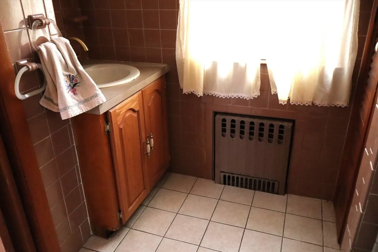
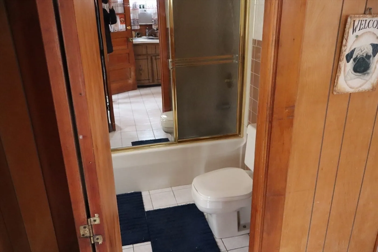
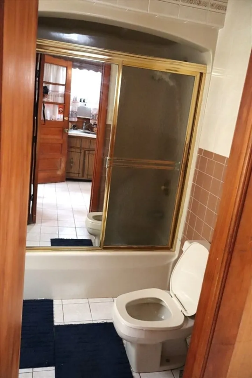
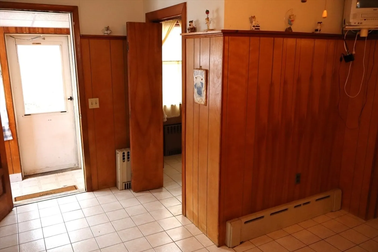
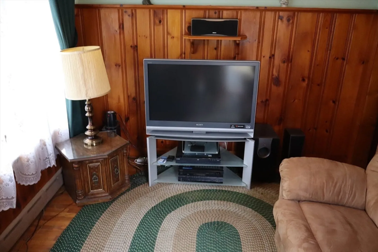
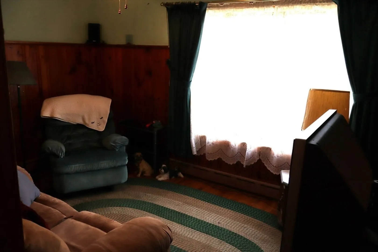
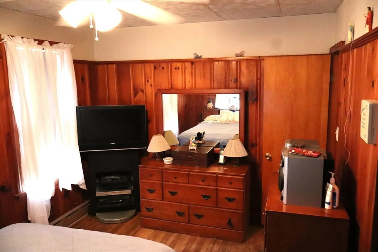
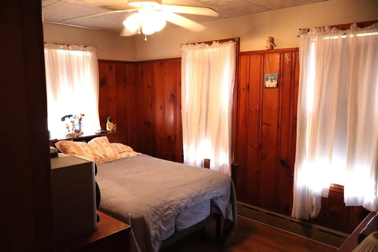
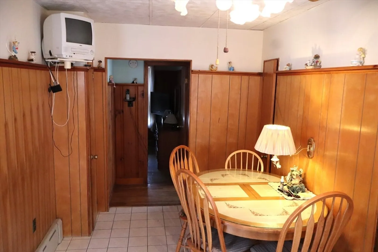
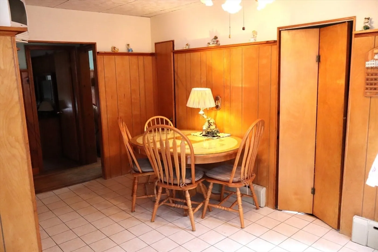
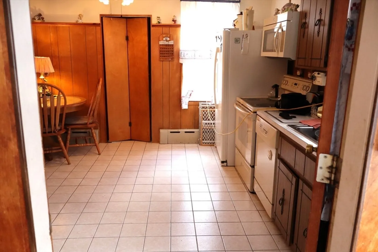
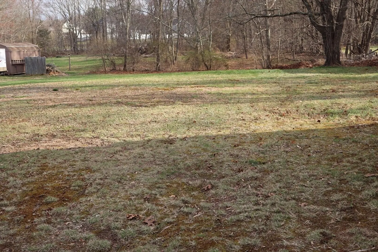
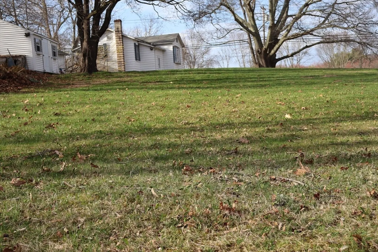
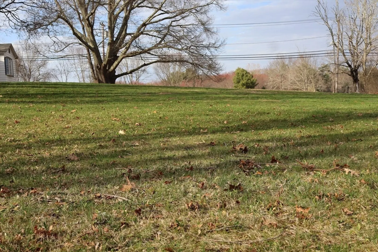
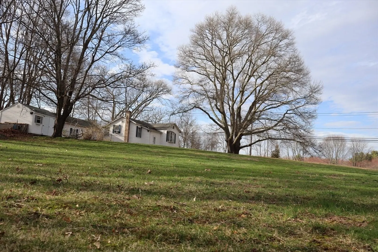
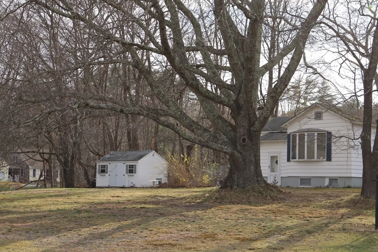
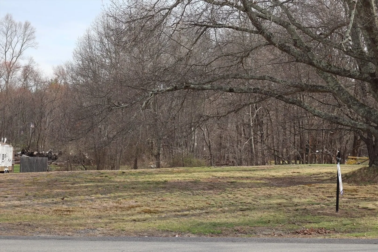
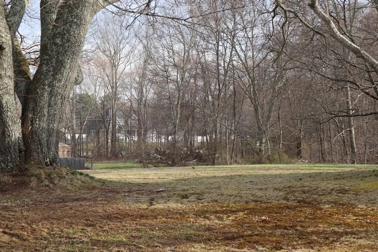
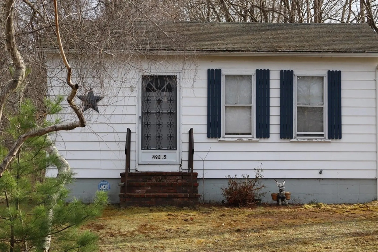
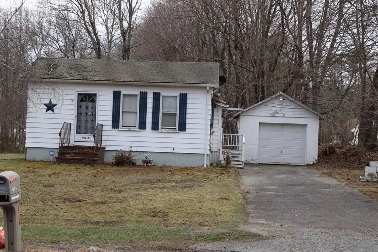
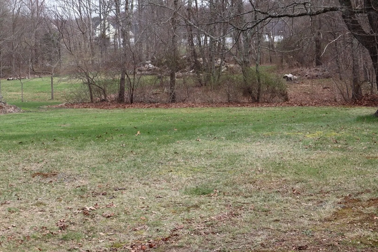
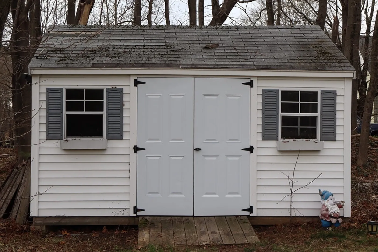
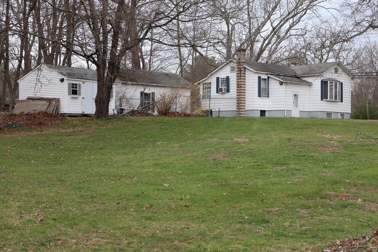
Welcome to 492.5 Tremont Street Taunton MA, this charming cottage perfectly situated in an outstanding Taunton location. This cute cottage will be sold with two lots around 0.66 acres. The 1-bedroom, 1-bathroom home is primed for a total transformation, offering an incredible opportunity to build instant equity. A single car garage and a large storage shed in a huge yard .Ideal as a starter home, this property presents a great opportunity for buyers who don't mind adding their own personal touch, basement provides additional space for so many options.. Nestled on approximately .66 acres, this property offers plenty of outdoor space for recreation. The one-car garage adds convenience and ample storage for your vehicles and gear. Enjoy the tranquility within its 584 square feet of living area, the residence provides an intimate setting for daily life. Buyer will have to be responsible for new septic. Cash buyers Welcome!
-
Highlights
- Cooling: Window Unit(s)
- Parking Spots: 7
- Property Type: Single Family Residence
- Total Rooms: 4
- Status: Closed
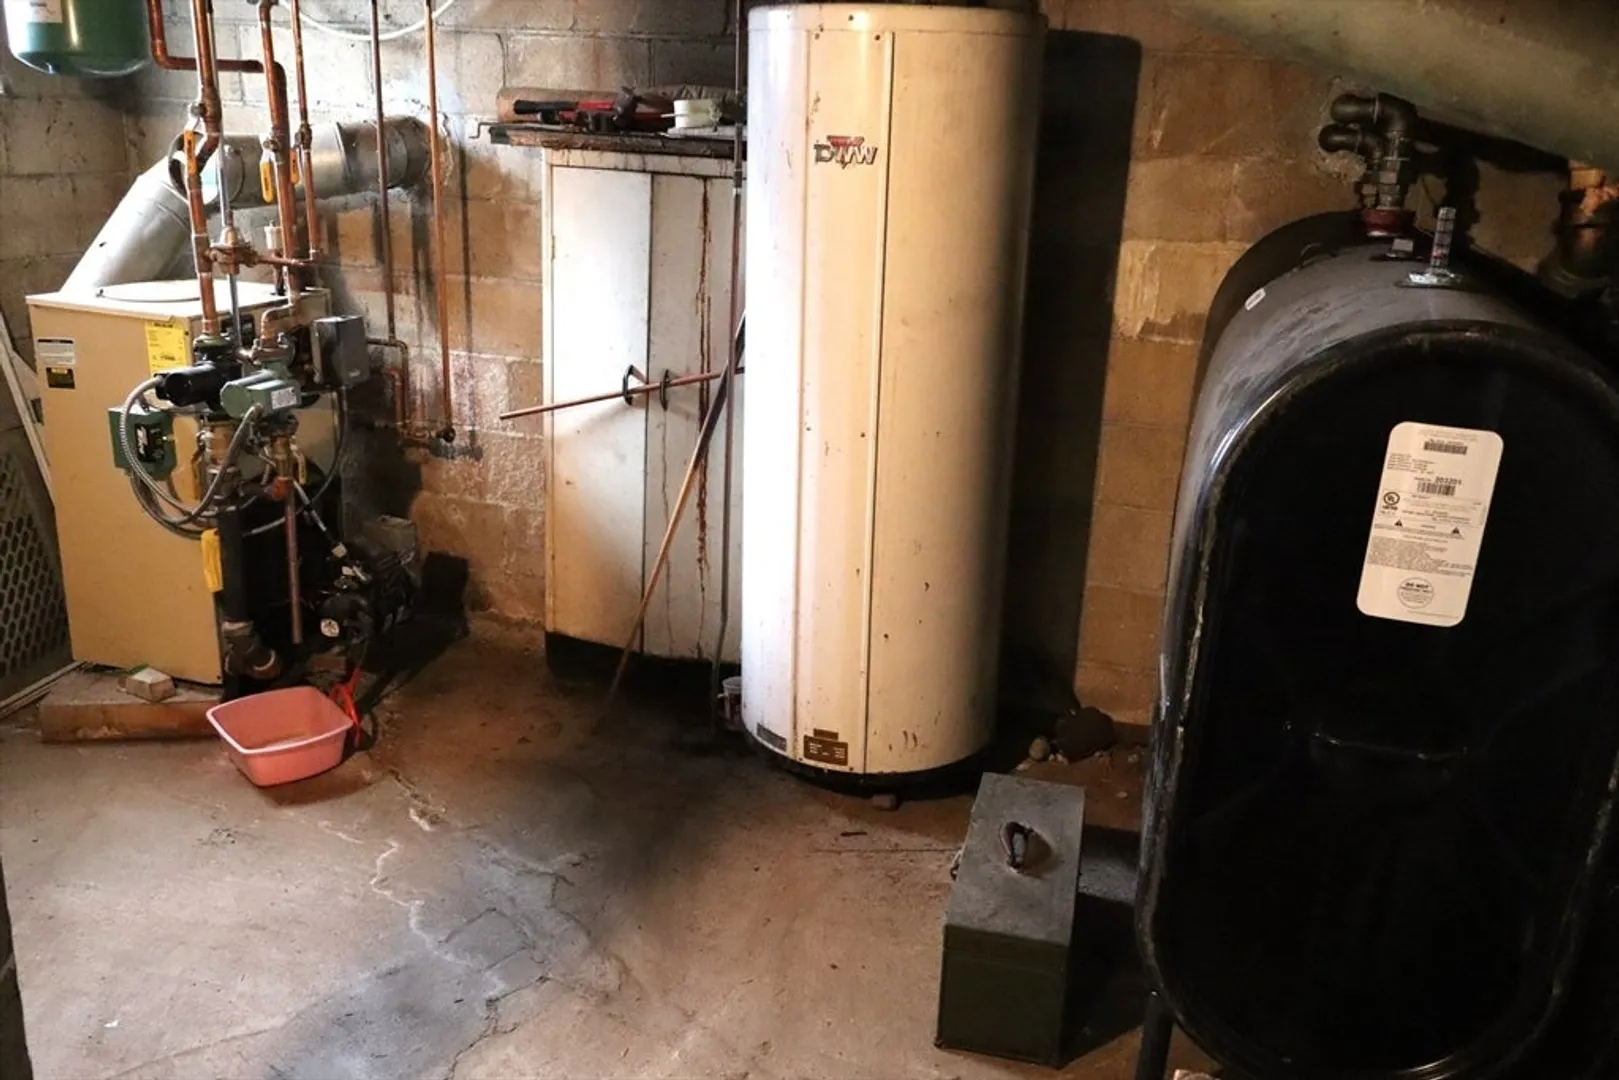
- Heating: Oil
- Property Class: Residential
- Style: Cottage
- Year Built: 1950
-
Additional Details
- Appliances: Electric Water Heater
- Foundation: Concrete Perimeter
- Road Frontage Type: Public
- Year Built Details: Actual
- Zoning: 3.23
- Exterior Features: Storage
- Lot Features: Wooded
- SqFt Source: Public Record
- Year Built Source: Public Records
-
Amenities
- Community Features: Shopping, Pool, Tennis Court(s), Park, Walk/Jog Trails, Golf, Medical Facility, Conservation Area, Highway Access, House of Worship, Private School, Public School
- Parking Features: Detached, Off Street
- Covered Parking Spaces: 1
-
Utilities
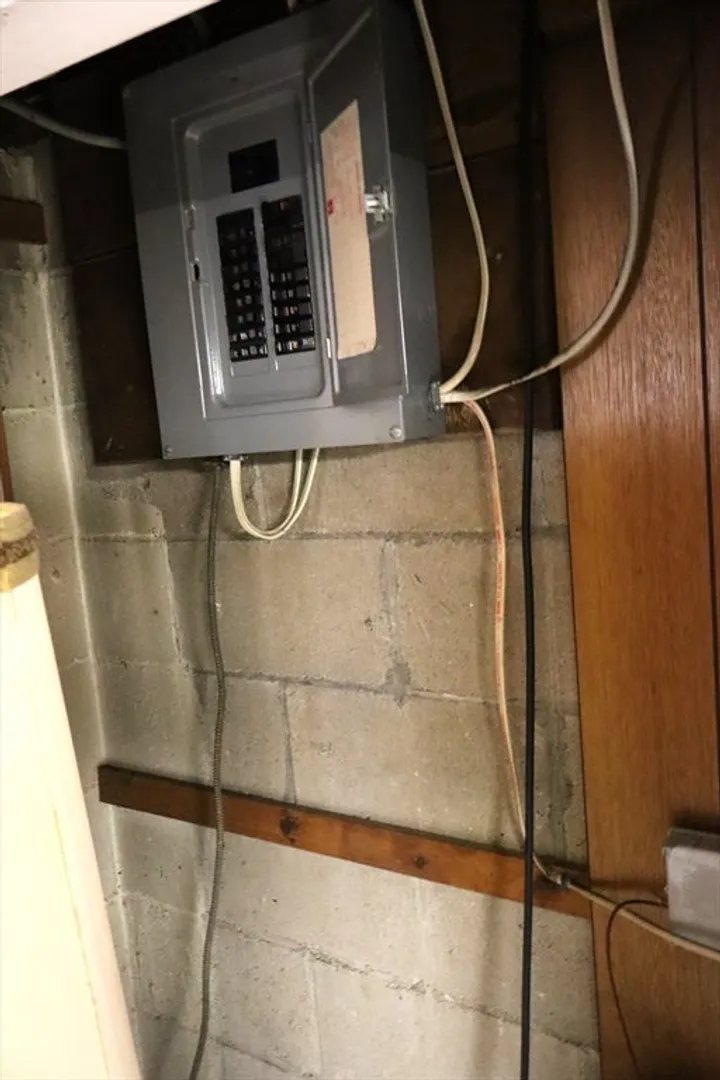
- Electric: 110 Volts
- Water Source: Public
- Sewer: Private Sewer
-
Fees / Taxes
- Assessed Value: $284,300
- Taxes: $3,056
- Tax Year: 2025
Similar Listings
Sold
23 Photos
Sold
42 Photos
Sold
21 Photos
Sold
10 Photos
Content © 2026 MLS Property Information Network, Inc. The information in this listing was gathered from third party resources including the seller and public records.
Listing information provided courtesy of Keller Williams Elite.
MLS Property Information Network, Inc. and its subscribers disclaim any and all representations or warranties as to the accuracy of this information.
