
Sold!
$392,000
2
Beds
1
Bath
1,126
Living Area
-
Property Description
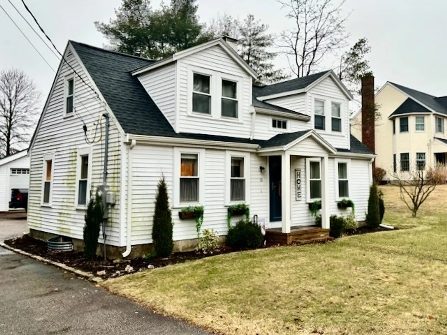
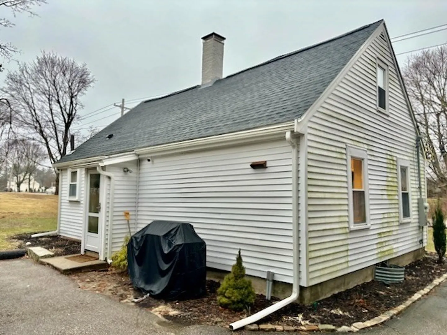
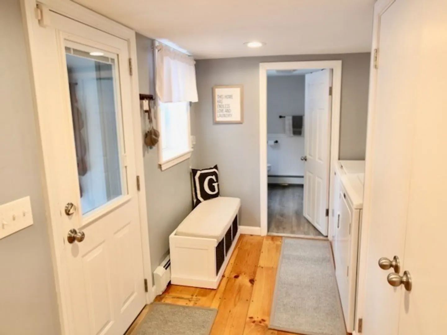
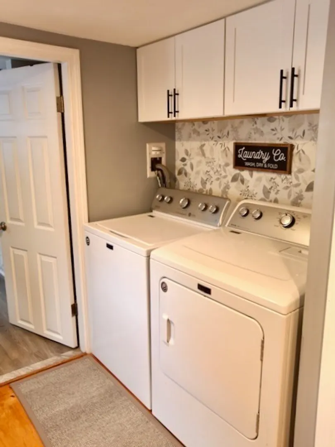
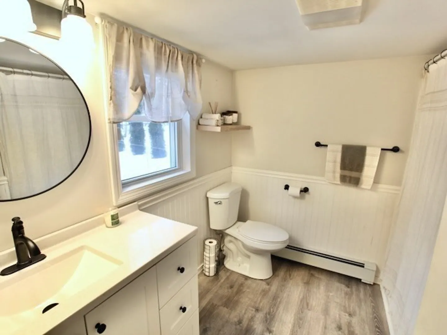
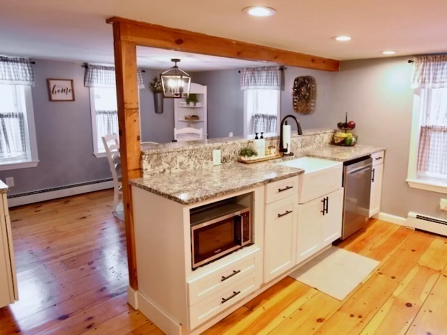
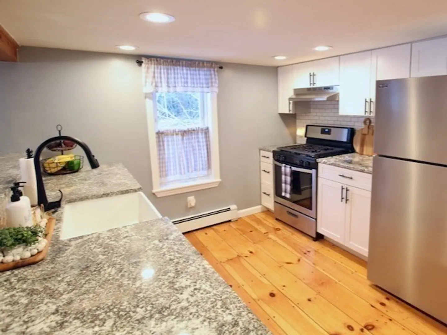
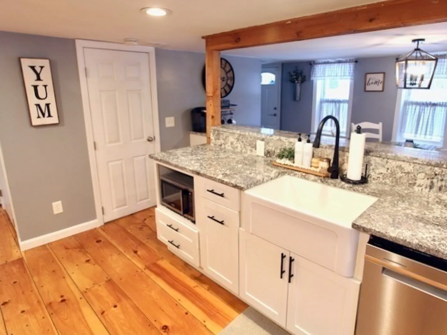
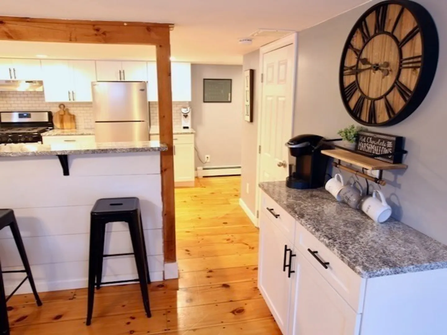
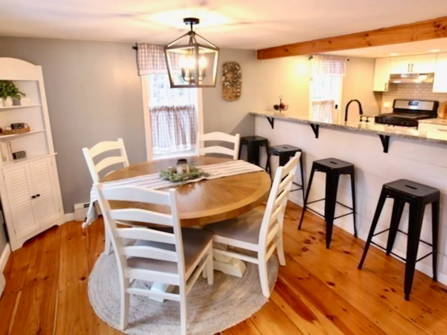
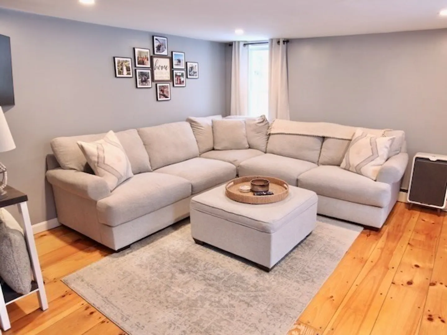
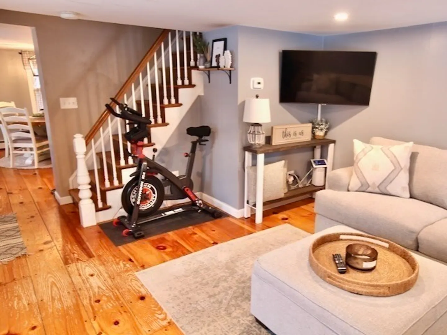
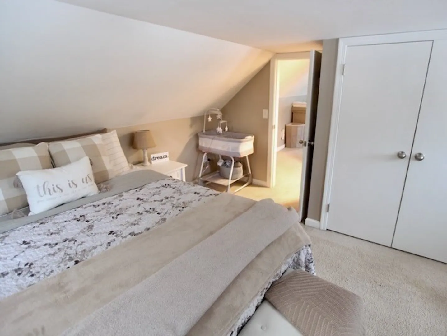
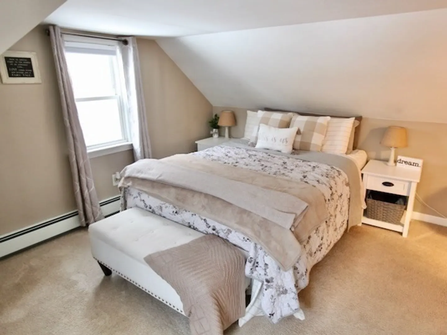
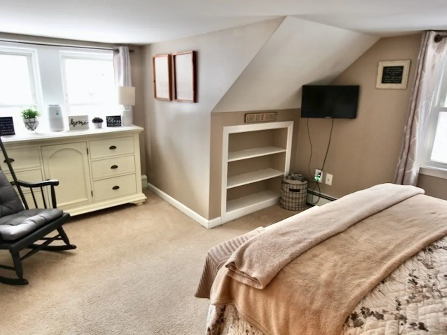
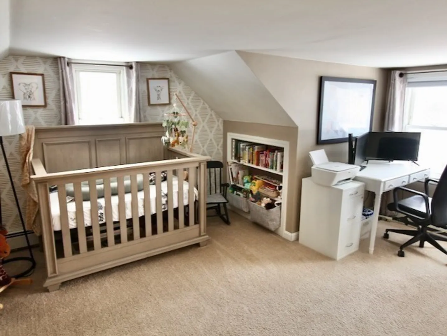
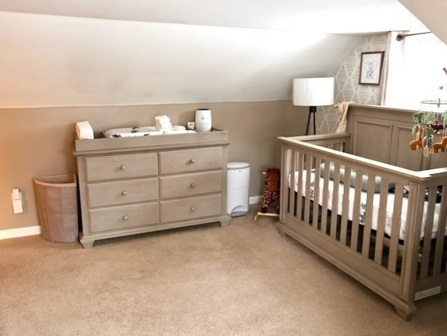
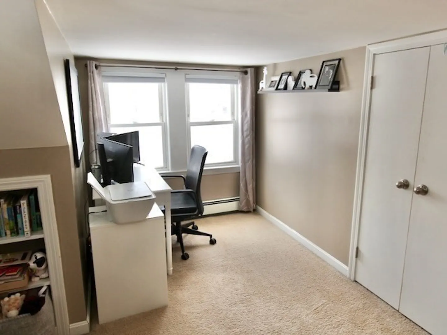
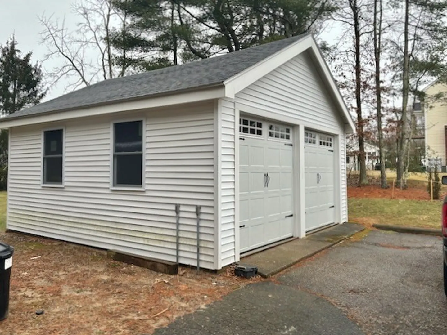
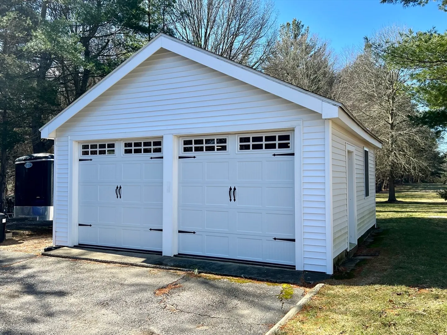
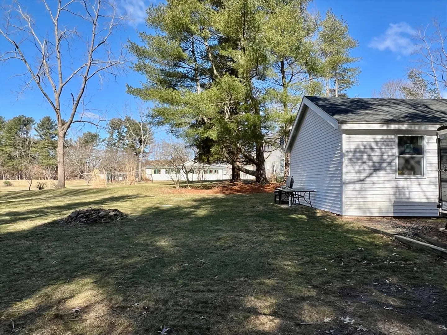
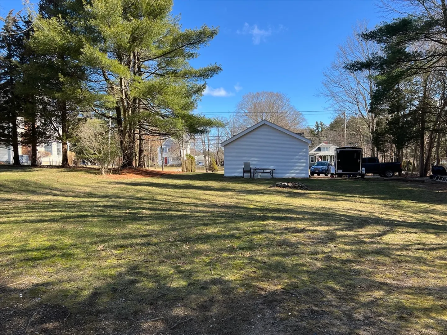
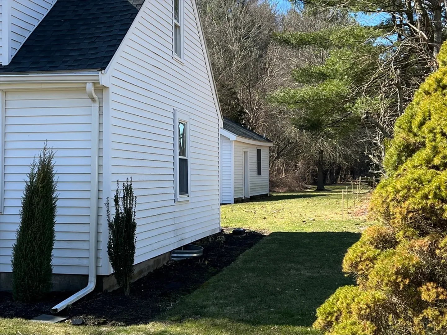
Welcome home to this charming Cape located near the Taunton/Norton line. Kitchen was beautifully renovated in 2021 with farmer's sink and granite counters. Separate dining area with breakfast counter. Flooring throughout the first level is gorgeous antique planks. A good size living room and full bath & laundry area round out the first floor. Upstairs you will find both bedrooms with ample storage space. Additional storage available in partial-height basement. Plenty of parking behind the house and a two-car garage/workshop makes this a desirable property for a variety of owners! First showings to be at open houses on 3/9 (11am-1pm) and 3/10 (12-2).
-
Highlights
- Cooling: Window Unit(s)
- Parking Spots: 4
- Property Type: Single Family Residence
- Total Rooms: 5
- Status: Closed
- Heating: Baseboard, Natural Gas
- Property Class: Residential
- Style: Cape, Antique
- Year Built: 1770
-
Additional Details
- Appliances: Gas Water Heater, Water Heater, Range, Dishwasher
- Construction: Frame
- Flooring: Wood, Vinyl, Carpet, Hardwood
- Interior Features: Internet Available - Unknown
- Road Frontage Type: Public
- Year Built Details: Approximate
- Zoning: Rurres
- Basement: Full, Unfinished
- Exterior Features: Rain Gutters
- Foundation: Stone
- Lot Features: Level
- Roof: Shingle
- Year Built Source: Public Records
-
Amenities
- Community Features: Shopping, Park, Walk/Jog Trails, Golf, Medical Facility, Laundromat, Conservation Area, Highway Access, House of Worship, Public School
- Parking Features: Detached, Storage, Workshop in Garage, Garage Faces Side, Paved Drive, Off Street, Paved
- Covered Parking Spaces: 2
- Security Features: Security System
-
Utilities
- Electric: 150 Amp Service
- Water Source: Public
- Sewer: Private Sewer
-
Fees / Taxes
- Assessed Value: $322,800
- Compensation Based On: Net Sale Price
- Taxes: $3,890
- Buyer Agent Compensation: 2%
- Tax Year: 2023
Similar Listings
Sold
25 Photos
Sold
26 Photos
Sold
37 Photos
Sold
34 Photos
Content © 2026 MLS Property Information Network, Inc. The information in this listing was gathered from third party resources including the seller and public records.
Listing information provided courtesy of C. Walsh Realty, Inc..
MLS Property Information Network, Inc. and its subscribers disclaim any and all representations or warranties as to the accuracy of this information.
