
Sold!
$680,000
6
Beds
2/1
Baths
2,253
Living Area
-
Property Description
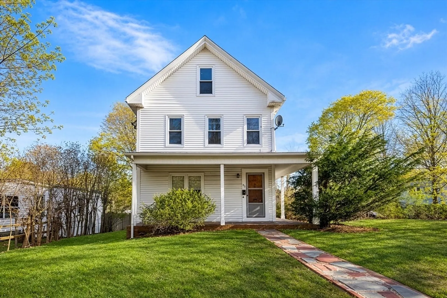
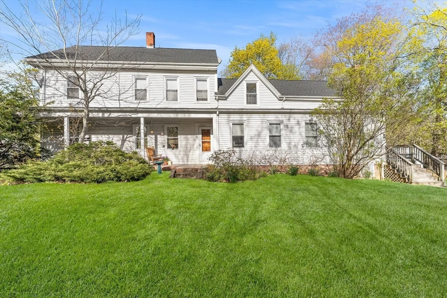
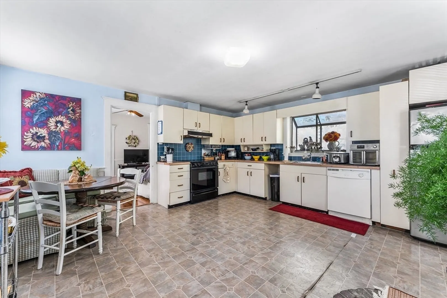
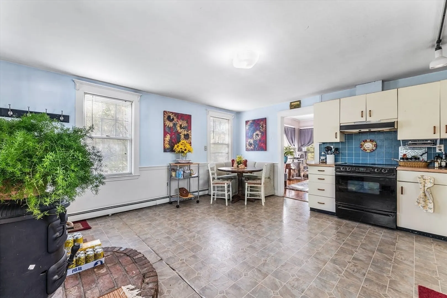
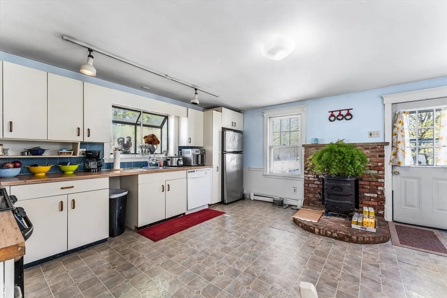
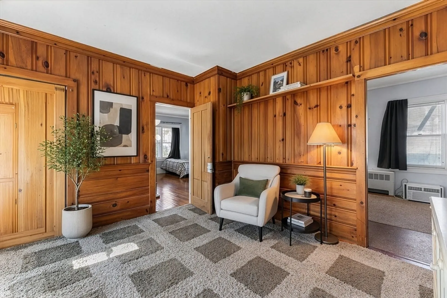
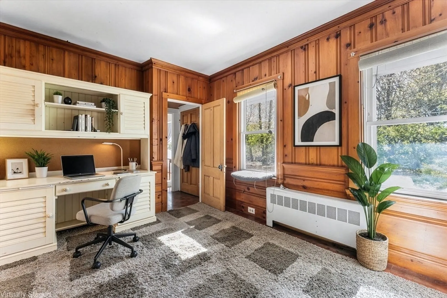
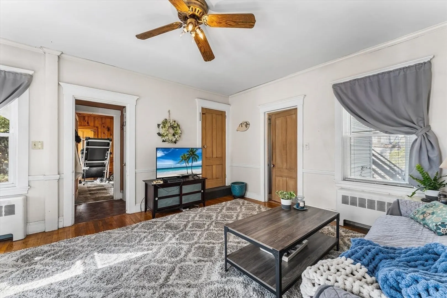
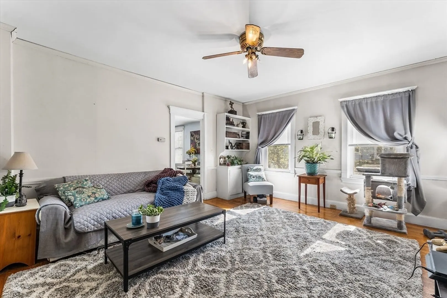
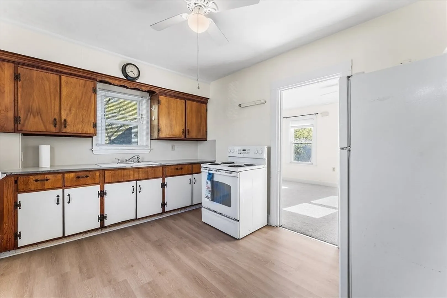
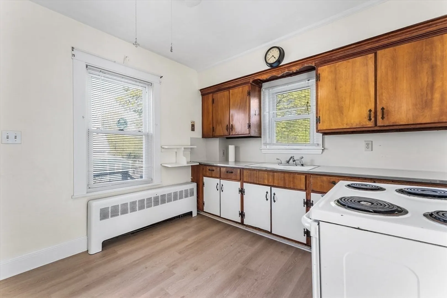
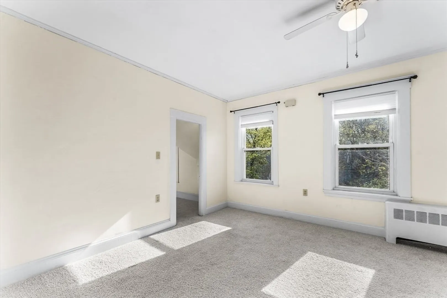
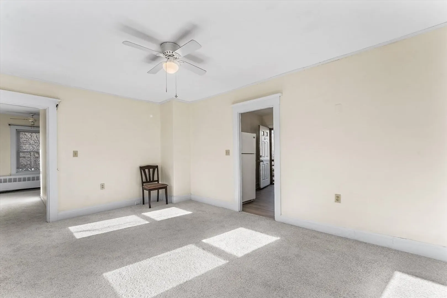
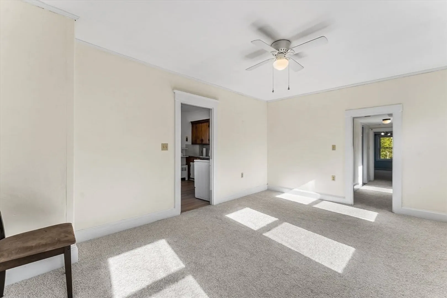
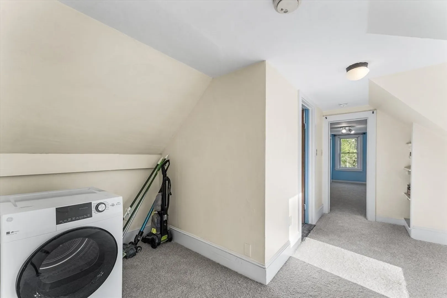
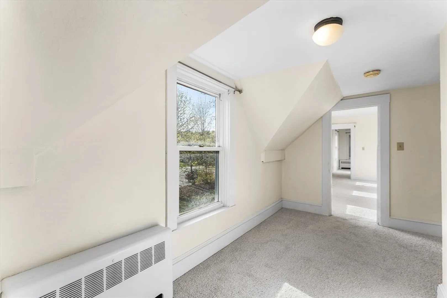
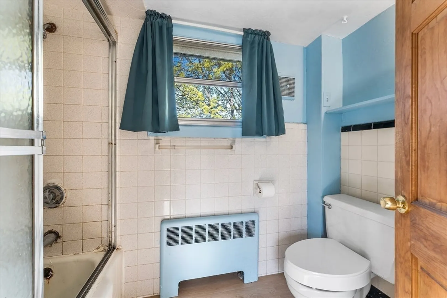
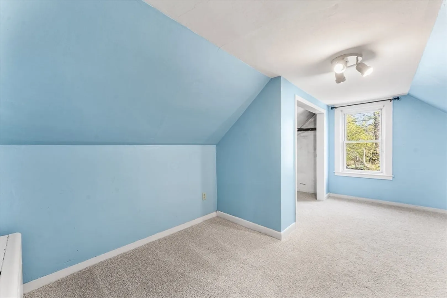
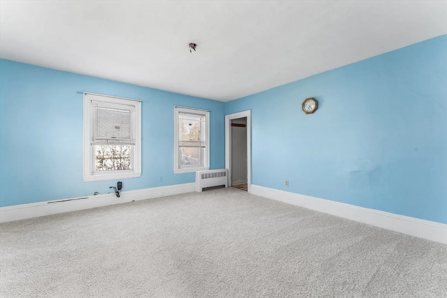
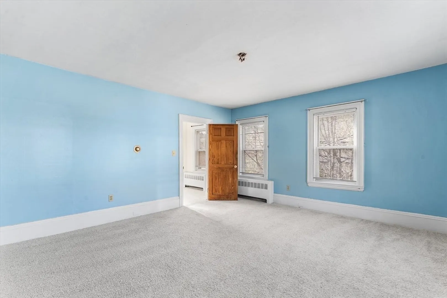
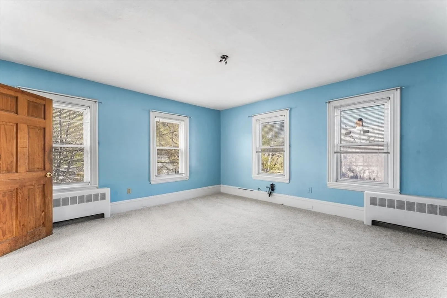
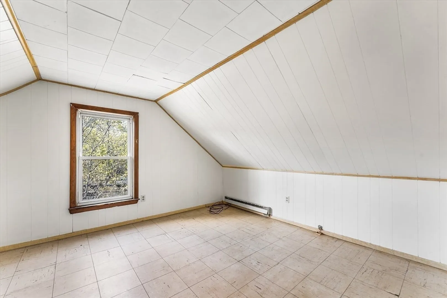
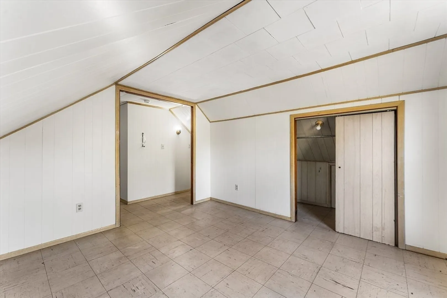
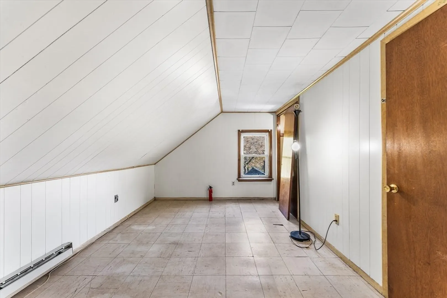
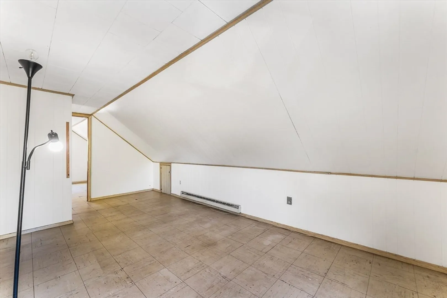
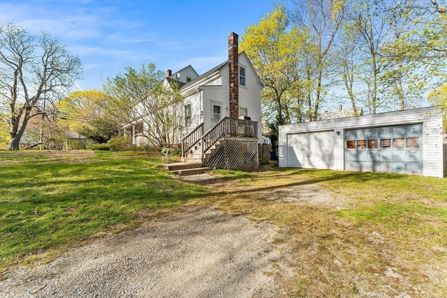
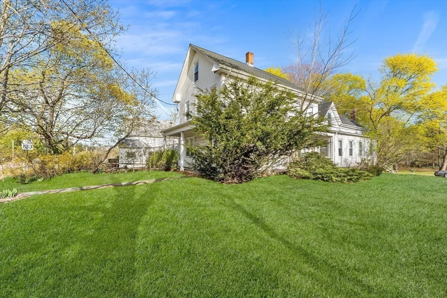
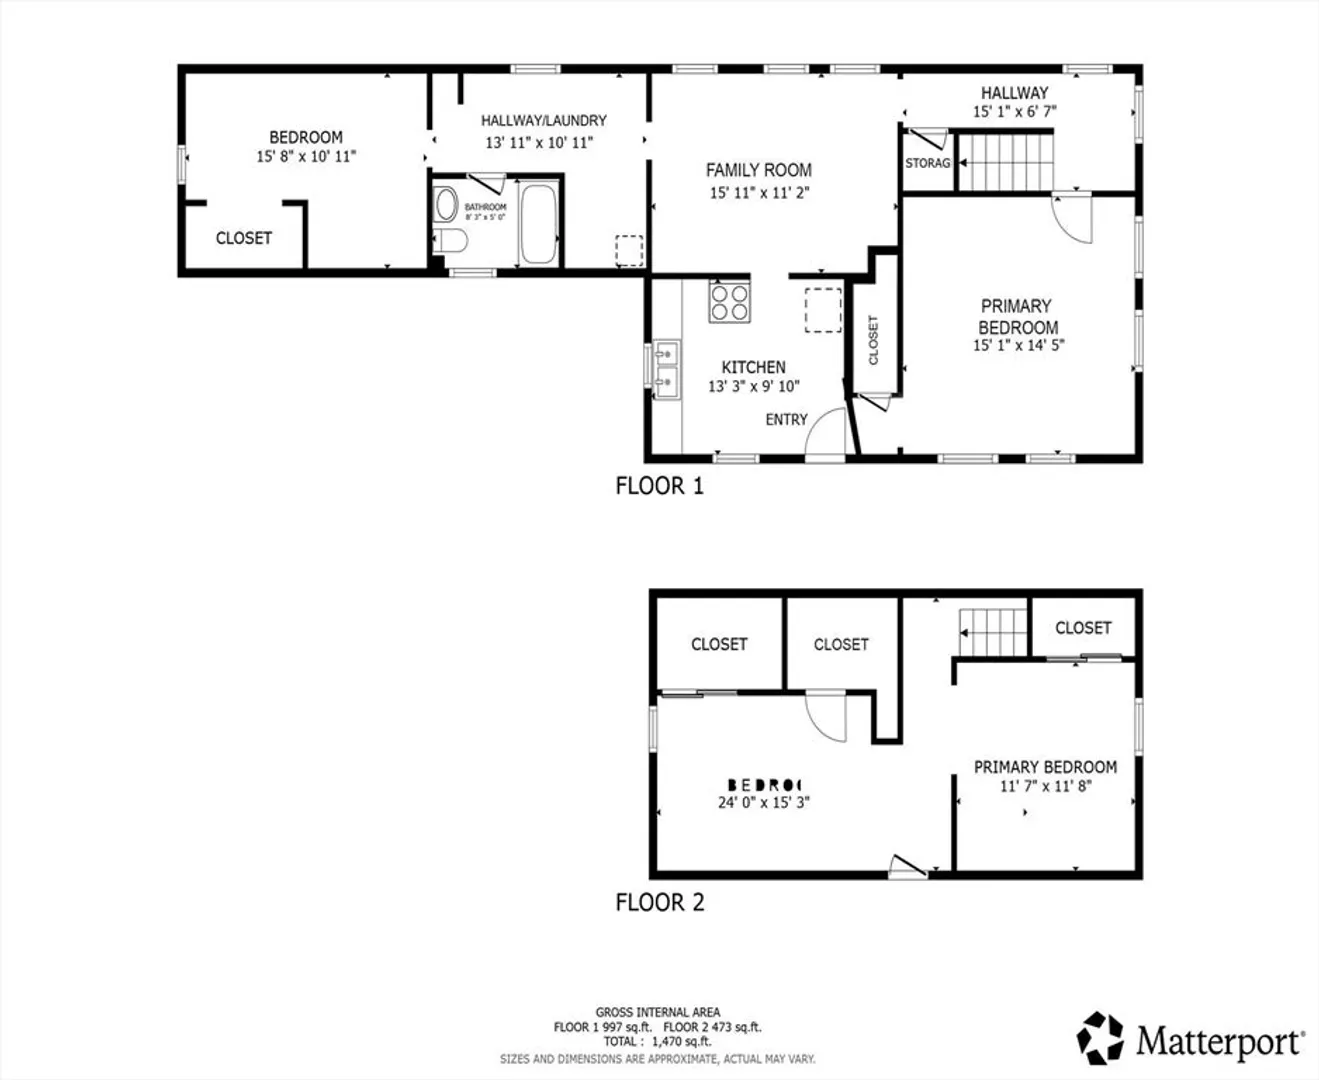
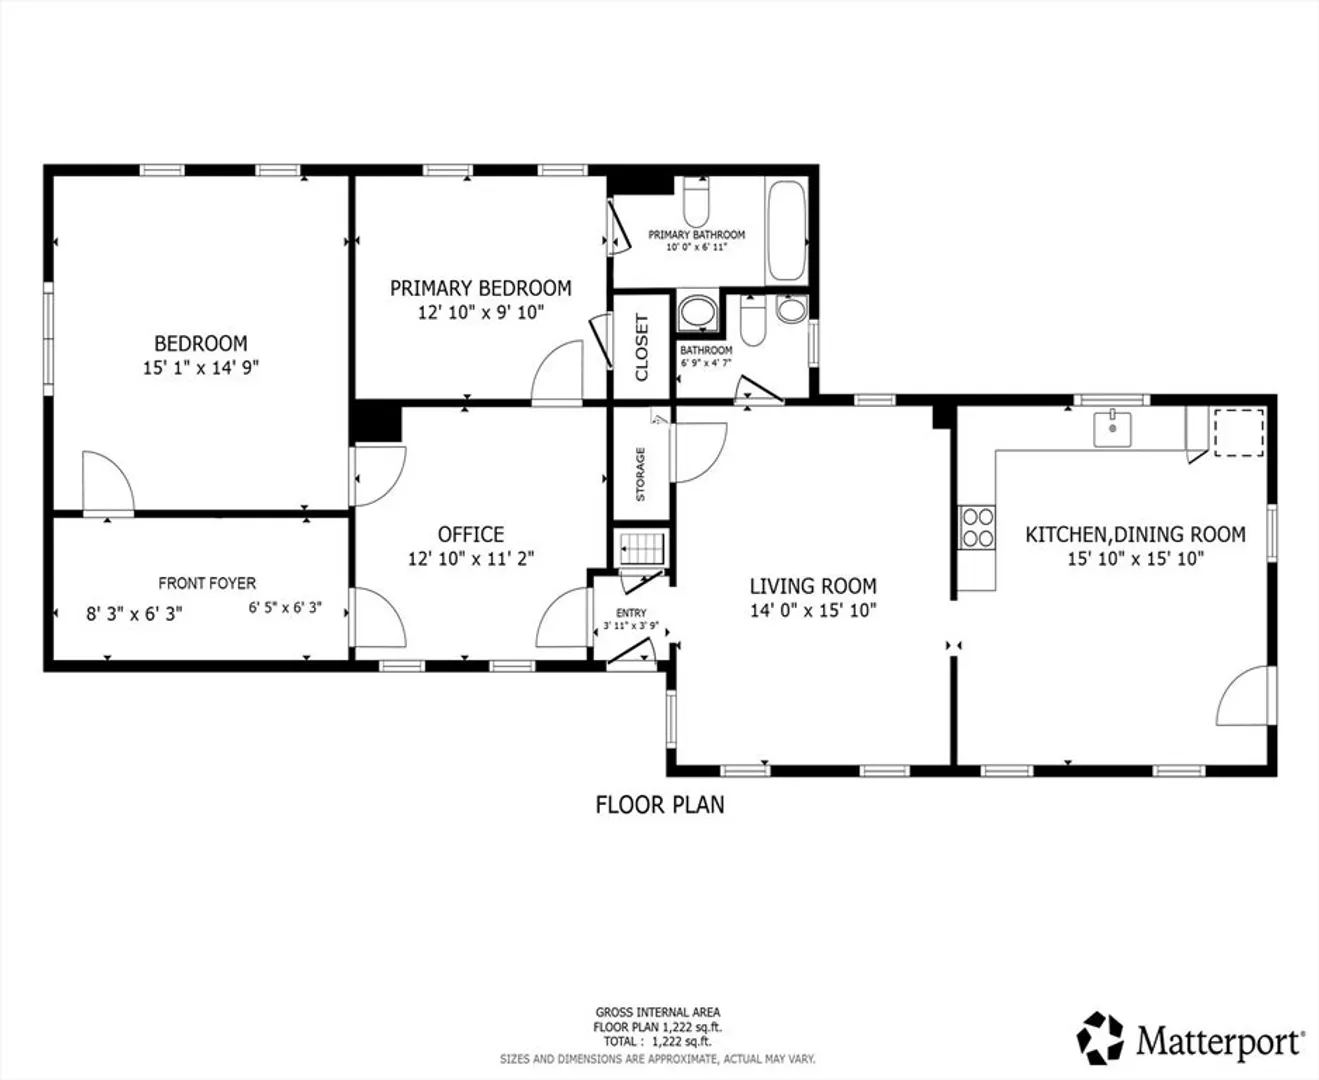
Well-maintained two-family offering excellent opportunity for both owner-occupants and investors! The first-floor unit features 2 bedrooms, 1.5 baths, and an eat-in kitchen for comfortable everyday living. The spacious second-floor unit offers 7 rooms, including 4 bedrooms and 1 bath—ideal for extended living or strong rental income. Set on a generously sized lot with potential for ADUs (buyer to do due diligence), adding future value and income possibilities. Detached 2-car garage provides storage or redevelopment potential, though in need of renovation. Conveniently located with easy access to Route 3 for commuting and just minutes to Derby Street Shops, Hanover Crossing, restaurants, shopping, and everyday amenities. A versatile property with space, flexibility, and long-term upside!
-
Highlights
- Levels: 3
- Property Class: Residential Income
- Stories: 3
- Year Built: 1798
- Parking Spots: 4
- Property Type: 2 Family - 2 Units Up/Down
- Total Rooms: 10
- Status: Closed
-
Additional Details
- Appliances: Range, Oven, Dishwasher, Refrigerator
- Construction: Frame
- Flooring: Wood, Carpet, Hardwood
- Interior Features: Ceiling Fan(s), Storage, Bathroom With Tub & Shower, Living Room, Dining Room, Kitchen, Office/Den, Family Room
- Road Frontage Type: Public
- SqFt Source: Public Record
- Year Built Details: Actual
- Zoning: Reside
- Basement: Full, Unfinished
- Exterior Features: Rain Gutters
- Foundation: Concrete Perimeter
- Lot Features: Level
- Roof: Shingle
- Total Number of Units: 2
- Year Built Source: Public Records
-
Amenities
- Community Features: Public Transportation, Highway Access, Public School
- Covered Parking Spaces: 2
-
Utilities
- Sewer: Public Sewer
- Water Source: Public
-
Fees / Taxes
- Assessed Value: $394,000
- Taxes: $5,386
- Tax Year: 2025
Similar Listings
Sold
35 Photos
Sold
42 Photos
Sold
36 Photos
Sold
38 Photos
Content © 2026 MLS Property Information Network, Inc. The information in this listing was gathered from third party resources including the seller and public records.
Listing information provided courtesy of Tullish & Clancy.
MLS Property Information Network, Inc. and its subscribers disclaim any and all representations or warranties as to the accuracy of this information.
