
Sold!
$805,000
5
Beds
3/1
Baths
2,482
Living Area
-
Property Description
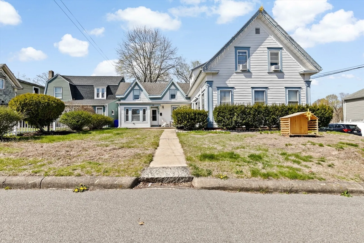
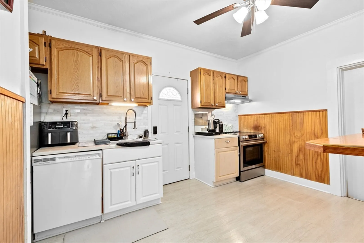
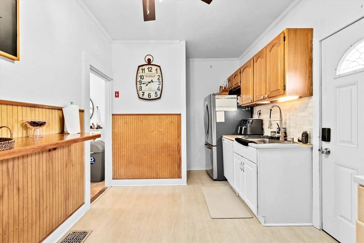
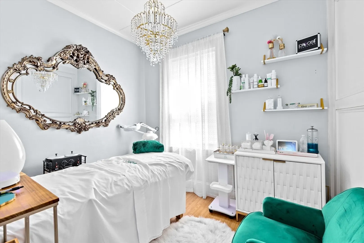
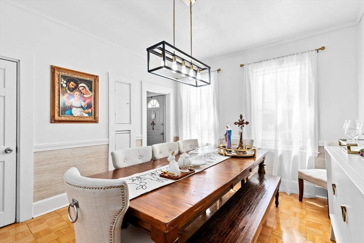
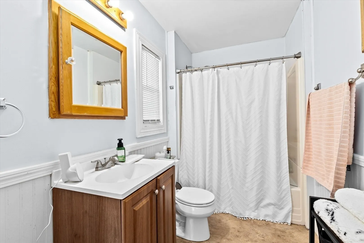
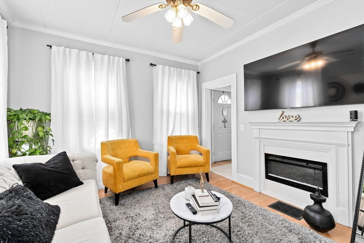
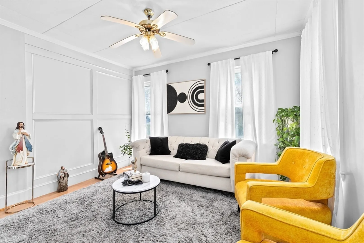
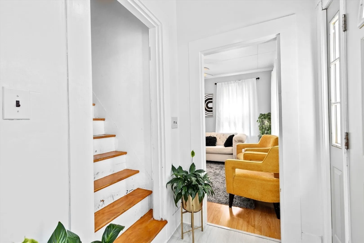
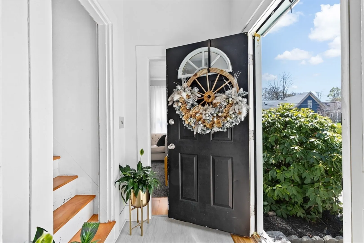
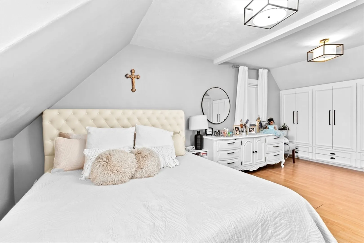
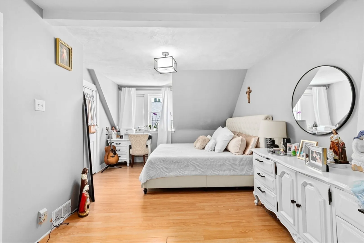
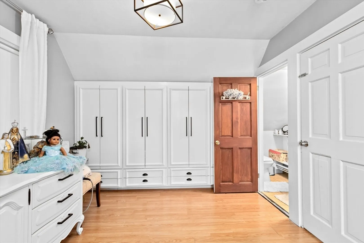
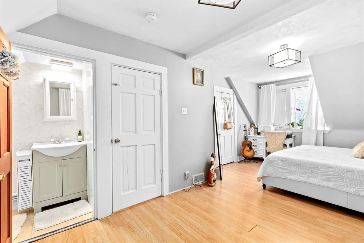
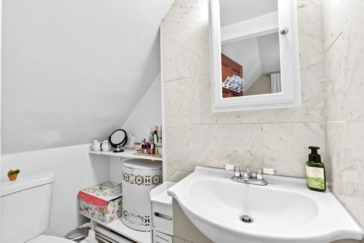
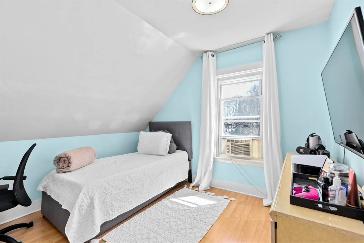
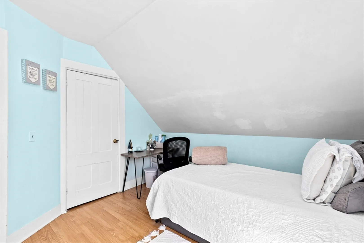
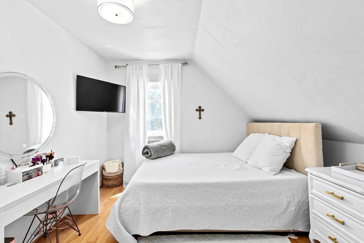
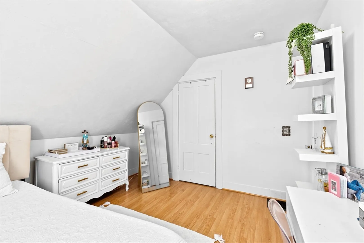
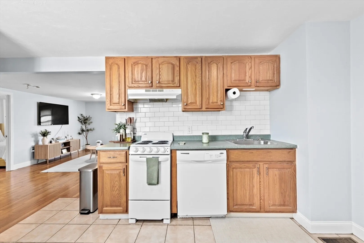
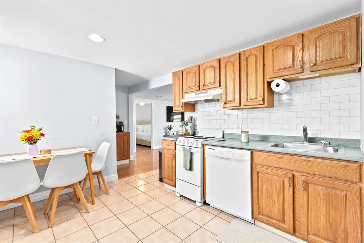
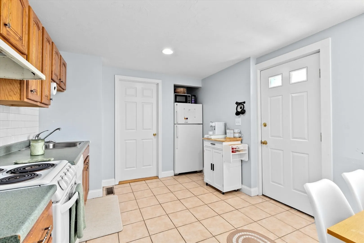
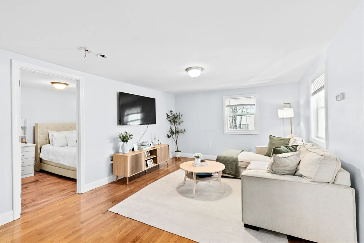
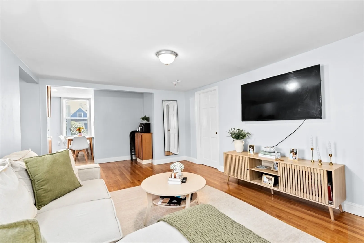
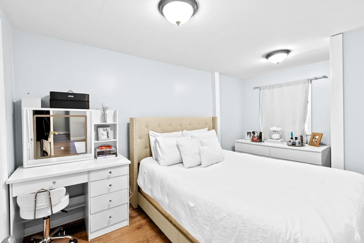
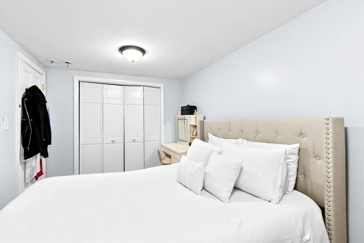
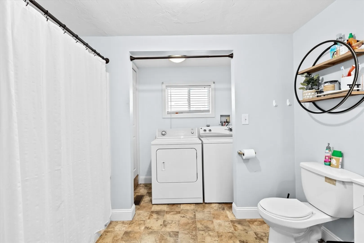
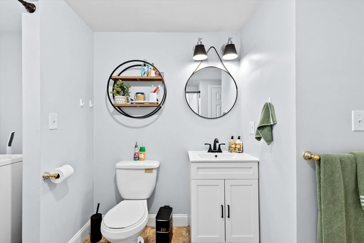
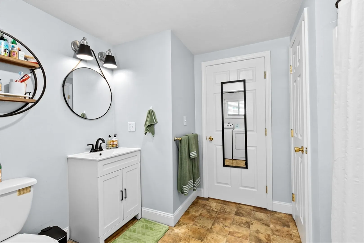
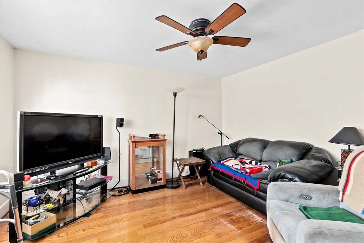
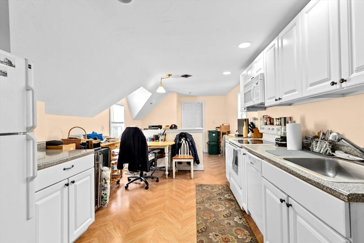
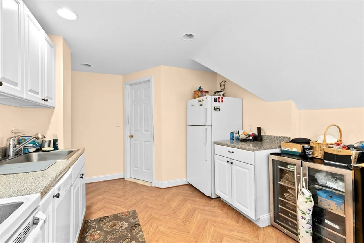
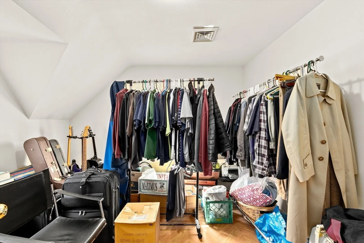
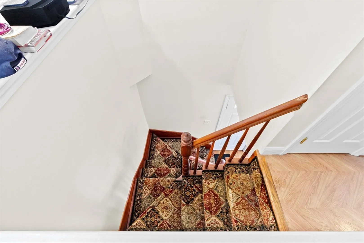
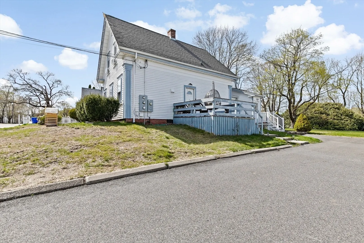
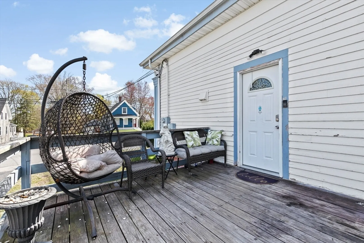
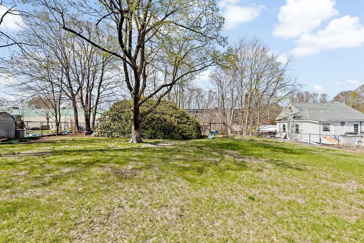
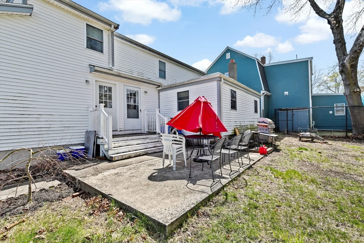
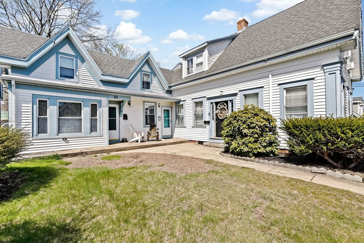
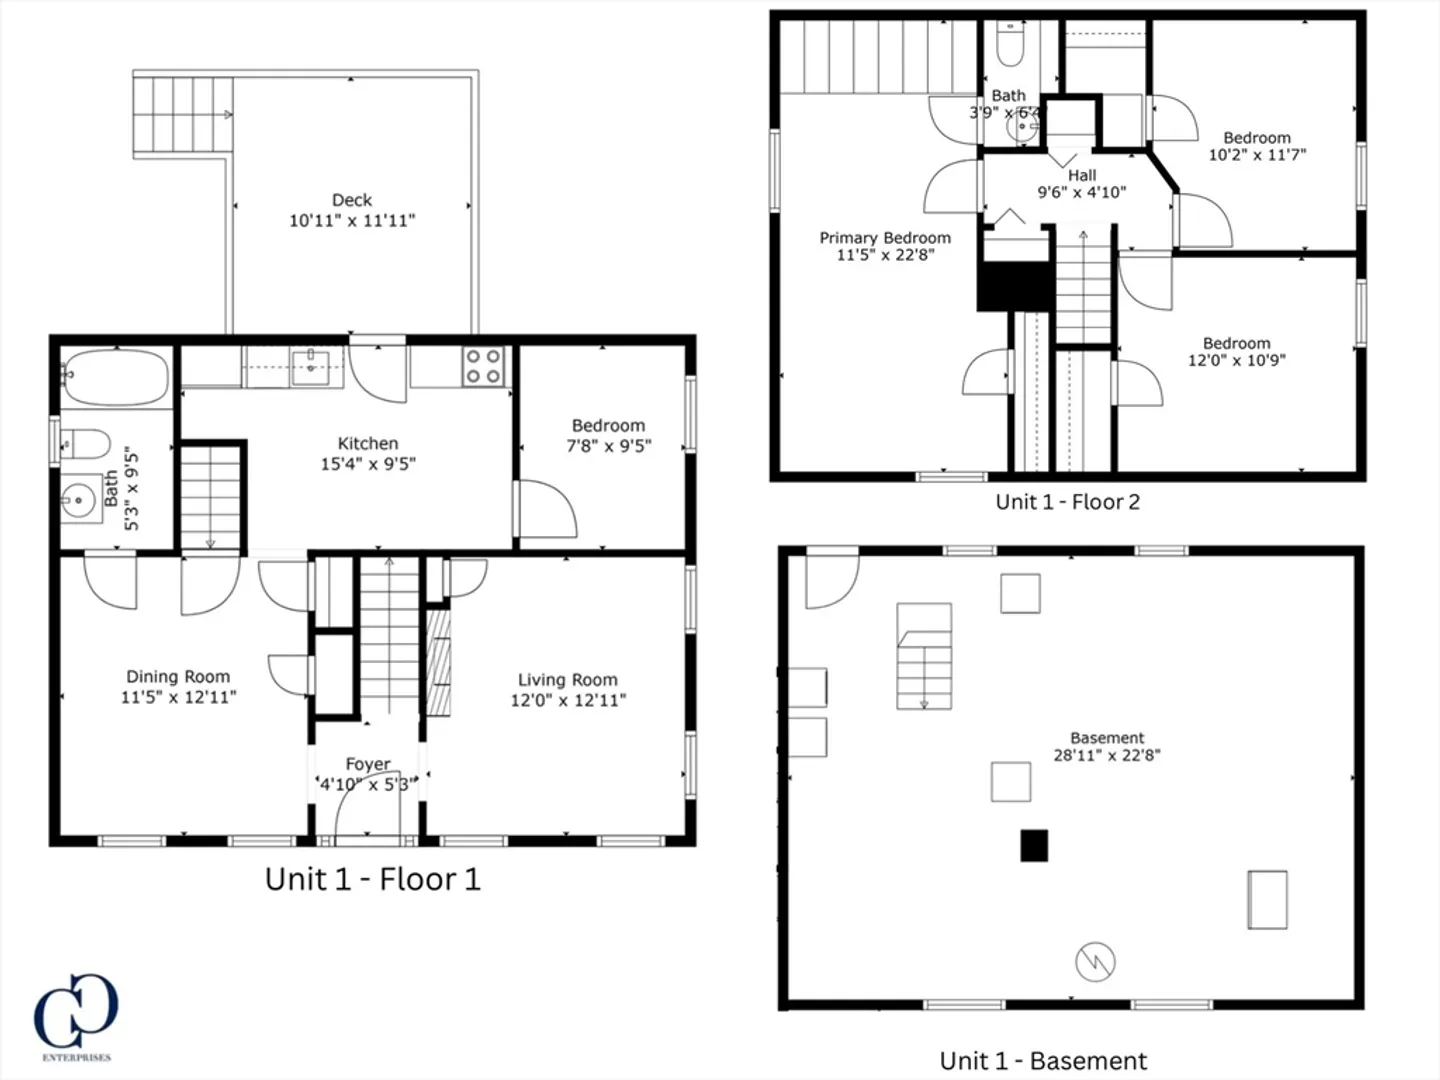
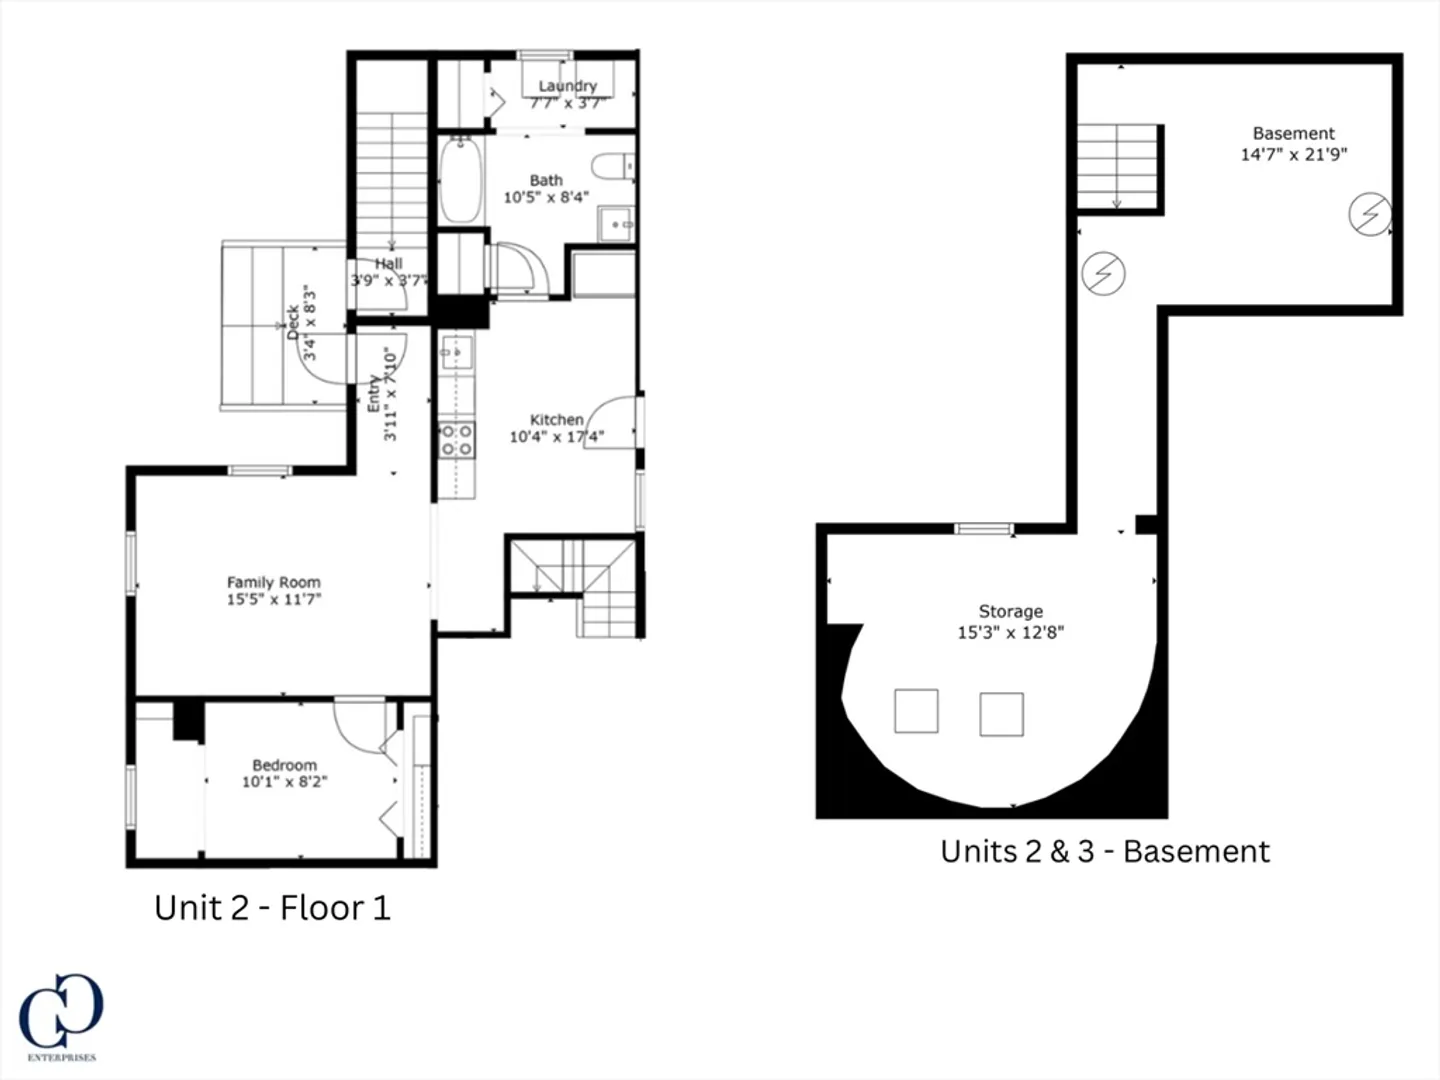
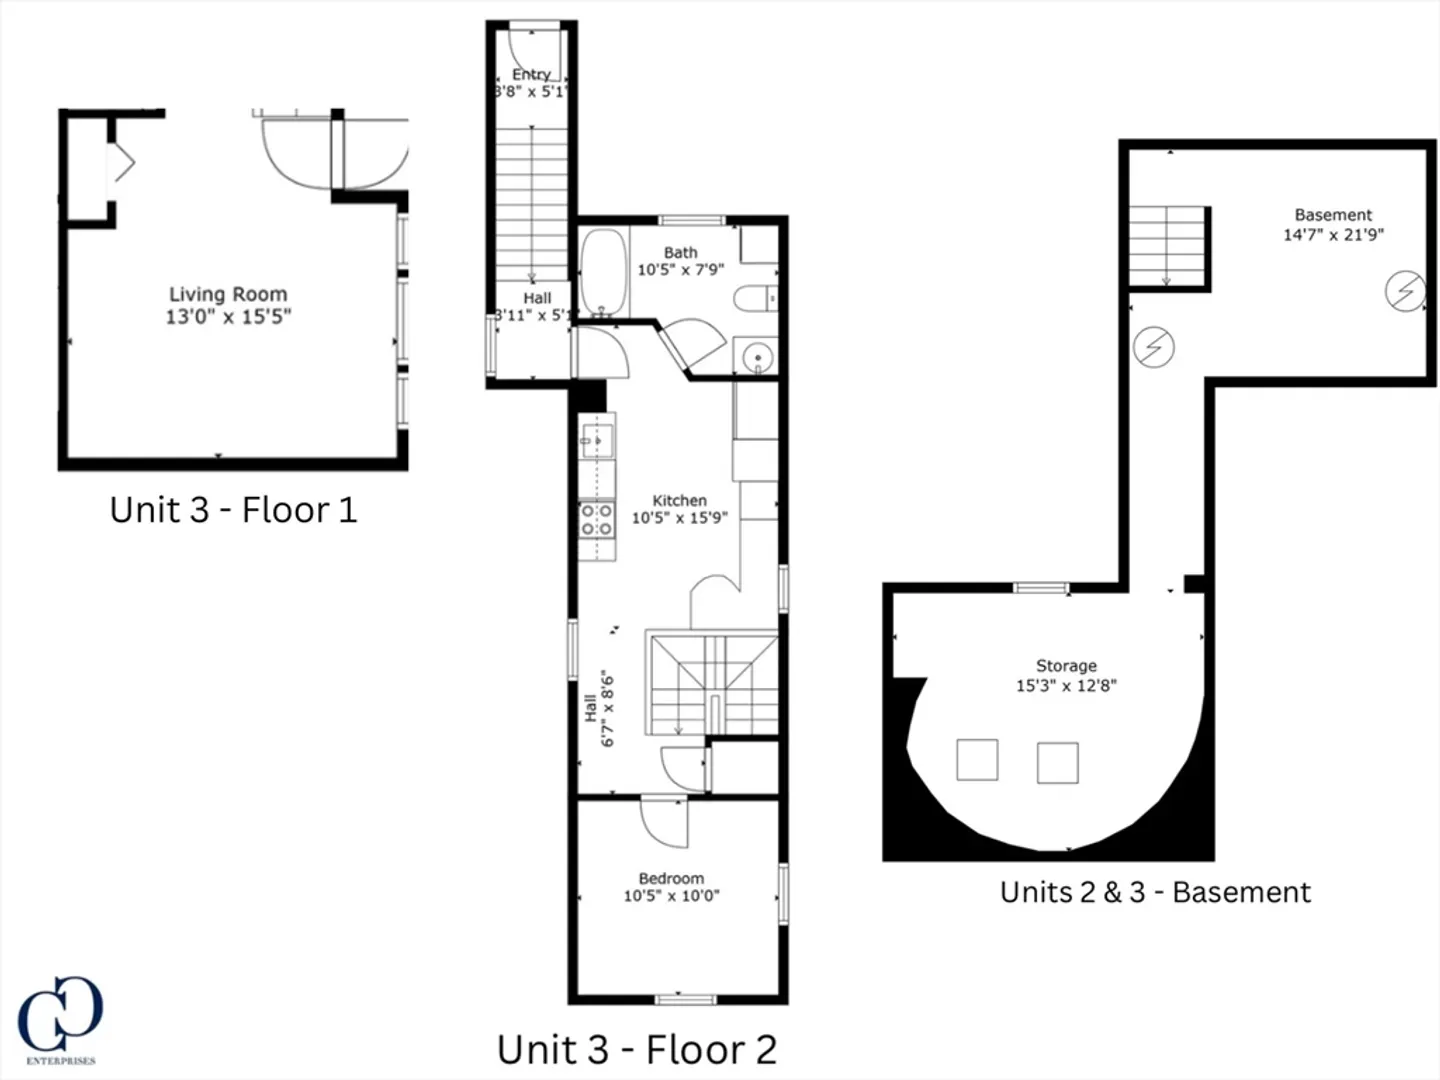
Don't miss this incredible investment opportunity in the heart of Rockland! This well-cared-for multi-family property features three side-by-side units, each with its own unique layout and charm. With a solid rental history and long-term tenants—all on a tenant-at-will basis—this property is ideal for investors or owner-occupants. Unit 1 is a spacious two-story with kitchen, home office, dining room, living room and full bath on the main level. Upstairs are 3 bedrooms and 1/2 bath. Also features a basement with laundry and private deck. Unit 2 is a single-level layout with 1 bedroom, full bath with laundry, dine-in kitchen, and large living room. Unit 3 offers a first-floor living room and upstairs has a bedroom, dine-in kitchen and full bath with laundry. Units 2 and 3 share a basement space. All units have separate utilities and share a large backyard and ample off-street parking. Conveniently located near shopping, dining, Rt. 3, and about 2 miles to the Abington Commuter Rail.
-
Highlights
- Cooling: Window Unit(s), Central Air
- Levels: 5
- Property Class: Residential Income
- Stories: 5
- Year Built: 1900
- Heating: Forced Air, Oil
- Parking Spots: 9
- Property Type: 3 Family - 3 Units Side by Side
- Total Rooms: 13
- Status: Closed
-
Additional Details
- Appliances: Range, Dishwasher, Refrigerator, Washer, Dryer
- Construction: Frame
- Foundation: Other
- Road Frontage Type: Public
- SqFt Source: Public Record
- Year Built Details: Actual, Renovated Since
- Zoning: Reside
- Basement: Full, Unfinished
- Exclusions: Unit 1 Washer, Fridge, Fp & Stove Are Owned By Tenants. Owner Will Replace Stove Before Closing.
- Interior Features: Pantry, Remodeled, Living Room, Dining Room, Kitchen, Office/Den, Laundry Room
- Roof: Shingle
- Total Number of Units: 3
- Year Built Source: Public Records
-
Amenities
- Community Features: Public Transportation, Shopping, Park, Walk/Jog Trails, Golf, Medical Facility, Laundromat, Highway Access, House of Worship, Public School, T-Station
- Parking Features: Paved Drive, Shared Driveway, Off Street, Paved
-
Utilities
- Electric: Circuit Breakers
- Water Source: Public
- Sewer: Public Sewer
-
Fees / Taxes
- Assessed Value: $636,100
- Taxes: $8,695
- Tax Year: 2025
- Total Rent: $4,325
Similar Listings
Sold
6 Photos
Sold
38 Photos
Sold
35 Photos
Sold
36 Photos
Content © 2026 MLS Property Information Network, Inc. The information in this listing was gathered from third party resources including the seller and public records.
Listing information provided courtesy of Today Real Estate, Inc..
MLS Property Information Network, Inc. and its subscribers disclaim any and all representations or warranties as to the accuracy of this information.
