
Sold!
$795,000
5
Beds
3
Baths
2,386
Living Area
-
Property Description
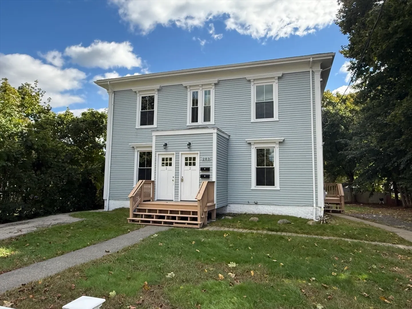
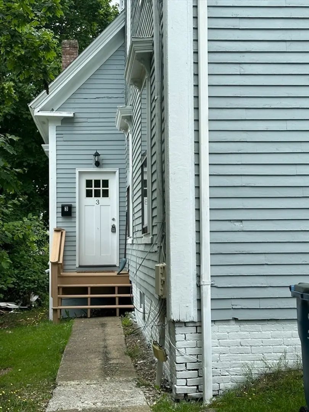
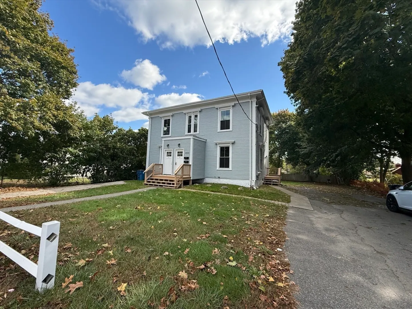
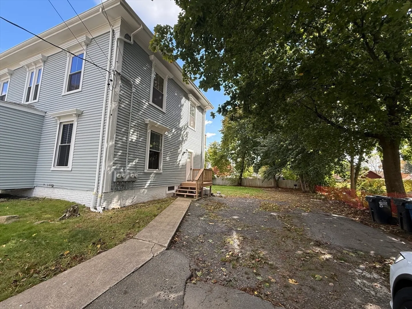
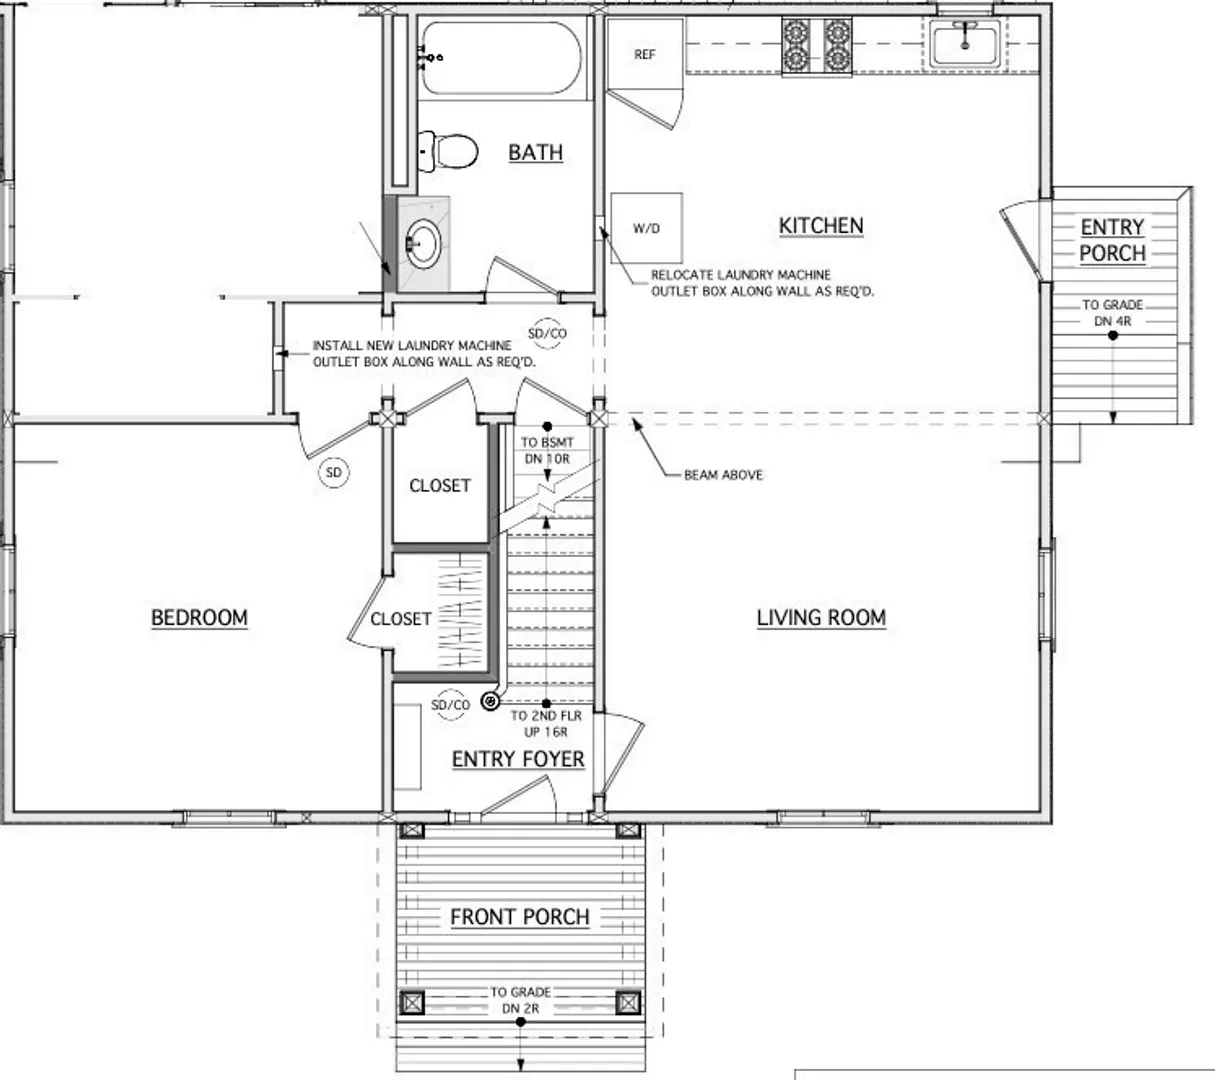
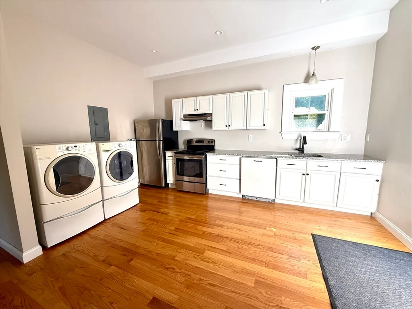
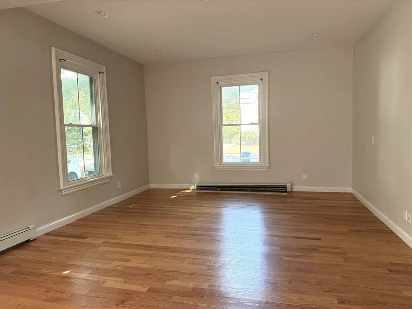
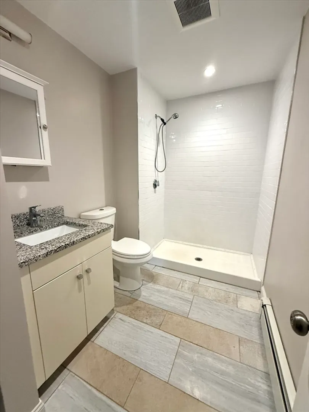
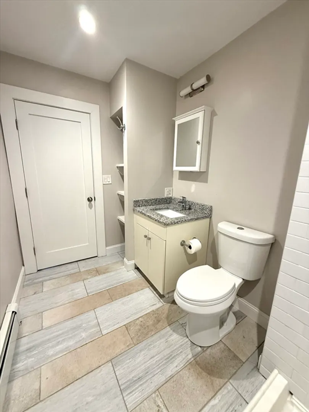
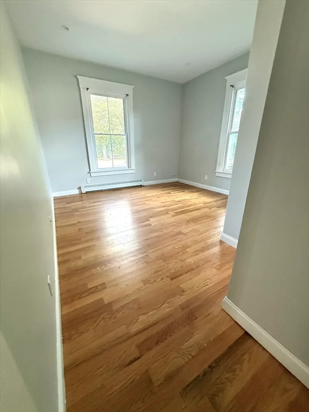
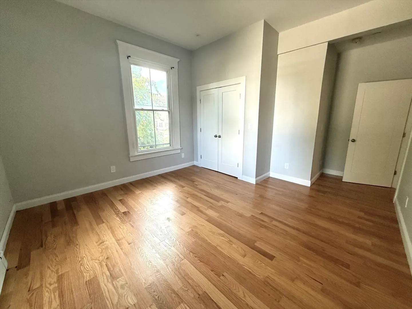
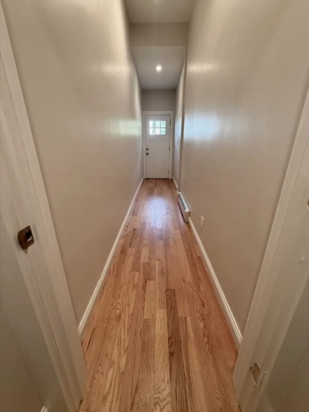
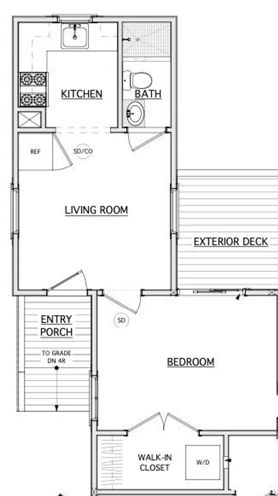
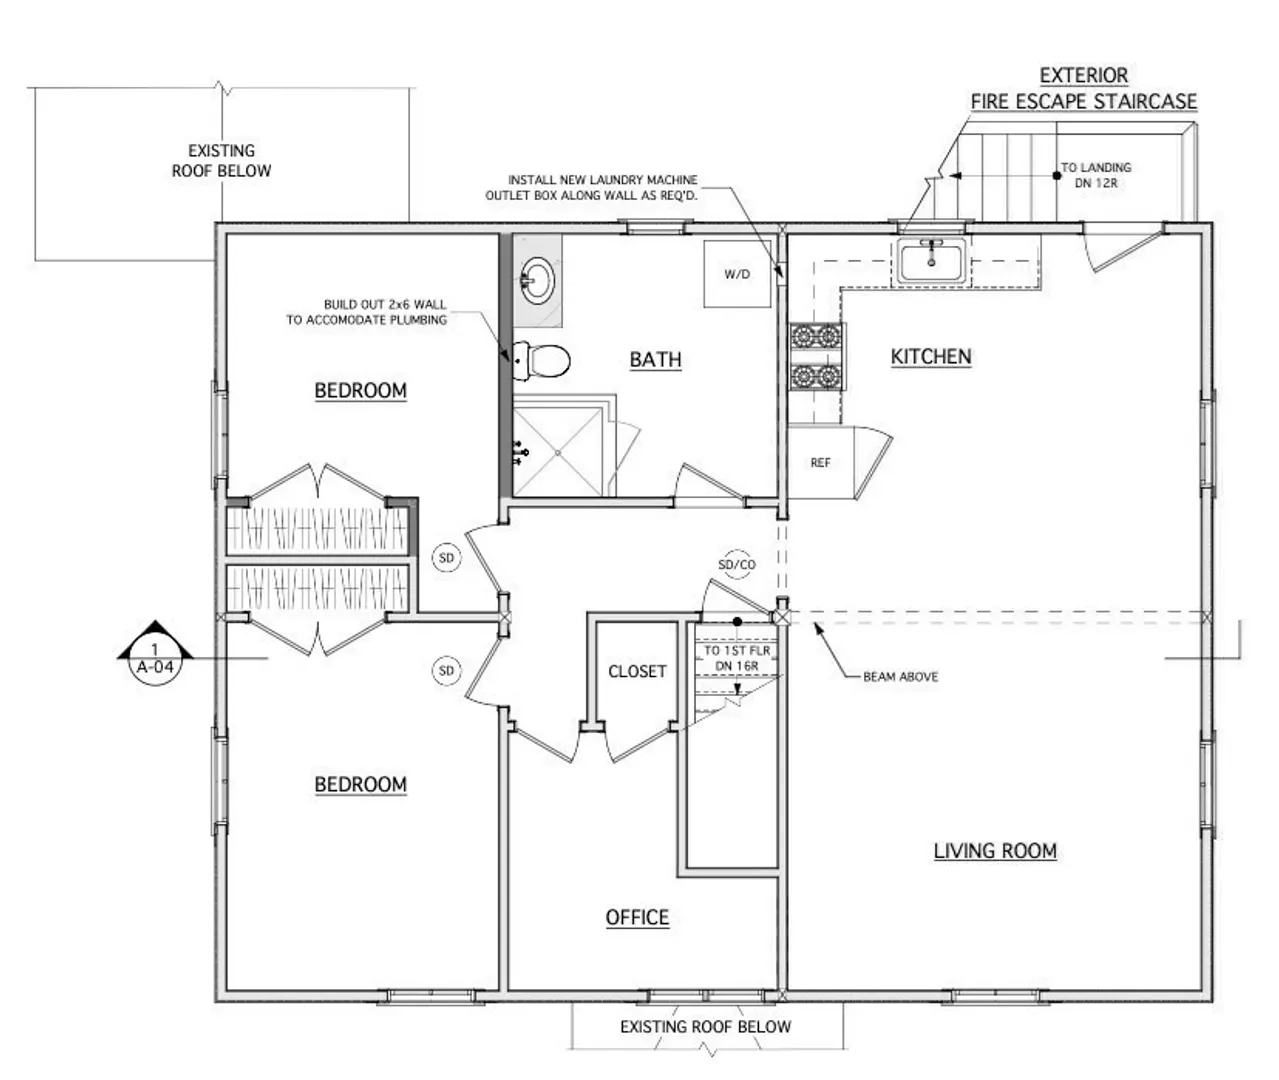
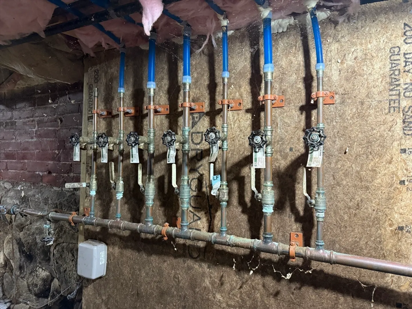
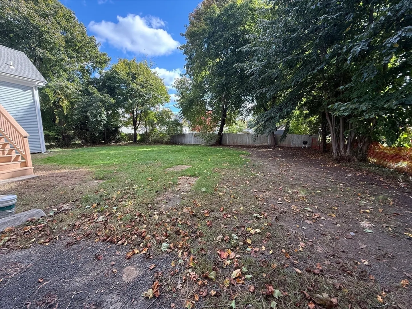
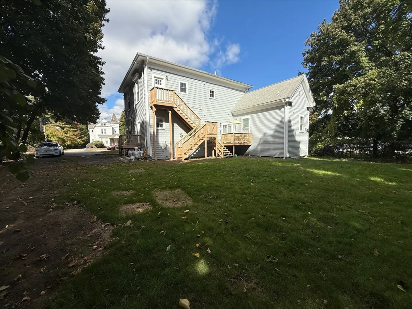
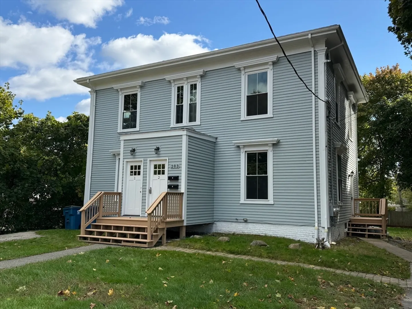
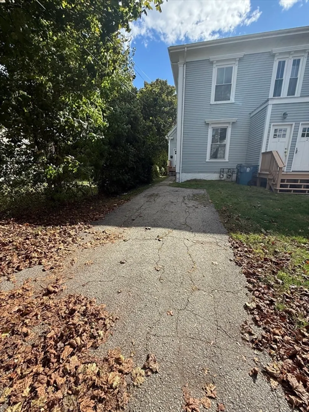
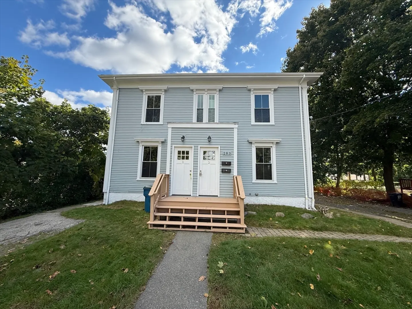
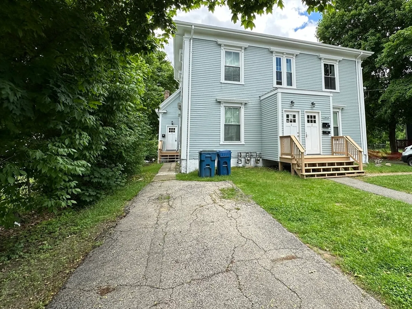
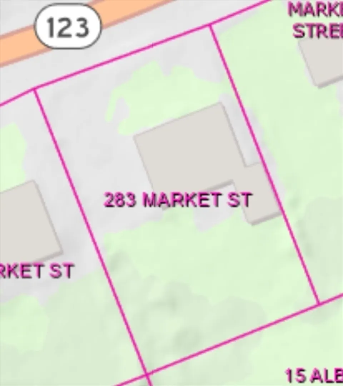
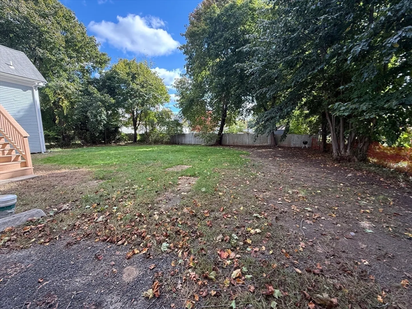
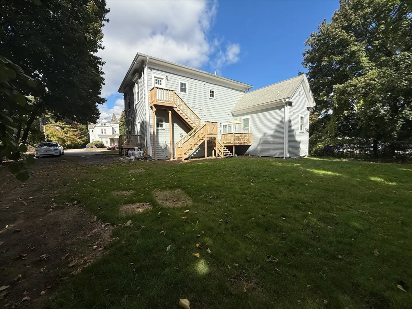
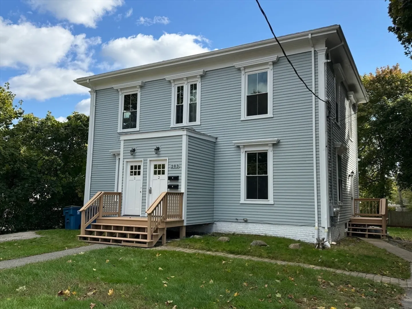
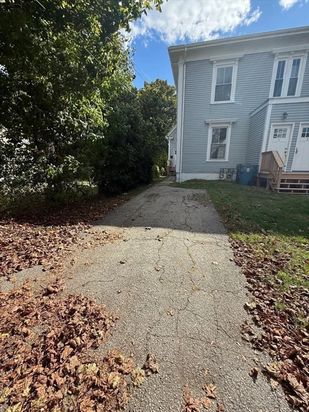
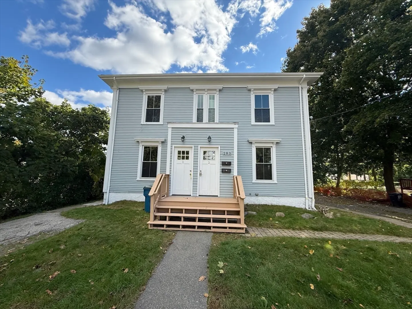
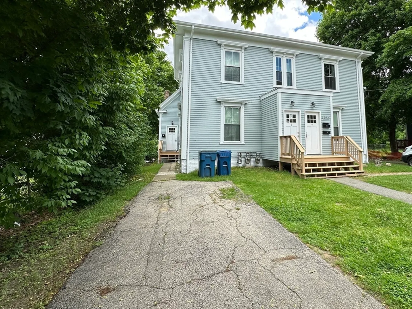
Stunning fully renovated Colonial-style three-family home, perfect for investors or owner-occupants! Each unit boasts gleaming hardwood floors, a bright white kitchen with granite countertops, and high ceilings that create a spacious feel. Modern tile bathrooms and Walk-in Showers add a touch of elegance. Recessed Lighting, Pendant Lighting, and Oversized Windows. New Interior and Exterior doors: The exterior has just been painted. Rear exterior deck, Each unit has its own laundry. Enjoy the convenience of a full basement for extra storage and a large level yard for outdoor activities. Ample off-street parking on each side of the building to accommodate multiple vehicles with ease. Each unit has its own entirely separate and updated utilities, making this property ideal for flexible living or rental income. Don't miss out on this move-in-ready gem! One unit is leased, and the other two units are vacant.
-
Highlights
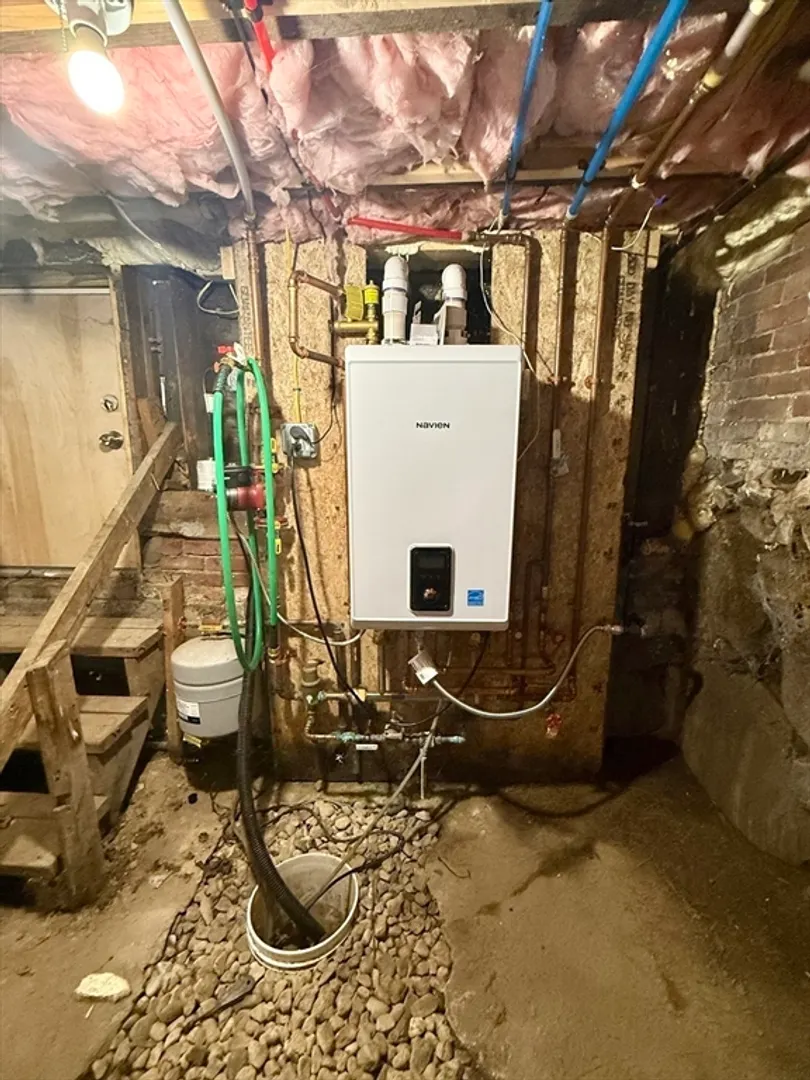
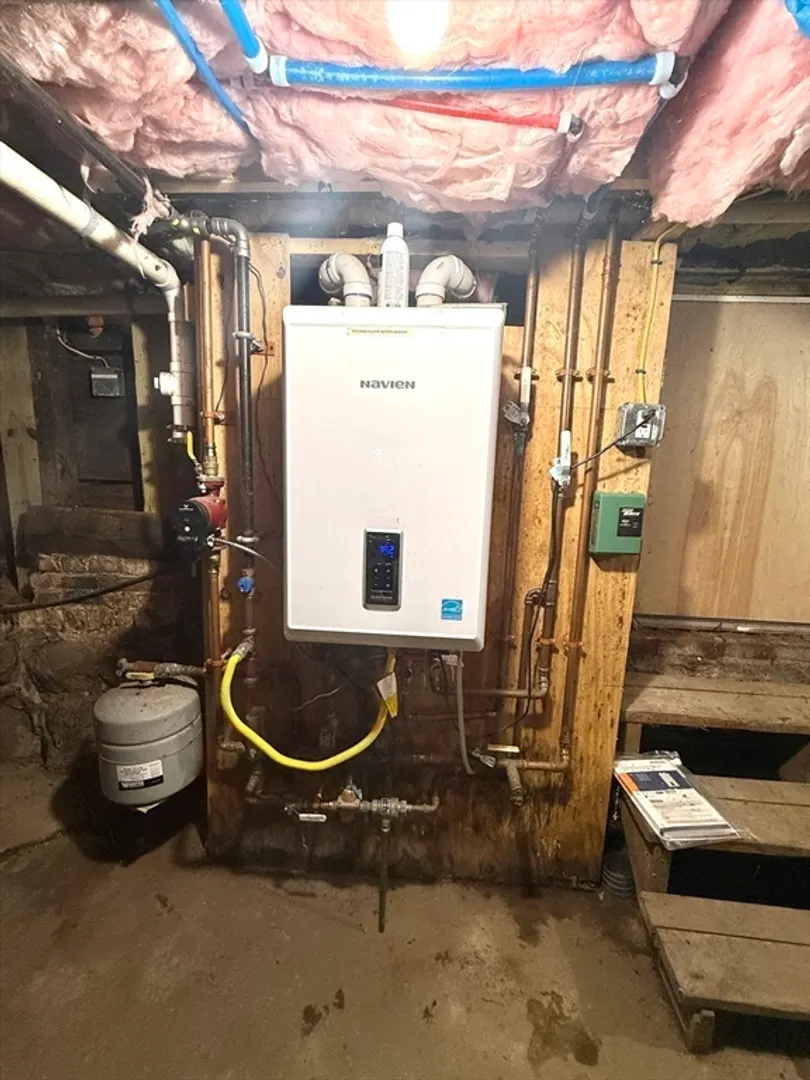
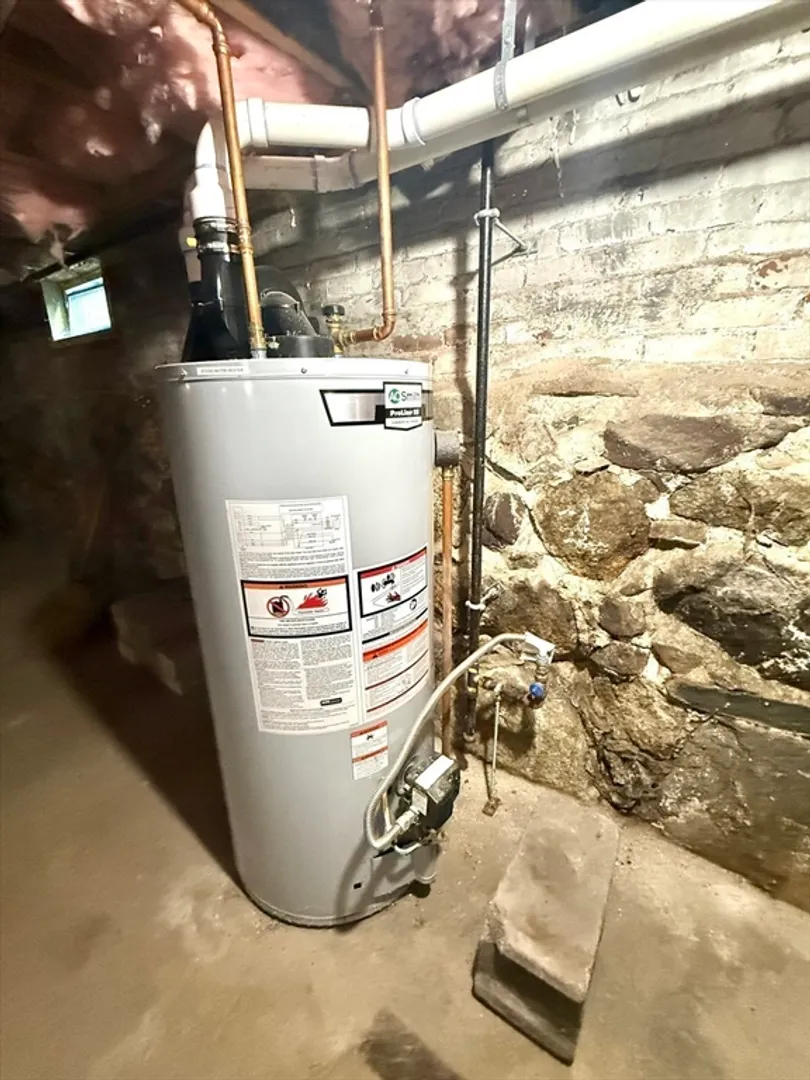
- Heating: Baseboard, Natural Gas, Unit Control, Forced Air
- Property Class: Residential Income
- Total Rooms: 11
- Status: Closed
- Parking Spots: 8
- Property Type: 3 Family
- Year Built: 1869
-
Additional Details
- Appliances: Dishwasher, Refrigerator
- Construction: Frame
- Flooring: Wood, Tile, Hardwood
- Interior Features: Stone/Granite/Solid Counters, Upgraded Countertops, Remodeled, Internet Available - Broadband, Open Floorplan, Living Room, Kitchen, Office/Den
- Road Frontage Type: Public
- Total Number of Units: 3
- Year Built Source: Public Records
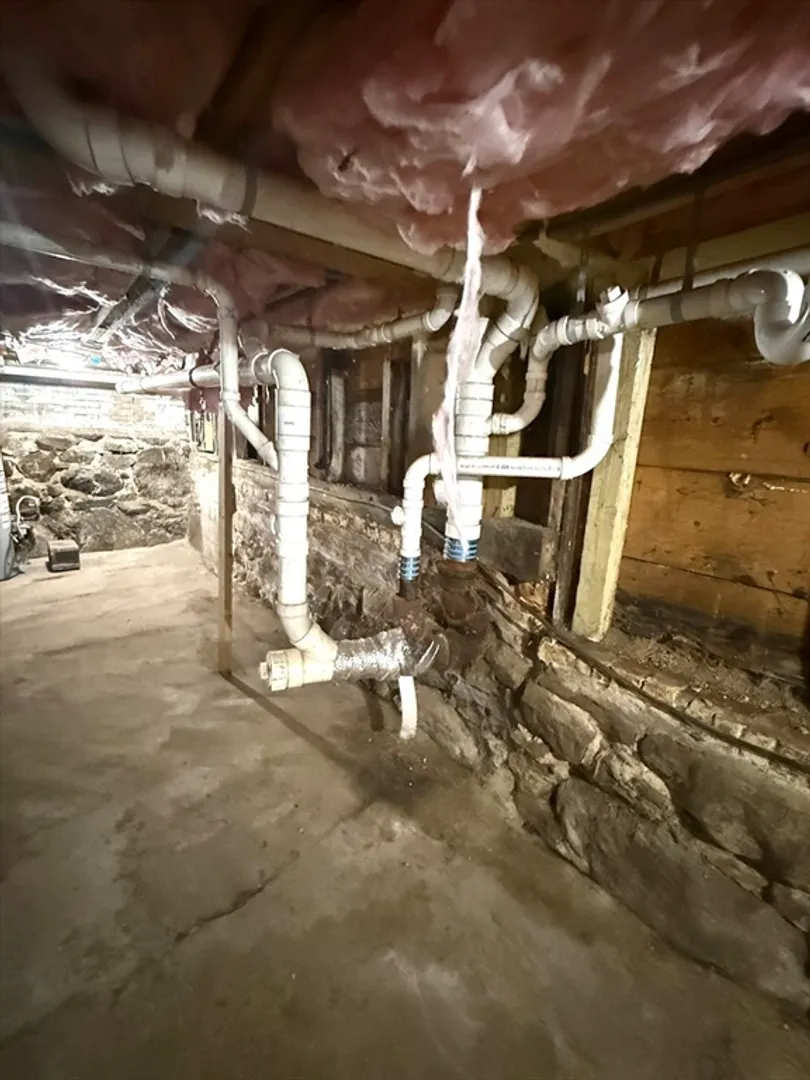
- Basement: Full, Interior Entry, Unfinished
- Exterior Features: Balcony/Deck, Rain Gutters, Varies per Unit
- Foundation: Granite
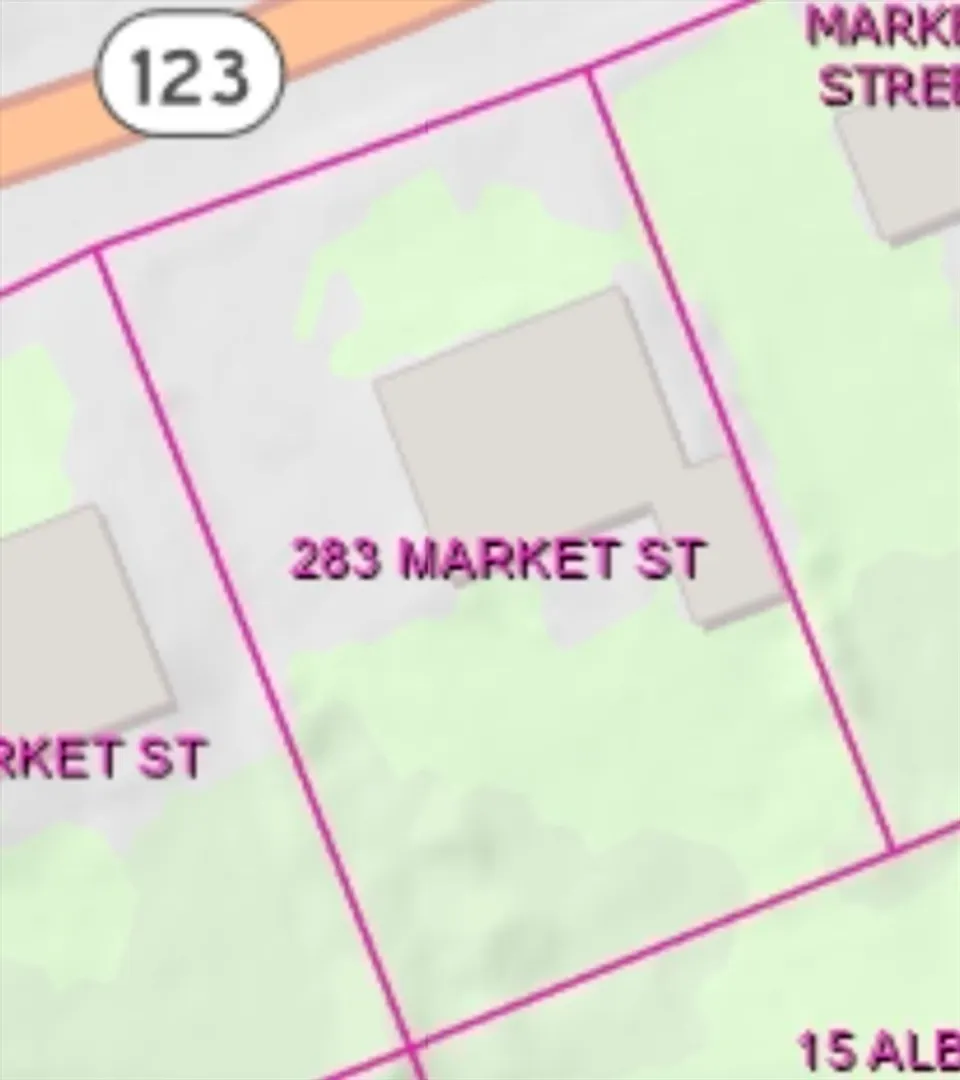
- Lot Features: Level
- Roof: Shingle
- Year Built Details: Actual
- Zoning: Reside
-
Amenities
- Parking Features: Paved Drive, Off Street, Stone/Gravel, Paved
-
Utilities
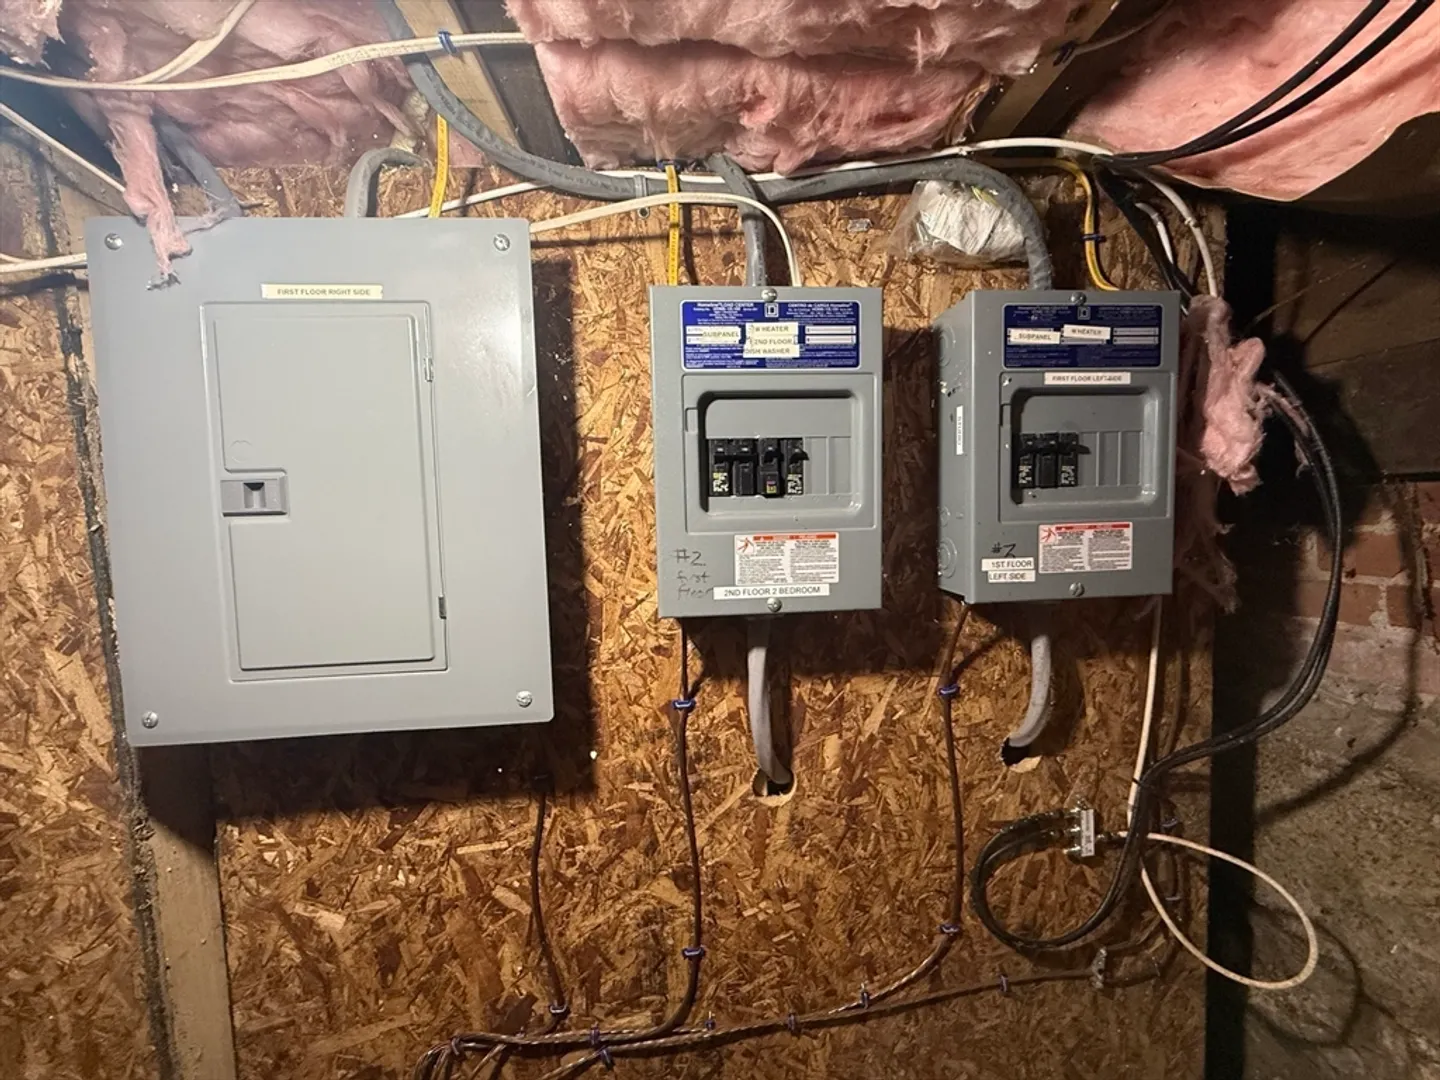
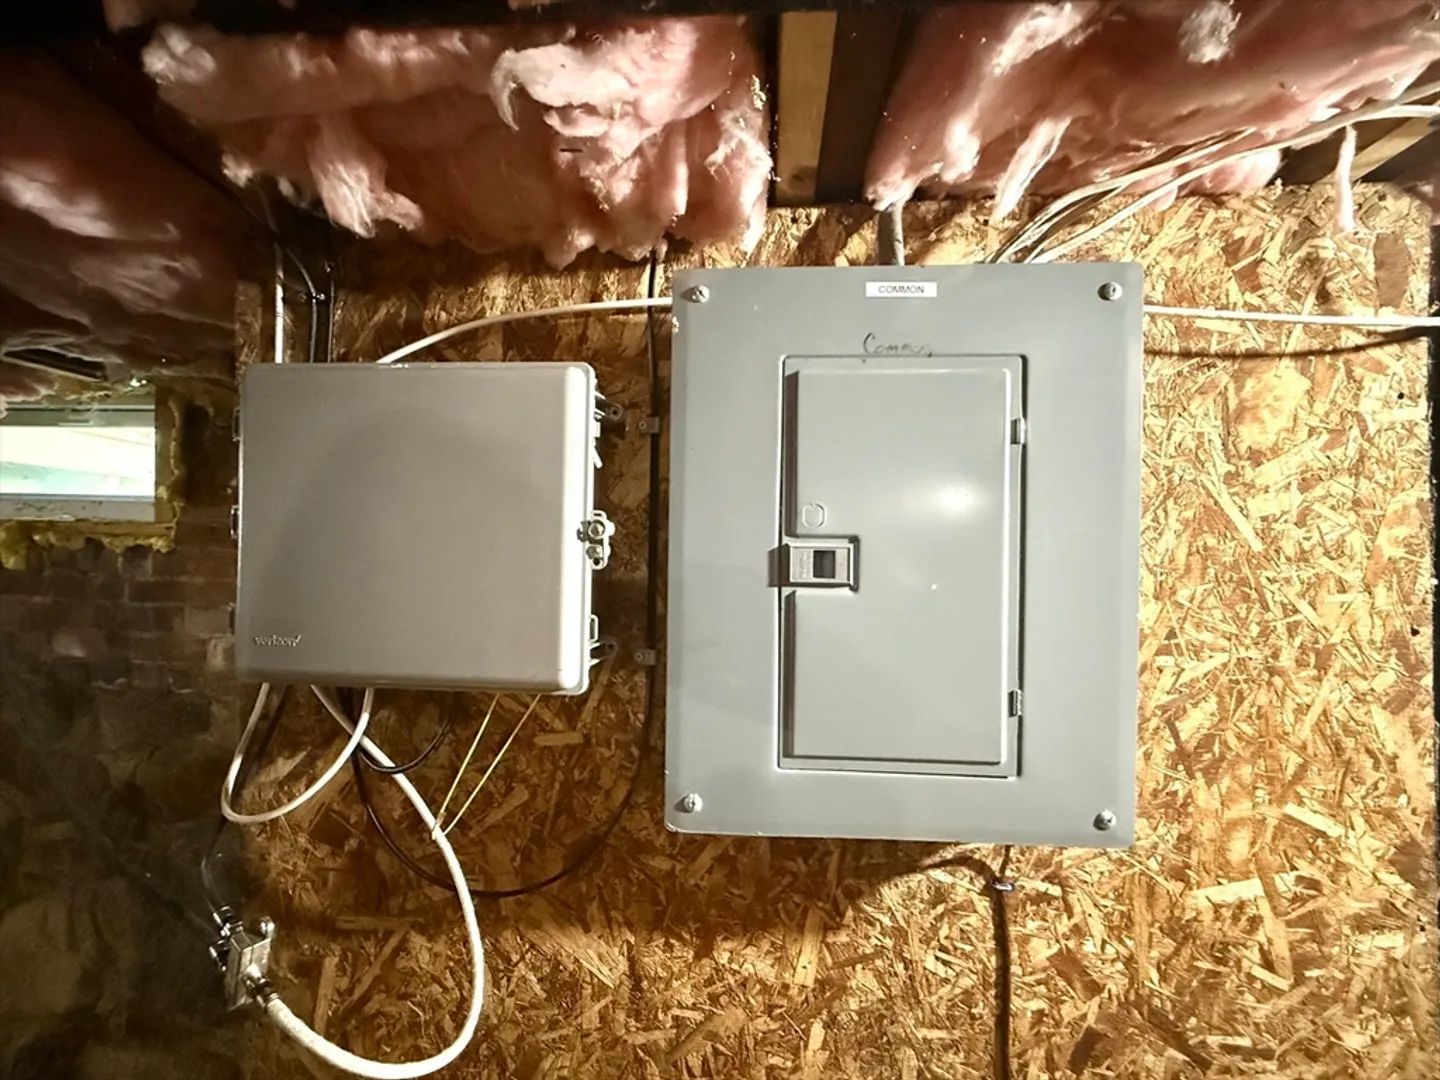
- Electric: Circuit Breakers, Common, Individually Metered
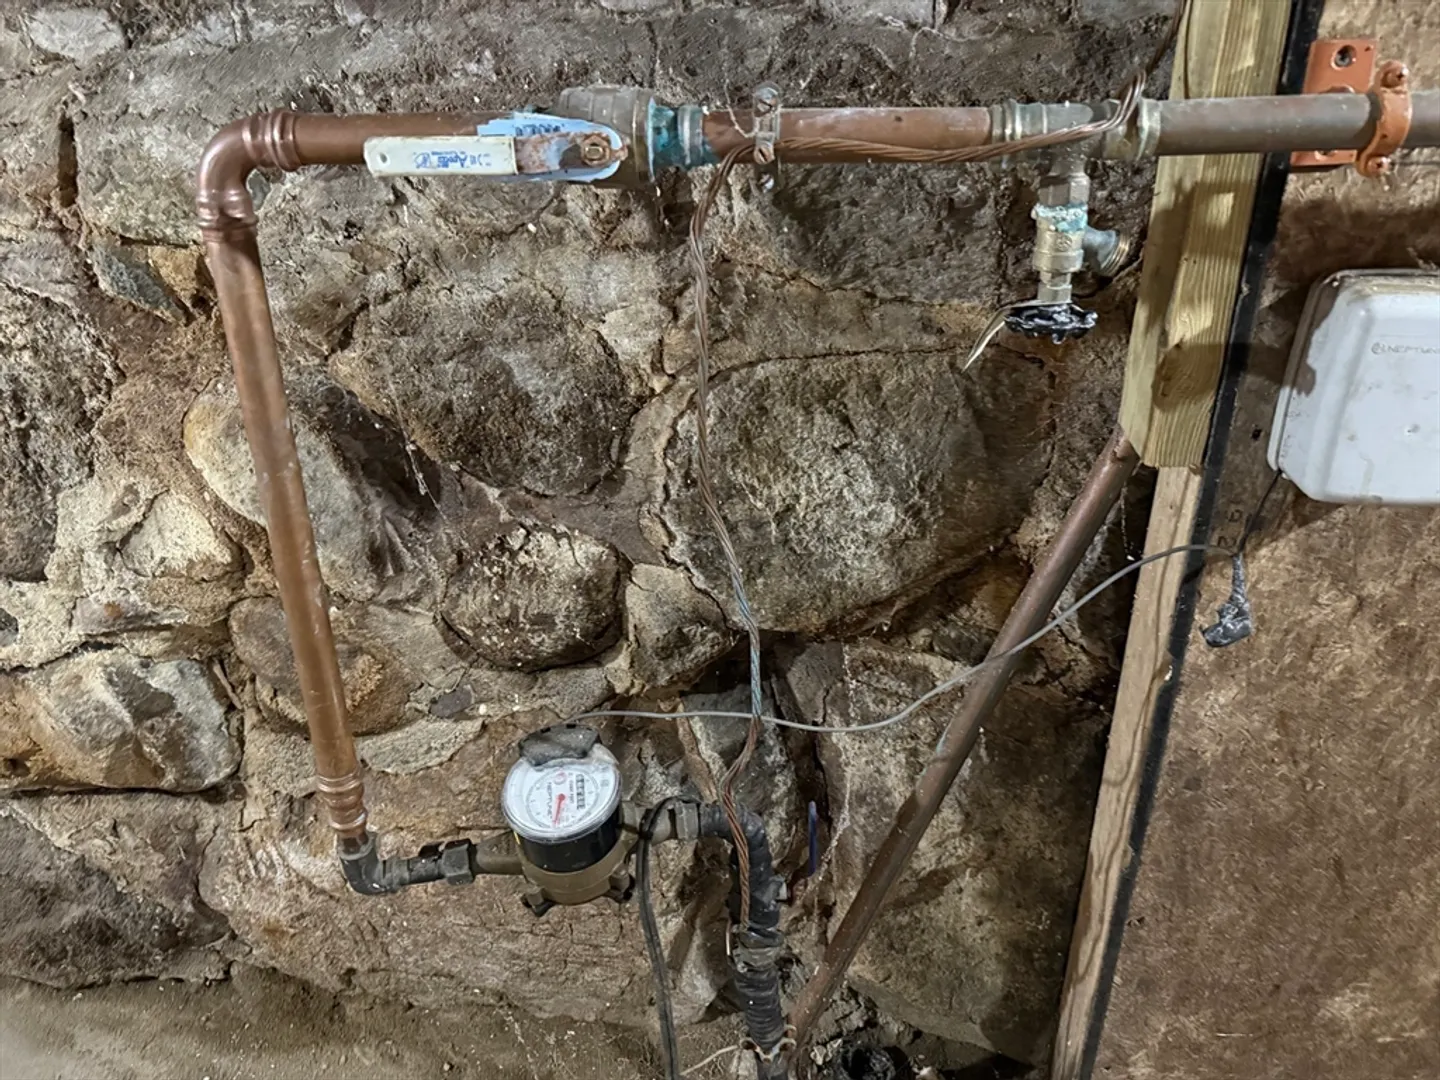
- Water Source: Public
- Sewer: Public Sewer
-
Fees / Taxes
- Assessed Value: $573,700
- Tax Year: 2024
- Total Rent: $5,700
- Rental Fee Includes: Unit 1(Water), Unit 2(Water), Unit 3(Water)
- Taxes: $8,066
Similar Listings
Sold
6 Photos
Sold
38 Photos
Sold
35 Photos
Sold
42 Photos
Content © 2026 MLS Property Information Network, Inc. The information in this listing was gathered from third party resources including the seller and public records.
Listing information provided courtesy of RE/MAX Executive Realty.
MLS Property Information Network, Inc. and its subscribers disclaim any and all representations or warranties as to the accuracy of this information.
