
Sold!
$500,000
2
Beds
1/1
Bath
1,210
Living Area
-
Property Description
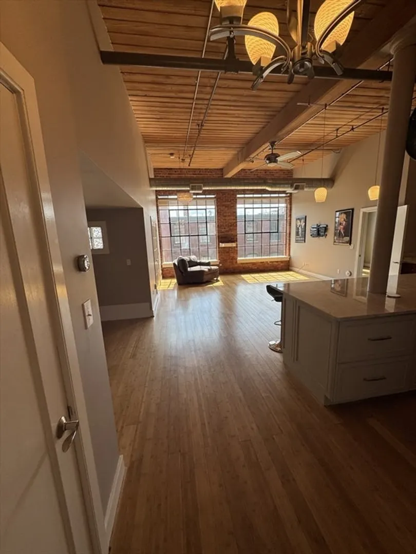
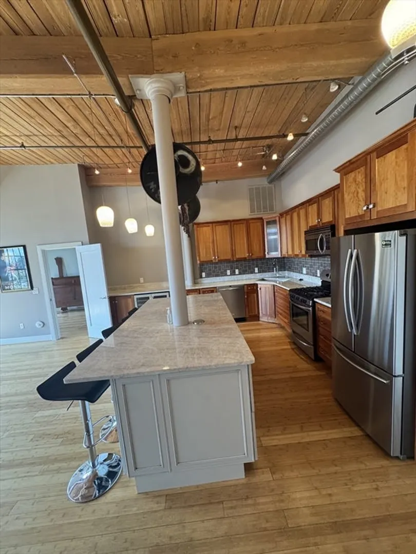
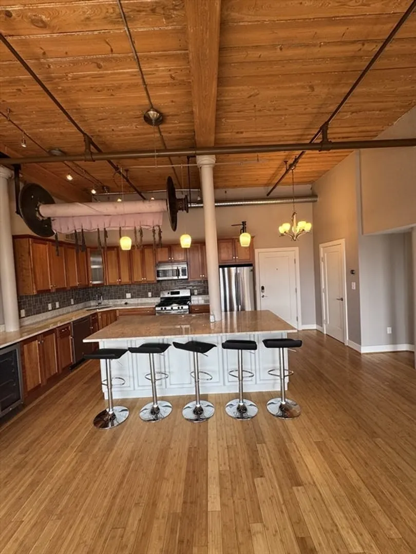
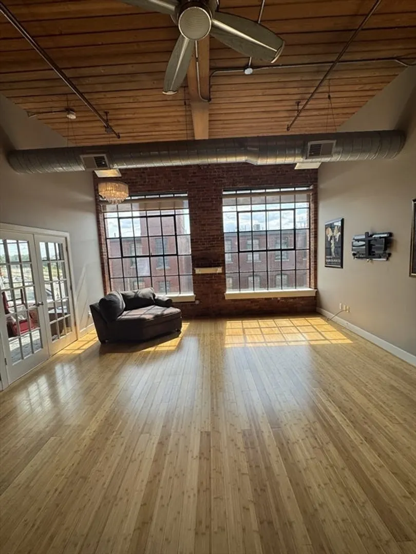
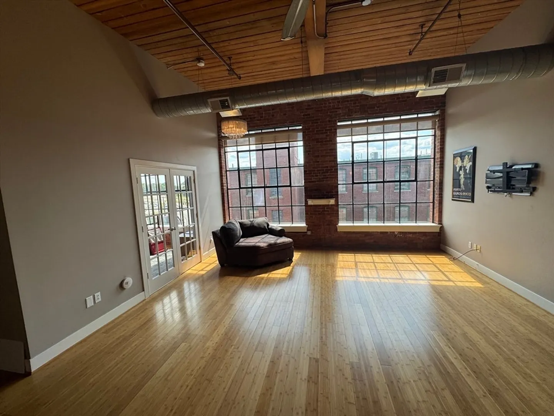
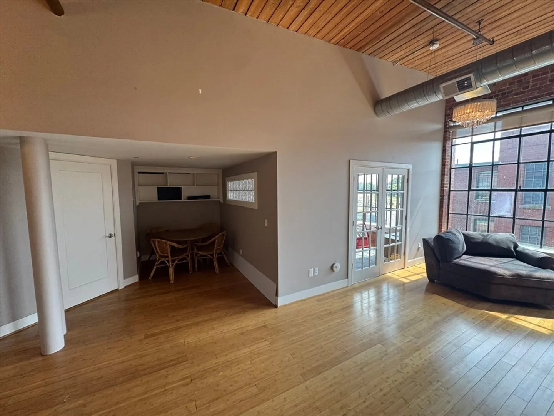
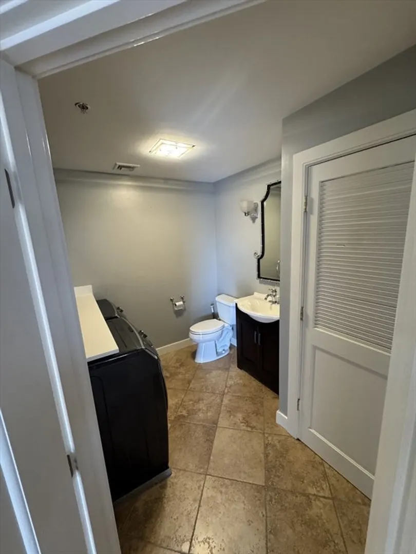
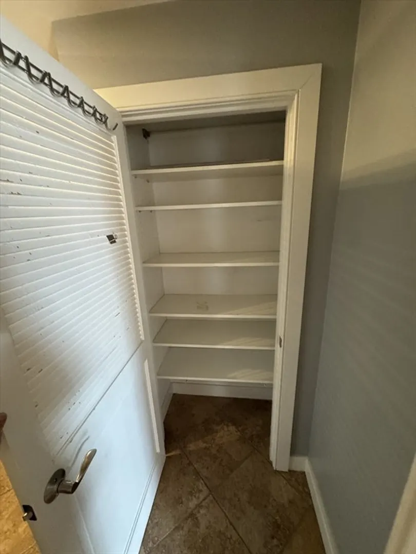
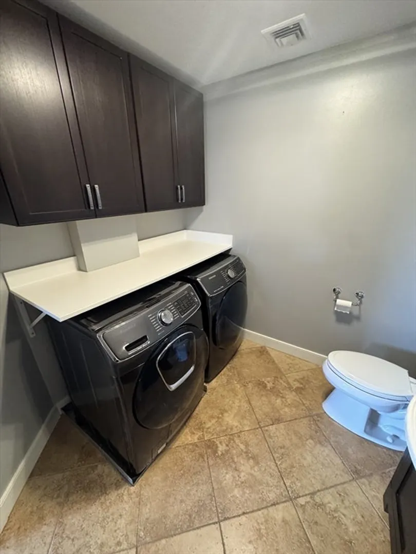
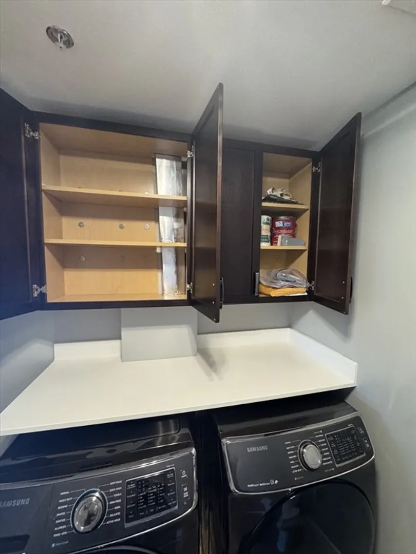
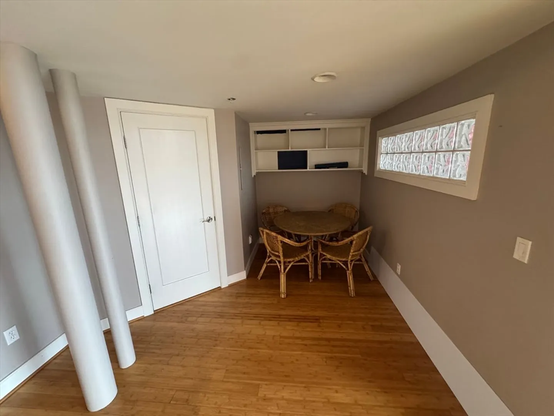
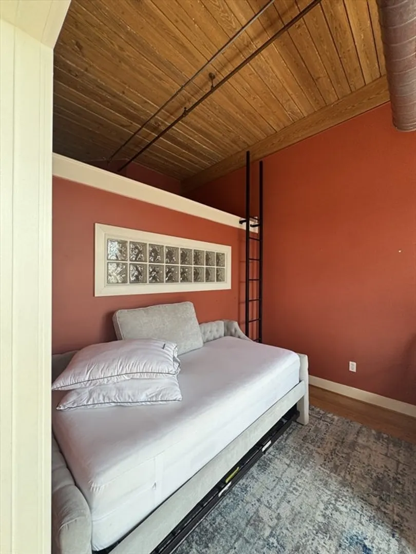
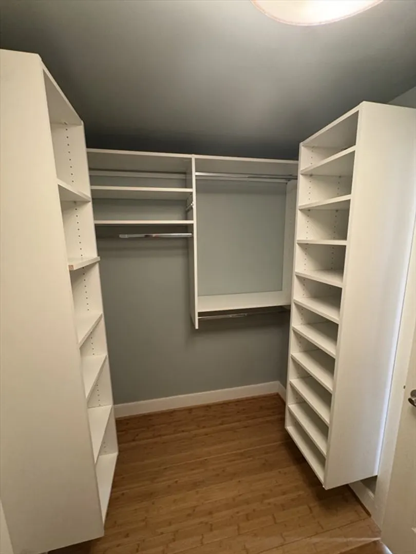
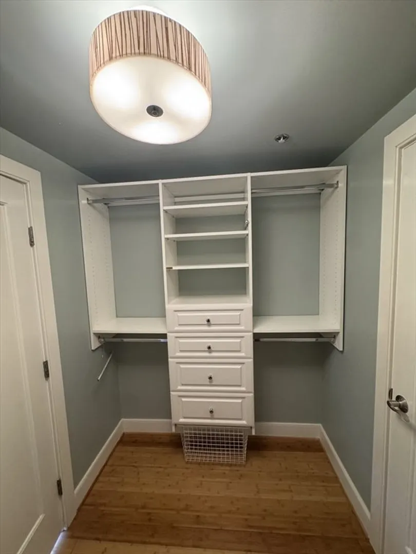
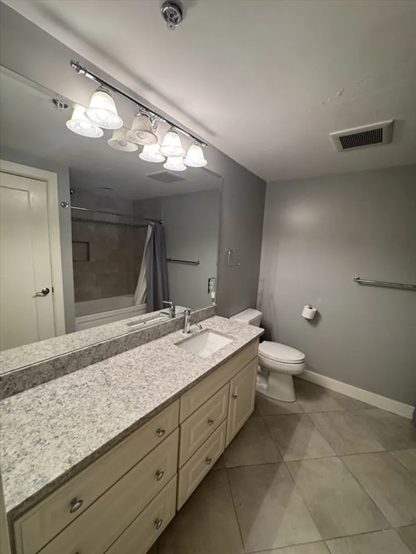
The natural light shimmers in this Beautifully remodeled 2 bed, 1.5 bath condo featuring soaring 12+ft ceilings, oversized windows with amazing views and an open floor plan. The updated kitchen offers granite countertops, gas stove, stainless steel refrigerator, wine fridge, & ample cabinet storage. 1/2 bath features a washer/dryer & large linen closet. There is also ample storage in the lofted spaces & primary walk-in custom closet. Enjoy the character of a historic mill building paired with modern updates, all within walking distance to downtown Lowell’s restaurants, shops, and cultural attractions. Walking distance to University of Lowell, commuter rail, and the Lowell State Courthouse. Commuter rail access to Boston.
-
Highlights
- Building Name: Lowell Textile Museum
- Heating: Forced Air, Natural Gas
- Parking Spots: 2
- Property Type: Condominium
- Total Rooms: 5
- Year Built: 1900
- Cooling: Central Air
- HOA Fee: $504
- Property Class: Residential
- Stories: 3
- Unit Number: 504
- Status: Closed
-
Additional Details
- Appliances: Range, Dishwasher, Disposal, Microwave, Refrigerator, Washer, Dryer, Range Hood, Other
- Construction: Frame
- Flooring: Wood, Tile
- Roof: Other
- Total Number of Units: 100
- Year Built Source: Public Records
- Zoning: Umu
- Basement: N
- Exterior Features: Patio
- Pets Allowed: Yes
- SqFt Source: Public Record
- Year Built Details: Actual
- Year Converted: 2007
-
Amenities
- Community Features: Public Transportation, Shopping, Walk/Jog Trails
- Parking Features: On Street
-
Utilities
- Electric: 110 Volts, Circuit Breakers, 150 Amp Service
- Water Source: Public
- Sewer: Public Sewer
-
Fees / Taxes
- Assessed Value: $408,500
- HOA Fee Includes: Water, Sewer, Insurance, Maintenance Grounds, Snow Removal, Trash
- Taxes: $4,845
- HOA Fee Frequency: Monthly
- Tax Year: 2025
Similar Listings
Sold
42 Photos
Sold
21 Photos
Sold
30 Photos
Sold
41 Photos
Content © 2026 MLS Property Information Network, Inc. The information in this listing was gathered from third party resources including the seller and public records.
Listing information provided courtesy of Realty One Group Next Level.
MLS Property Information Network, Inc. and its subscribers disclaim any and all representations or warranties as to the accuracy of this information.
