
112 Genest St #18
$575,000
3
Beds
2/1
Baths
1,520
Sqft
- Request Info
- Call
- Save
-
More
- Mortgage Calculator

Property Tools
$575,000
3
Beds
2/1
Baths
1,520
Living Area
-
Property Description
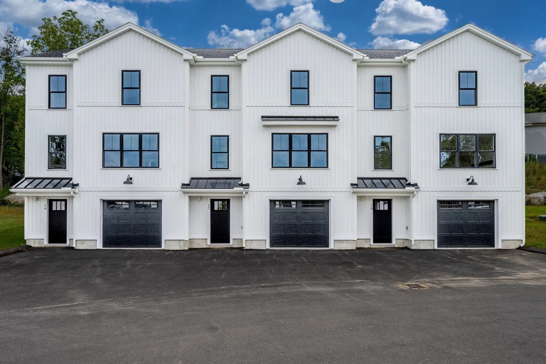
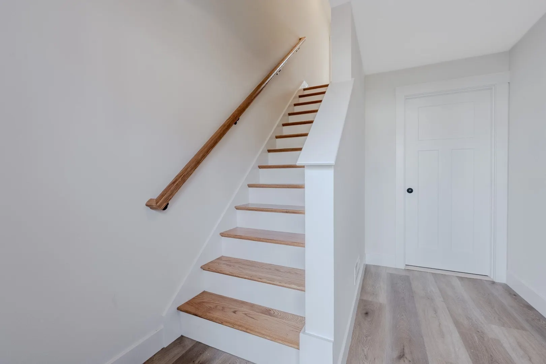
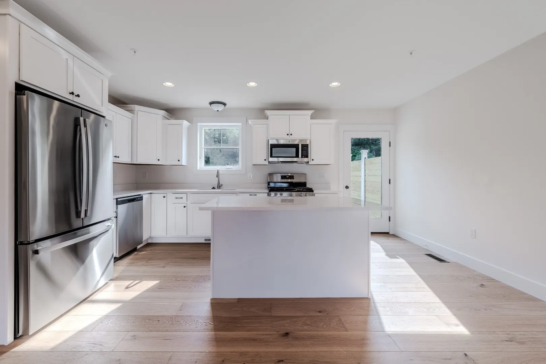
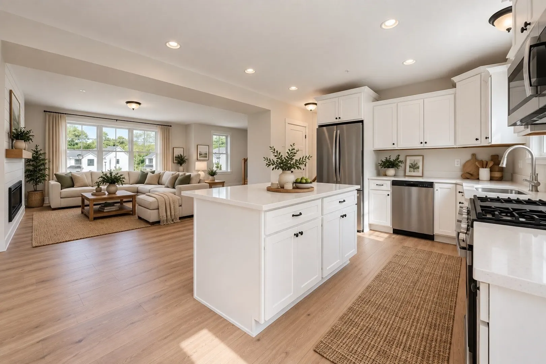
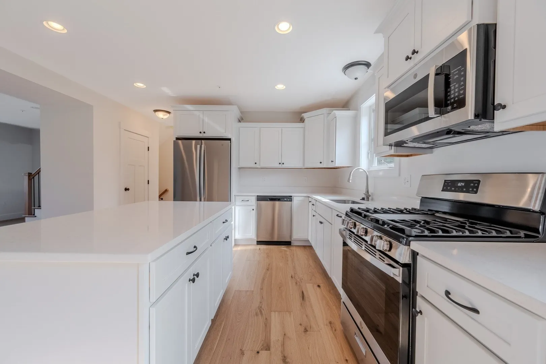
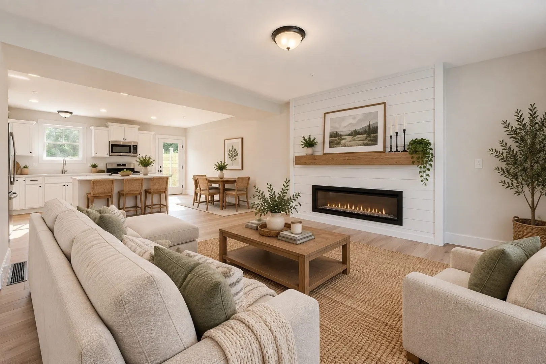
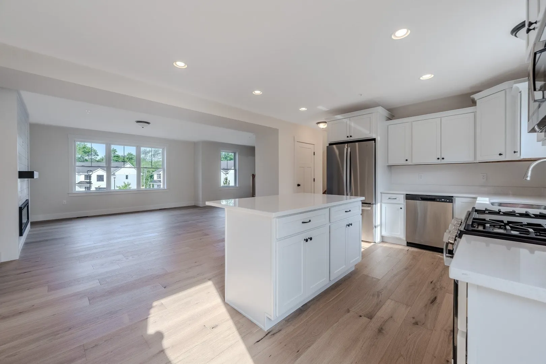
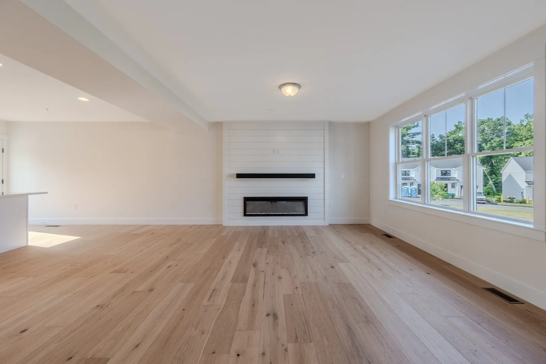
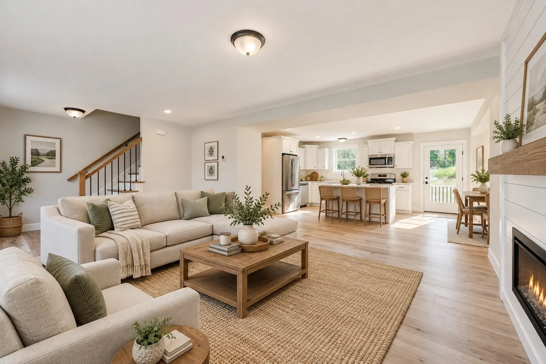
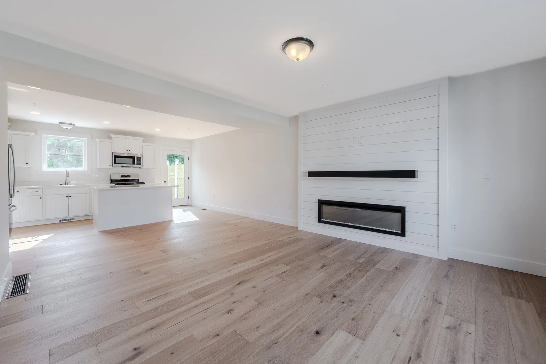
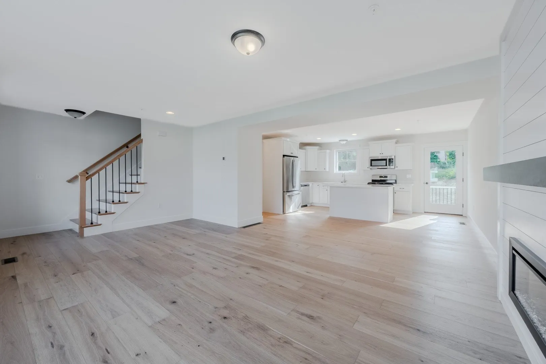
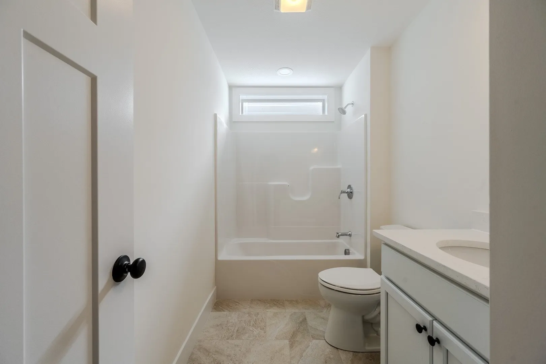
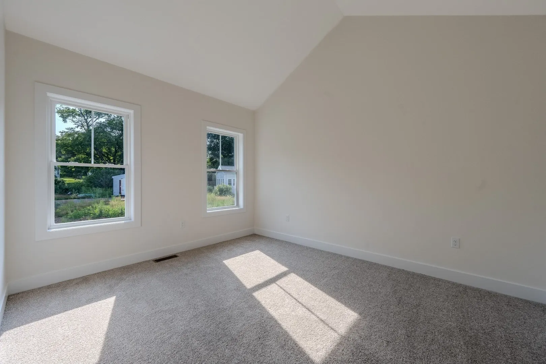
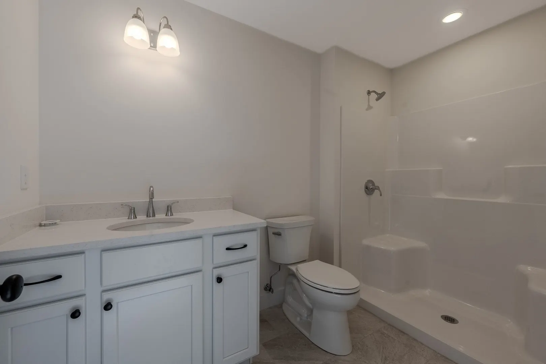
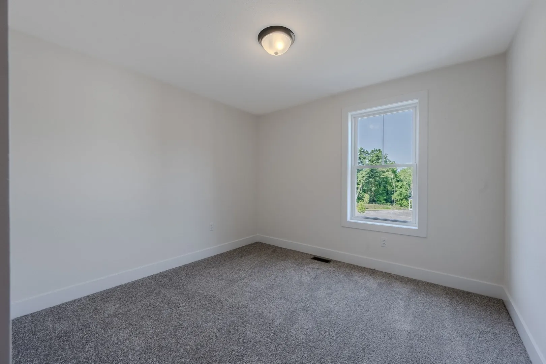
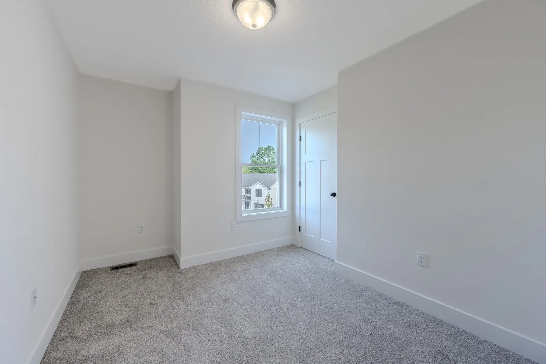
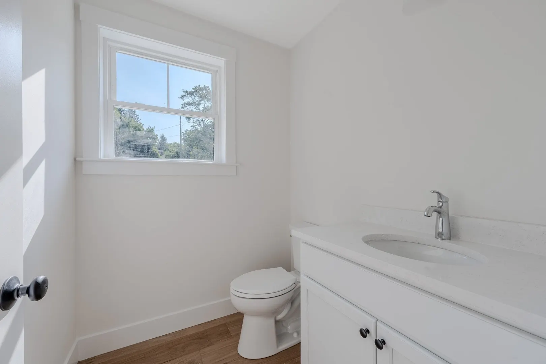
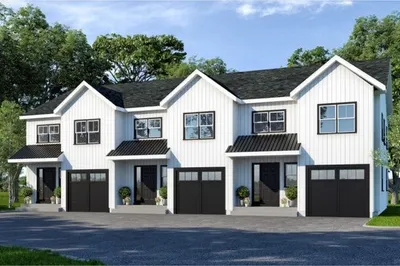
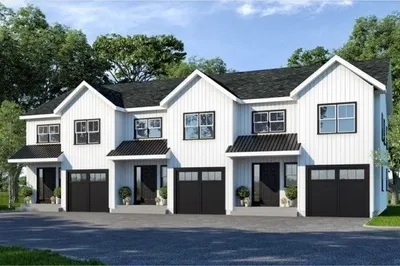
Move right into this brand-new townhouse in a 22-unit community! Featuring 3 bedrooms and 2.5 bathrooms, this completed home offers hardwood floors in the kitchen and living area, plus white cabinetry and quartz countertops in the kitchen and bathrooms. This unit is finished and ready for you to move in right away. Special financing is available on this unit so please message the listing agent for more details and schedule your private showing today.
-
Highlights
- Building Name: Denby Place
- Heating: Forced Air, Propane
- Parking Spots: 3
- Property Type: Condominium
- Total Rooms: 5
- Year Built: 2026
- Cooling: Central Air
- HOA Fee: $306
- Property Class: Residential
- Stories: 3
- Unit Number: 18
- Status: Active
-
Additional Details
- Appliances: Range, Dishwasher, Disposal, Refrigerator
- Construction: Frame
- Fireplaces: 1
- Pets Allowed: Yes w/ Restrictions
- SqFt Source: Owner
- Year Built Details: Actual
- Zoning: Rers
- Basement: Y
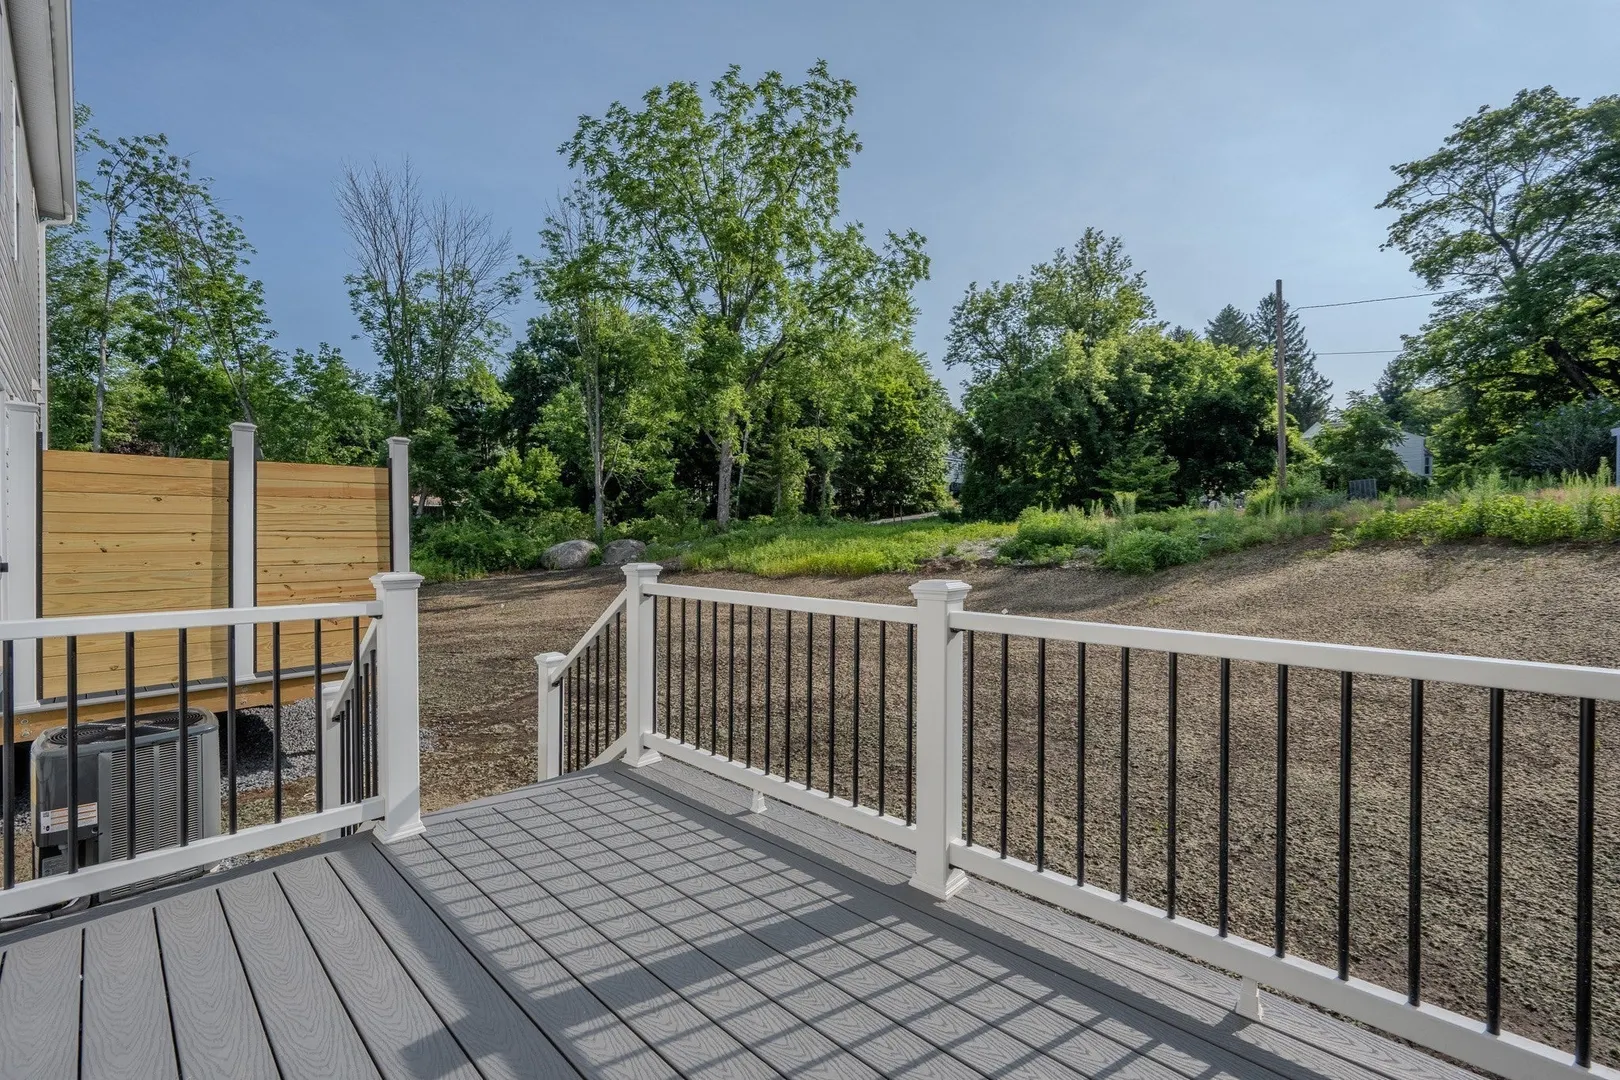
- Exterior Features: Deck - Composite, Screens, Rain Gutters, Professional Landscaping, Sprinkler System
- Flooring: Wood, Tile, Engineered Hardwood
- Roof: Shingle, Metal
- Total Number of Units: 22
- Year Built Source: Public Records
-
Amenities
- Community Features: Public Transportation, Shopping, Park, Walk/Jog Trails, Golf, Medical Facility, Laundromat, Conservation Area, House of Worship, Public School, University
- Parking Features: Under, Garage Door Opener, Off Street, Guest, Paved
- Covered Parking Spaces: 1
- Security Features: Security System
-
Utilities
- Electric: Circuit Breakers, 200+ Amp Service
- Water Source: Public
- Sewer: Public Sewer
-
Fees / Taxes
- HOA Fee Frequency: Monthly
- Tax Year: 2026
- HOA Fee Includes: Insurance, Maintenance Structure, Road Maintenance, Maintenance Grounds, Snow Removal, Trash, Reserve Funds
Similar Listings
Sold
NEW CONSTRUCTION
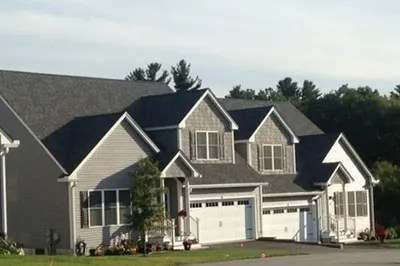
42 Photos
Sold
NEW CONSTRUCTION
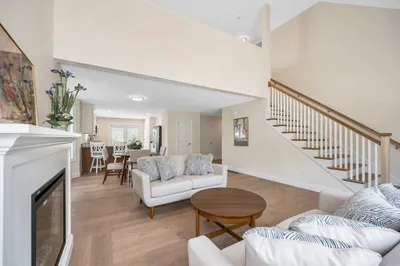
39 Photos
Sold
33 Photos
Sold
1 Photo
Content © 2026 MLS Property Information Network, Inc. The information in this listing was gathered from third party resources including the seller and public records.
Listing information provided courtesy of LAER Realty Partners.
MLS Property Information Network, Inc. and its subscribers disclaim any and all representations or warranties as to the accuracy of this information.