
Sold!

$570,000
2
Beds
2/2
Baths
3,233
Living Area
-
Property Description
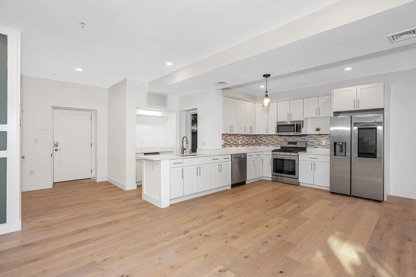
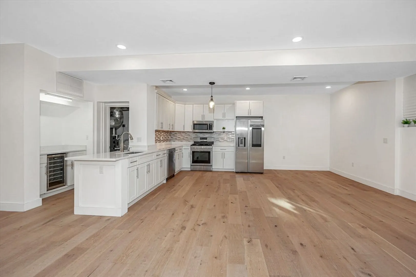
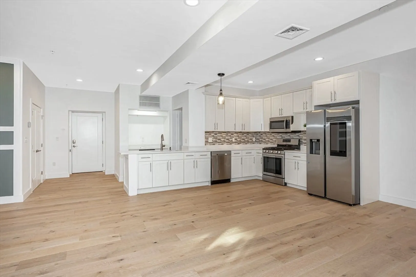
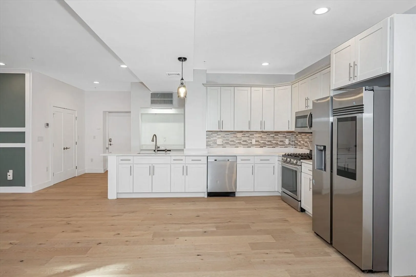
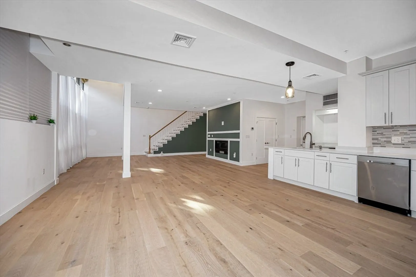
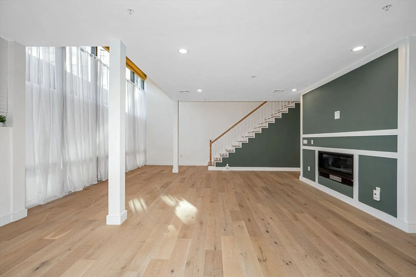
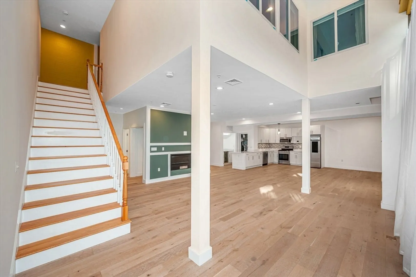
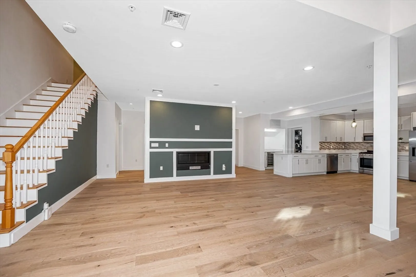
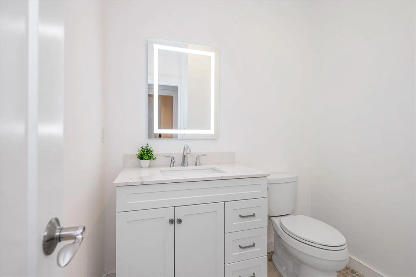
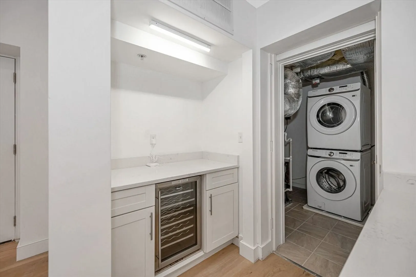
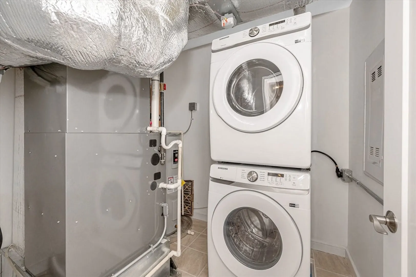
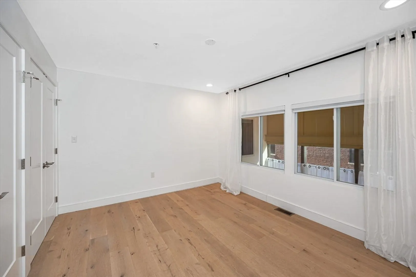
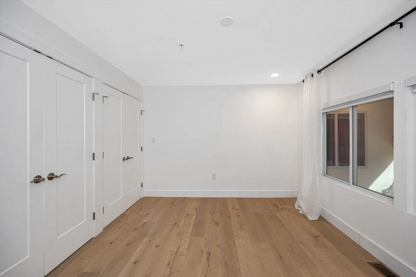
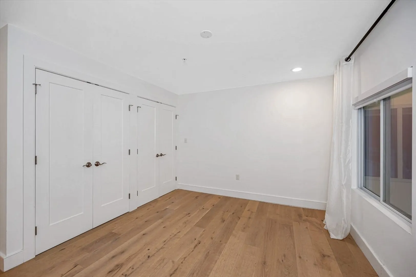
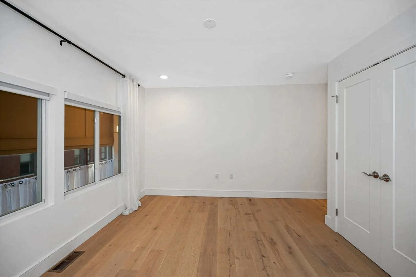
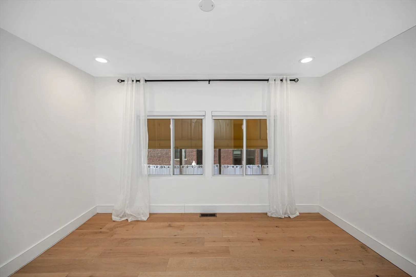
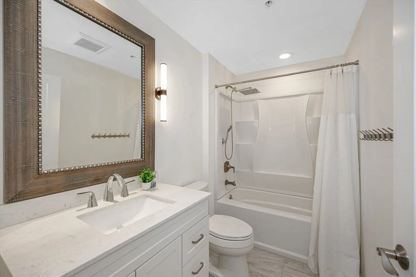
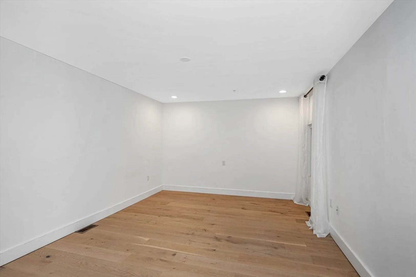
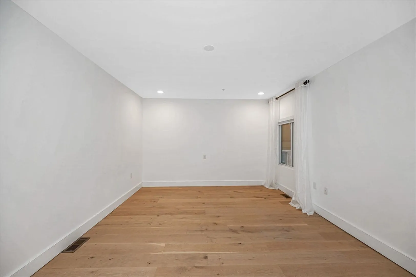
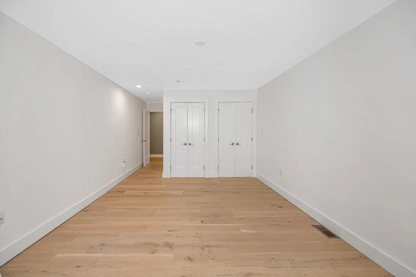
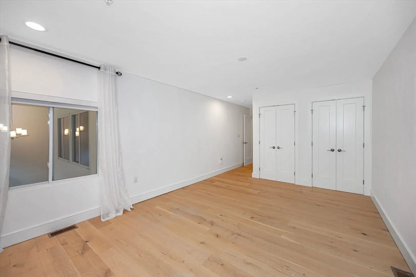
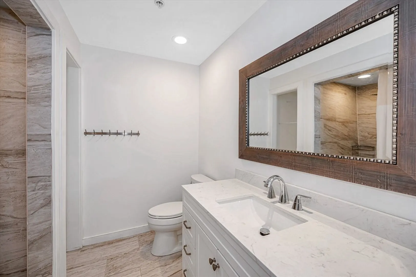
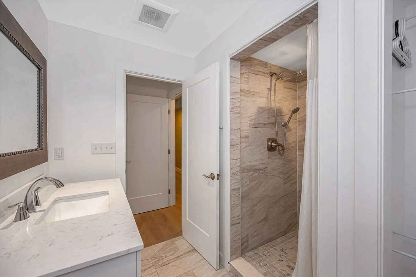
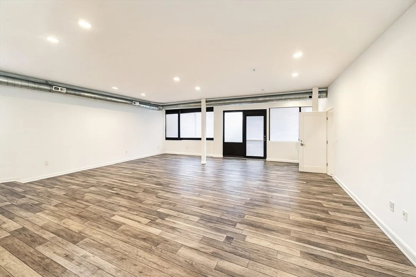
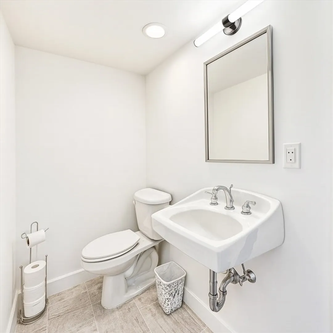
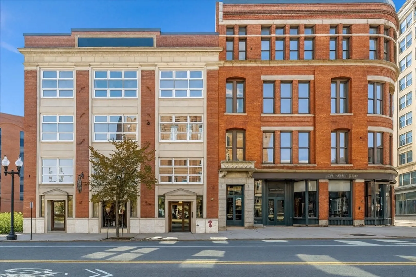
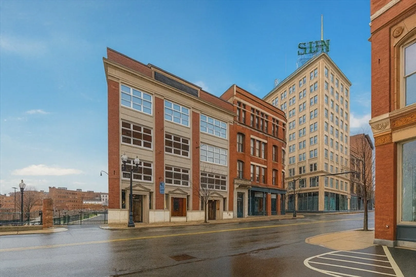
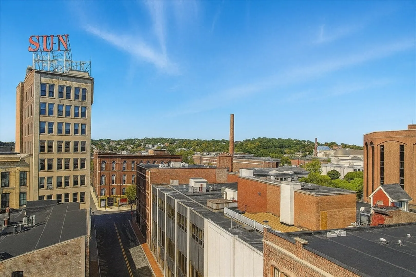
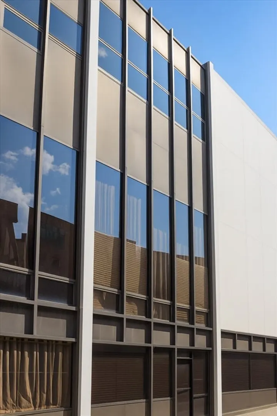
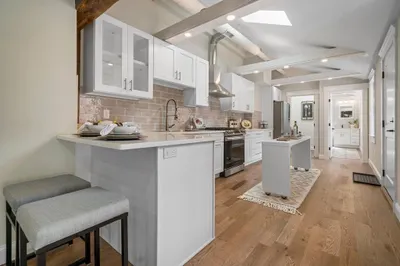
Live, work, and thrive in one incredible space! This unique 3,000+ sq. ft., three-level loft-style condo in Downtown Lowell offers both residential luxury and commercial flexibility. The high-visibility ground level is ideal for office, studio, or retail use with an open layout and half bath. Upstairs, enjoy soaring ceilings, floor-to-ceiling windows, hardwood floors, and an electric fireplace. The modern kitchen features white shaker cabinets, custom tile backsplash, stainless steel appliances, and a built-in wine cooler. The top floor boasts a serene primary suite with a tiled walk-in shower, plus a second bedroom and full bath. The wide open lower level with half bath offers endless possibilities. With dual access from Prescott Street and the main building, plus a common rooftop deck, this one-of-a-kind property is just minutes from UMass Lowell, the Commuter Rail, shops, restaurants, and all the attractions of Downtown Lowell!
-
Highlights
- Area: Downtown
- Cooling: Central Air
- HOA Fee: $791
- Property Type: Condominium
- Total Rooms: 5
- Year Built: 1880
- Building Name: The Sun Residences At Kearney Square
- Heating: Forced Air, Natural Gas
- Property Class: Residential
- Stories: 3
- Unit Number: 205
- Status: Closed
-
Additional Details
- Basement: N
- Flooring: Tile, Hardwood
- SqFt Source: Public Record
- Year Built Details: Approximate
- Zoning: Dmu
- Construction: Frame, Brick
- Interior Features: Bathroom
- Total Number of Units: 16
- Year Built Source: Public Records
-
Amenities
- Community Features: Public Transportation, Shopping, Walk/Jog Trails, Medical Facility, Highway Access, House of Worship, Public School, T-Station, University
-
Utilities
- Sewer: Public Sewer
- Water Source: Public
-
Fees / Taxes
- Assessed Value: $518,100
- HOA Fee Includes: Insurance, Maintenance Structure, Snow Removal
- Taxes: $5,948
- HOA Fee Frequency: Monthly
- Tax Year: 2025
Similar Listings
Sold
NEW CONSTRUCTION
5 Photos
Sold
42 Photos
Sold
39 Photos
Sold
41 Photos
Content © 2026 MLS Property Information Network, Inc. The information in this listing was gathered from third party resources including the seller and public records.
Listing information provided courtesy of Doherty Properties.
MLS Property Information Network, Inc. and its subscribers disclaim any and all representations or warranties as to the accuracy of this information.
