
Sold!
$354,000
3
Beds
2
Baths
1,624
Living Area
-
Property Description
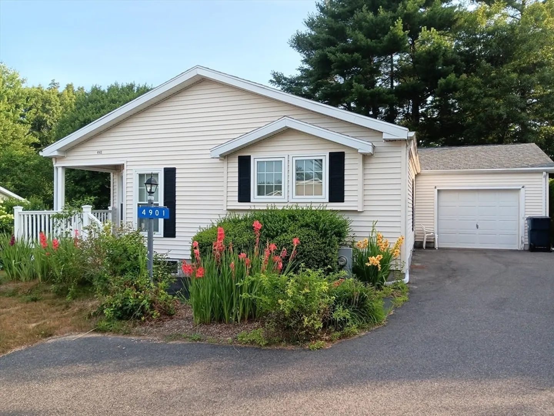
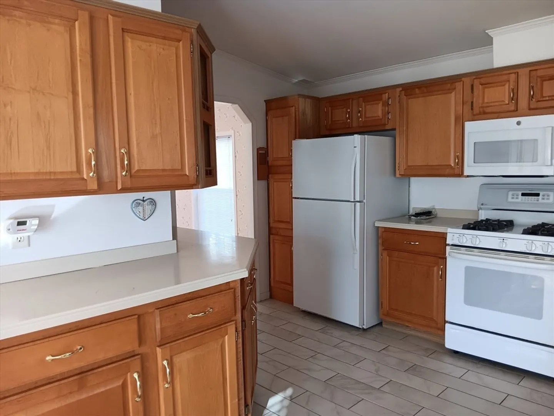
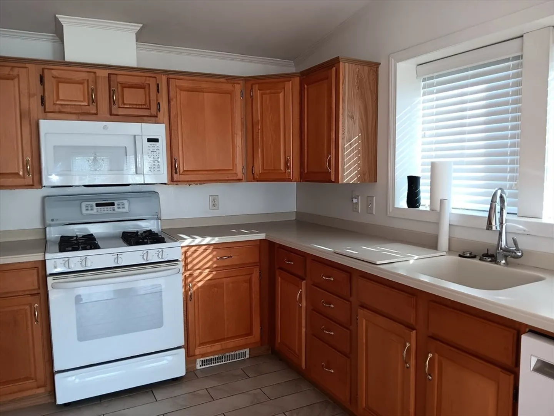
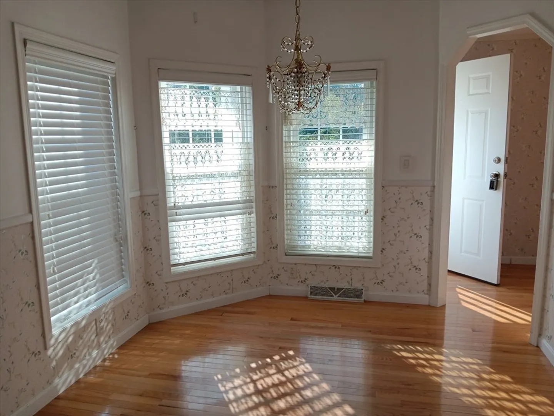
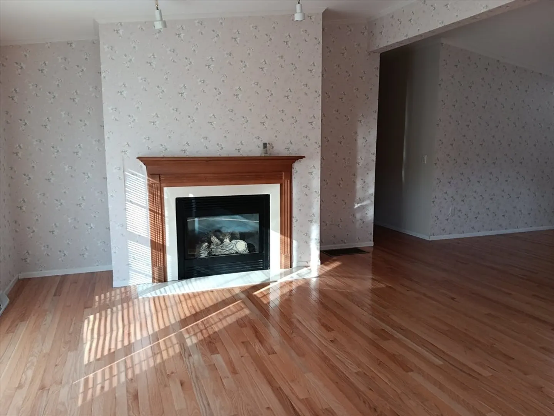
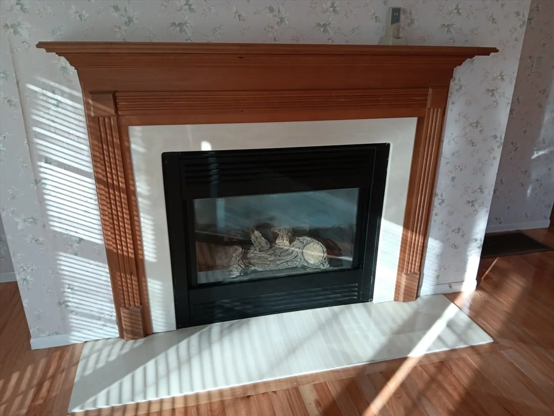
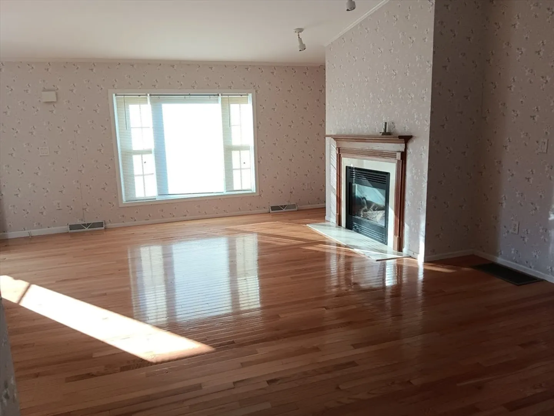
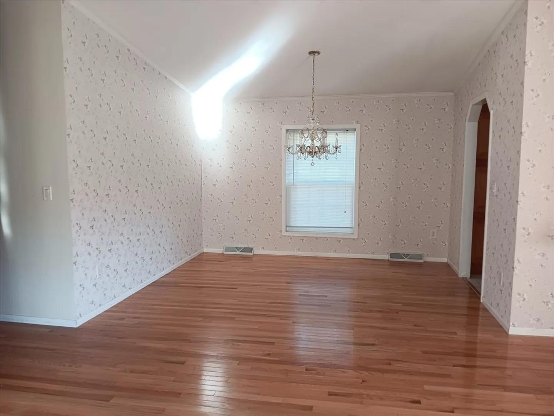
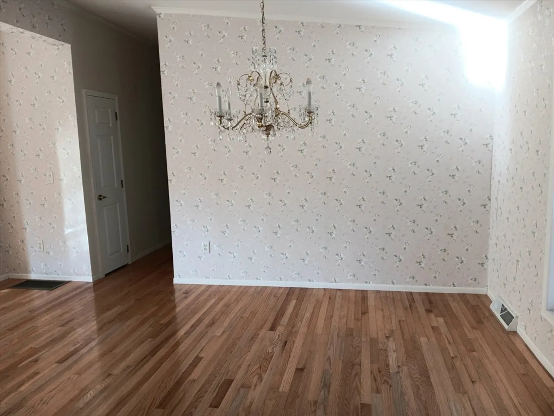
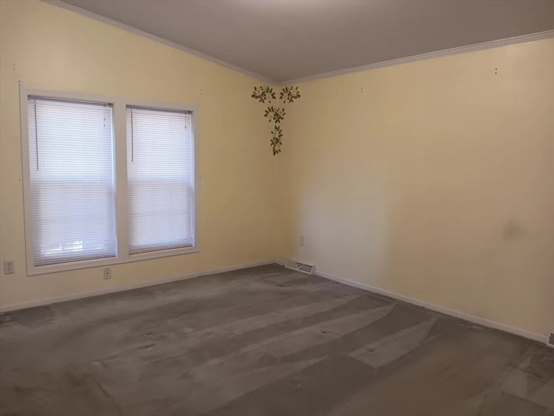
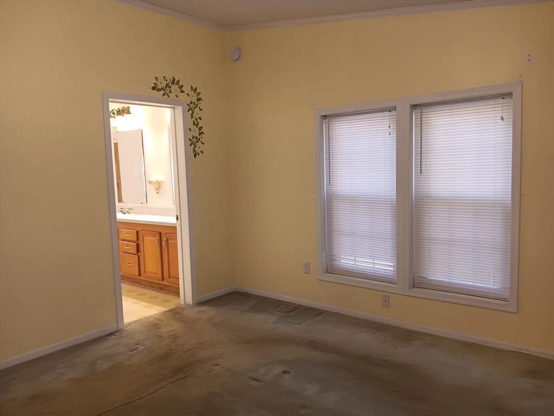
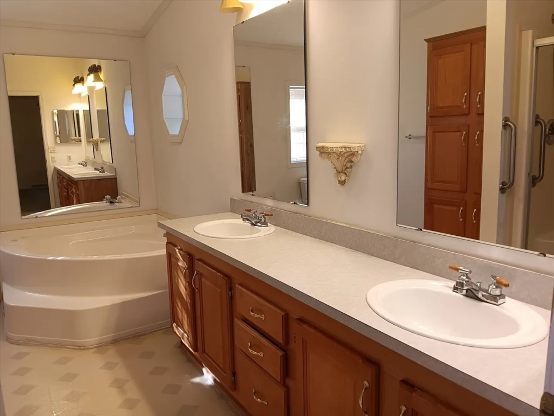
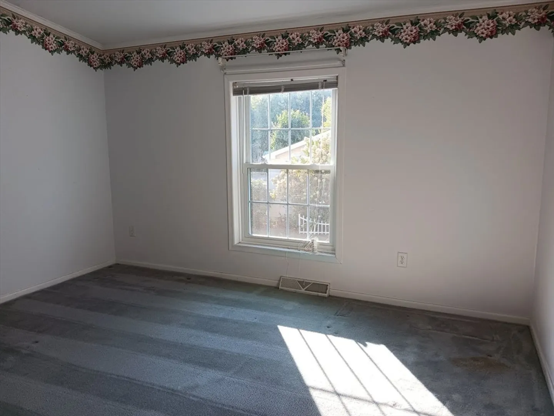
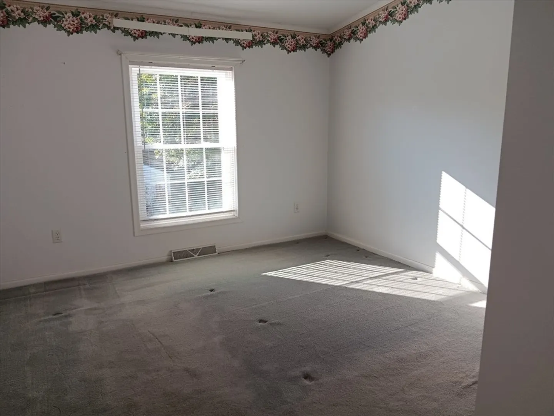
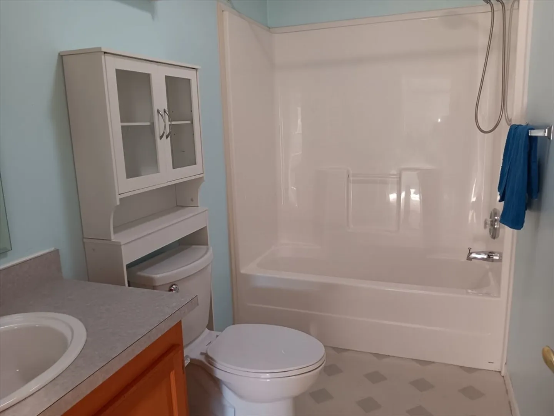
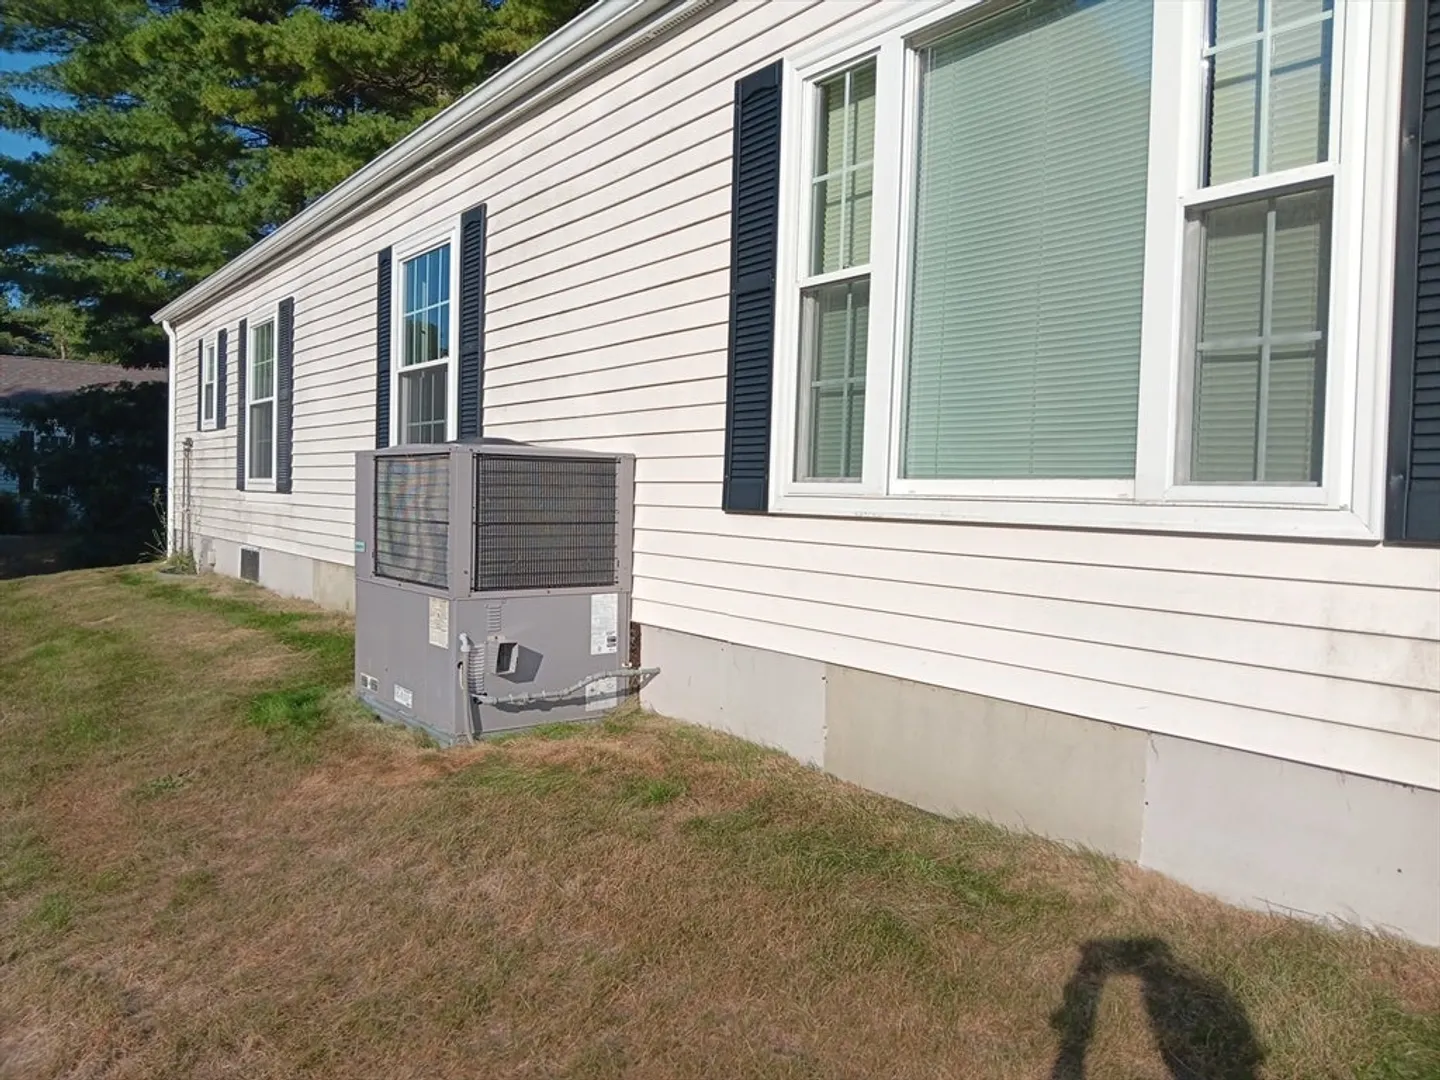
This Buckingham style home is in Oak Point 55+ Community with its many amenities. Home includes 3 beds ,2 baths including Main ensuite bathroom with double sinks, tub, separate shower and walk-in closet; ,utility room, attached one-car garage with built-in storage. Kitchen features Corian countertops, microwave and D/W in 2020, provides plenty of counter space. Breakfast Nook with bay windows and wood floors for morning coffee. Living room includes fireplace with marble surround provides a cozy atmosphere and opens to the dining room. All NEW Harvey windows in 2021, newer architectural shingle roof. HVAC in was moved outside for quiet enjoyment and more utility space. Washer and dryer as is.. Enjoy all the amenities: 3 pools, tennis, pickle ball and bocce courts, library, billiard room and more! Monthly fee includes land lease, sewer, snow removal , trash removal, lawn care and shrub maintenance. Leased Land NO Property Taxes.
-
Highlights
- Cooling: Central Air
- HOA Fee: $948
- Property Class: Residential
- Style: Ranch
- Year Built: 2000
- Heating: Forced Air
- Parking Spots: 4
- Property Type: Single Family Residence
- Total Rooms: 6
- Status: Closed
-
Additional Details
- Appliances: Electric Water Heater, Range, Dishwasher, Microwave, Refrigerator, Washer, Dryer
- Exterior Features: Porch, Professional Landscaping, Sprinkler System
- Flooring: Wood, Vinyl, Carpet
- Lot Features: Corner Lot
- SqFt Source: Other
- Year Built Source: Builder
- Construction: Modular
- Fireplaces: 1
- Foundation: Slab
- Roof: Shingle
- Year Built Details: Approximate
-
Amenities
- Community Features: Pool, Tennis Court(s)
- Parking Features: Attached, Paved Drive, Off Street
- Covered Parking Spaces: 1
-
Utilities
- Electric: 200+ Amp Service
- Water Source: Public
- Sewer: Other
-
Fees / Taxes
- HOA: Yes
- Tax Year: 2024
- HOA Fee Frequency: Monthly
Similar Listings

Sold
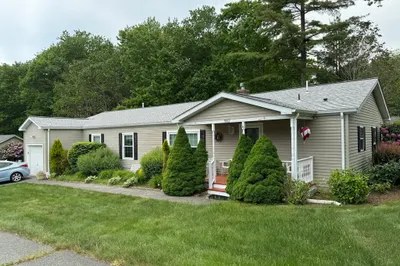
42 Photos
Sold
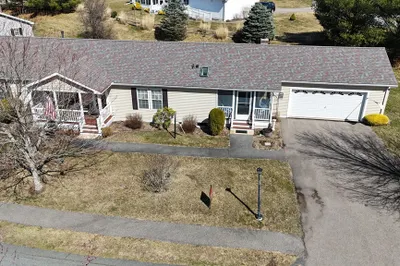
41 Photos
Sold
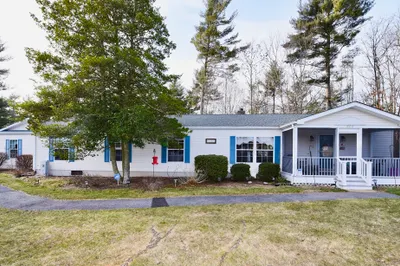
39 Photos
Sold
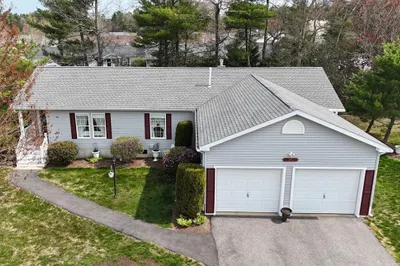
38 Photos
Content © 2026 MLS Property Information Network, Inc. The information in this listing was gathered from third party resources including the seller and public records.
Listing information provided courtesy of Hometown Homes Realty MA LLC.
MLS Property Information Network, Inc. and its subscribers disclaim any and all representations or warranties as to the accuracy of this information.
