
Sold!
$600,000
3
Beds
2/1
Baths
2,226
Living Area
-
Property Description
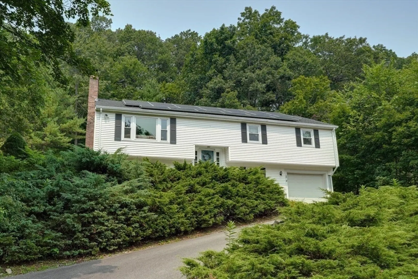
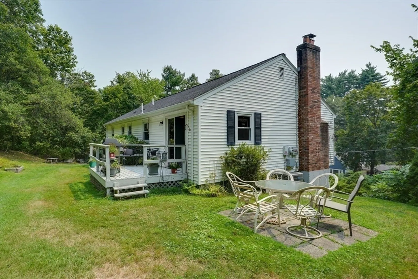
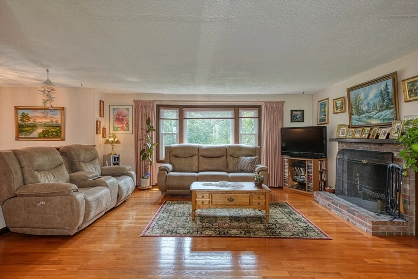
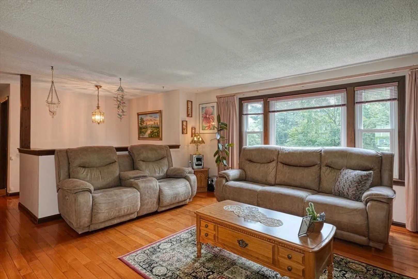
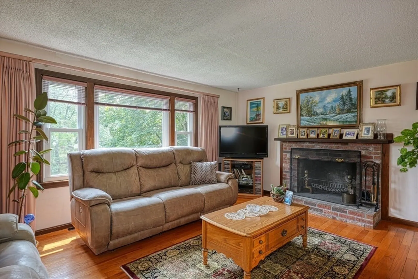
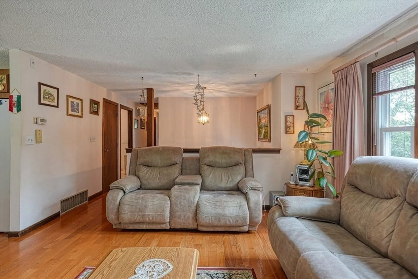
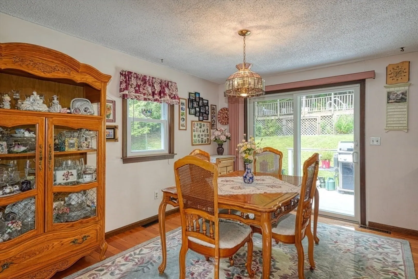
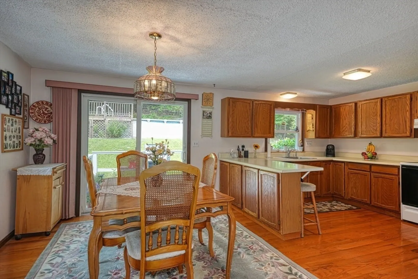
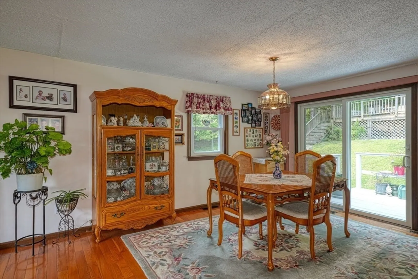
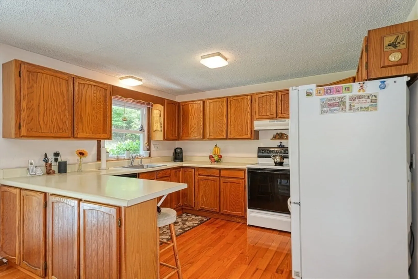
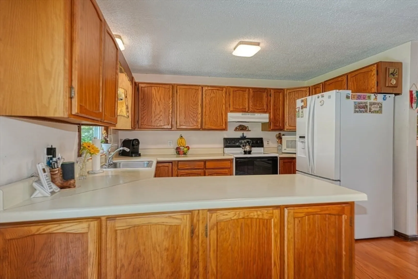
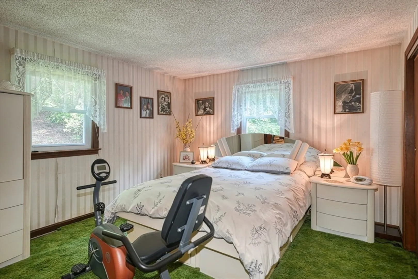
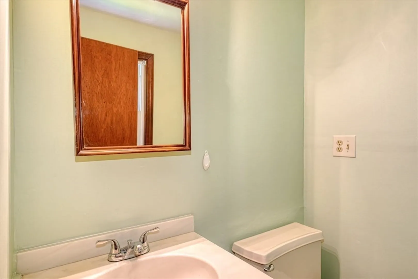
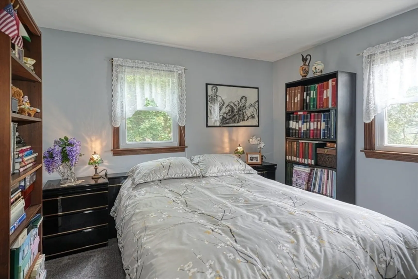
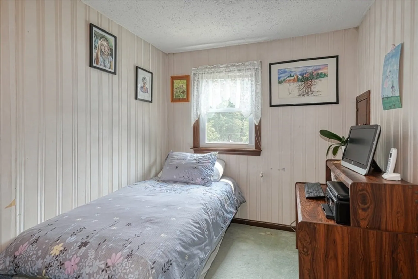
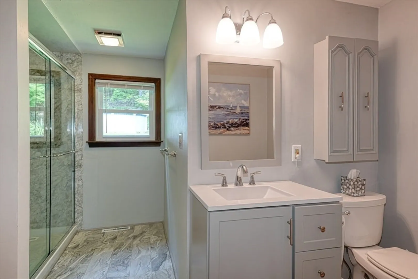
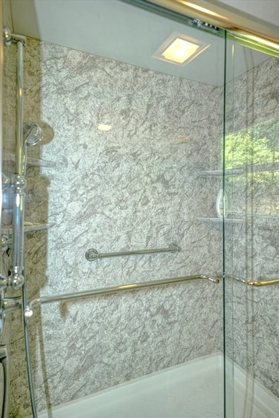
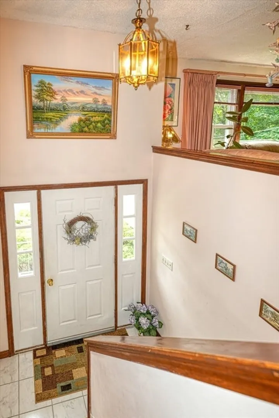
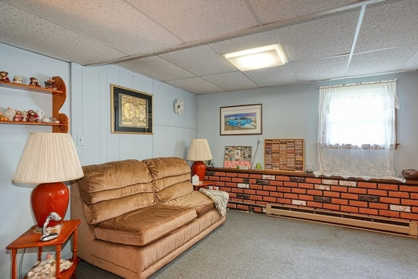
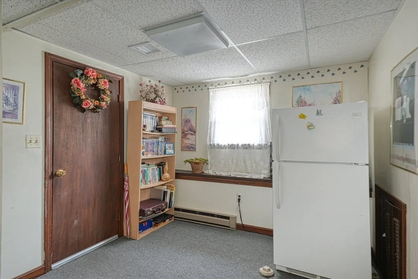
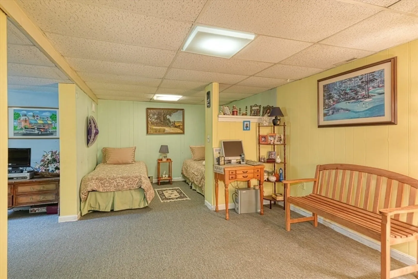
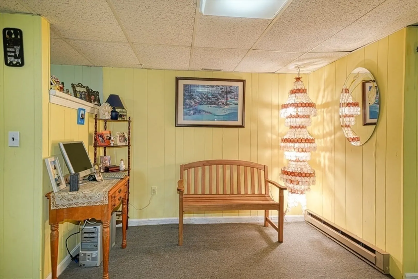
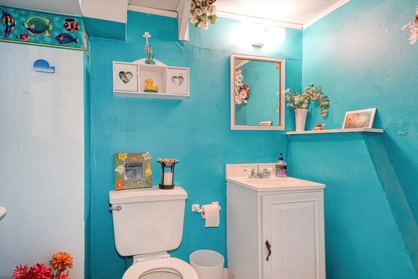
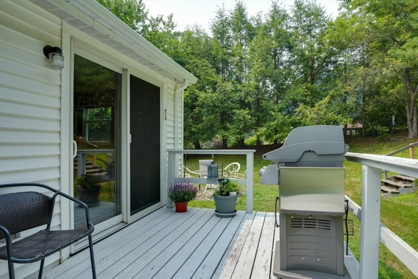
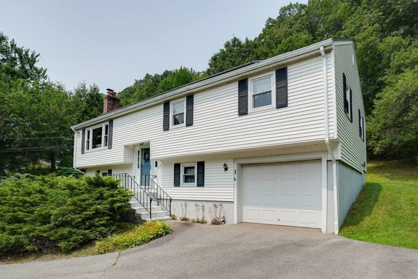
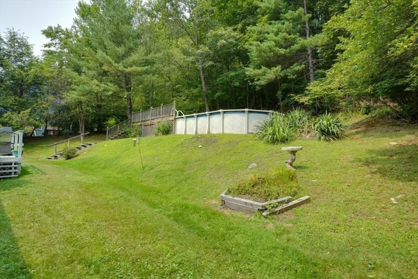
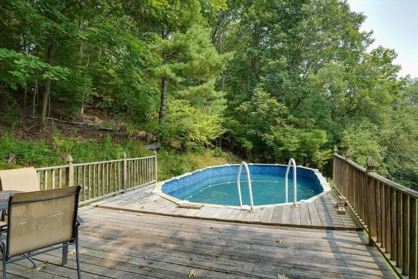
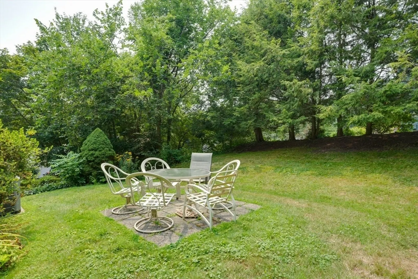
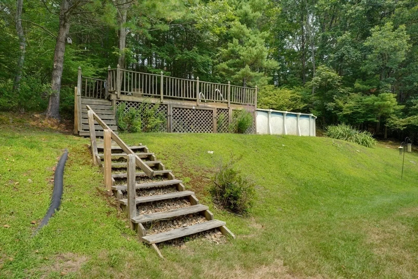
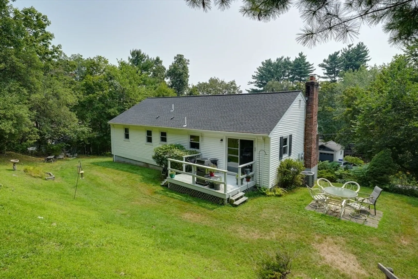
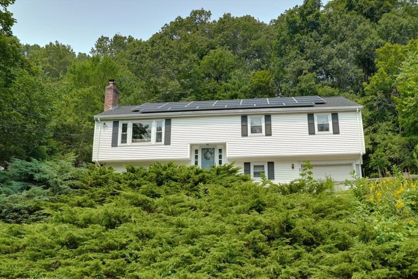
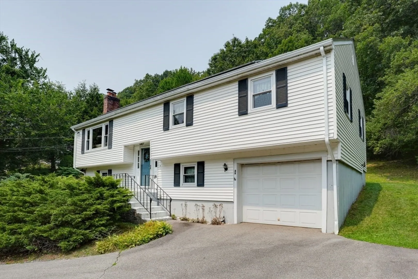
Fantastic split level home set nicely on a private hillside! This energy efficient home features vinyl siding, replacement windows (9+- years), roof (3+- years), central air (10+-years) and positive producing solar panels. The main level features an open floor plan connecting the fireplaced living room to the dining room and kitchen all featuring hardwood floors. 3 generous sized bedrooms including a primary with a half bath and an updated main bathroom with an incredible walk-in bath finish the main level. The completely finished lower level boasts a large family room, bonus room with lots of options, an office area and an additional full bath! Head outdoors and relax on the deck, enjoy the yard and sit by the pool! Seasonal views of the Assabet River complete the package.
-
Highlights
- Cooling: Central Air
- Parking Spots: 6
- Property Type: Single Family Residence
- Total Rooms: 6
- Status: Closed
- Heating: Forced Air, Oil
- Property Class: Residential
- Style: Split Entry
- Year Built: 1979
-
Additional Details
- Appliances: Range, Dishwasher
- Exterior Features: Deck, Patio, Pool - Above Ground
- Flooring: Carpet, Hardwood, Flooring - Wall to Wall Carpet
- Interior Features: Bonus Room, Office
- Roof: Shingle
- Year Built Details: Approximate
- Zoning: R2
- Basement: Full
- Fireplaces: 1
- Foundation: Concrete Perimeter
- Road Frontage Type: Public
- SqFt Source: Public Record
- Year Built Source: Public Records
-
Amenities
- Community Features: Shopping, Tennis Court(s), Park, Walk/Jog Trails, Golf, Medical Facility, Laundromat, Bike Path, House of Worship, Private School, Public School, T-Station
- Parking Features: Under, Paved Drive, Off Street, Paved
- Covered Parking Spaces: 1
- Pool Features: Above Ground
-
Utilities
- Sewer: Public Sewer
- Water Source: Public
-
Fees / Taxes
- Assessed Value: $549,600
- Taxes: $9,799
- Tax Year: 2025
Similar Listings
Sold
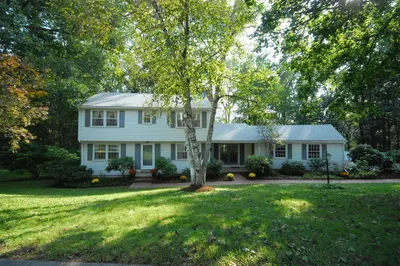
36 Photos
Sold
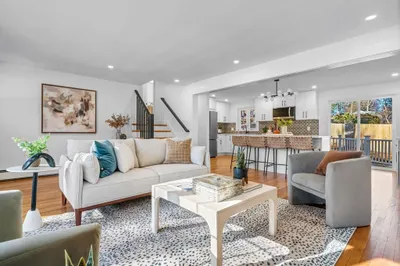
39 Photos
Sold
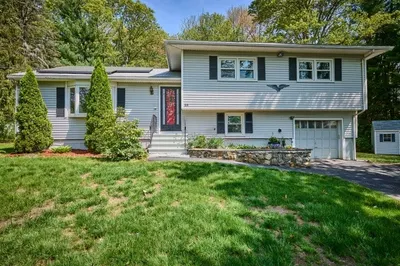
21 Photos
Sold
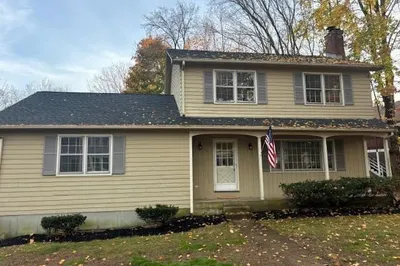
27 Photos
Content © 2026 MLS Property Information Network, Inc. The information in this listing was gathered from third party resources including the seller and public records.
Listing information provided courtesy of Berkshire Hathaway HomeServices Commonwealth Real Estate.
MLS Property Information Network, Inc. and its subscribers disclaim any and all representations or warranties as to the accuracy of this information.
