
Sold!
$749,900
4
Beds
2
Baths
1,888
Living Area
-
Property Description
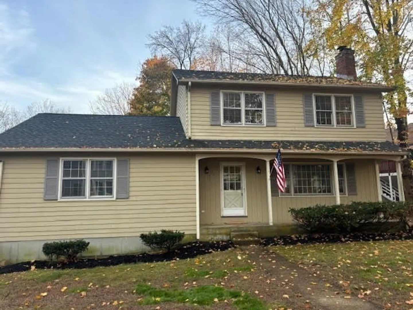
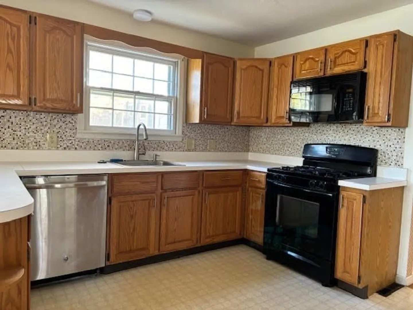
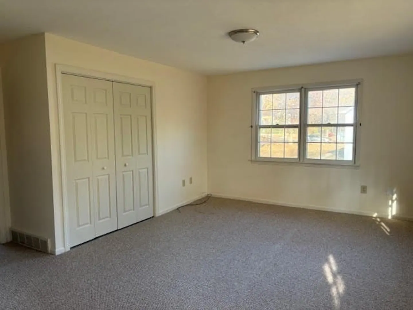
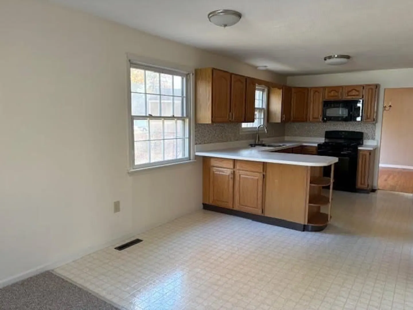
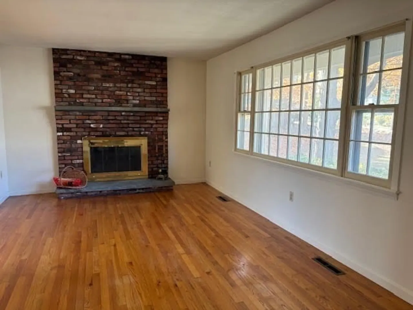
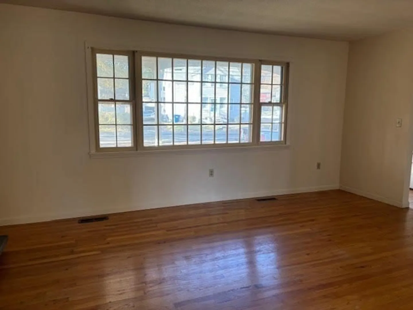
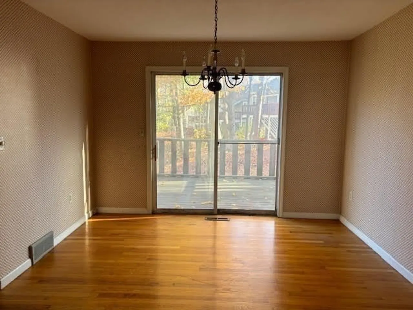
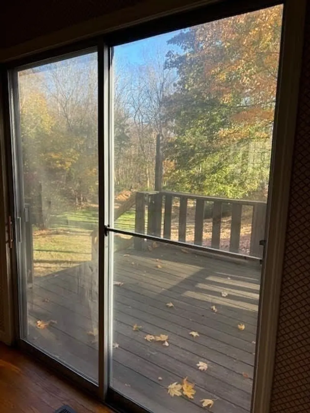
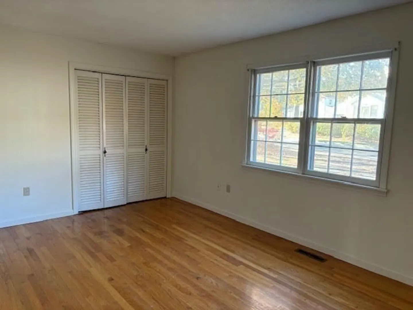
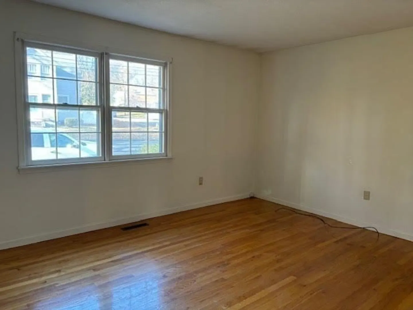
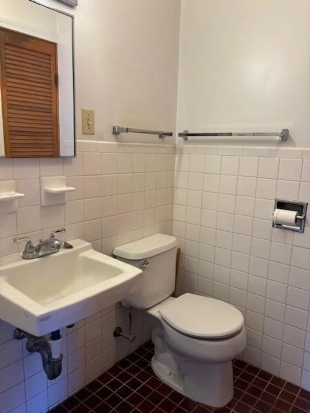
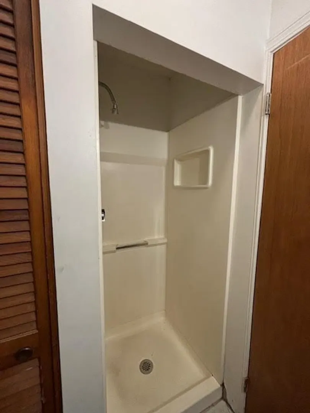
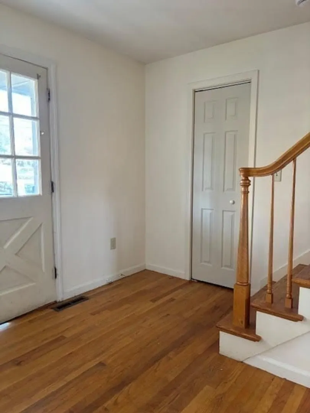
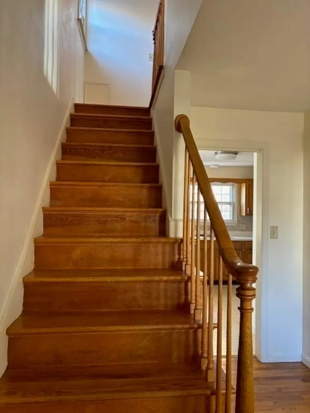
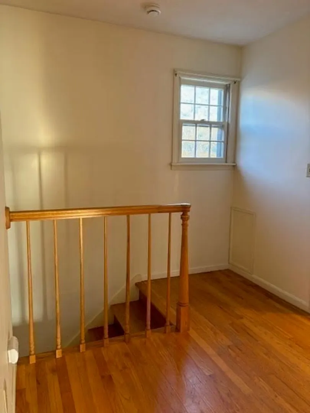
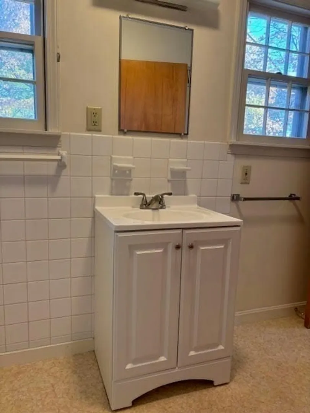
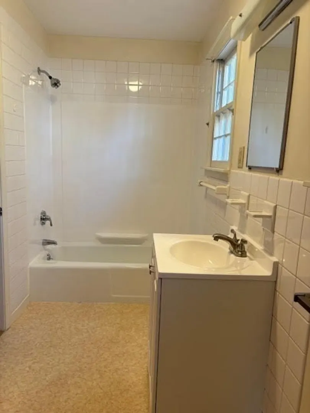
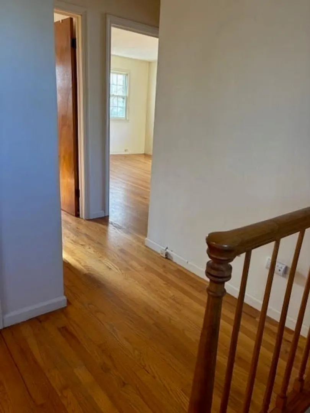
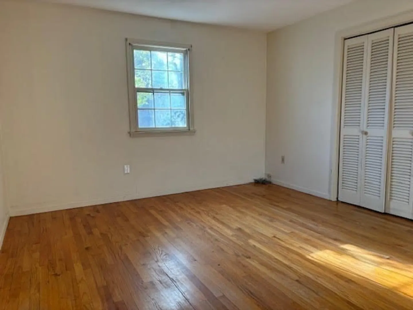
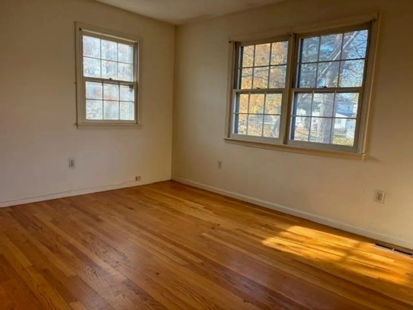
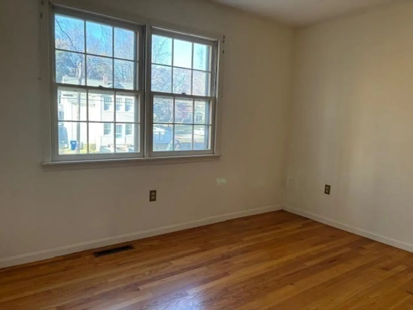
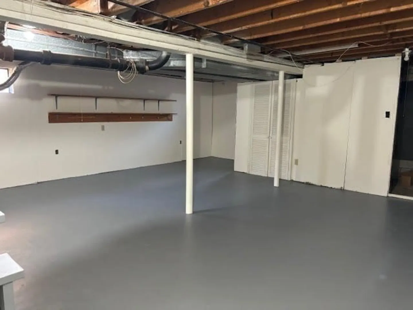
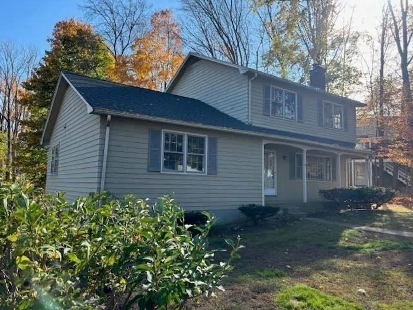
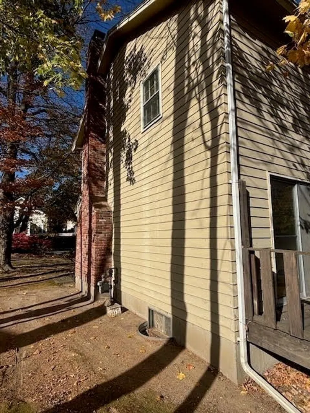
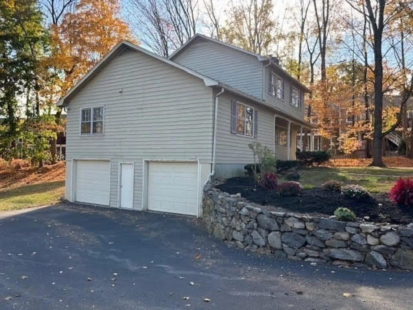
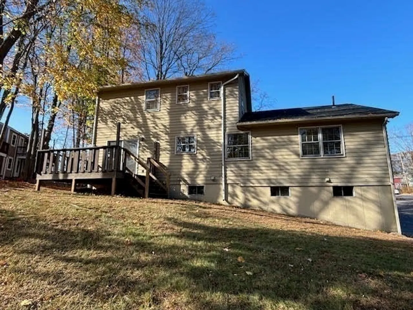
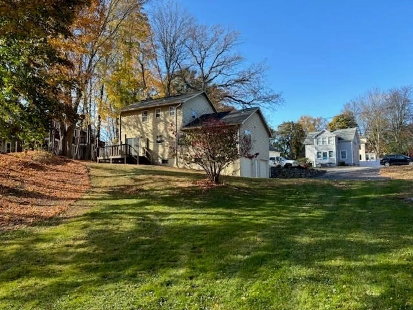
Welcome Home to this Spacious Colonial offering light oak kitchen with gas stove which opens to carpeted family room. Hardwood oak floors. Fireplace living room, formal dining room opens to rear deck. Looking for an in-law or home office situation? First floor bedroom affords many opportunities along with first floor 3/4 bath and laundry hook ups. Second floor features three bedrooms and a full bath and hallway linen closet. Front parking as well as driveway to garage via shared driveway. Unfinished basement. Open yard abuts Town Conservation land in rear offering acres of trail. Convenient location moments to town and the rail trail..
-
Highlights
- Heating: Forced Air, Natural Gas
- Property Class: Residential
- Style: Colonial
- Year Built: 1967
- Parking Spots: 6
- Property Type: Single Family Residence
- Total Rooms: 8
- Status: Closed
-
Additional Details
- Appliances: Gas Water Heater, Water Heater, Range, Dishwasher, Disposal, Microwave, Refrigerator
- Construction: Frame
- Fireplaces: 1
- Foundation: Concrete Perimeter
- Road Frontage Type: Public
- SqFt Source: Public Record
- Year Built Source: Public Records
- Basement: Full, Interior Entry, Garage Access, Concrete, Unfinished
- Exterior Features: Porch, Deck, Deck - Wood, Rain Gutters
- Flooring: Wood, Tile, Vinyl, Carpet
- Lot Features: Easements, Gentle Sloping
- Roof: Shingle
- Year Built Details: Approximate
- Zoning: Res [r2]
-
Amenities
- Community Features: Public Transportation, Shopping, Walk/Jog Trails, Golf, Bike Path, Conservation Area, T-Station, Sidewalks
- Parking Features: Under, Garage Door Opener, Paved Drive, Shared Driveway, Off Street, Paved
- Covered Parking Spaces: 2
-
Utilities
- Electric: Circuit Breakers
- Water Source: Public
- Sewer: Public Sewer
-
Fees / Taxes
- Assessed Value: $532,100
- Taxes: $9,514
- Tax Year: 2024
Similar Listings
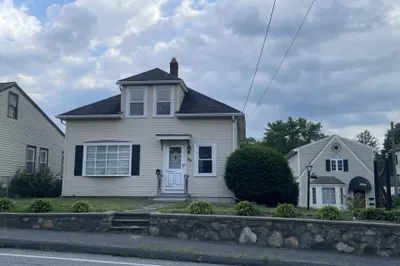
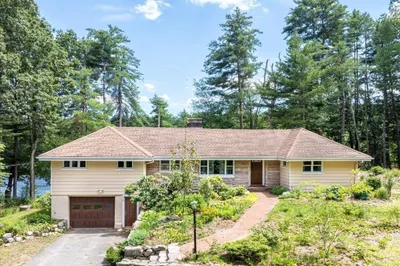
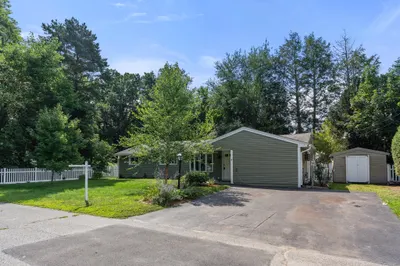
Sold
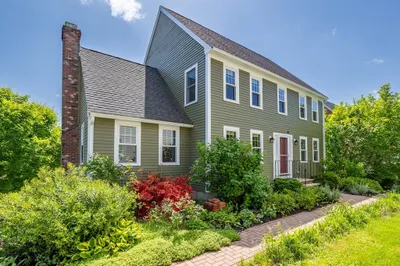
42 Photos
Sold
42 Photos
Sold
42 Photos
Sold
42 Photos
Content © 2026 MLS Property Information Network, Inc. The information in this listing was gathered from third party resources including the seller and public records.
Listing information provided courtesy of William Raveis R.E. & Home Services.
MLS Property Information Network, Inc. and its subscribers disclaim any and all representations or warranties as to the accuracy of this information.
