
Sold!
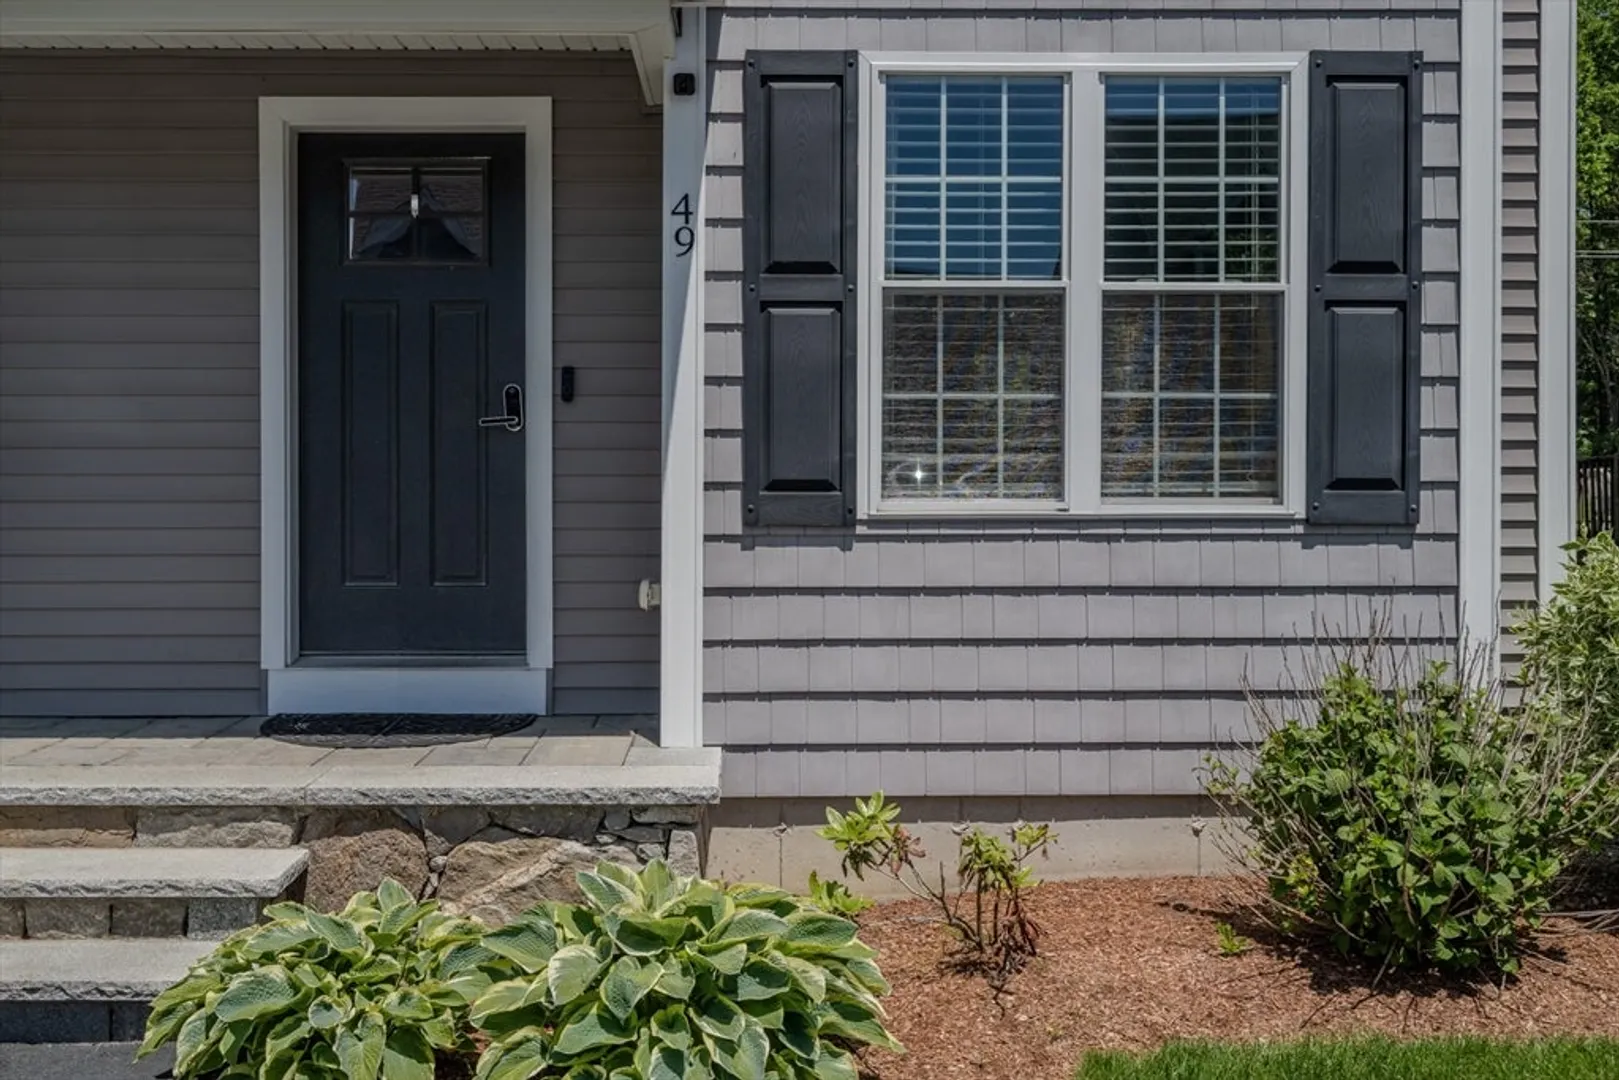
$482,500
2
Beds
1/1
Bath
1,312
Living Area
-
Property Description
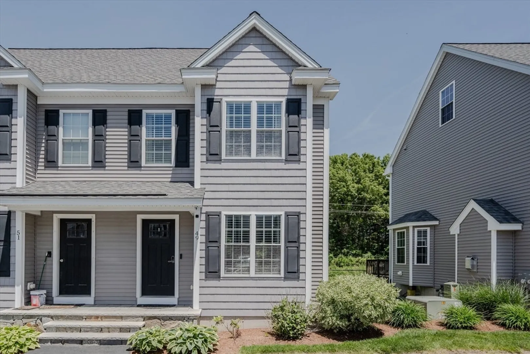
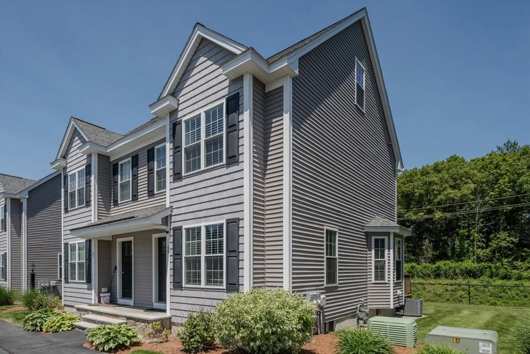
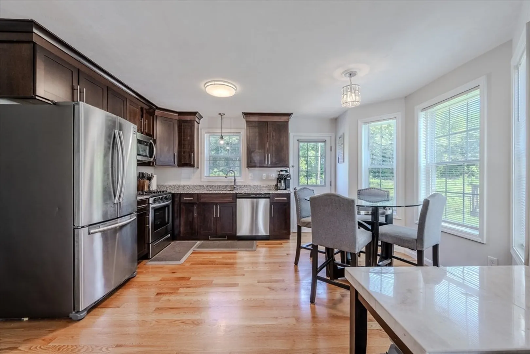
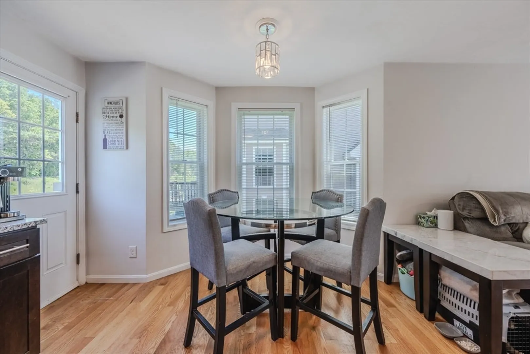
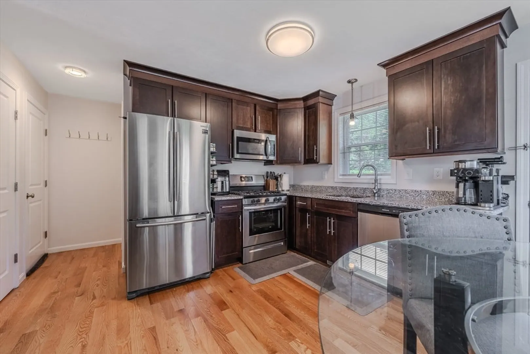
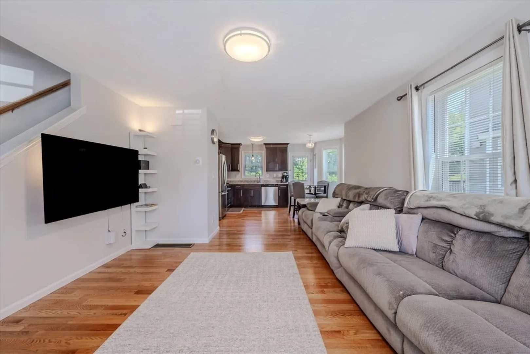
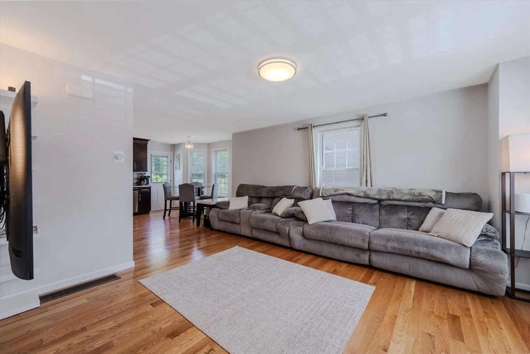
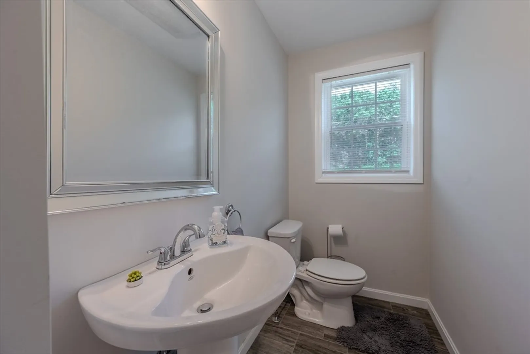
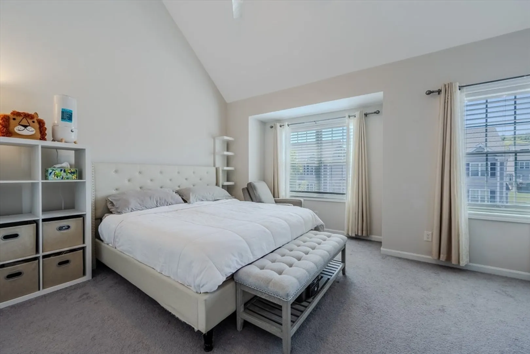
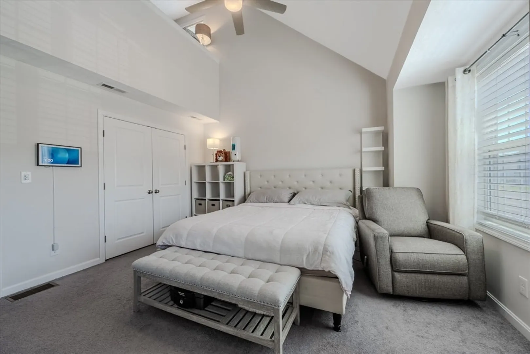
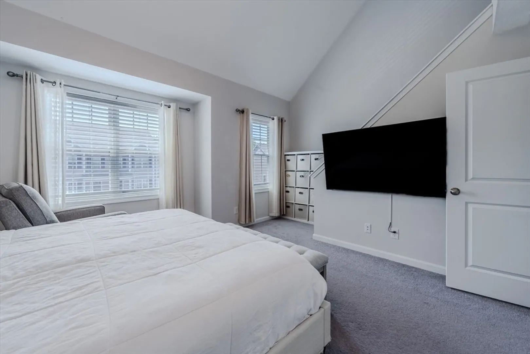
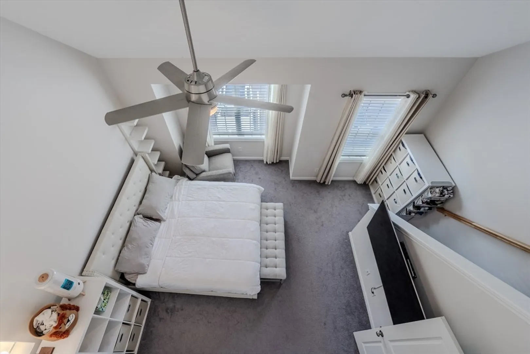
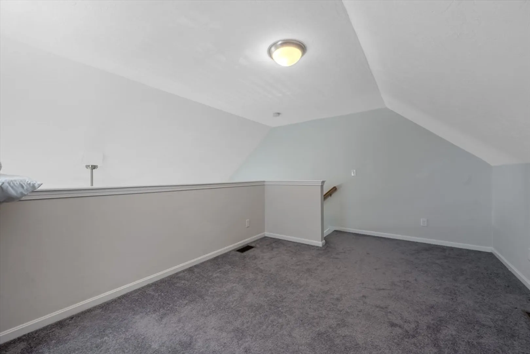
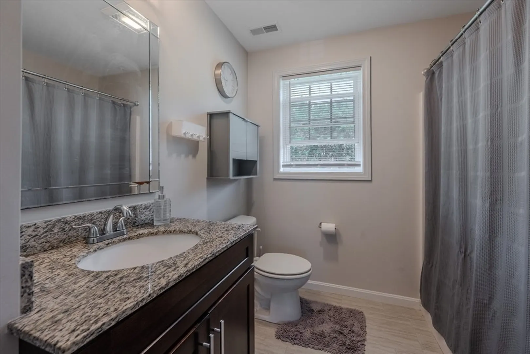
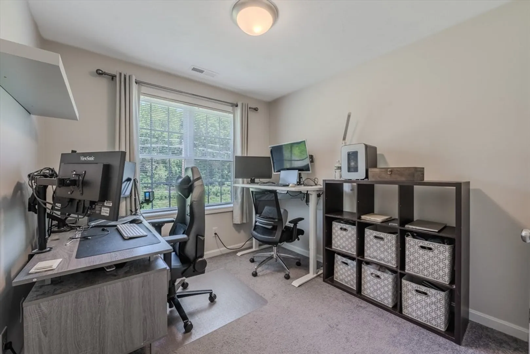
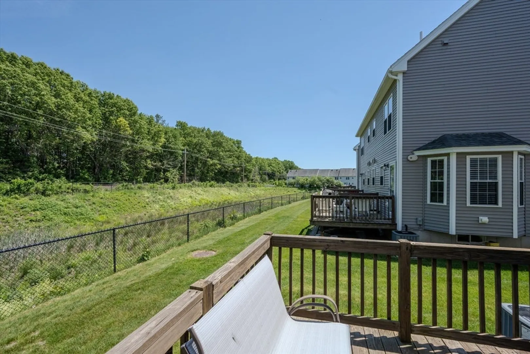
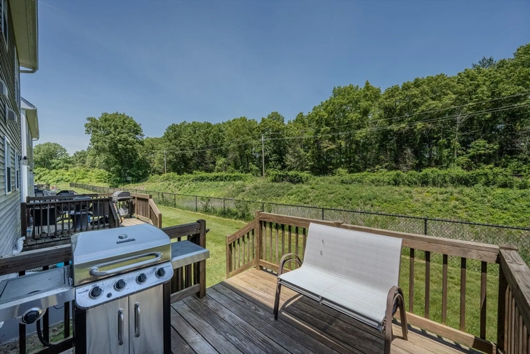
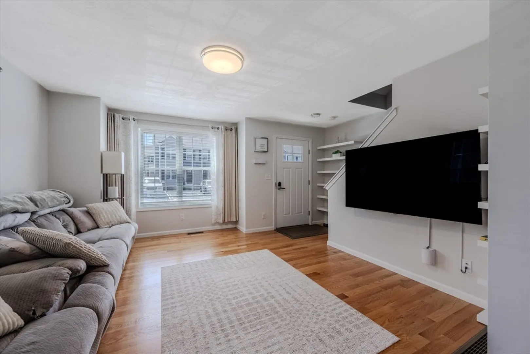
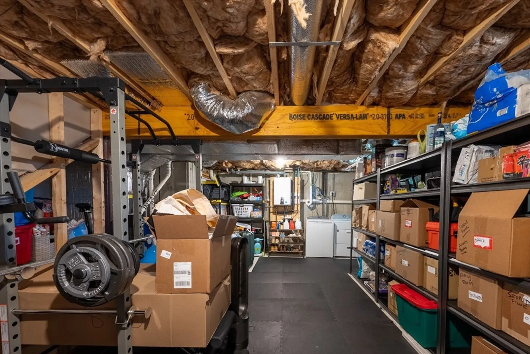
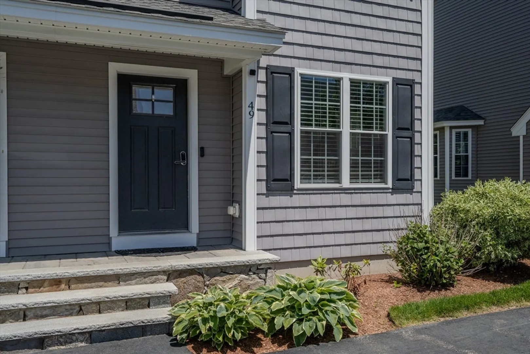
Welcome to Tyngsborough Crossing! This beautifully maintained end unit townhouse offers 1,312 square feet of comfortable living space with 2 spacious bedrooms, 1.5 bathrooms, and a thoughtfully designed open layout. The modern kitchen features stainless steel appliances and ample cabinetry, making it perfect for everyday living and entertaining. Additional highlights include a private porch, yard area, basement storage, and the convenience of first-floor living within a well-kept three-story building. Combining style, functionality, and a desirable location, this move-in-ready home is an excellent opportunity for buyers seeking low-maintenance living in a sought-after community. The stunning kitchen is equipped with stainless steel appliances, ample cabinetry, and plenty of counter space, seamlessly flowing into the dining and living areas—ideal for entertaining or everyday living.
-
Highlights
- Building Name: Tyngsboro Crossing
- Heating: Forced Air, Natural Gas
- Parking Spots: 2
- Property Type: Condominium
- Total Rooms: 6
- Year Built: 2018
- Cooling: Central Air
- HOA Fee: $260
- Property Class: Residential
- Stories: 3
- Unit Number: 49
- Status: Closed
-
Additional Details
- Appliances: Range, Dishwasher, Microwave
- Construction: Frame
- Flooring: Wood, Tile, Carpet, Flooring - Wall to Wall Carpet
- Pets Allowed: Yes w/ Restrictions
- SqFt Source: Public Record
- Year Built Details: Actual
- Zoning: Res
- Basement: Y
- Exterior Features: Deck - Wood
- Interior Features: Loft
- Roof: Shingle
- Total Number of Units: 120
- Year Built Source: Public Records
-
Amenities
- Community Features: Shopping, Walk/Jog Trails, Highway Access, Public School
- Parking Features: Off Street, Assigned, Guest, Paved
-
Utilities
- Electric: Circuit Breakers
- Water Source: Public
- Sewer: Public Sewer
-
Fees / Taxes
- Assessed Value: $443,900
- HOA Fee Includes: Insurance, Maintenance Structure, Road Maintenance, Maintenance Grounds, Snow Removal, Trash
- Taxes: $5,478
- HOA Fee Frequency: Monthly
- Tax Year: 2025
Similar Listings
Sold
26 Photos
Sold
37 Photos
Sold
39 Photos
Sold
30 Photos
Content © 2026 MLS Property Information Network, Inc. The information in this listing was gathered from third party resources including the seller and public records.
Listing information provided courtesy of oNest Real Estate.
MLS Property Information Network, Inc. and its subscribers disclaim any and all representations or warranties as to the accuracy of this information.
