
Sold!
$580,750
3
Beds
2/1
Baths
1,573
Living Area
-
Property Description
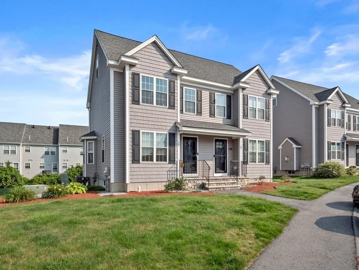
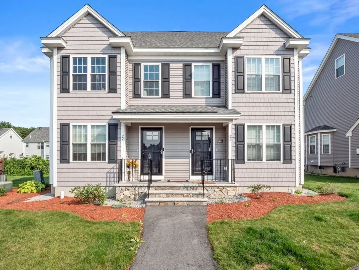
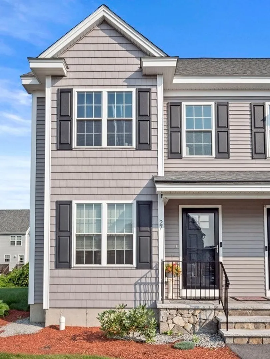
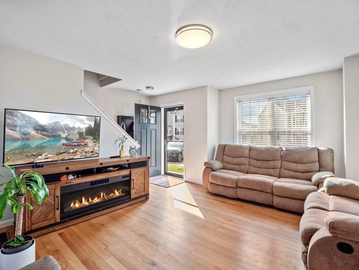
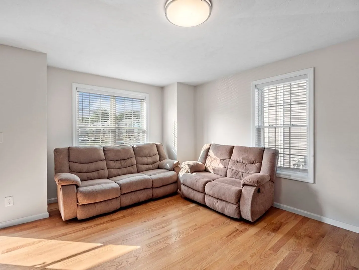
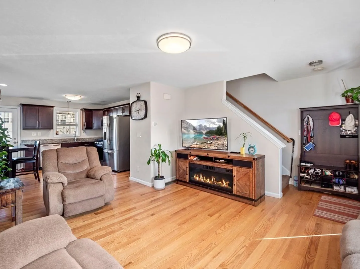
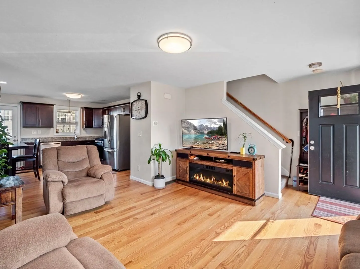
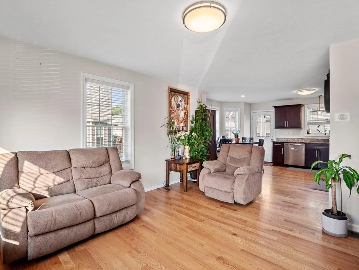
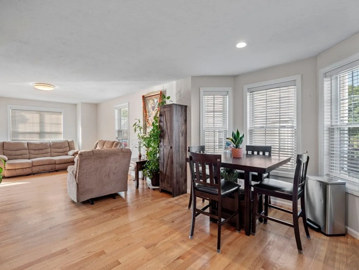
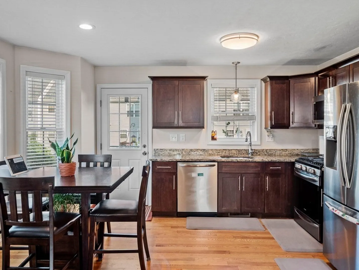
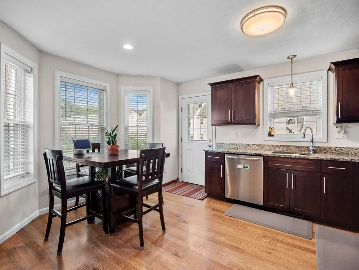
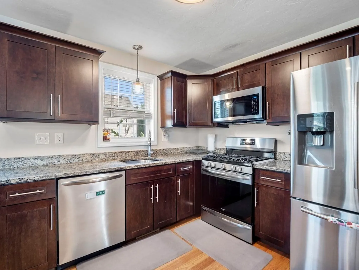
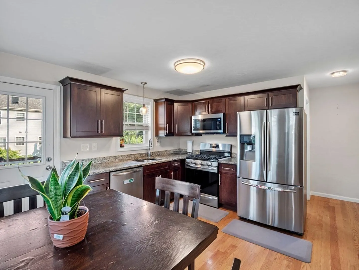
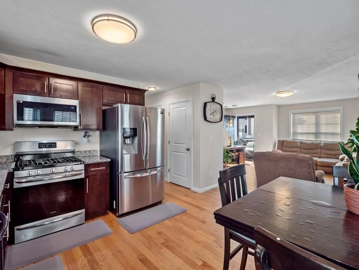
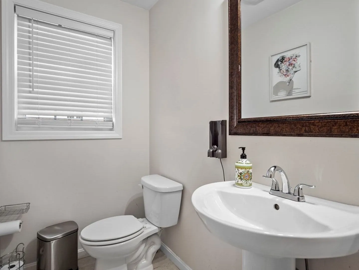
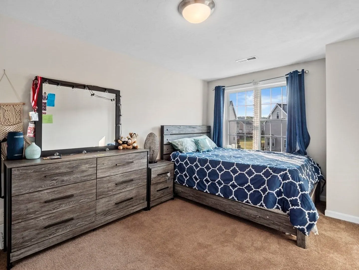
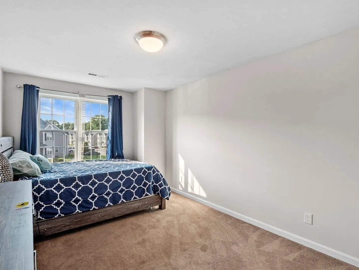
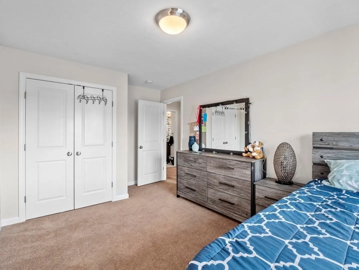
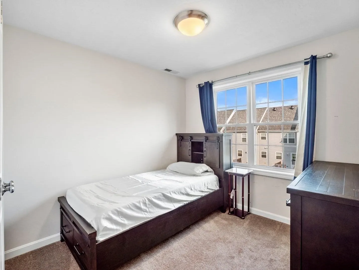
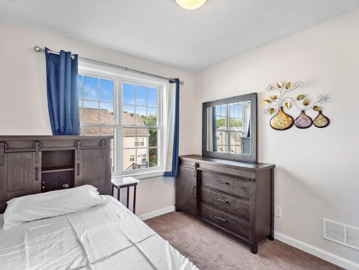
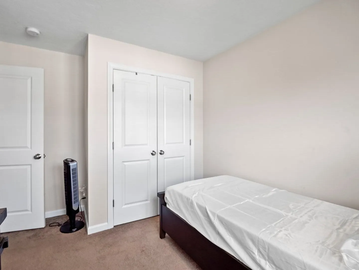
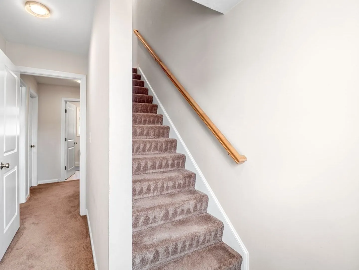
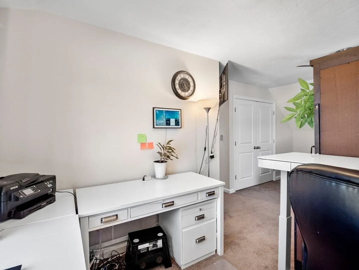
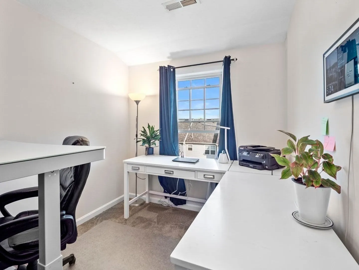
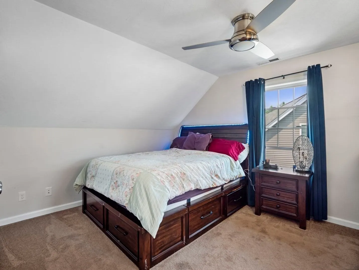
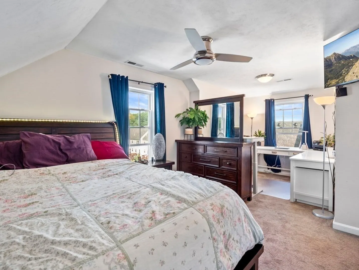
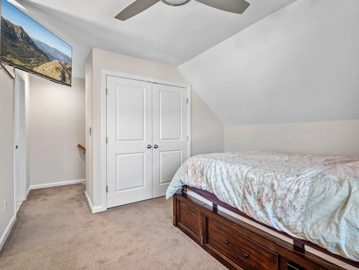
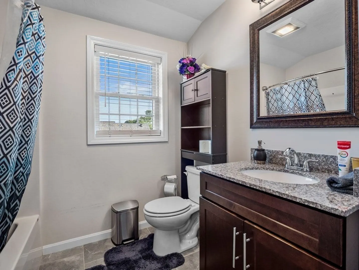
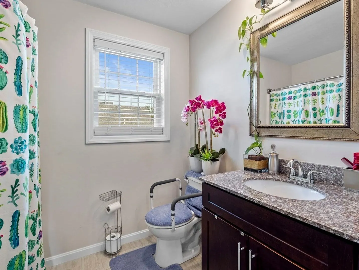
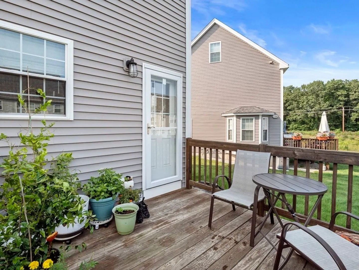
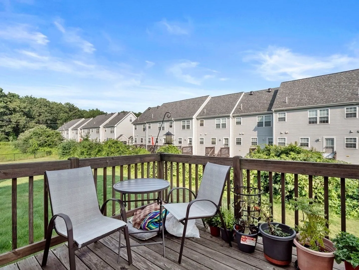
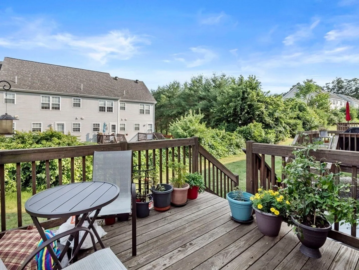
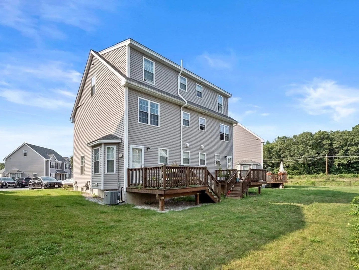
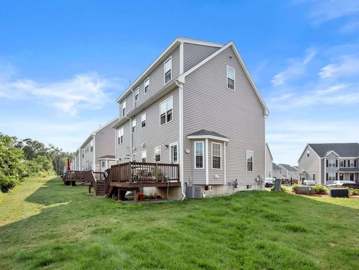
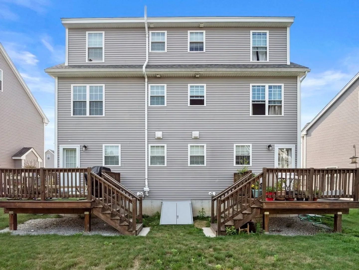
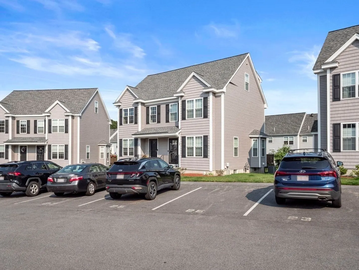
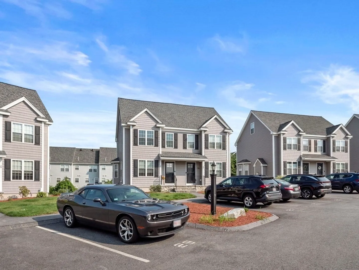
RARE FIND! Welcome to Tyngsboro Crossing, this is one of only eight 3-bedroom townhomes in the entire community. Built in 2018 and meticulously maintained, this move-in-ready home offers modern construction, low-maintenance living, and an exceptional floor plan. The first floor features an open-concept layout with hardwood flooring throughout, recessed lighting, a tiled half bath, and a spacious L-shaped kitchen complete with SS appliances and abundant cabinet space. The 2nd floor offers two generously sized bedrooms and a full bath, while the third floor is dedicated to an expansive primary featuring a private full bath and plenty of space for a home office, or workout area. Featuring a rear wood deck, the home enjoys one of the best settings in the community. New Bosch HVAC, a low condo fee, newer construction, and a highly sought-after 3-bedroom this home won't last long.
-
Highlights
- Cooling: Central Air
- HOA Fee: $260
- Property Class: Residential
- Stories: 3
- Unit Number: 27
- Status: Closed
- Heating: Forced Air, Natural Gas
- Parking Spots: 2
- Property Type: Condominium
- Total Rooms: 6
- Year Built: 2018
-
Additional Details
- Appliances: Range, Dishwasher, Microwave, Refrigerator, Washer, Dryer
- Construction: Frame
- Flooring: Tile, Carpet, Hardwood
- Pets Allowed: Yes w/ Restrictions
- SqFt Source: Public Record
- Year Built Details: Actual
- Zoning: I1
- Basement: Y
- Exterior Features: Deck - Wood
- Interior Features: Internet Available - Unknown
- Roof: Shingle
- Total Number of Units: 120
- Year Built Source: Public Records
-
Amenities
- Community Features: Public Transportation, Shopping, Tennis Court(s), Park, Walk/Jog Trails, Golf, Medical Facility, Laundromat, Bike Path, Conservation Area, Highway Access, House of Worship, Private School, Public School, T-Station, University
- Parking Features: Off Street, Assigned, Guest, Driveway, Paved
-
Utilities
- Electric: 100 Amp Service
- Water Source: Public
- Sewer: Public Sewer
-
Fees / Taxes
- Assessed Value: $495,100
- HOA Fee Includes: Insurance, Maintenance Structure, Road Maintenance, Maintenance Grounds, Snow Removal, Trash, Reserve Funds
- Taxes: $6,110
- HOA Fee Frequency: Monthly
- Tax Year: 2025
Similar Listings
Sold
39 Photos
Sold
41 Photos
Sold
42 Photos
Sold
42 Photos
Content © 2026 MLS Property Information Network, Inc. The information in this listing was gathered from third party resources including the seller and public records.
Listing information provided courtesy of Keller Williams Realty.
MLS Property Information Network, Inc. and its subscribers disclaim any and all representations or warranties as to the accuracy of this information.
