
Sold!
$565,000
3
Beds
2
Baths
1,355
Living Area
-
Property Description
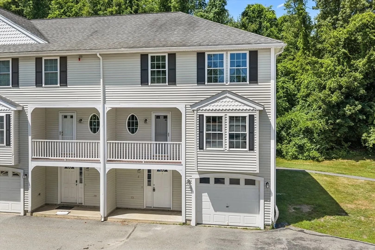
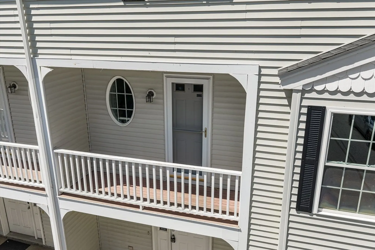
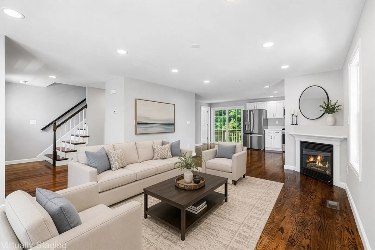
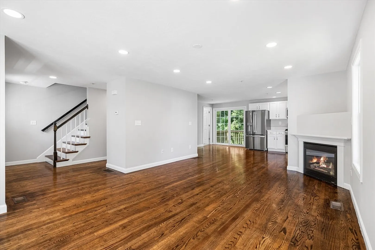
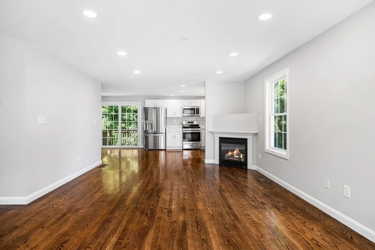
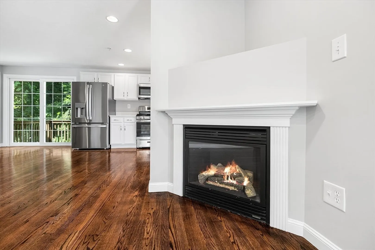
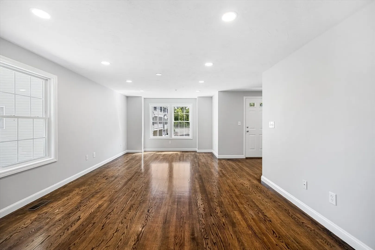
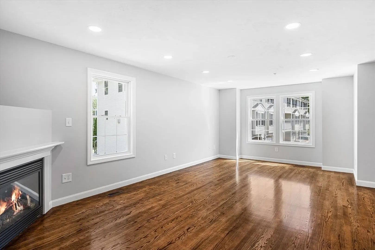
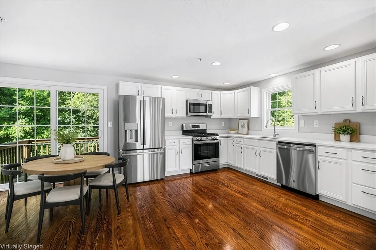
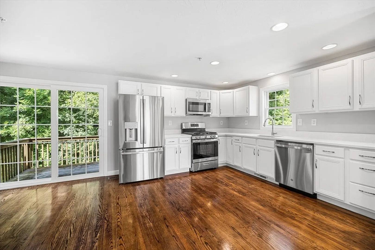
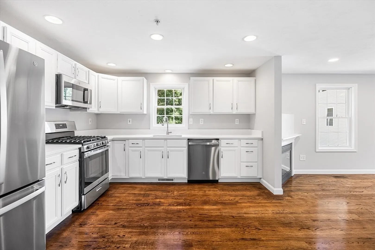
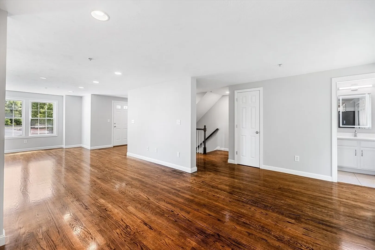
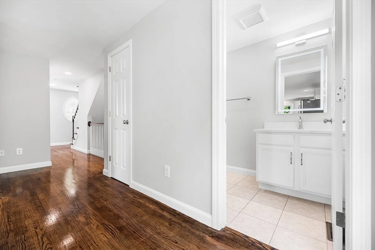
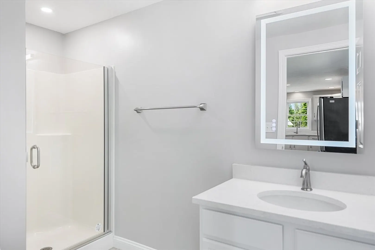
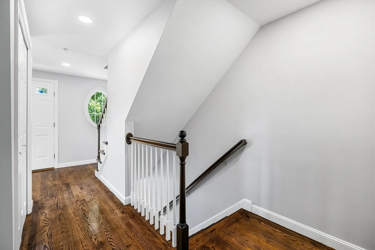
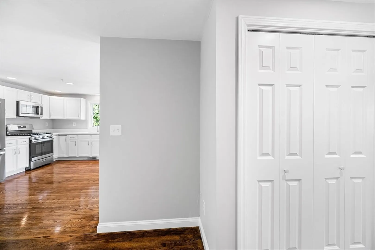
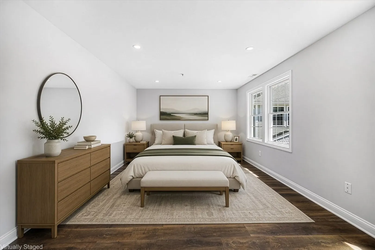
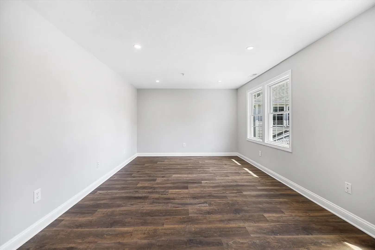
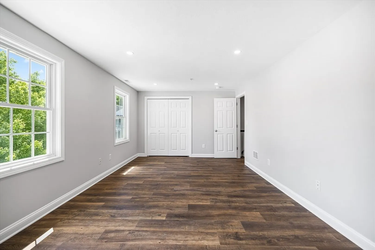
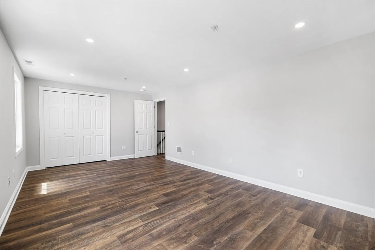
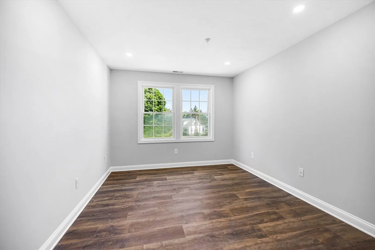
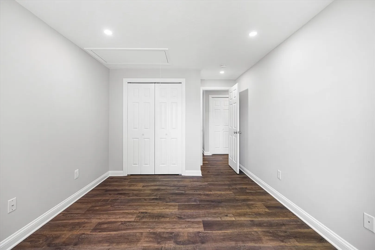
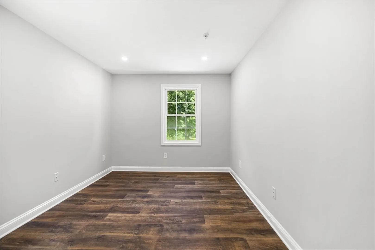
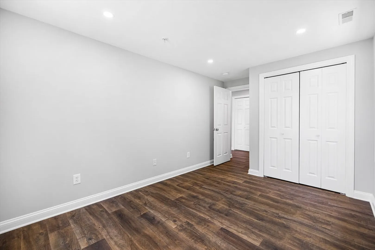
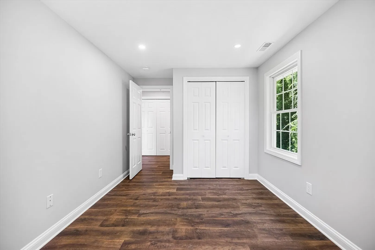
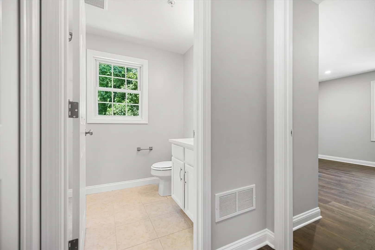
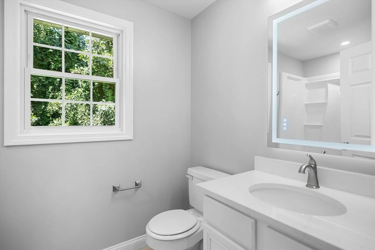
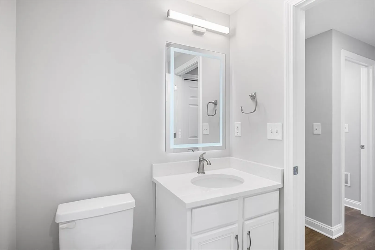
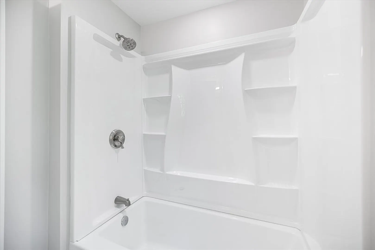
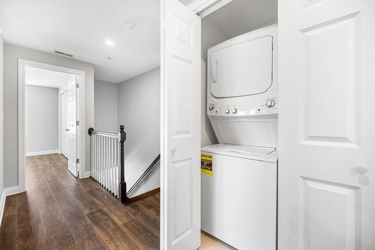
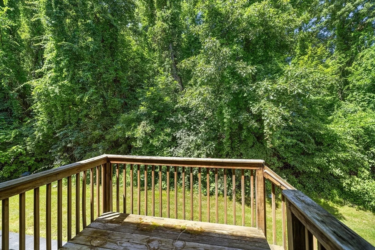
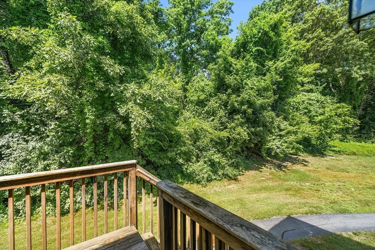
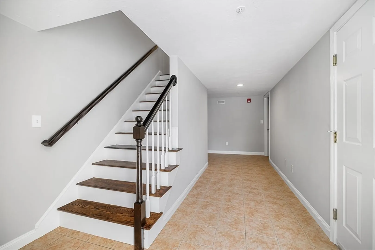
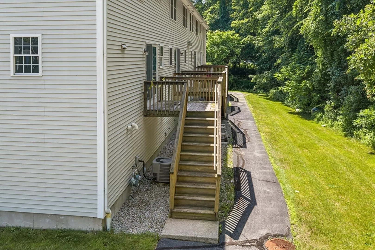
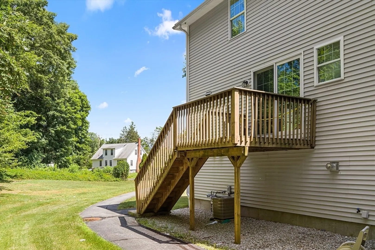
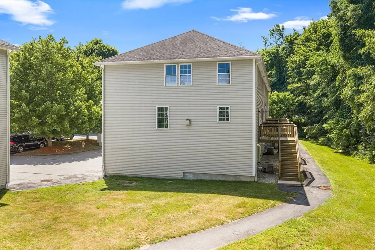
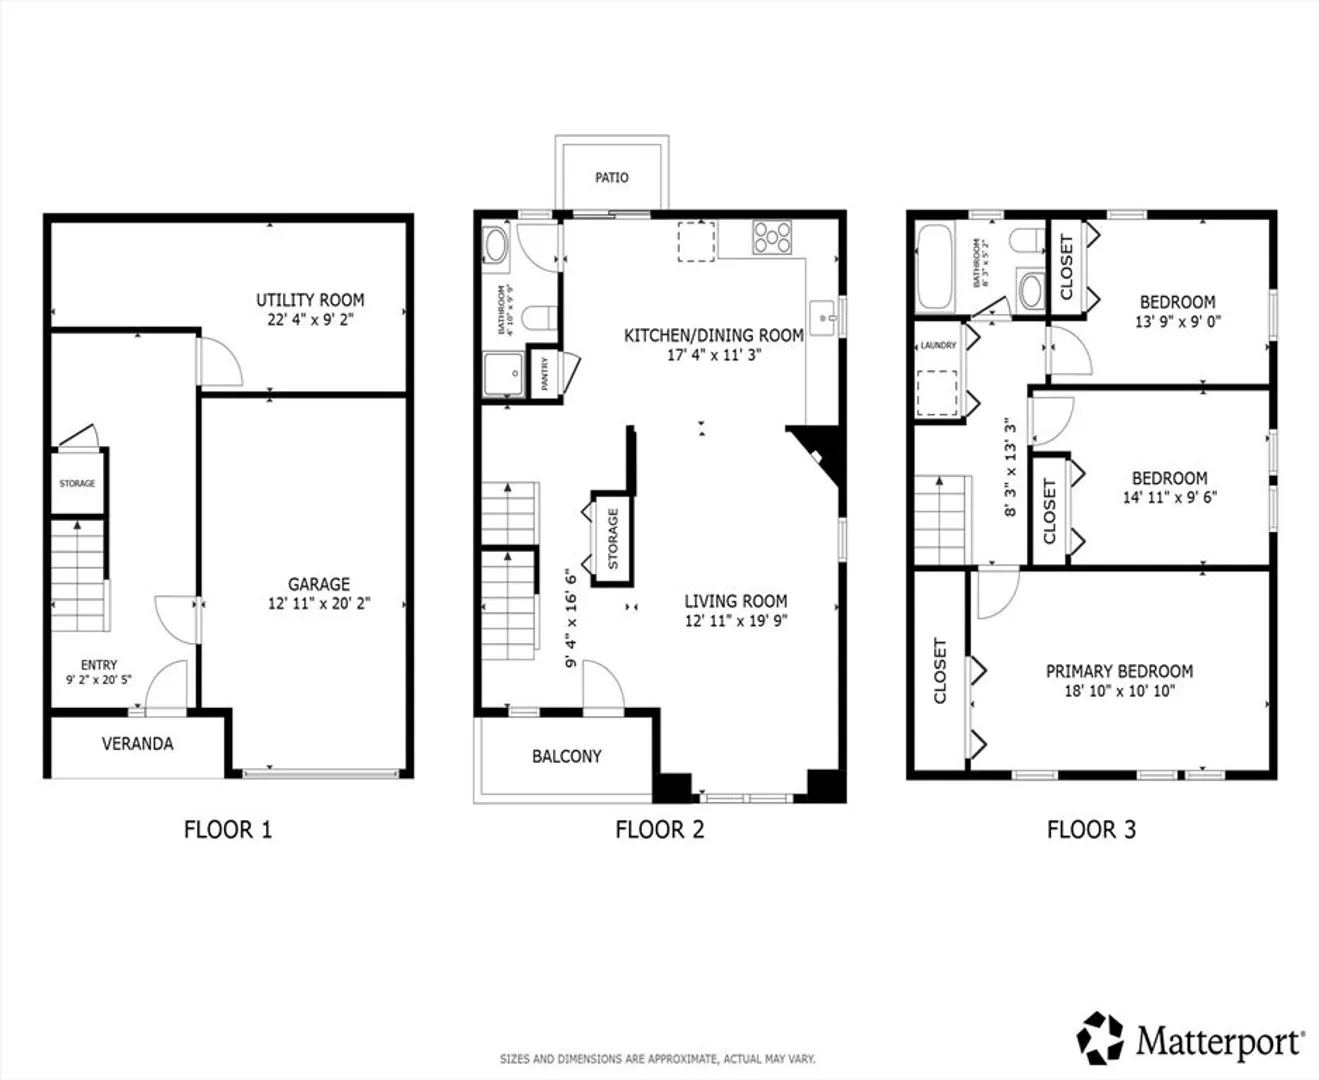
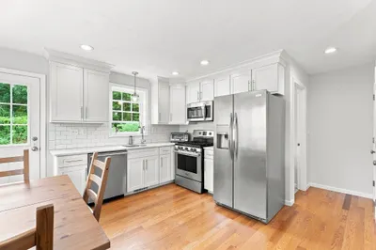
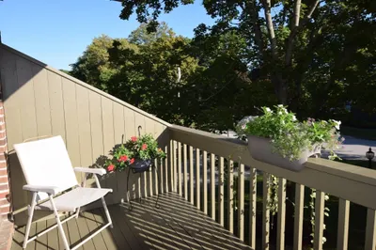
Welcome to this completely renovated, east-facing, sunlit end-unit townhouse in desirable North Chelmsford, offering privacy and modern updates with comfort in mind. Positioned furthest from the road, it features exceptional privacy and a spacious backyard for outdoor enjoyment. The bright main level showcases an open layout with refinished hardwood floors and stairs, a modern eat-in kitchen with white cabinetry and new appliances, gas fireplace, full bath, and a front balcony with morning sunlight and seasonal Merrimack River views. A new composite deck (to be installed by HOA) adds low-maintenance outdoor living. Upstairs are three bedrooms, including a spacious primary suite with a large closet and two versatile bedrooms, plus a full bath with a bright new tub and plenty of shelving. Additional upgrades include fresh paint, recessed lighting, updated fixtures, and a new hot water heater, all near major commuter routes, shopping, and dining.
-
Highlights
- Area: North Chelmsford
- Cooling: Central Air
- HOA Fee: $425
- Property Class: Residential
- Stories: 3
- Unit Number: 6
- Status: Closed
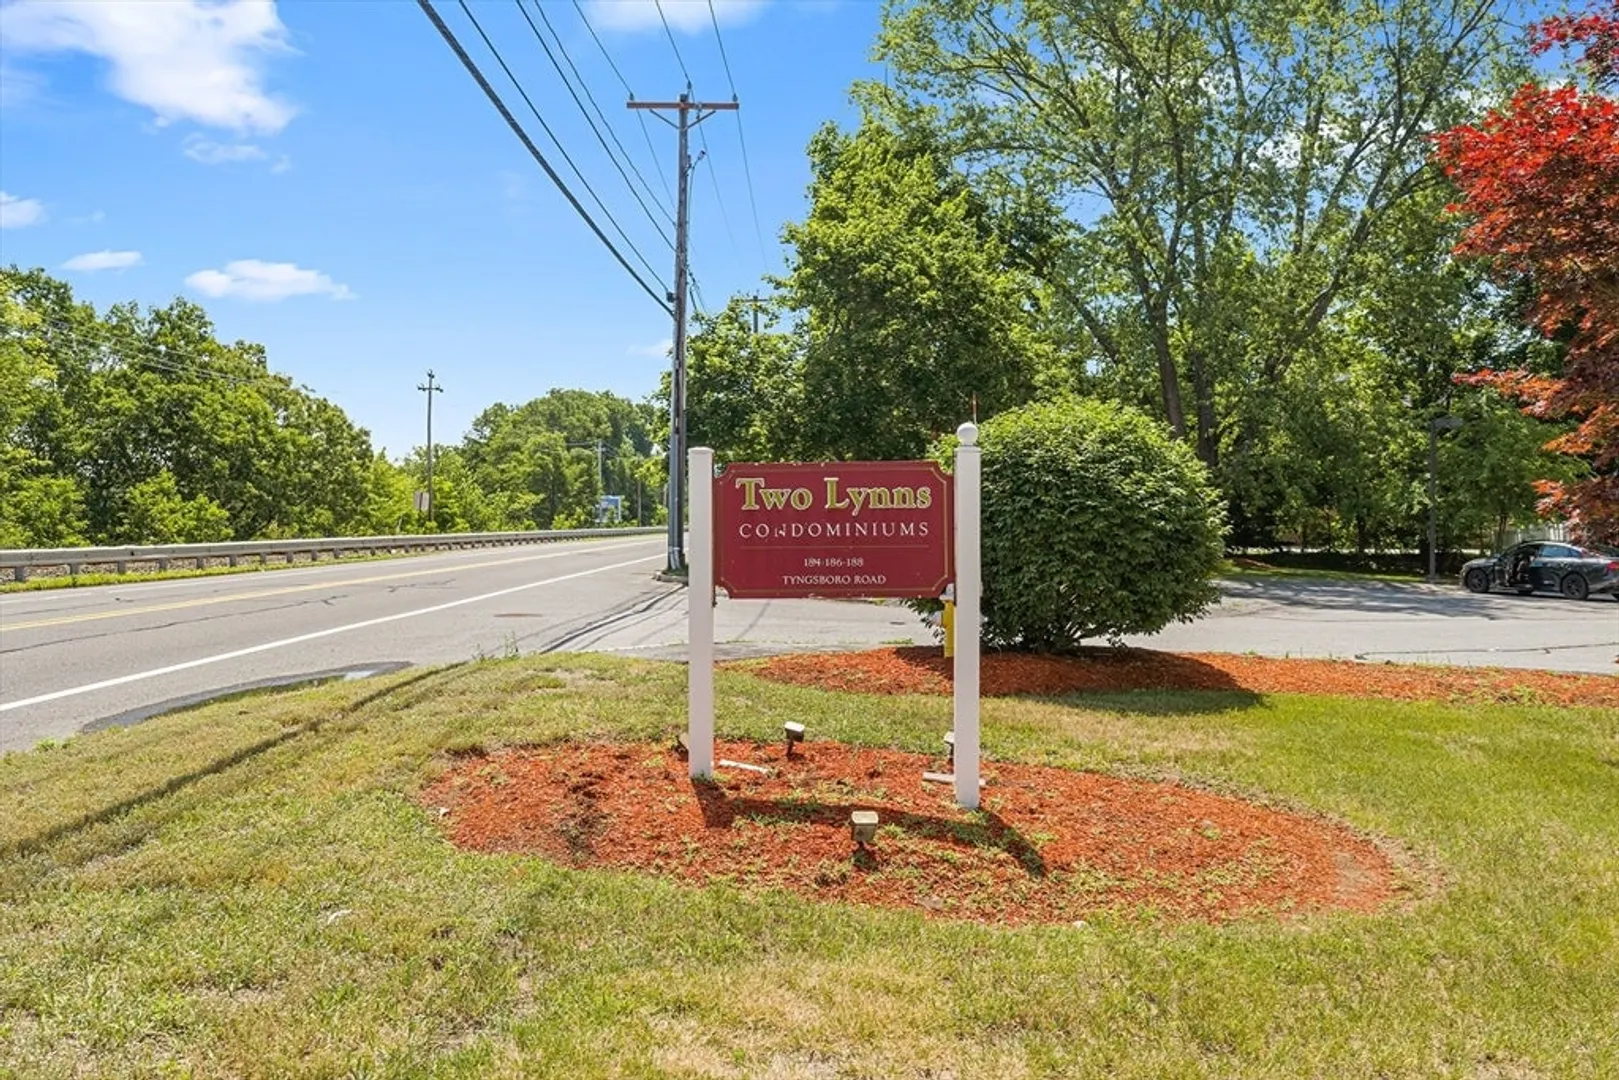
- Building Name: Two Lynns Condominiums
- Heating: Forced Air, Natural Gas
- Parking Spots: 2
- Property Type: Condominium
- Total Rooms: 6
- Year Built: 2005
-
Additional Details
- Appliances: Range, Microwave, ENERGY STAR Qualified Refrigerator, ENERGY STAR Qualified Dryer, ENERGY STAR Qualified Dishwasher, ENERGY STAR Qualified Washer
- Construction: Frame
- Fireplaces: 1
- SqFt Source: Public Record
- Year Built Details: Actual
- Zoning: Rm
- Basement: Y
- Exterior Features: Deck, Balcony
- Roof: Shingle
- Total Number of Units: 15
- Year Built Source: Public Records
-
Amenities
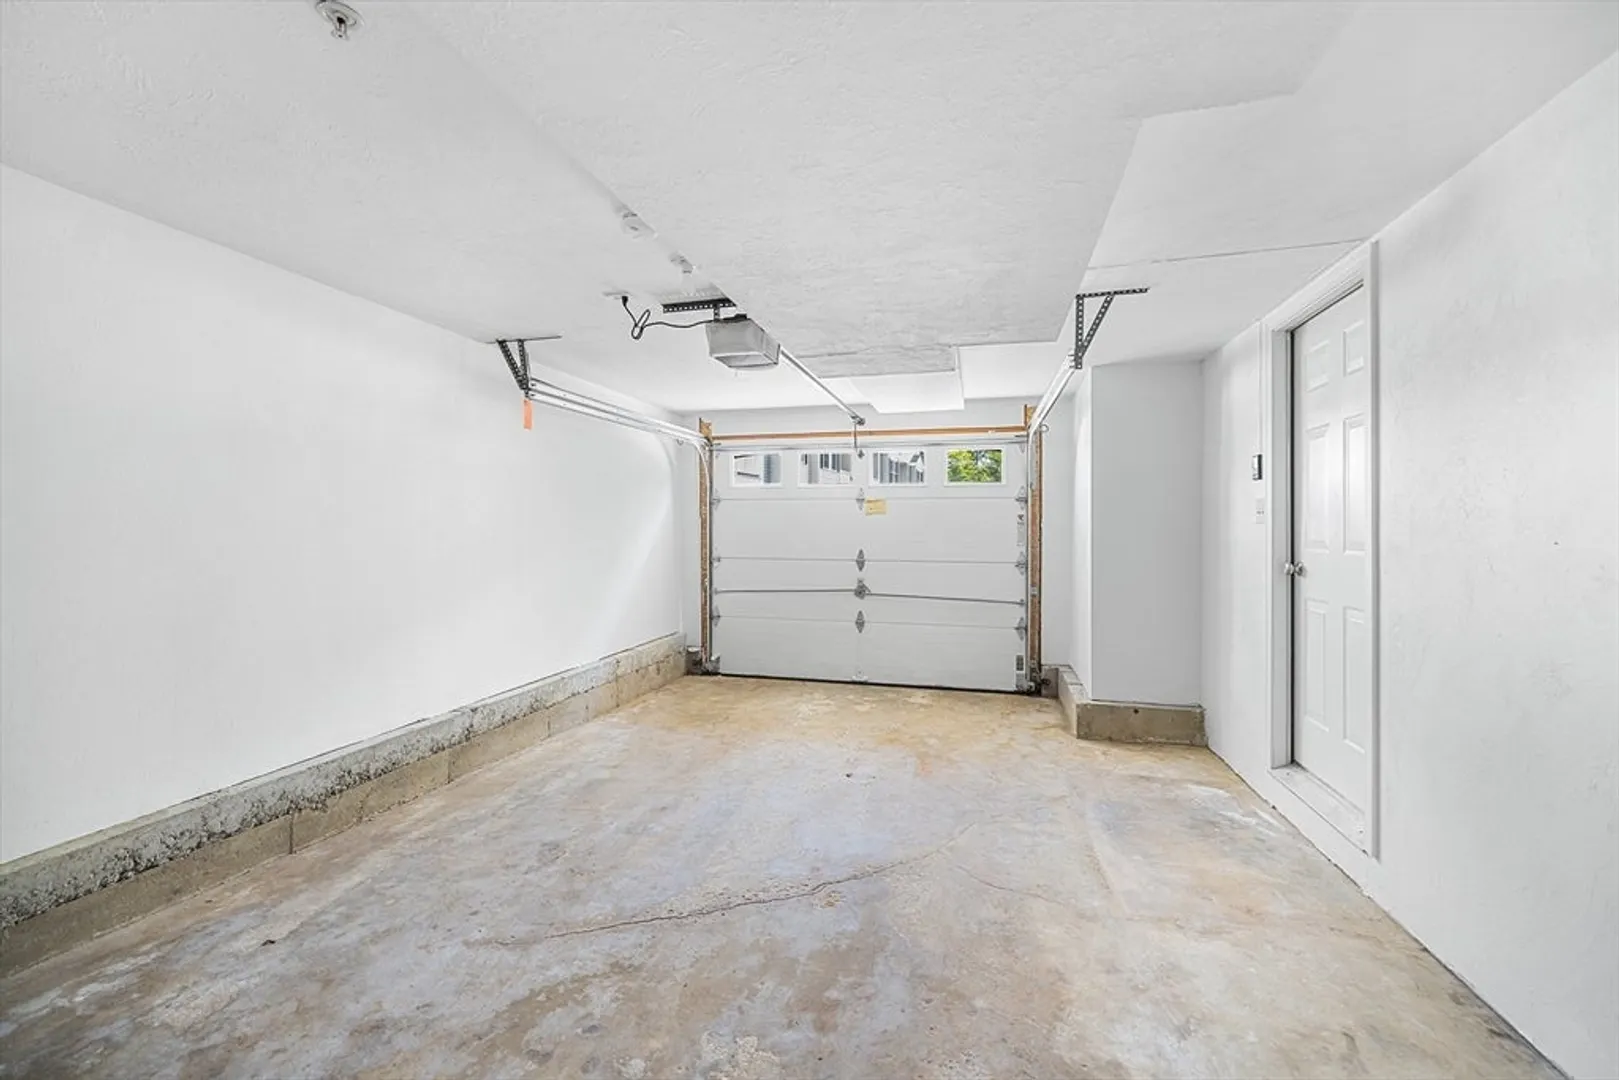
- Covered Parking Spaces: 1
- Parking Features: Under
-
Utilities
- Electric: 100 Amp Service
- Water Source: Public
- Sewer: Public Sewer
-
Fees / Taxes
- Assessed Value: $418,300
- HOA Fee Includes: Insurance, Maintenance Structure, Road Maintenance, Maintenance Grounds, Snow Removal
- Taxes: $5,814
- HOA Fee Frequency: Monthly
- Tax Year: 2025
Similar Listings
Sold
28 Photos
Sold
28 Photos
Sold
28 Photos
Sold
28 Photos
Content © 2026 MLS Property Information Network, Inc. The information in this listing was gathered from third party resources including the seller and public records.
Listing information provided courtesy of Chinatti Realty Group, Inc..
MLS Property Information Network, Inc. and its subscribers disclaim any and all representations or warranties as to the accuracy of this information.
