
Sold!
$750,000
3
Beds
2/1
Baths
1,732
Living Area
-
Property Description
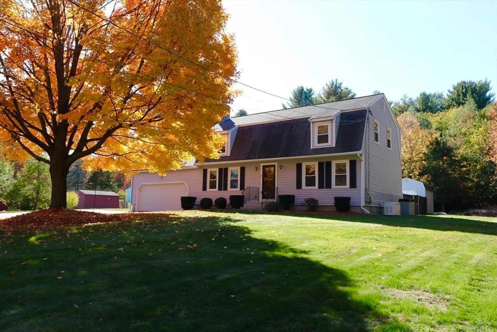
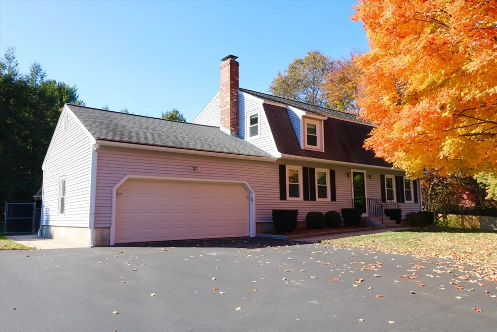
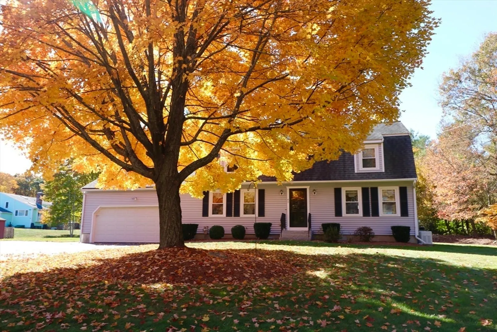
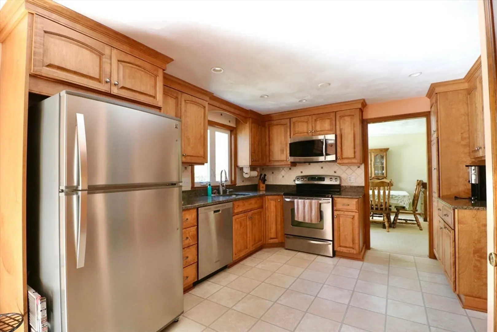
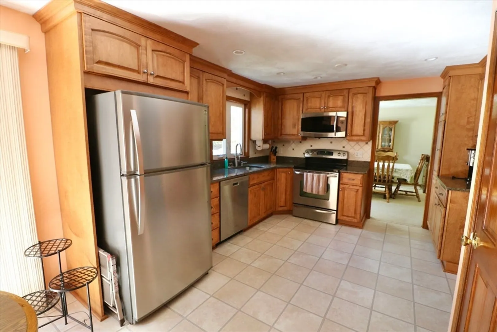
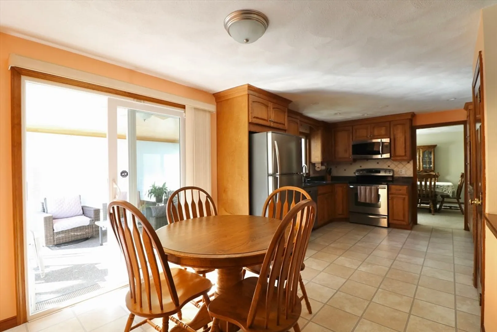
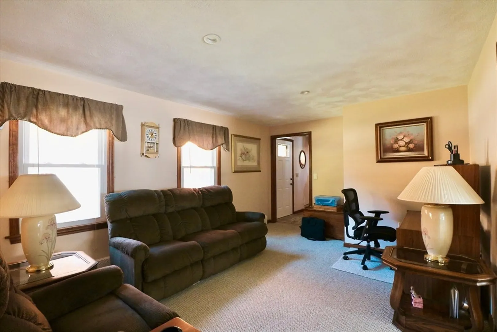
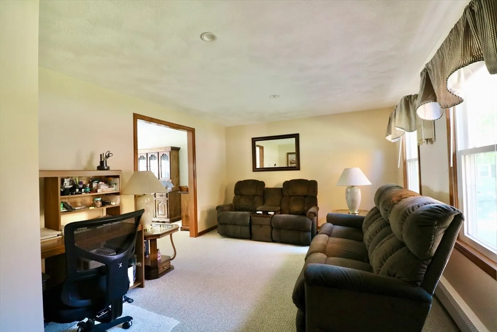
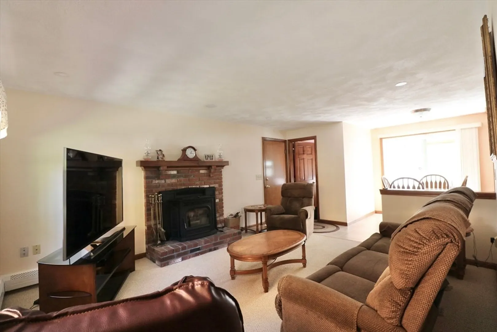
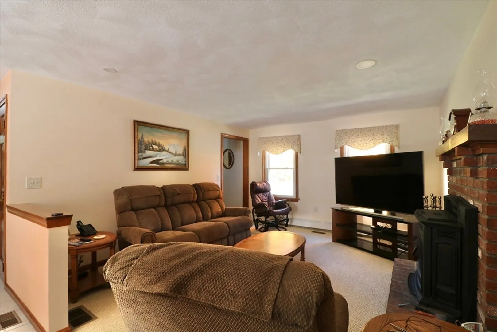
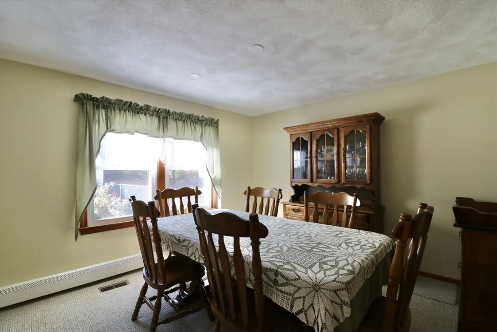
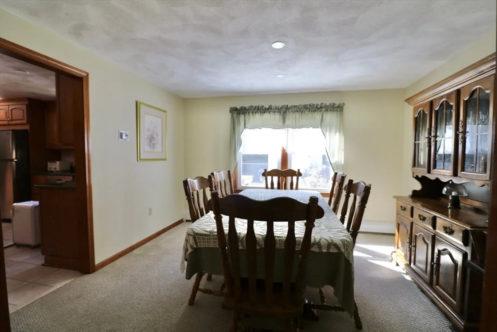
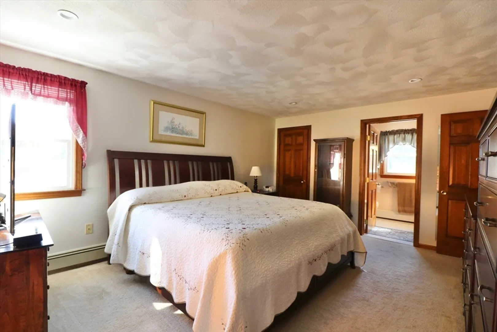
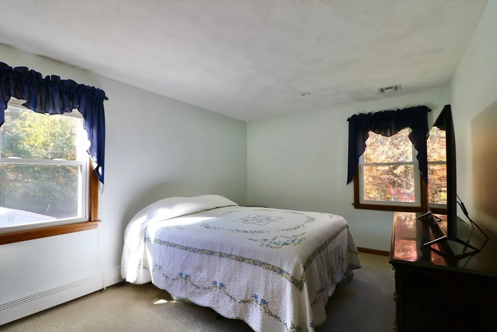
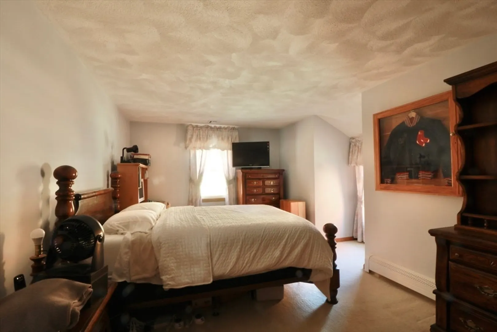
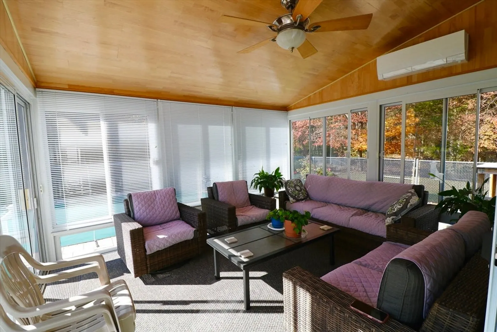
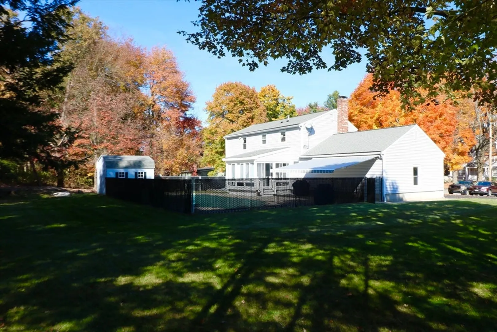
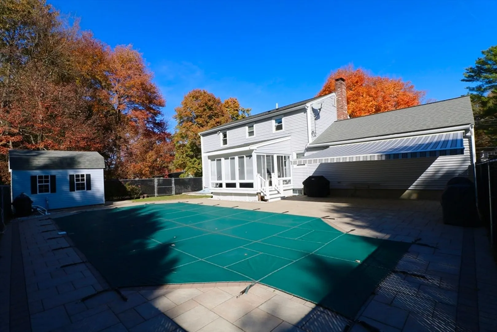
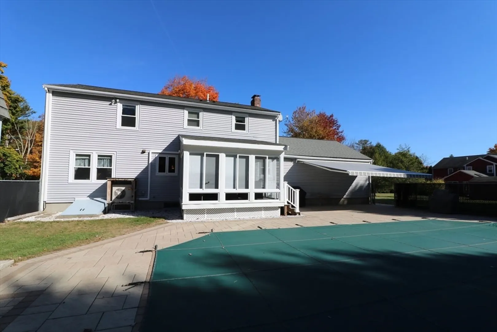
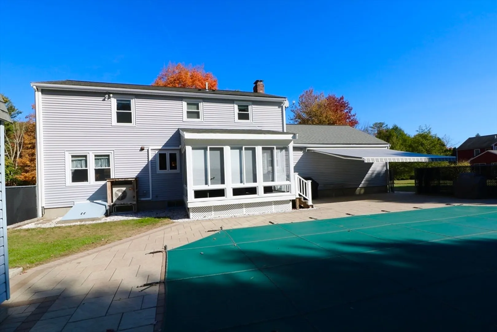
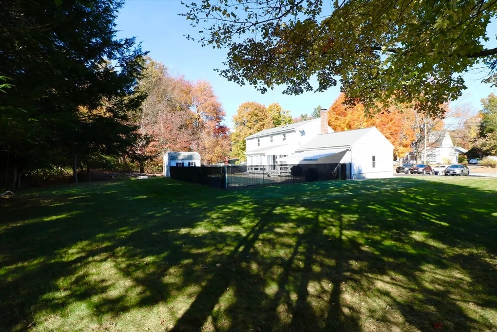
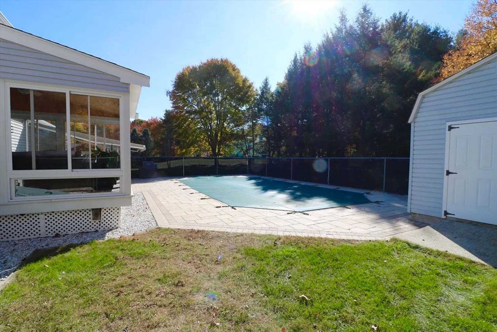
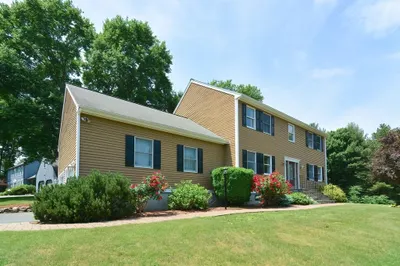
Gambrel style colonial that has been well maintained with many upgrades. This house offers 3 bedrooms 2 1/2 bathrooms large eat in kitchen, formal dining and living room and family room with a pellet stove. There is a 4 season porch that overlooks the inground swimming pool. The pool area was redone in 2017 with new patio pavers and awning. Pool liner was replaced in 2018. There is a whole house Generac Generator, Buderus Heating system. All this and it is set on a large, beautiful lot close to shopping, commuter rail and restaurants.
-
Highlights
- Cooling: Central Air
- Parking Spots: 8
- Property Type: Single Family Residence
- Total Rooms: 8
- Status: Closed
- Heating: Baseboard, Natural Gas
- Property Class: Residential
- Style: Colonial
- Year Built: 1986
-
Additional Details
- Appliances: Range, Dishwasher, Microwave, Refrigerator, Washer, Dryer
- Construction: Frame
- Fireplaces: 1
- Roof: Shingle
- Year Built Source: Public Records
- Basement: Full, Partially Finished
- Exterior Features: Porch - Enclosed, Pool - Inground
- Foundation: Concrete Perimeter
- Year Built Details: Approximate
- Zoning: R1
-
Amenities
- Community Features: Public Transportation, Shopping, Park, Walk/Jog Trails, Golf, Medical Facility
- Parking Features: Attached, Paved Drive, Off Street
- Covered Parking Spaces: 2
- Pool Features: In Ground
-
Utilities
- Electric: Generator
- Water Source: Public
- Sewer: Public Sewer
-
Fees / Taxes
- Assessed Value: $679,100
- Tax Year: 2024
- Compensation Based On: Compensation Not Offered
- Taxes: $8,991
Similar Listings

Sold
41 Photos
Sold
38 Photos
Sold
42 Photos
Sold
42 Photos
Content © 2026 MLS Property Information Network, Inc. The information in this listing was gathered from third party resources including the seller and public records.
Listing information provided courtesy of Foemmel Fine Homes.
MLS Property Information Network, Inc. and its subscribers disclaim any and all representations or warranties as to the accuracy of this information.
