
Sold!
$1,910,000
4
Beds
2/1
Baths
2,818
Living Area
-
Property Description
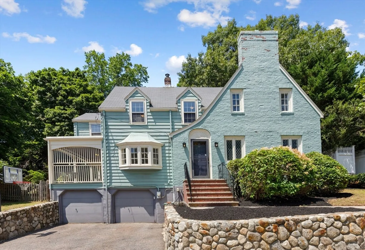
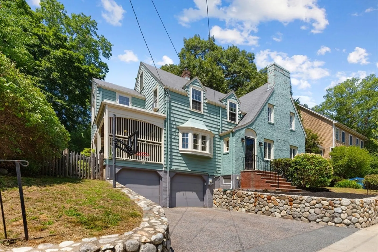
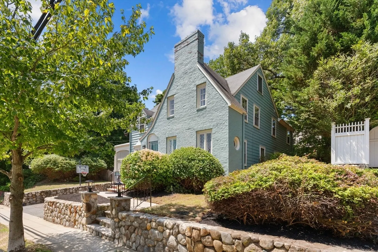
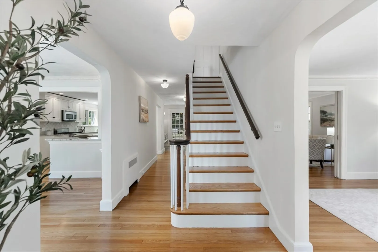
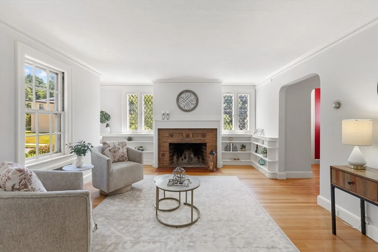
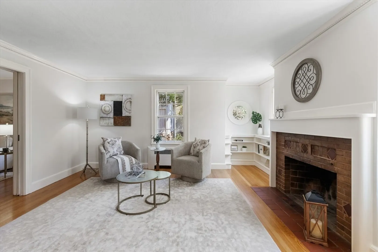
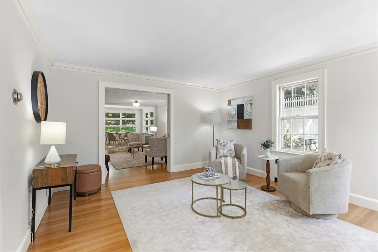
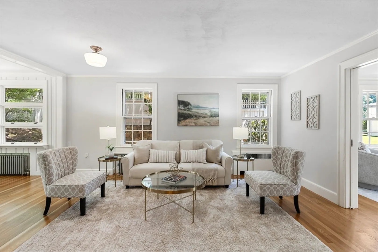
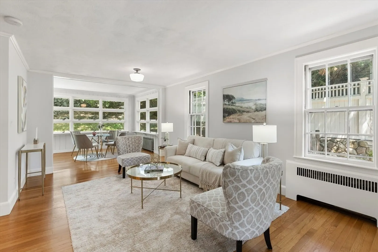
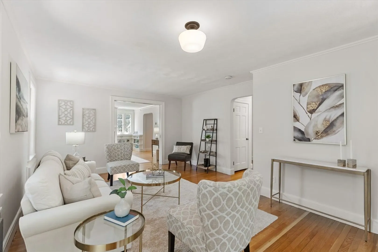
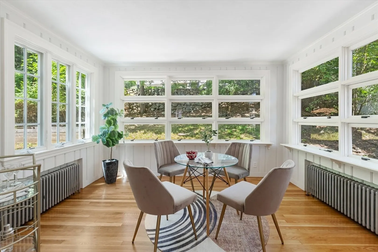
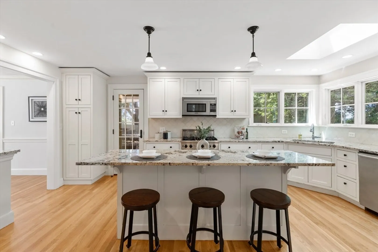
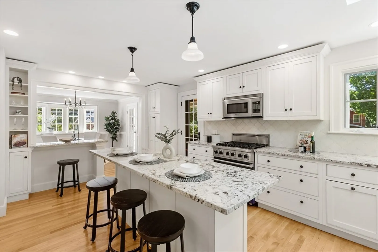
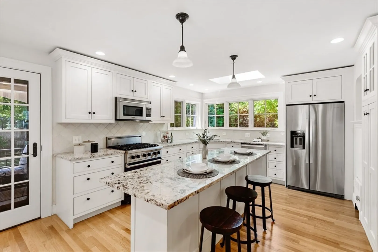
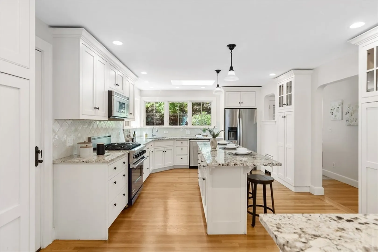
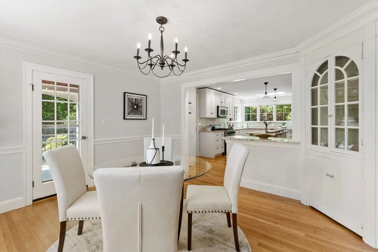
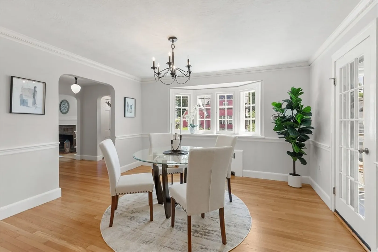
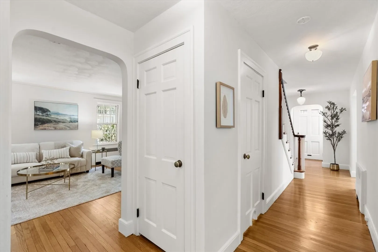
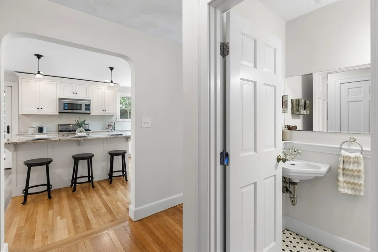
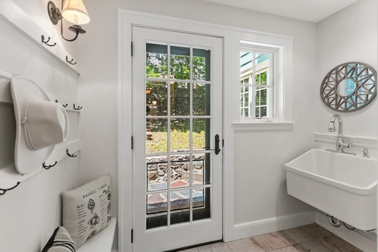
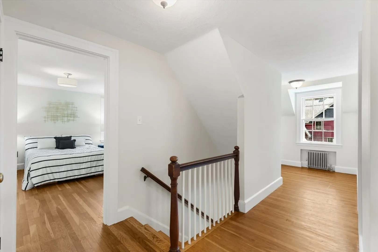
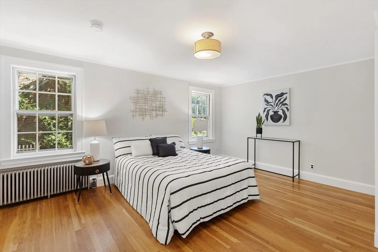
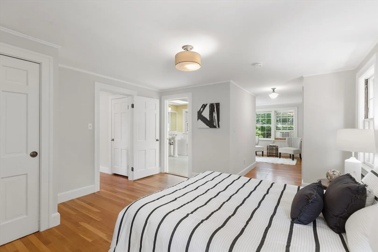
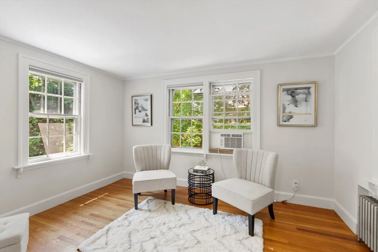
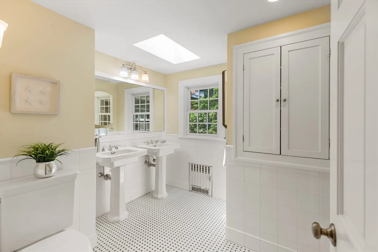
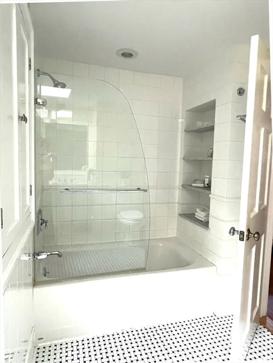
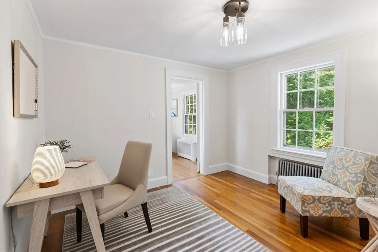
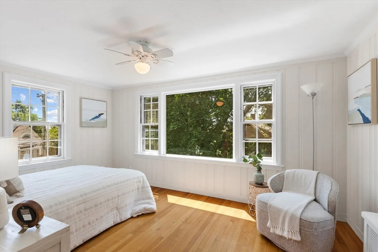
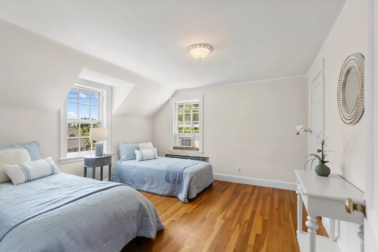
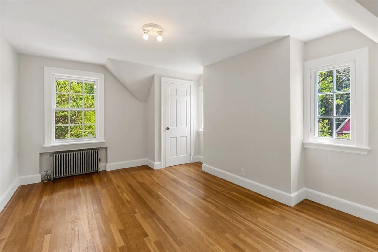
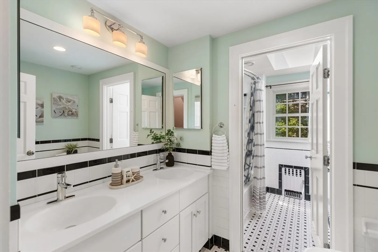
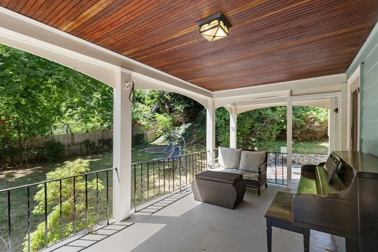
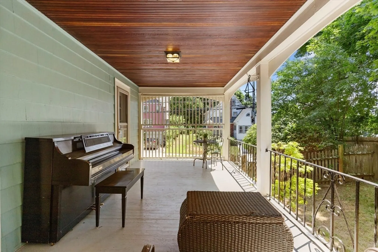
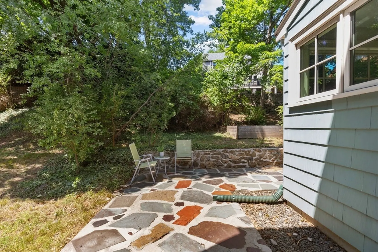
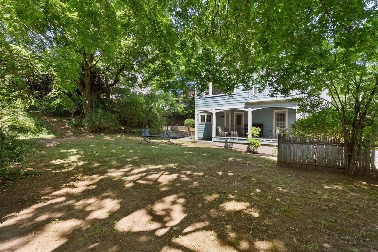
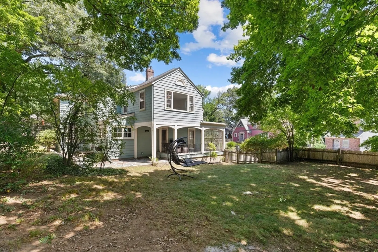
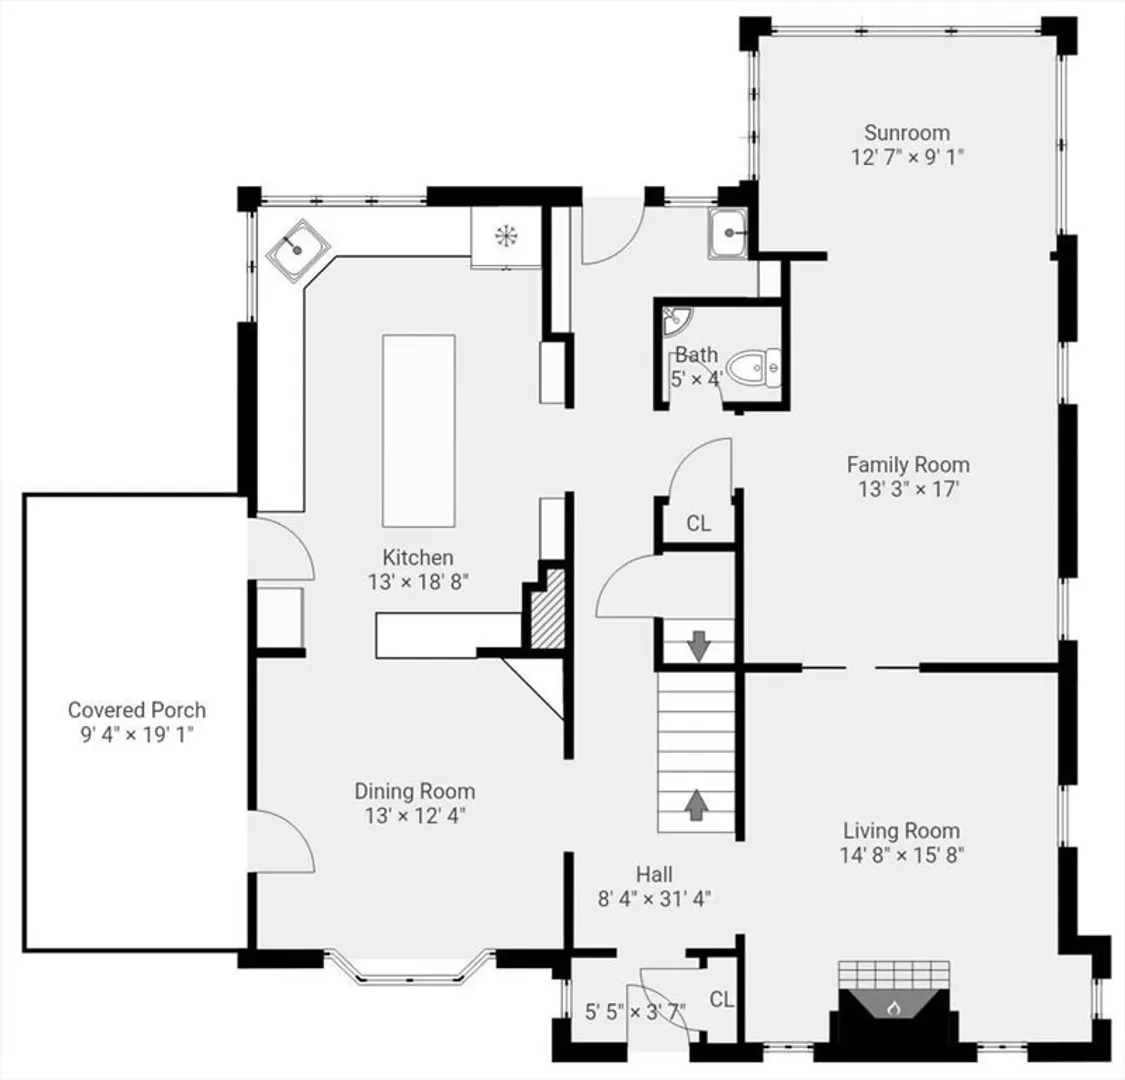
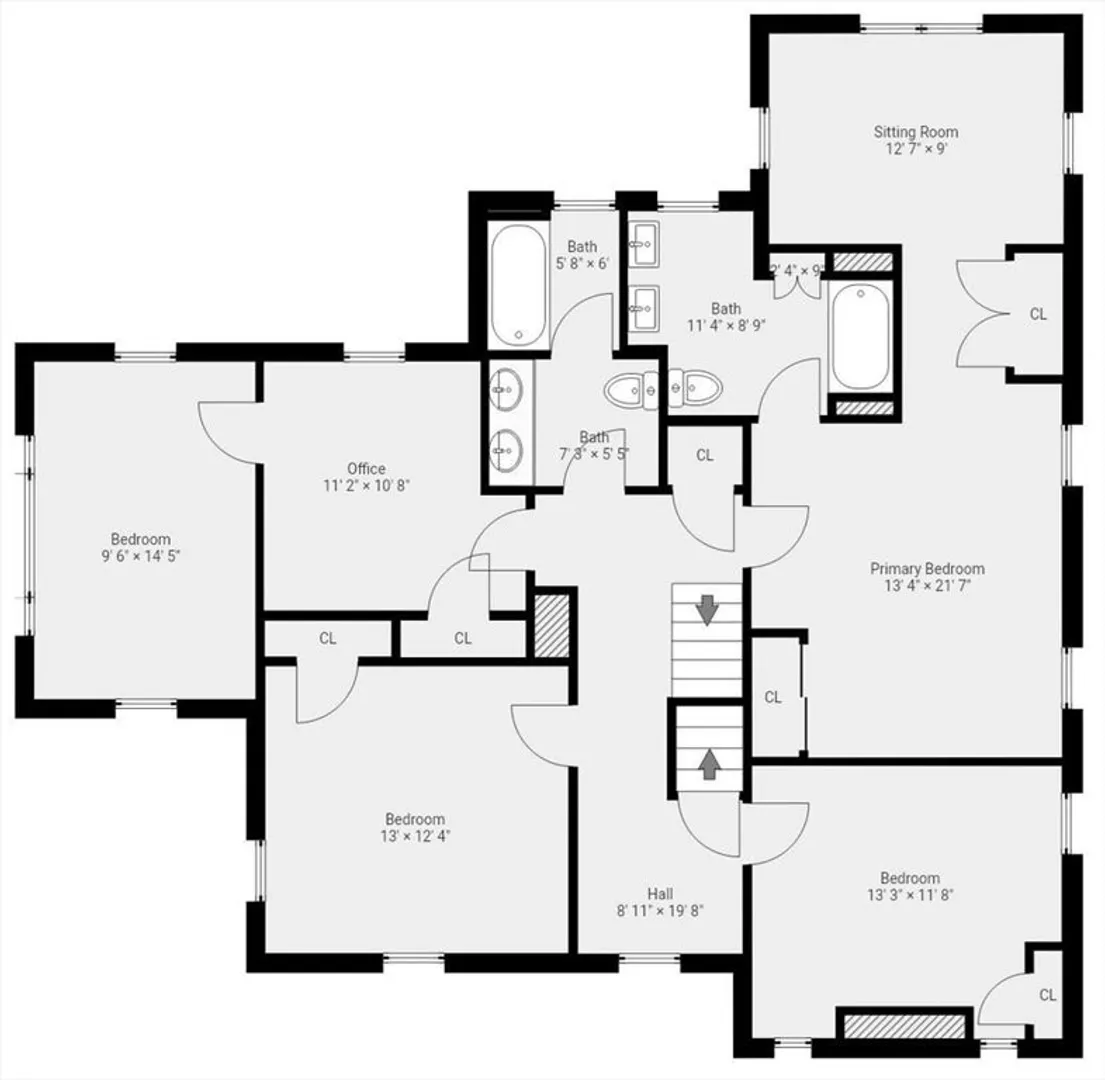
We still have plenty of summer weather remaining, and this lovely Jason Heights home has fantastic outdoor space to enjoy it. Set on an expansive – and rare - quarter acre fenced lot, there’s plenty of space for entertaining, gardening, or a competitive game of cornhole. The covered side porch is over 170 sq ft, and with direct access to both the kitchen and dining room it will be a much-used extension of your home. This classic 1930’s Tudor has great curb appeal, and is located in the sought-after Menotomy Rocks Park neighborhood. There are 10-rooms, 4-bedrooms, and 2½ baths, plus an unfinished walk-up attic, semi-finished basement, and attached 2-car garage. The 2012 kitchen is the heart of this home and has center-island seating for 5, plenty of counter and cabinet space, and a skylight. The living room fireplace is flanked by built-ins and leaded glass windows, and the dining room has a corner hutch and bow window. Also on this floor is the family room that flows into the sunroom, a mudroom with utility sink, half bath, and coat closet. Upstairs, the en-suite primary bedroom has an attached sitting room, two closets, and full bath with two sinks and skylight. This second floor also has 3 additional bedrooms, an office, and full bath with skylight. There’s a fireplace in the unfinished basement, and with a little work this could be a lovely office or playroom. In addition to 2 driveway spaces, there’s a heated 2-car garage with direct basement access, a true luxury on a cold or rainy day. Located in the Brackett/Bishop Elementary School buffer zone and just a block to bucolic Menotomy Rocks Park, there’s easy access to Route 2 and various MBTA bus routes. Don’t miss this special home!
-
Highlights
- Heating: Steam, Natural Gas
- Property Class: Residential
- Style: Colonial, Tudor
- Year Built: 1936
- Parking Spots: 4
- Property Type: Single Family Residence
- Total Rooms: 10
- Status: Closed
-
Additional Details
- Appliances: Gas Water Heater, Water Heater, Range, Dishwasher, Disposal, Microwave, Refrigerator, Washer, Dryer
- Construction: Frame
- Fireplaces: 2
- Foundation: Block
- Road Frontage Type: Public
- SqFt Source: Measured
- Year Built Source: Public Records
- Basement: Full, Unfinished
- Exterior Features: Porch, Patio, Fenced Yard
- Flooring: Hardwood, Flooring - Hardwood
- Interior Features: Office, Sun Room, Walk-up Attic
- Roof: Shingle
- Year Built Details: Actual
- Zoning: R1
-
Amenities
- Community Features: Public Transportation, Park
- Parking Features: Under, Garage Door Opener, Heated Garage
- Covered Parking Spaces: 2
-
Utilities
- Electric: 200+ Amp Service
- Water Source: Public
- Sewer: Public Sewer
-
Fees / Taxes
- Assessed Value: $1,526,100
- Taxes: $16,283
- Tax Year: 2026
Similar Listings

Sold
19 Photos
Sold
26 Photos
Sold
20 Photos
Sold
38 Photos
Content © 2026 MLS Property Information Network, Inc. The information in this listing was gathered from third party resources including the seller and public records.
Listing information provided courtesy of Coldwell Banker Realty - Lexington.
MLS Property Information Network, Inc. and its subscribers disclaim any and all representations or warranties as to the accuracy of this information.
