
Sold!
$535,000
2
Beds
1/1
Bath
1,536
Living Area
-
Property Description
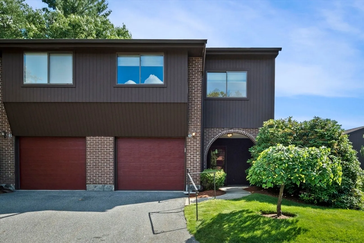
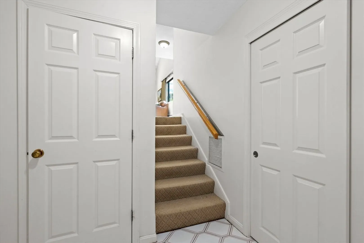
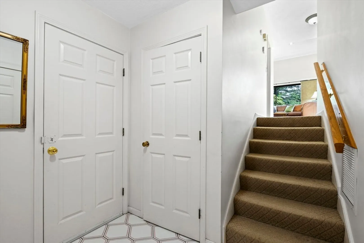
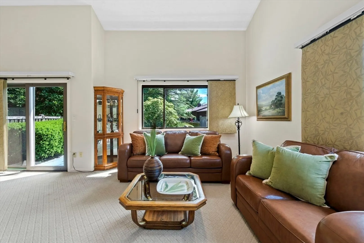
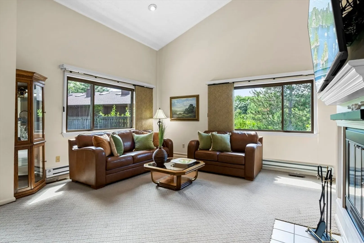
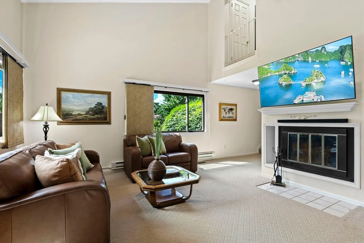
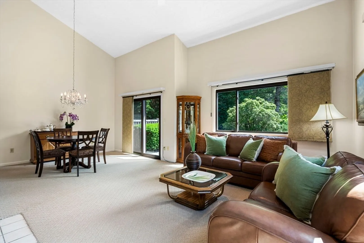
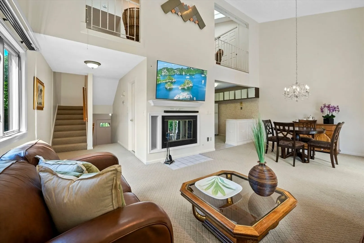
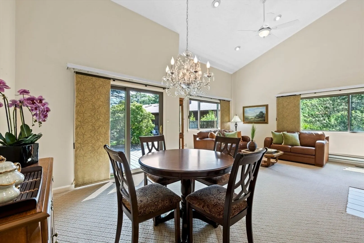
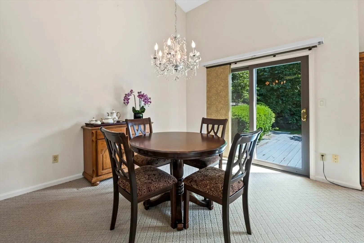
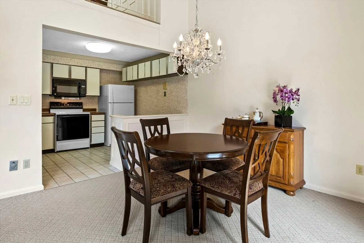
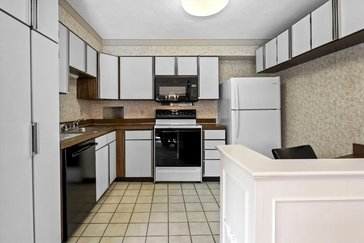
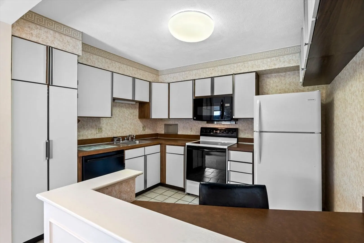
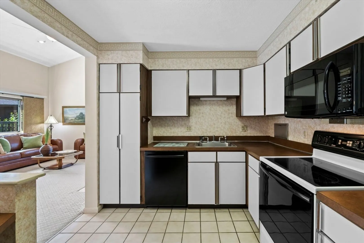
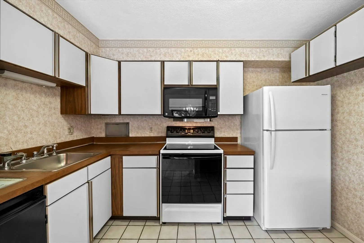
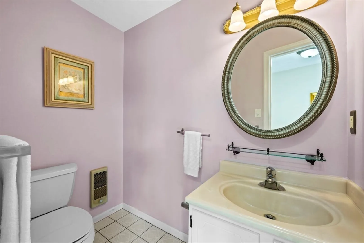
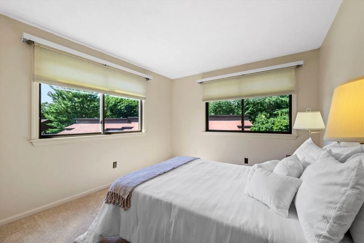
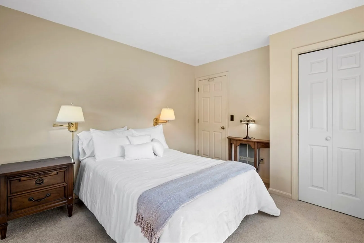
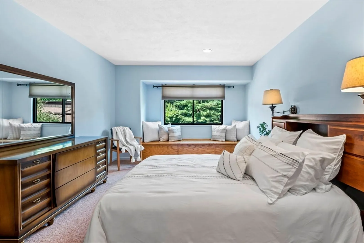
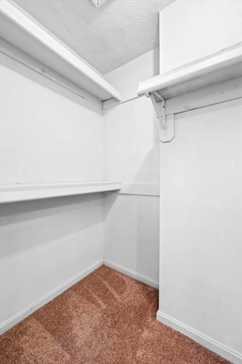
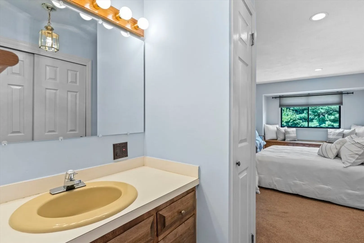
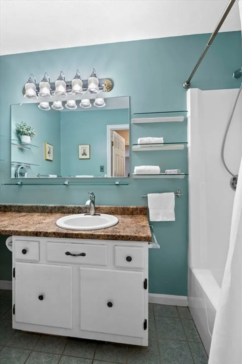
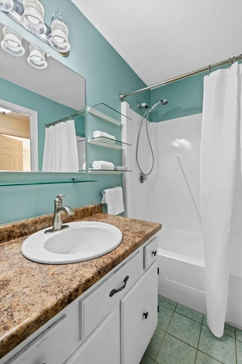
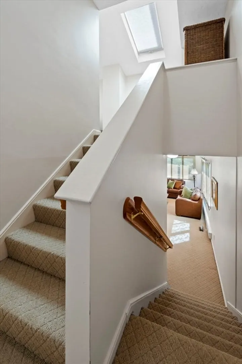
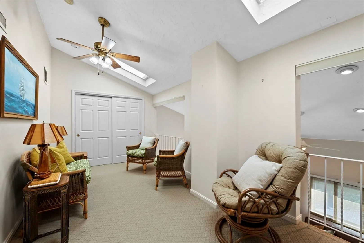
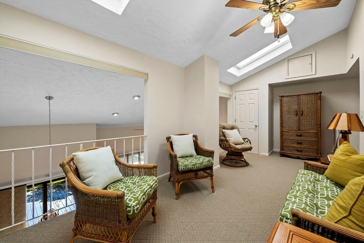
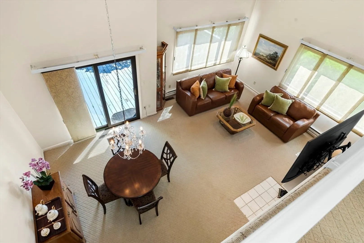
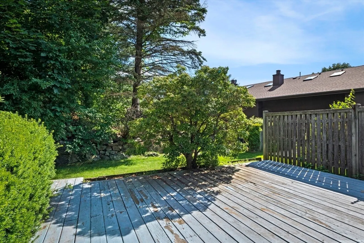
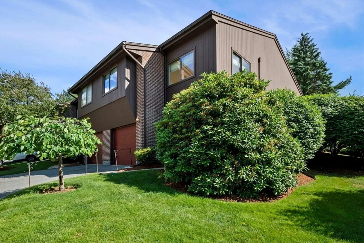
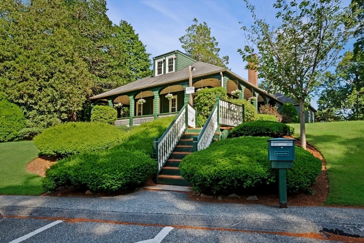
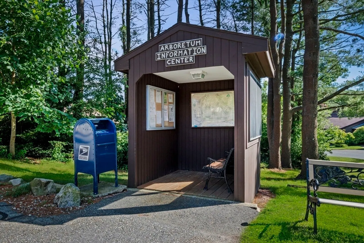
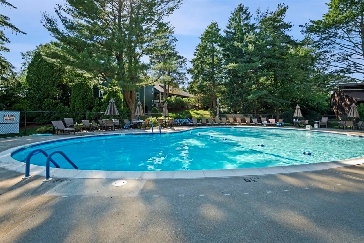
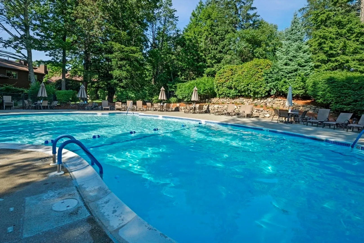
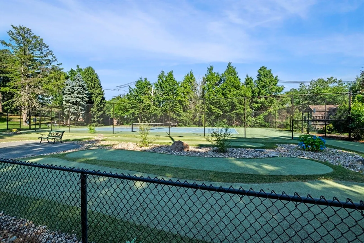
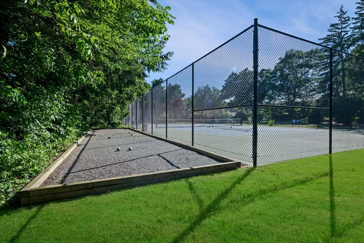
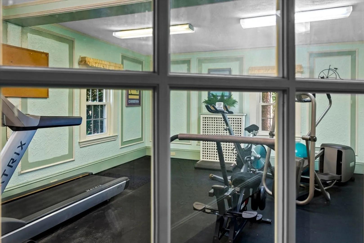
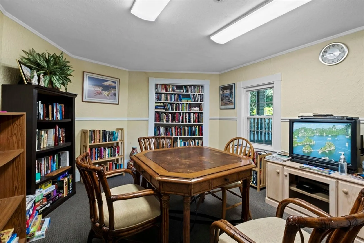
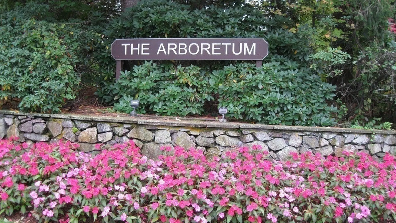
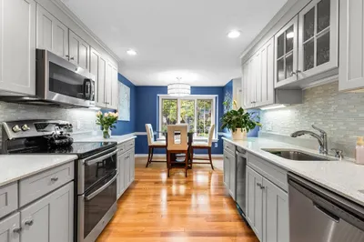
Desirable end-unit condo at the sought after Arboretum! This lovely 2 BR, 1.5 BA townhome featuring 1,536 sq. ft. of living space offers an inviting open layout w/soaring cathedral ceilings & a seamless flow between living, dining, & kitchen areas, perfect for entertaining or everyday living. Upstairs, you’ll find 2 generously sized BR’s & FBA. The large primary BR offers double closet space, separate sink vanity, WI closet & lovely window seat the perfect place to relax. The spacious 3rd flr loft offering a view from above overlooking the living & dining areas can be an ideal location for a home office or additional comfy space. In-unit laundry, lots of storage & private deck make this a great choice. Amenities include IG pool, tennis/pickleball & bocci courts, putting green, clubroom w/workout accommodation, showers/sauna, library, game rm, function rm & dog park. Easy access to major highways, shopping, restaurants, medical facilities, golf course & all that Peabody has to offer.
-
Highlights
- Building Name: Arboretum
- Heating: Forced Air, Electric Baseboard, Electric, Individual, Unit Control
- Parking Spots: 2
- Property Type: Condominium
- Total Rooms: 6
- Year Built: 1972
- Cooling: Central Air, Heat Pump, Individual, Unit Control
- HOA Fee: $473
- Property Class: Residential
- Stories: 3
- Unit Number: 49
- Status: Closed
-
Additional Details
- Appliances: Range, Dishwasher, Refrigerator, Washer, Dryer, Vacuum System
- Construction: Frame
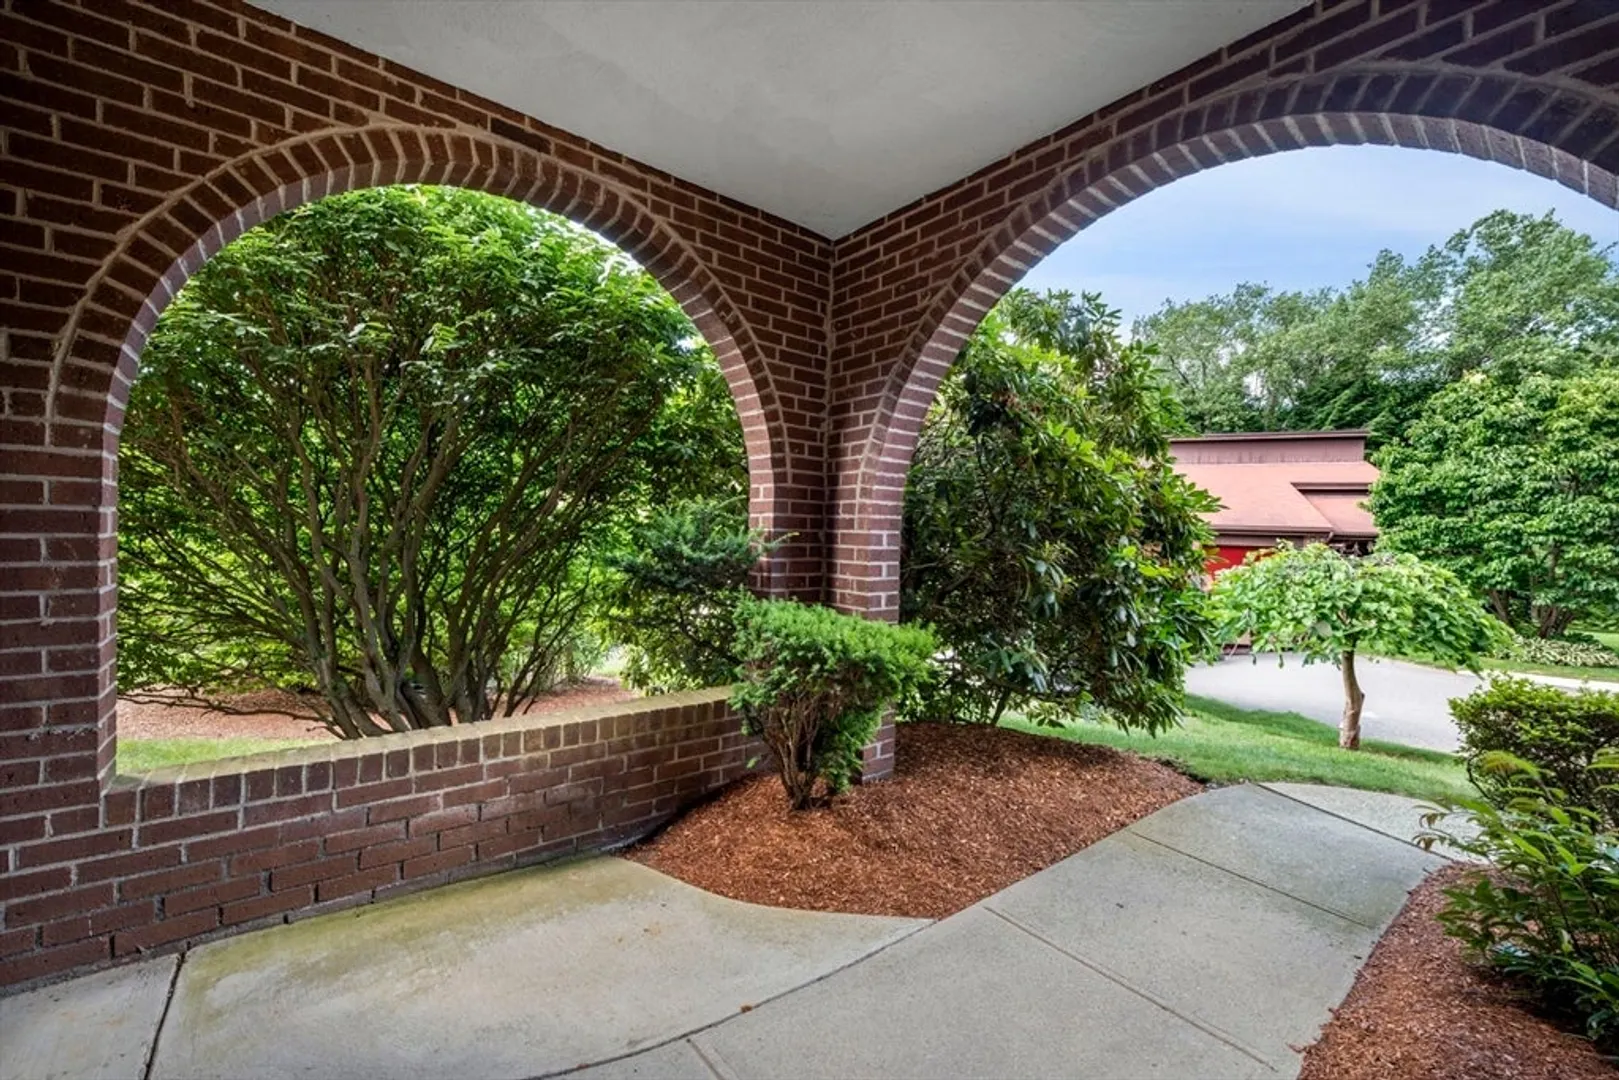
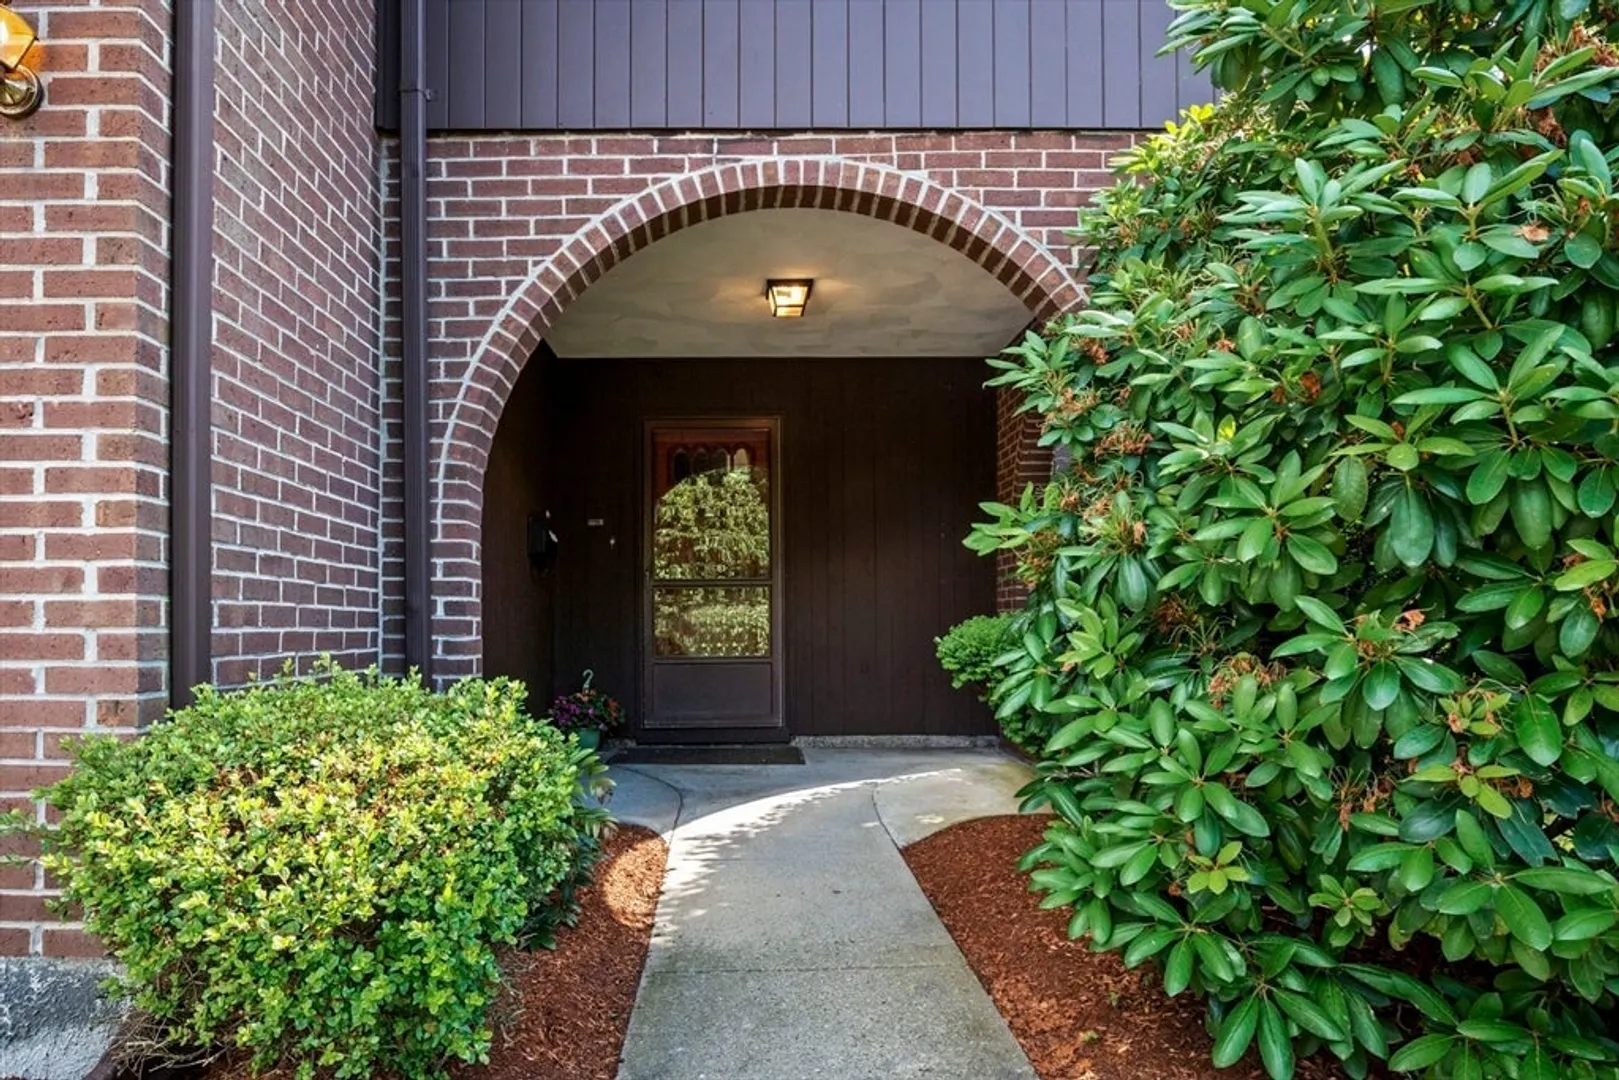
- Exterior Features: Porch, Deck - Wood, Screens, Rain Gutters, Professional Landscaping, Tennis Court(s)
- Flooring: Tile, Carpet, Hardwood, Flooring - Stone/Ceramic Tile, Flooring - Wall to Wall Carpet
- Pets Allowed: Yes w/ Restrictions
- SqFt Source: Field Card
- Year Built Details: Actual
- Zoning: R5
- Basement: N
- Exclusions: Furnishings, Wall Mounted Tv & Sound Bar In Living Room
- Fireplaces: 1
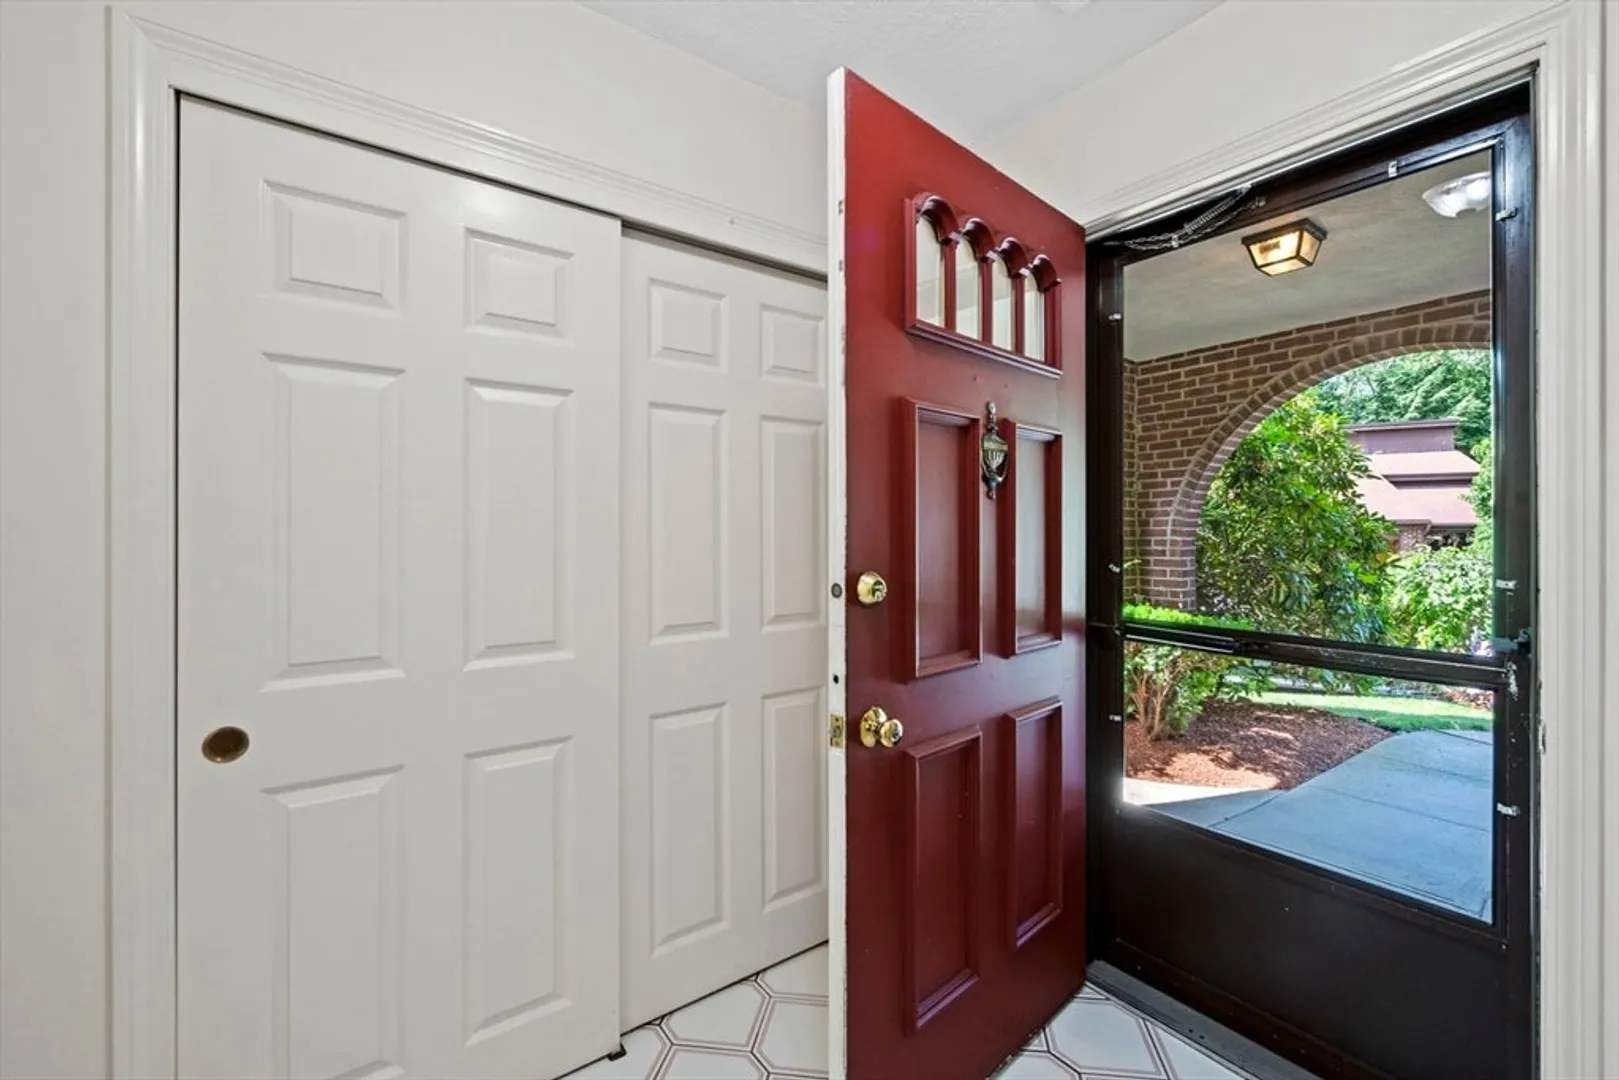
- Interior Features: Closet, Cable Hookup, Recessed Lighting, Walk-In Closet(s), Lighting - Overhead, Entrance Foyer, Loft, Central Vacuum
- Roof: Shingle
- Total Number of Units: 190
- Year Built Source: Public Records
-
Amenities
- Community Features: Public Transportation, Shopping, Pool, Tennis Court(s), Park, Walk/Jog Trails, Golf, Medical Facility, Highway Access, House of Worship, Private School, Public School
- Parking Features: Attached, Garage Door Opener, Off Street, On Street, Common, Guest, Paved
- Covered Parking Spaces: 1
- Pool Features: Association, In Ground
-
Utilities
- Electric: Circuit Breakers
- Water Source: Public
- Sewer: Public Sewer
-
Fees / Taxes
- Assessed Value: $467,100
- HOA Fee Includes: Water, Sewer, Insurance, Maintenance Structure, Road Maintenance, Maintenance Grounds, Snow Removal, Trash, Reserve Funds
- Taxes: $4,259
- HOA Fee Frequency: Monthly
- Tax Year: 2024
Similar Listings
Sold
35 Photos
Sold
41 Photos
Sold
40 Photos
Sold
40 Photos
Content © 2026 MLS Property Information Network, Inc. The information in this listing was gathered from third party resources including the seller and public records.
Listing information provided courtesy of Churchill Properties.
MLS Property Information Network, Inc. and its subscribers disclaim any and all representations or warranties as to the accuracy of this information.
