
Sold!
$630,000
2
Beds
2/1
Baths
1,900
Living Area
-
Property Description
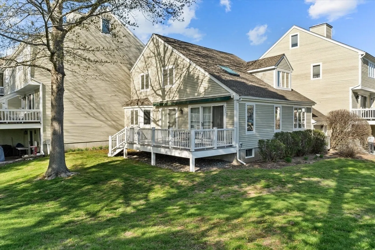
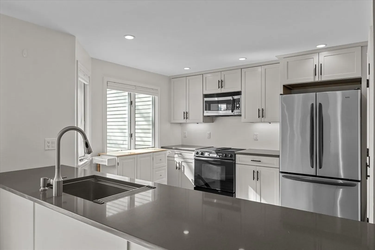
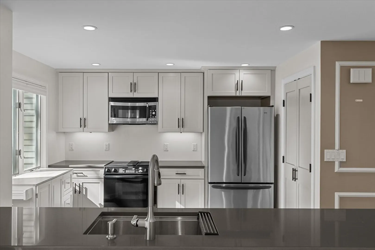
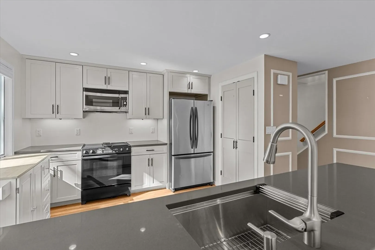
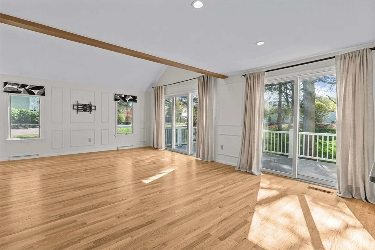
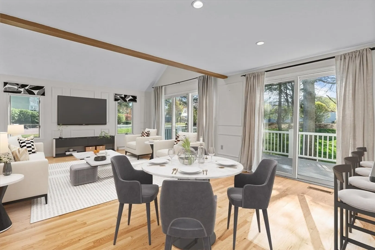
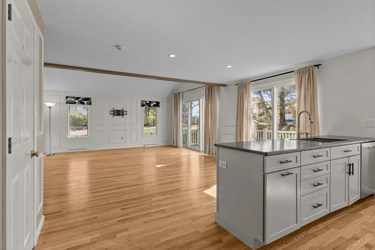
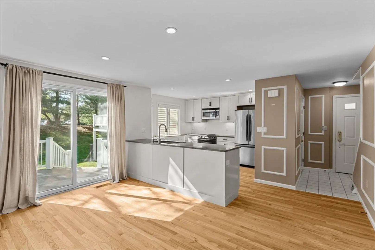
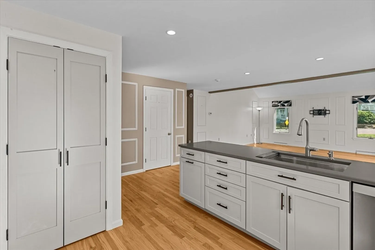
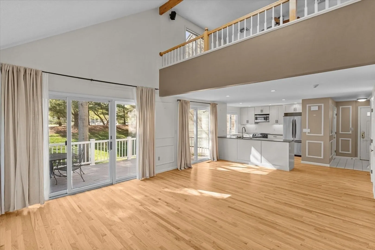
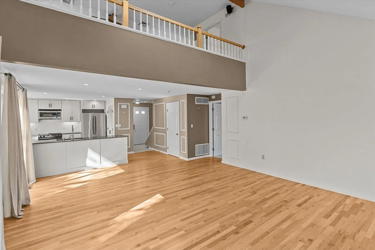
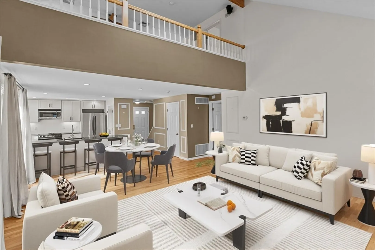
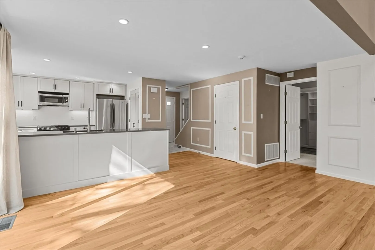
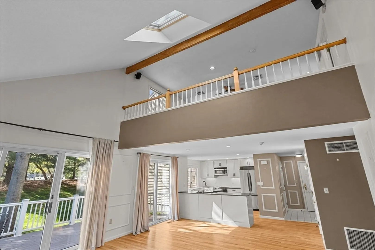
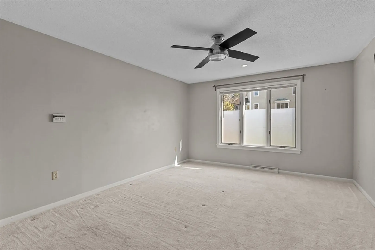
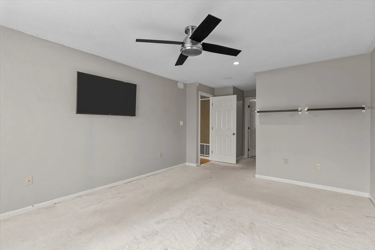
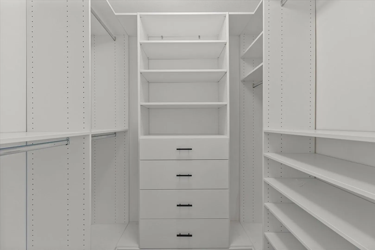
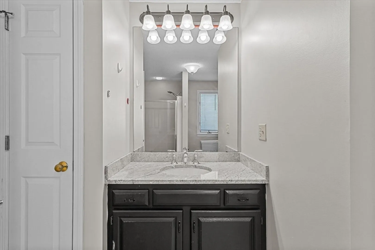
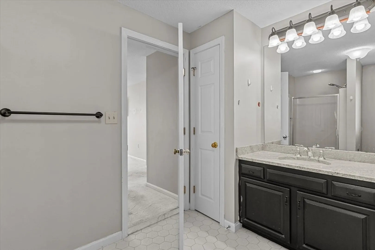
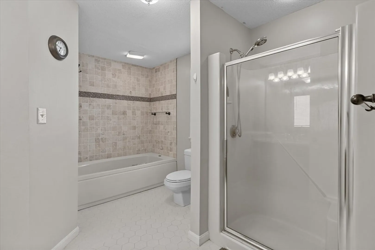
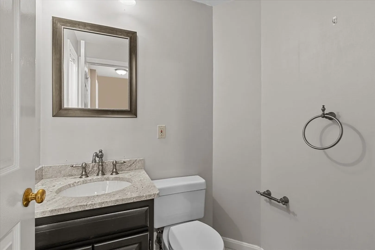
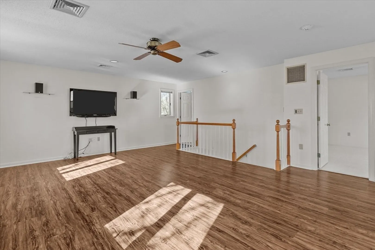
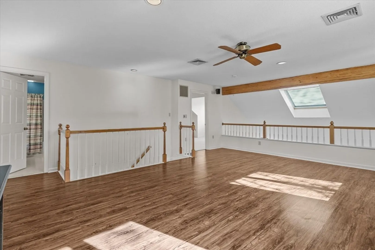
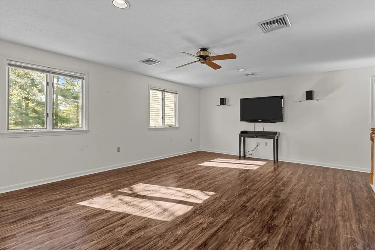
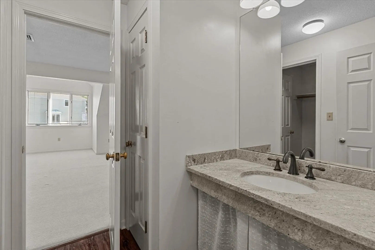
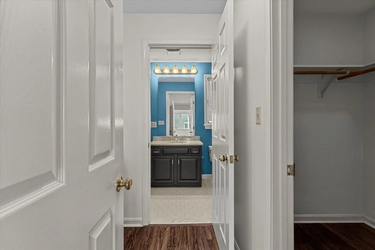
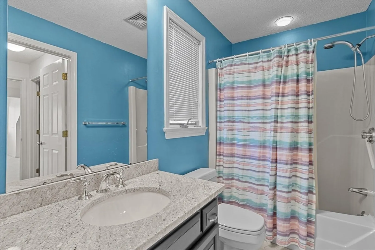
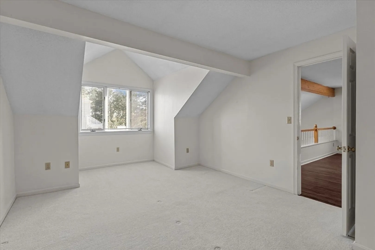
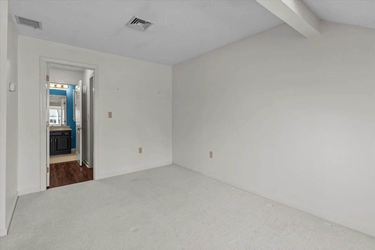
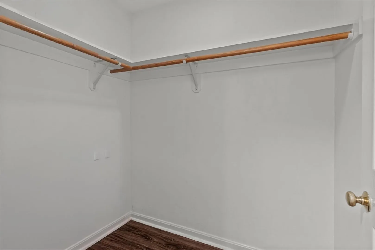
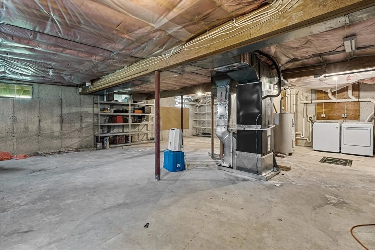
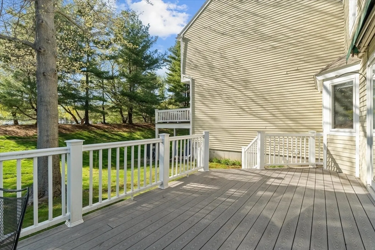
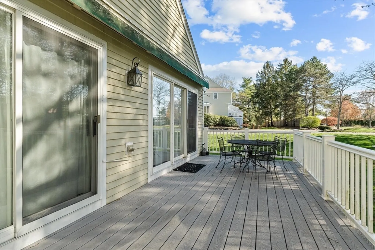
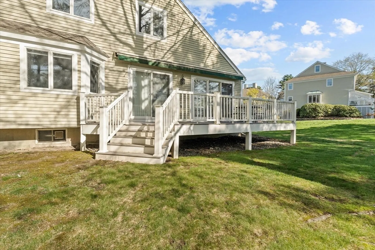
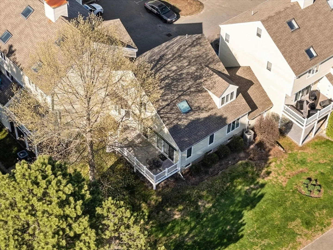
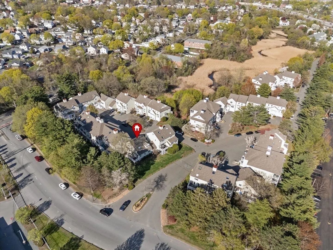
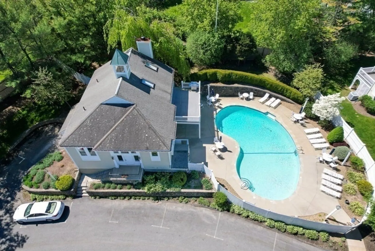
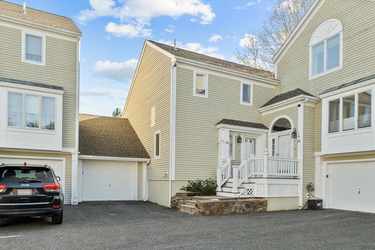
Rarely available Bradford-style unit at River Run featuring a 1st-floor primary suite! Sunny open concept main living area offers cathedral ceilings with skylight, hardwood floors, and two oversized sliders to a 26-ft composite deck (2020) with stairs offering access to the large, open grassy area. The kitchen was fully updated in 2020 with sleek cabinetry, quartz counters & stainless appliances. The spacious primary suite offers large walk-in closet, oversized en suite bath with tub, separate shower & vanity. Upstairs includes a loft-style family room, spacious 2nd bedroom with walk-in closet & private bath with dual vanities. Enjoy the convenience of a 1-car garage, huge basement for storage or future expansion, and newer HVAC system (2017), hot water heater (2024). Pet-friendly community with clubhouse, pool & beautifully maintained grounds. Ideally located near shopping, dining & major commuter routes—perfect for easy living! Showings begin at the Open House 5/3 & 5/4, 11-12:30pm
-
Highlights
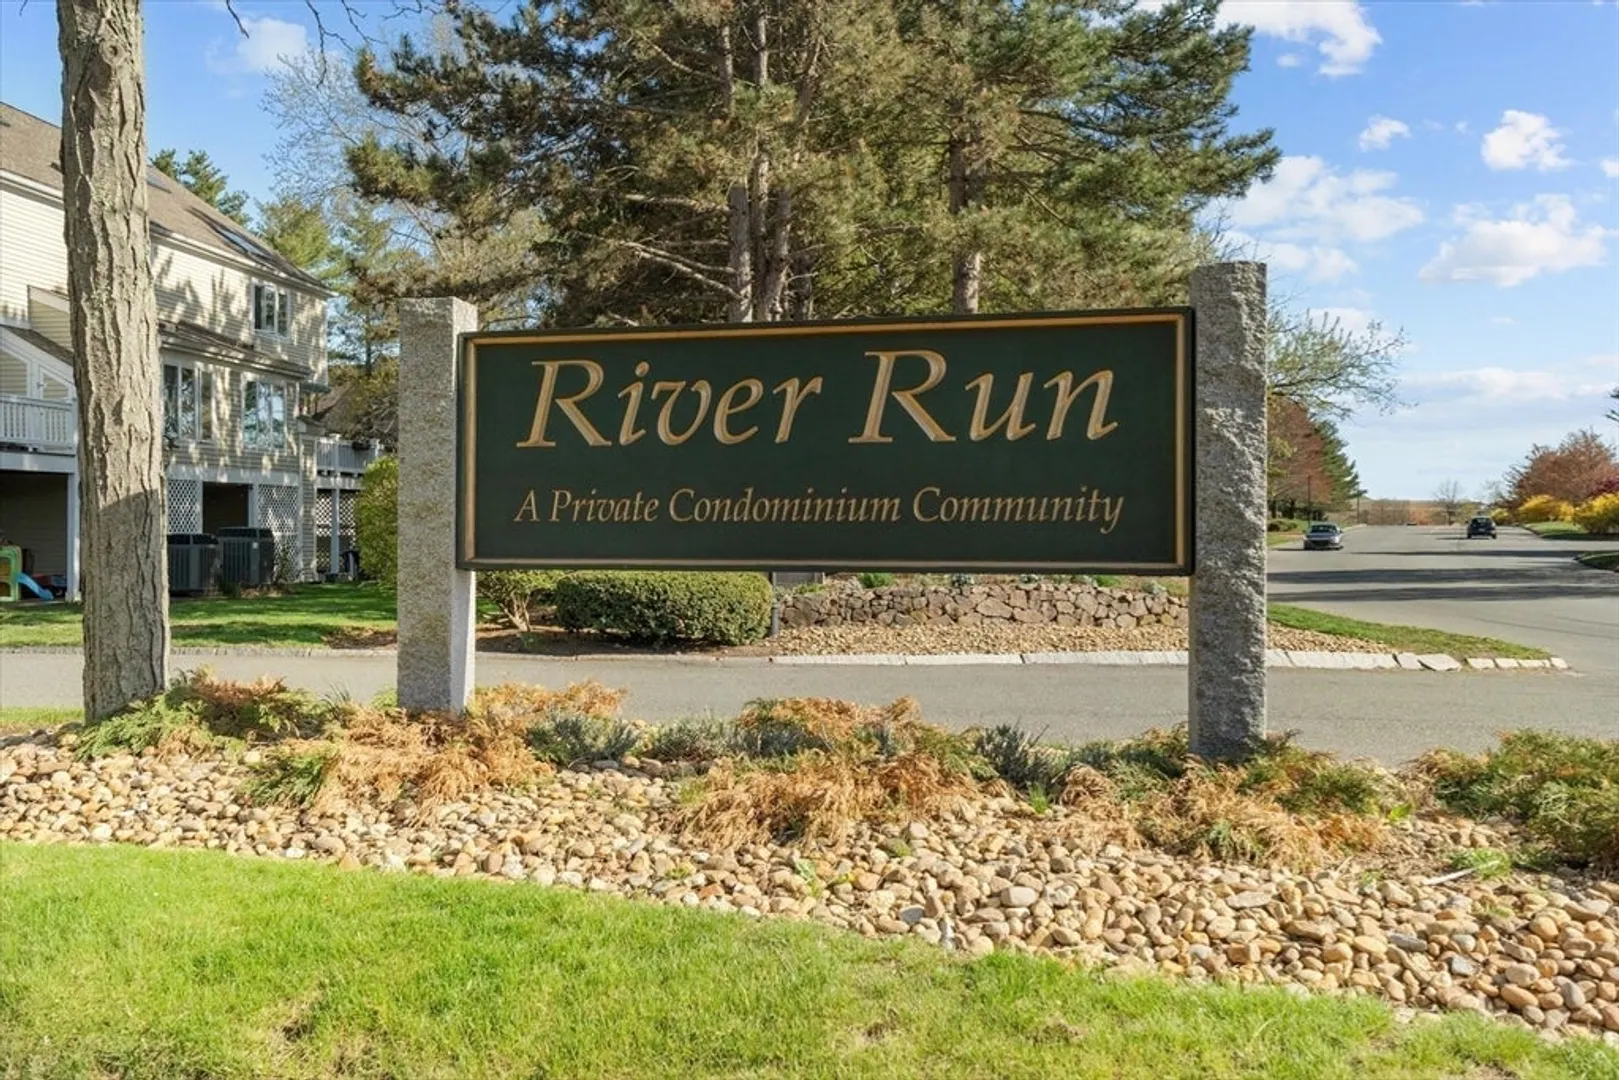
- Building Name: River Run
- Heating: Forced Air, Heat Pump
- Parking Spots: 2
- Property Type: Condominium
- Total Rooms: 6
- Year Built: 1987
- Cooling: Central Air
- HOA Fee: $843
- Property Class: Residential
- Stories: 3
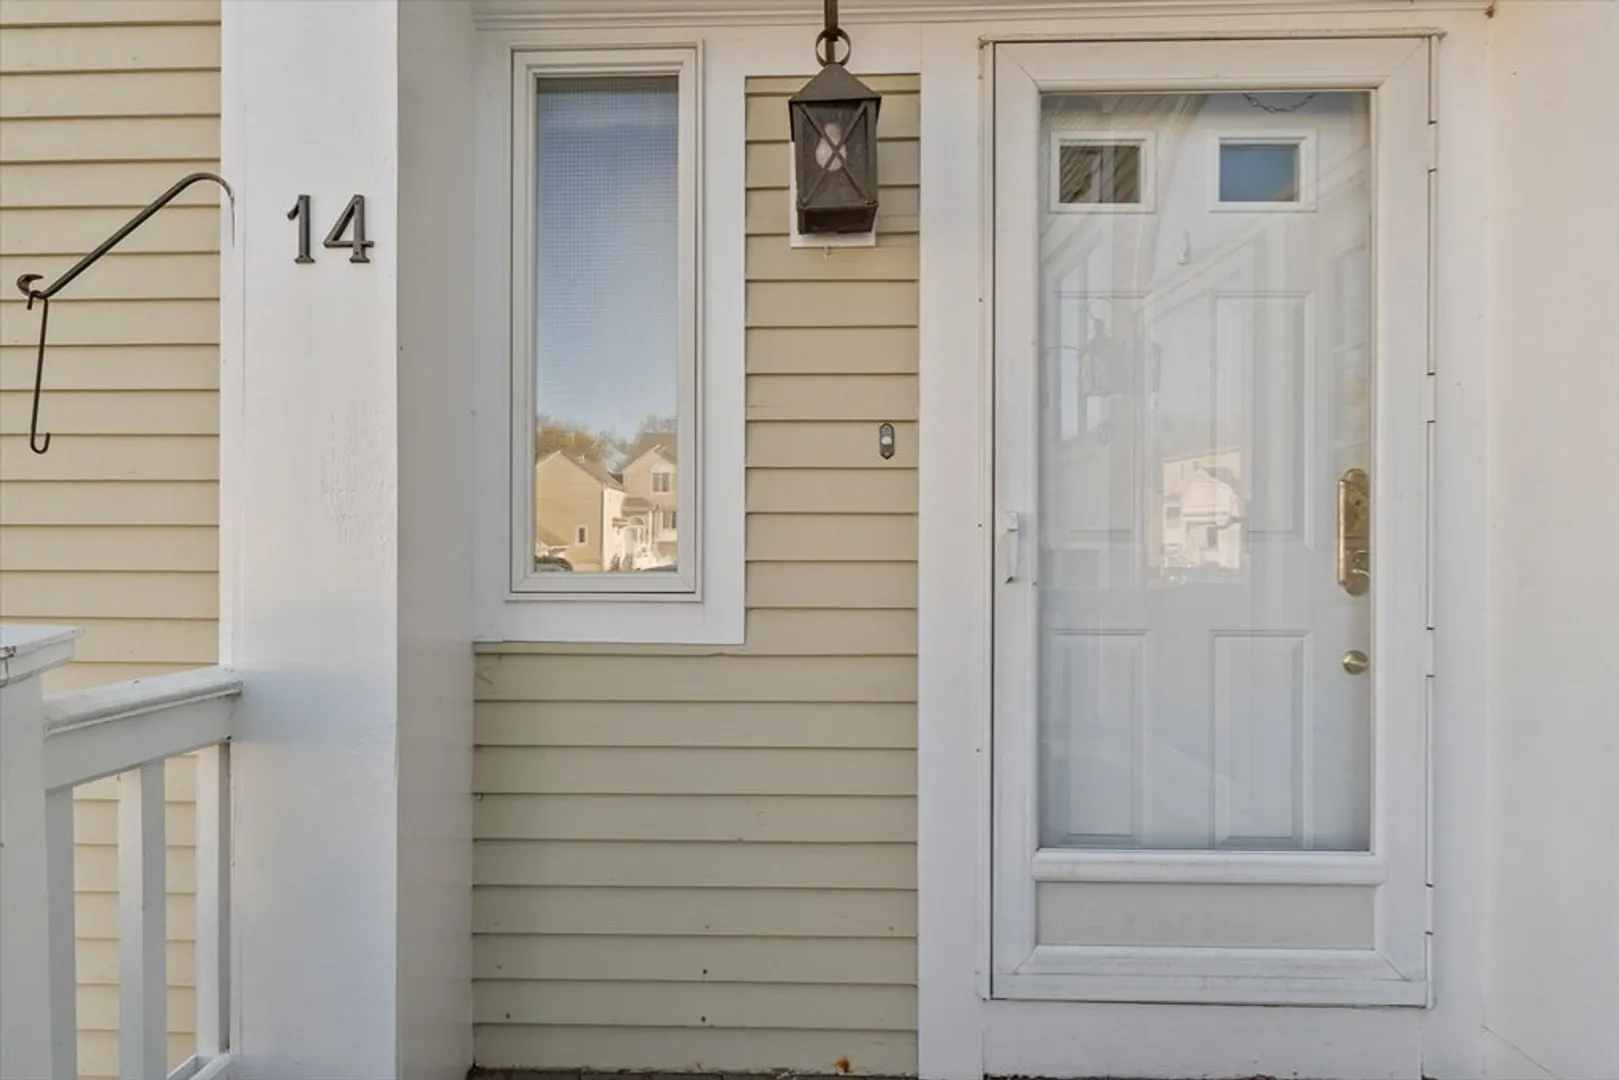
- Unit Number: 14
- Status: Closed
-
Additional Details
- Appliances: Range, Dishwasher, Microwave, Refrigerator, Washer, Dryer
- Construction: Frame
- Exterior Features: Deck
- Flooring: Wood, Carpet
- Roof: Shingle
- Total Number of Units: 127
- Year Built Source: Public Records
- Basement: Y
- Exclusions: Basement And Garage Shelving; Washer/Dryer Will Be Replaced With Like Units.
- Fireplaces: 1
- Pets Allowed: Yes
- SqFt Source: Other
- Year Built Details: Actual
- Zoning: R1a
-
Amenities
- Community Features: Public Transportation, Shopping, Pool, Tennis Court(s), Park
- Parking Features: Attached, Under, Garage Door Opener, Off Street
- Covered Parking Spaces: 1
- Pool Features: Association, In Ground
-
Utilities
- Sewer: Public Sewer
- Water Source: Public
-
Fees / Taxes
- Assessed Value: $546,300
- HOA Fee Includes: Water, Sewer, Insurance, Maintenance Structure, Road Maintenance, Maintenance Grounds, Snow Removal, Trash, Reserve Funds
- Taxes: $6,004
- HOA Fee Frequency: Monthly
- Tax Year: 2025
Similar Listings
Sold
23 Photos
Sold
26 Photos
Sold
36 Photos
Sold
17 Photos
Content © 2026 MLS Property Information Network, Inc. The information in this listing was gathered from third party resources including the seller and public records.
Listing information provided courtesy of J. Barrett & Company.
MLS Property Information Network, Inc. and its subscribers disclaim any and all representations or warranties as to the accuracy of this information.
