
Sold!

$653,000
3
Beds
2/1
Baths
1,468
Living Area
-
Property Description
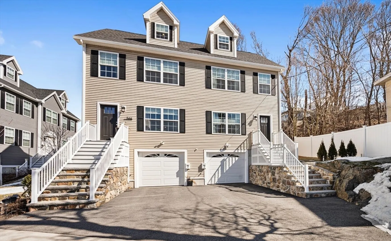
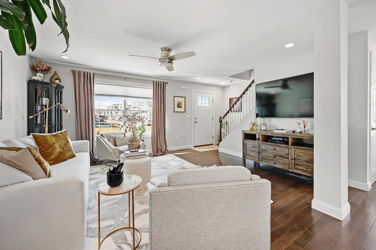
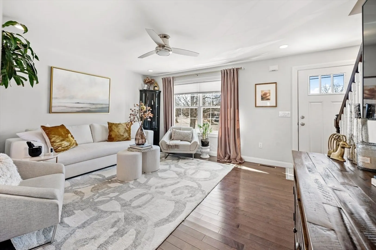
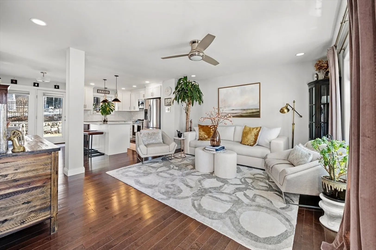
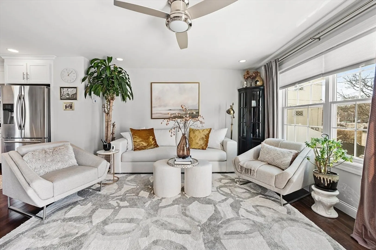
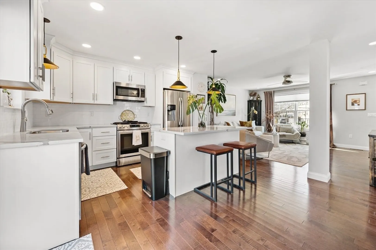
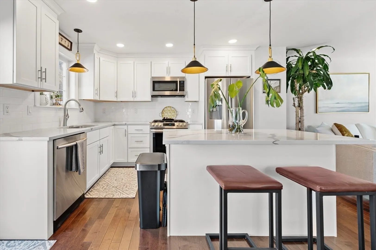
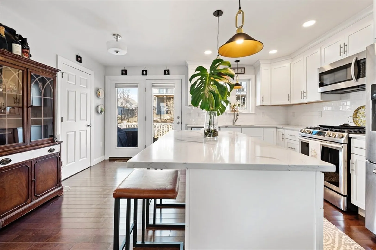
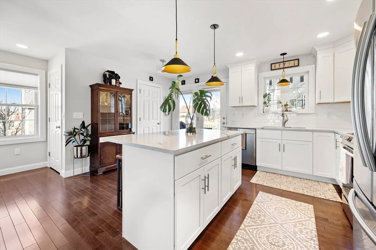
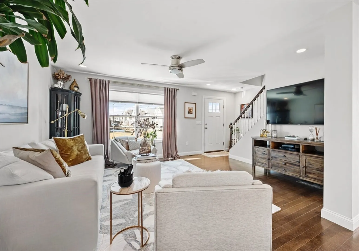
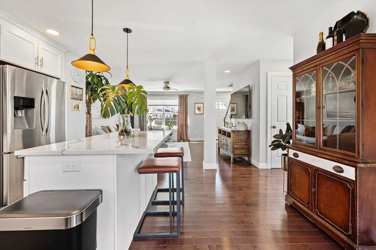
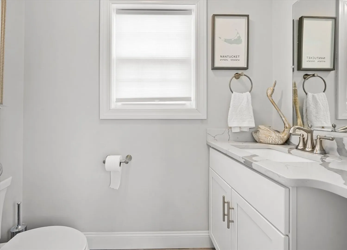
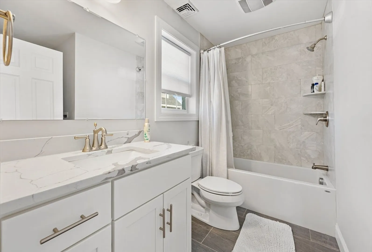
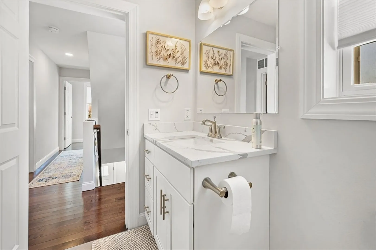
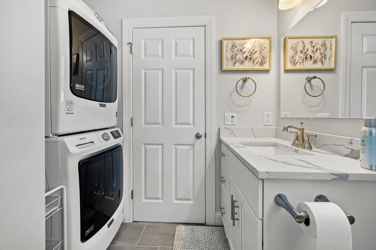
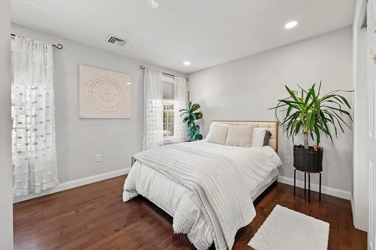
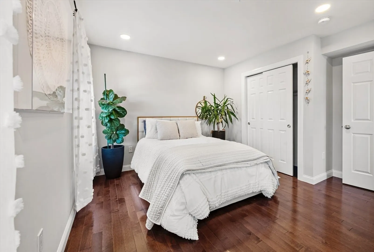
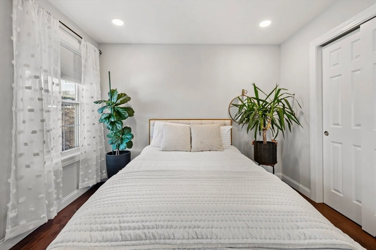
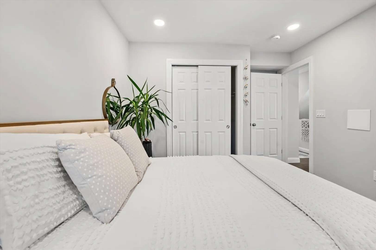
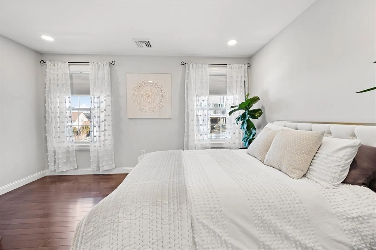
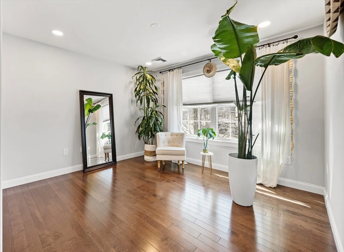
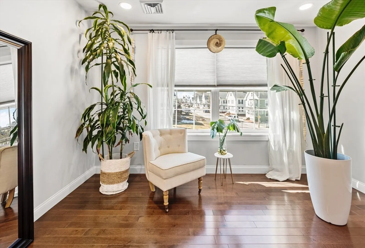
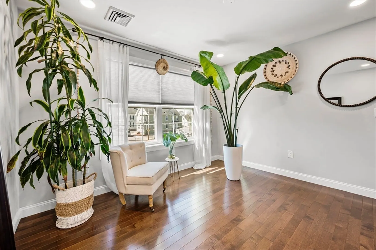
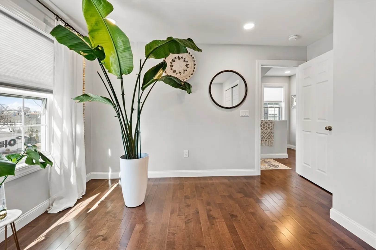
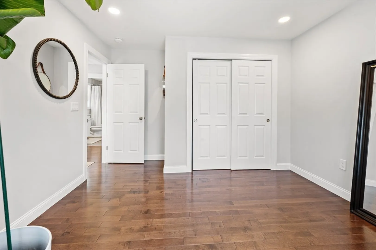
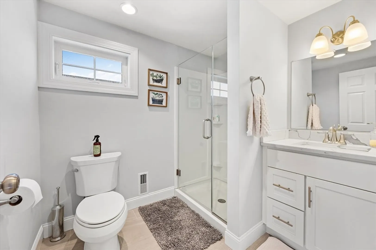
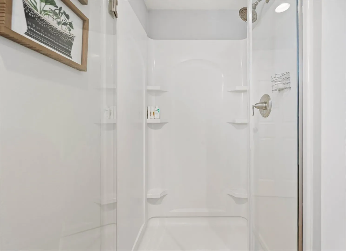
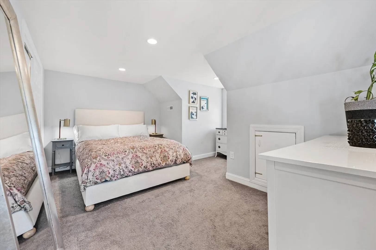
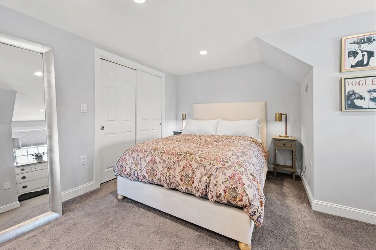
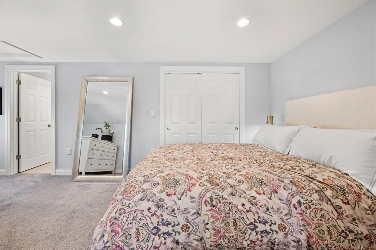
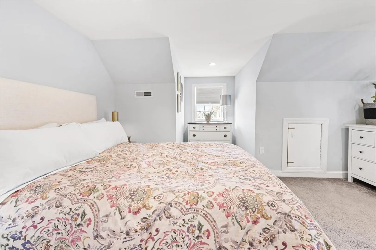
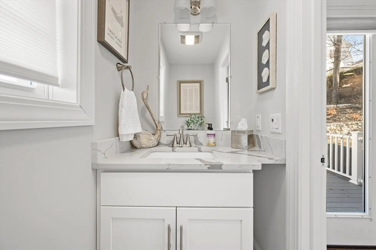
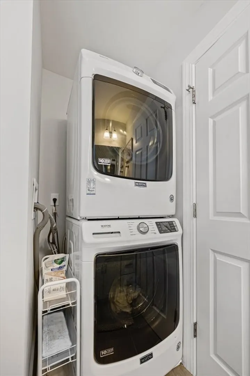
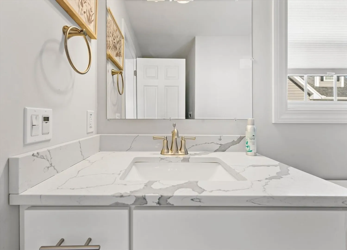
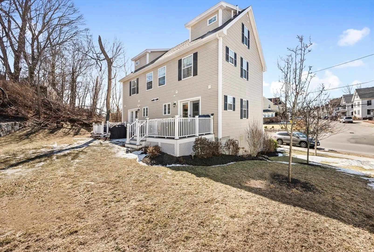
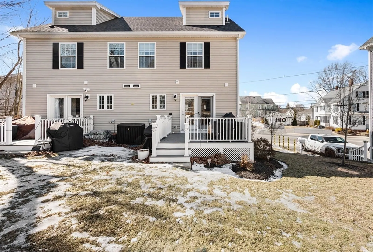
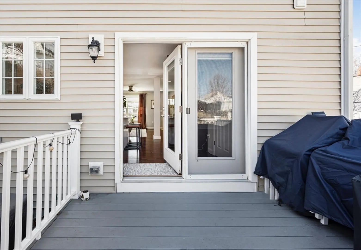
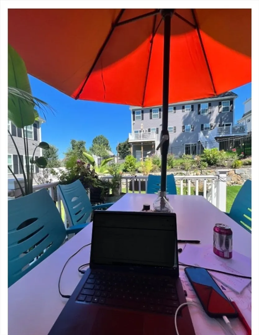
Wonderful opportunity to move into a young townhome with all the stylish decor you're looking for! Ideal open floor plan on the first floor with the living room and kitchen both with hardwood flooring & recessed lights. Sparkling white shaker cabinets with quartz counters, center island with pendant lighting, stainless steel appliances and desirable gas cooking. Half bath on first level. Two spacious bedrooms on the second level both with hardwood floors and full bath with vanity and quartz countertop. Bathroom also contains matching Samsung washer and dryer installed April 2020. Third floor offers a private ensuite bedroom with 3/4 bath and wall to wall carpeting. Ideal storage space on the lower level with garage access. Central air, gas heating and composite deck for relaxing and enjoying your favorite beverage. **100$ MONTHLY CONDO FEE*** frees up a lot of cash!!, off street parking. Just minutes to Salem for the commuter rail. OH Fri 3/14, 4-6. Sat 3/15,12-2 and Sun 3/16 11-1
-
Highlights
- Cooling: Central Air
- HOA Fee: $100
- Property Class: Residential
- Stories: 4
- Unit Number: A
- Status: Closed
- Heating: Forced Air, Natural Gas
- Parking Spots: 2
- Property Type: Condominium
- Total Rooms: 7
- Year Built: 2019
-
Additional Details
- Appliances: Range, Dishwasher, Disposal, Microwave, Refrigerator
- Construction: Modular
- Flooring: Tile, Carpet, Engineered Hardwood
- SqFt Source: Unit Floor Plan
- Year Built Details: Finished, Never Occupied
- Zoning: R2
- Basement: N
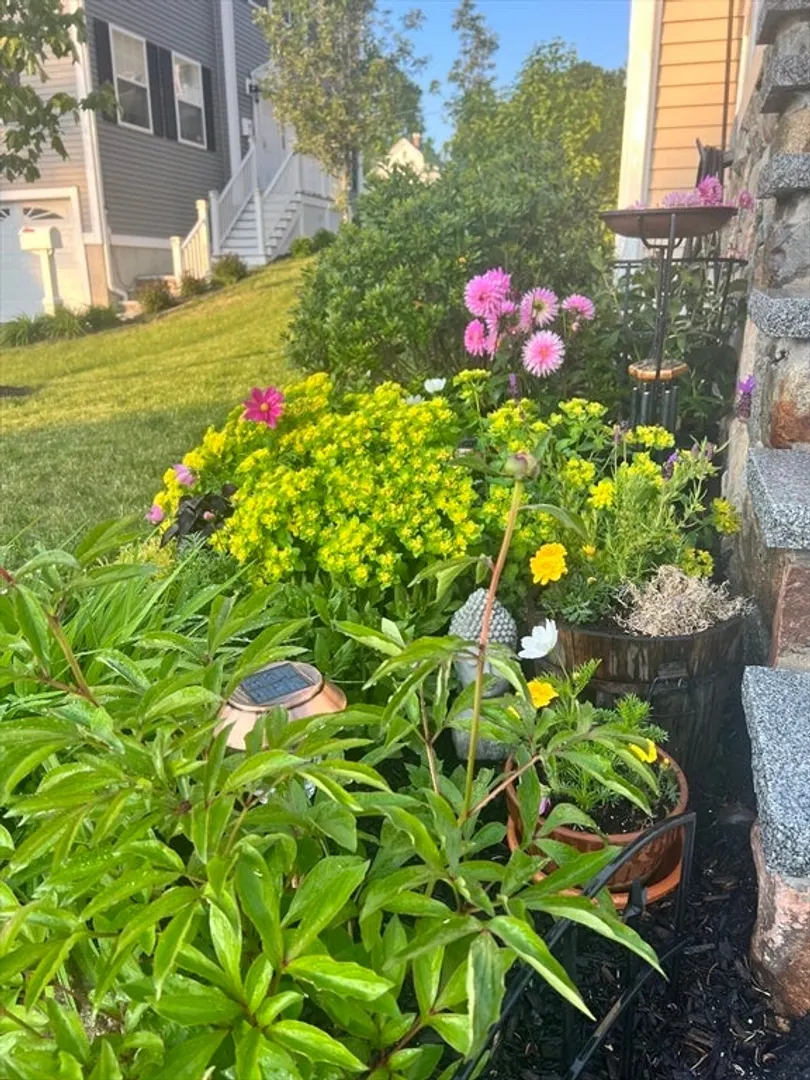
- Exterior Features: Deck - Composite, Screens, Stone Wall
- Roof: Shingle
- Total Number of Units: 2
- Year Built Source: Owner
-
Amenities
- Community Features: Shopping, Park, Golf, Medical Facility, House of Worship, Private School, Public School
- Parking Features: Attached, Under, Garage Door Opener, Off Street, Paved
- Covered Parking Spaces: 1
-
Utilities
- Electric: Circuit Breakers, 200+ Amp Service
- Water Source: Public
- Sewer: Public Sewer
-
Fees / Taxes
- Assessed Value: $506,100
- HOA Fee Includes: Insurance, Reserve Funds
- Taxes: $4,616
- HOA Fee Frequency: Monthly
- Tax Year: 2024
Similar Listings
Sold
30 Photos
Sold
35 Photos
Sold
42 Photos
Sold
41 Photos
Content © 2026 MLS Property Information Network, Inc. The information in this listing was gathered from third party resources including the seller and public records.
Listing information provided courtesy of Ocean's Edge Real Estate.
MLS Property Information Network, Inc. and its subscribers disclaim any and all representations or warranties as to the accuracy of this information.
