
Sold!
$486,000
2
Beds
2
Baths
1,368
Living Area
-
Property Description
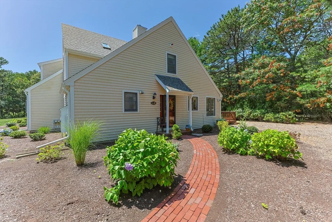
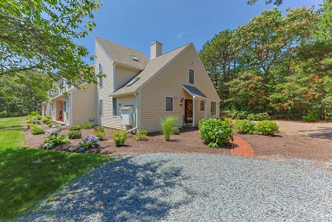
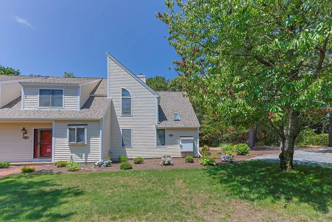
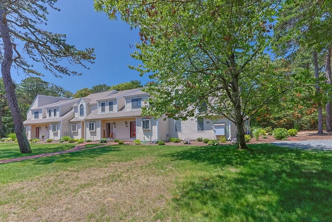
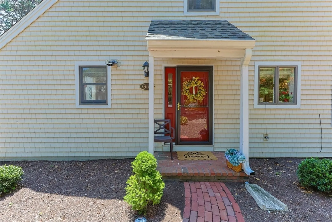
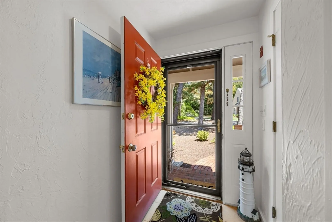
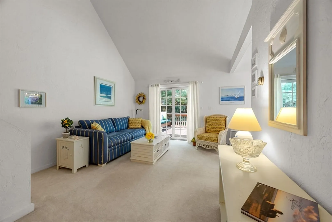
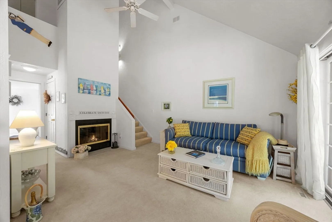
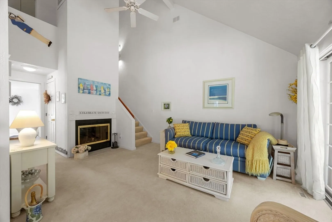
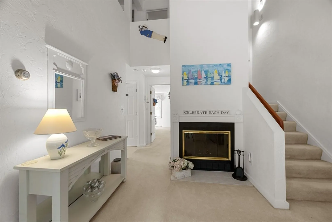
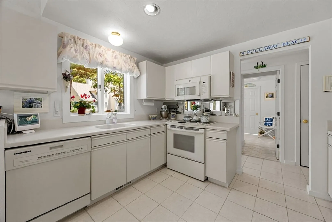
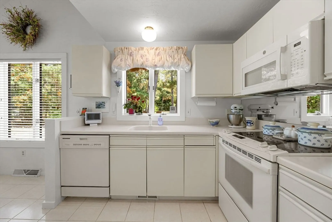
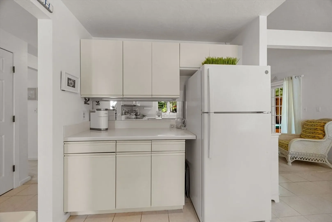
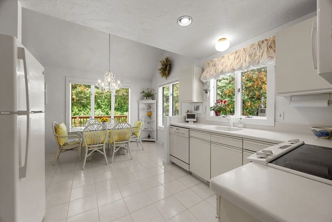
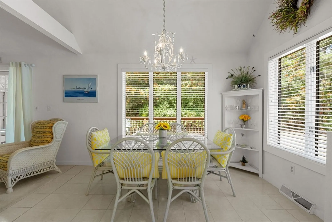
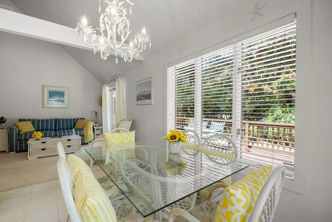
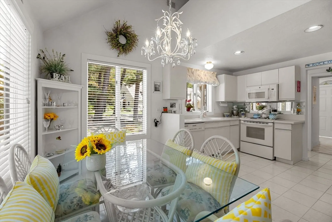
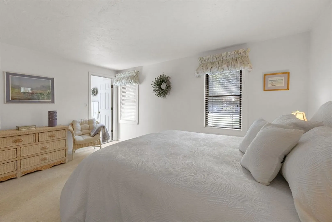
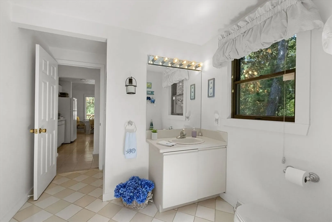
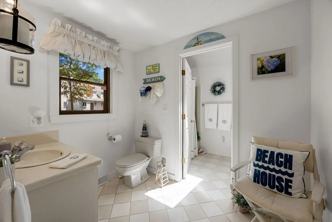
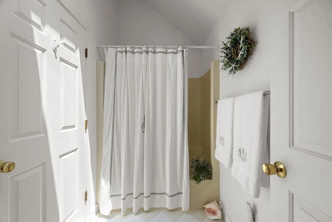
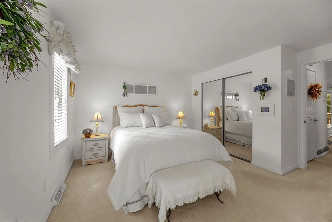
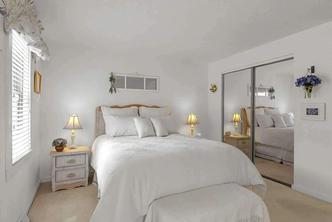
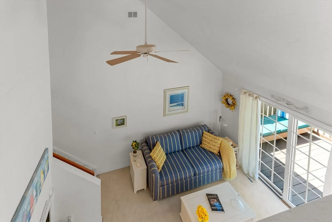
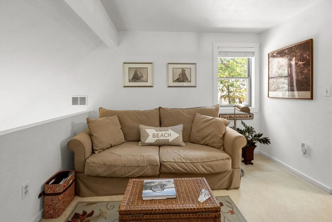
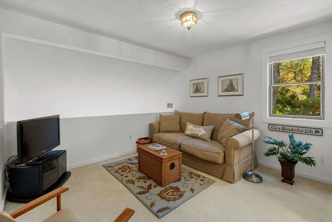
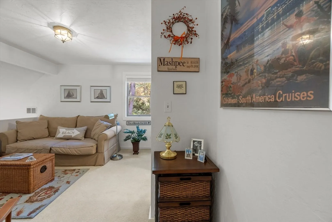
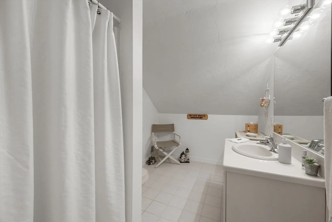
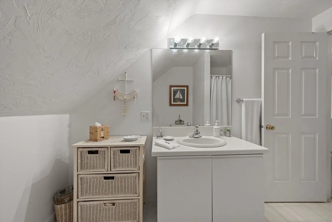
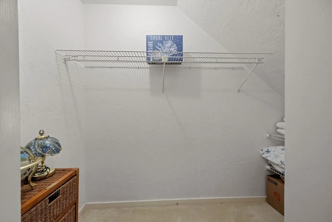
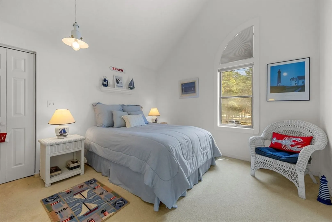
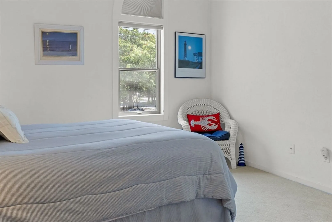
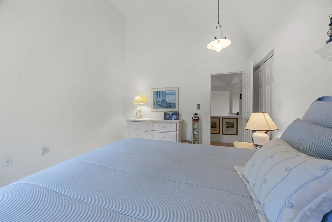
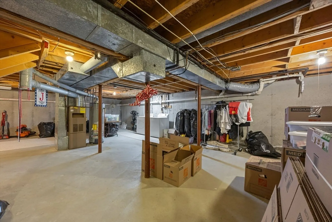
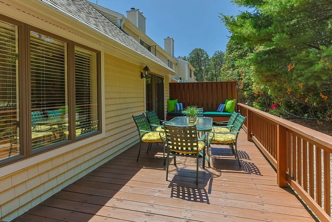
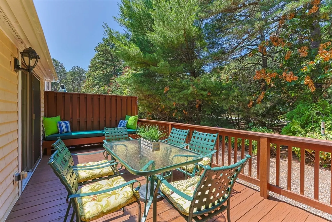
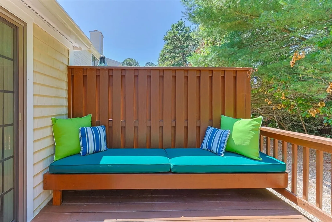
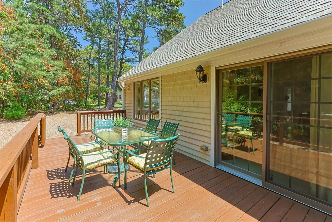
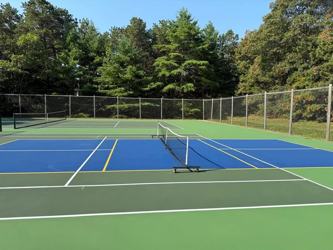
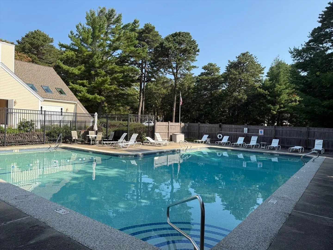
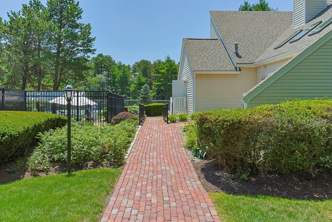
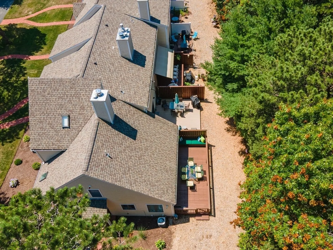
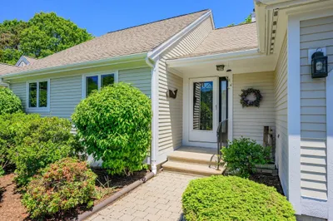
Brimming with natural light and coastal charm, this updated end-unit townhome offers a rare blend of privacy, elegance, and convenience in the heart of Mashpee. A private driveway, side entrance, and brick walkway lined with hydrangeas create a warm welcome, while vaulted ceilings and a soft, neutral palette enhance the airy interior. The main level features a tiled entry, refreshed white kitchen, and an inviting living and dining area anchored by a cozy fireplace. The first-floor bedroom offers en-suite-style access to a full bath with separated vanity and shower. Upstairs, a sunlit guest room, full bath, and flexible loft provide space to relax, host, or work remotely. A private back deck with built-in bench and privacy wall is perfect for peaceful mornings or golden hour gatherings. Additional highlights include a full basement, tennis courts, pickleball, and a pool—all just minutes from South Cape Beach and Mashpee Commons. Cape Cod living, effortlessly!
-
Highlights
- Building Name: Deer Crossing
- Heating: Forced Air, Natural Gas
- Parking Spots: 2
- Property Type: Condominium
- Total Rooms: 5
- Year Built: 1984
- Cooling: Central Air
- HOA Fee: $710
- Property Class: Residential
- Stories: 2
- Unit Number: 49-g
- Status: Closed
-
Additional Details
- Basement: Y
- Pets Allowed: Yes w/ Restrictions
- Total Number of Units: 160
- Year Built Source: Public Records
- Fireplaces: 1
- SqFt Source: Field Card
- Year Built Details: Actual
- Zoning: R-4
-
Amenities
- Pool Features: Association, In Ground
- Waterfront Features: 1 to 2 Mile To Beach
-
Utilities
- Sewer: Public Sewer, Private Sewer
- Water Source: Public
-
Fees / Taxes
- Assessed Value: $411,500
- HOA Fee Includes: Insurance, Road Maintenance, Maintenance Grounds, Snow Removal
- Taxes: $2,641
- HOA Fee Frequency: Monthly
- Tax Year: 2025
Similar Listings
Sold
41 Photos
Sold
33 Photos
Sold
18 Photos
Sold
8 Photos
Content © 2026 MLS Property Information Network, Inc. The information in this listing was gathered from third party resources including the seller and public records.
Listing information provided courtesy of Keller Williams Realty.
MLS Property Information Network, Inc. and its subscribers disclaim any and all representations or warranties as to the accuracy of this information.
