
2 Mainsail Cir #70
$569,000
2
Beds
2/1
Baths
1,685
Sqft
- Request Info
- Call
- Save
-
More
- Mortgage Calculator

Property Tools


$569,000
2
Beds
2/1
Baths
1,685
Living Area
-
Property Description
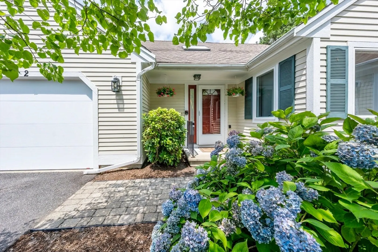
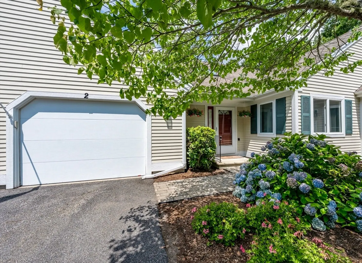
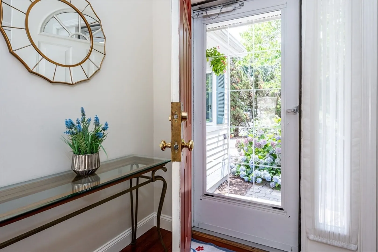
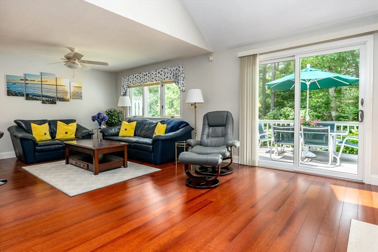
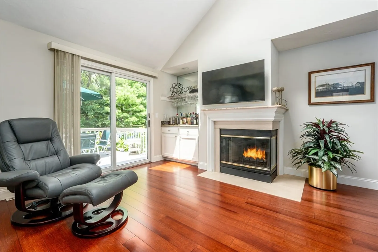
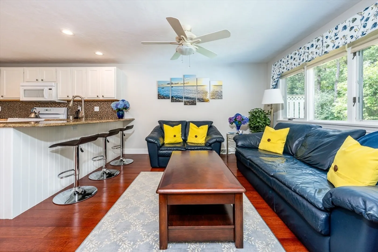
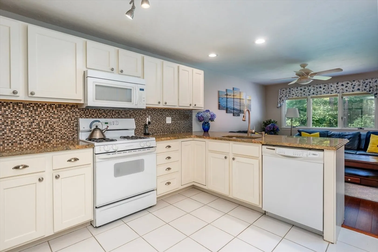
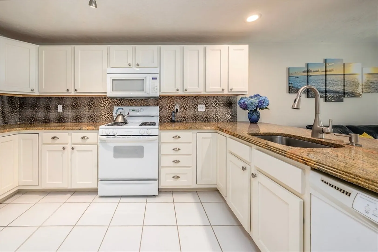
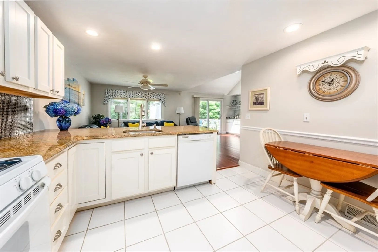
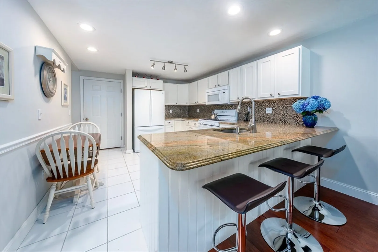
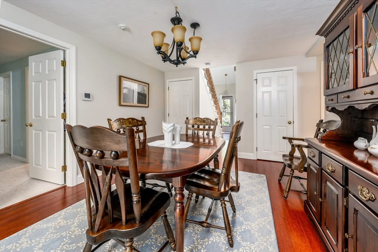
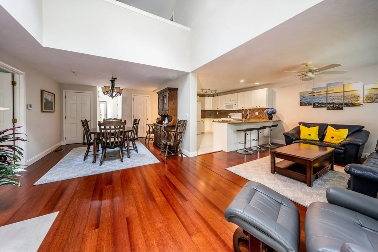
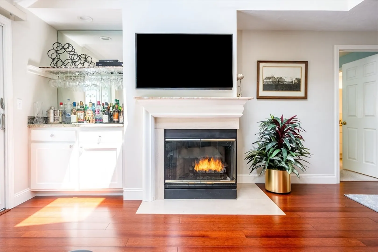
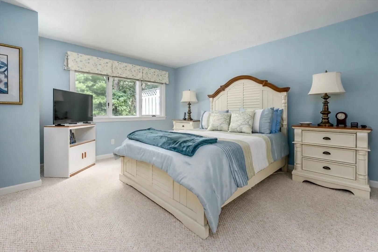
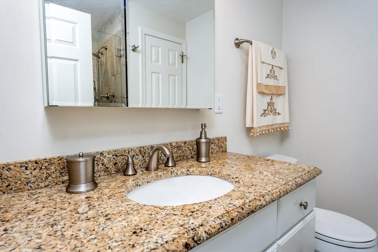
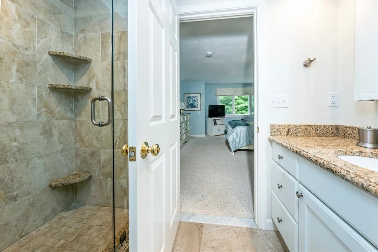
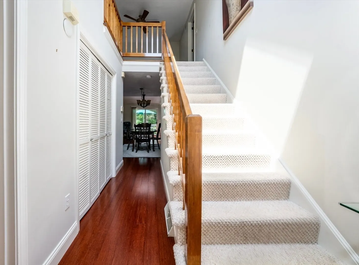
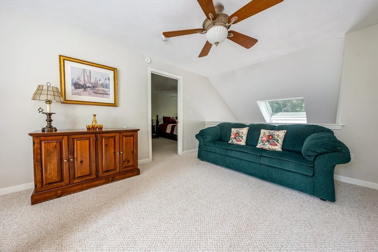
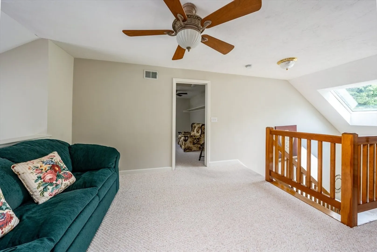
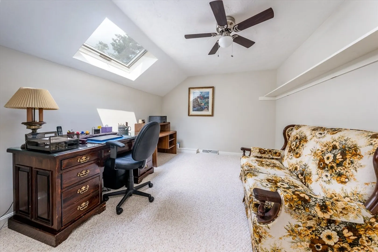
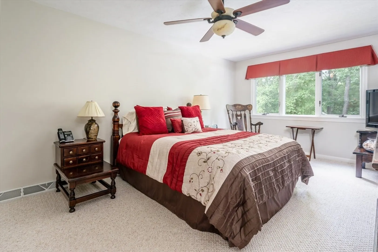
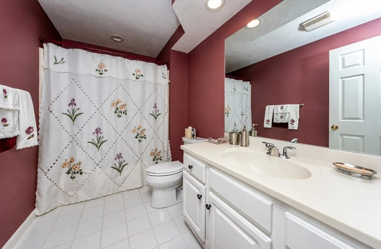
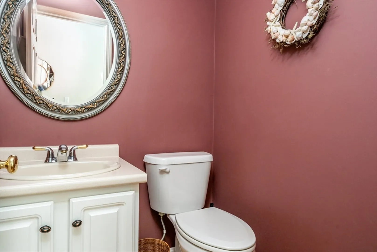
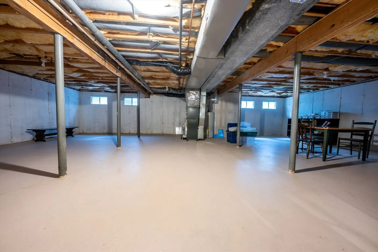
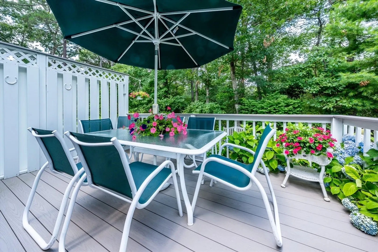
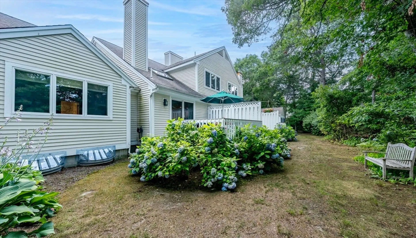
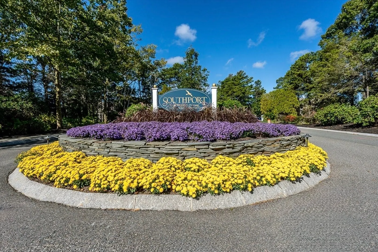
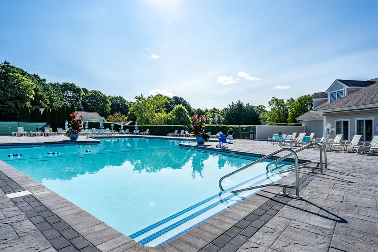
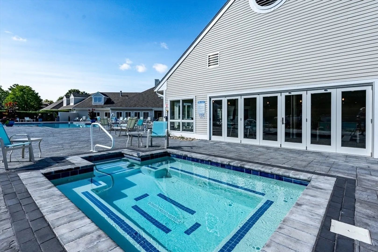
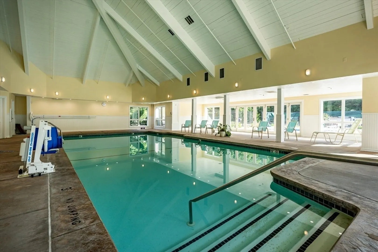
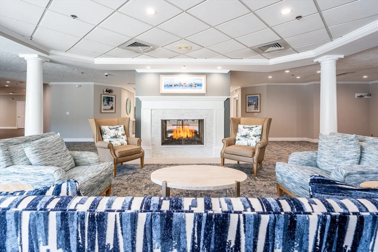
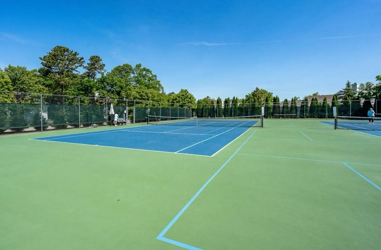
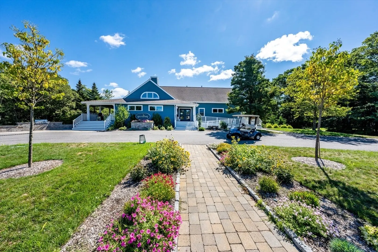
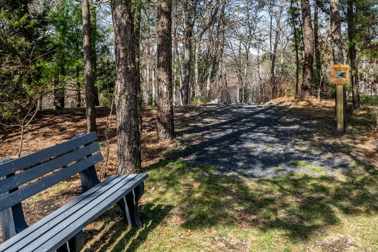
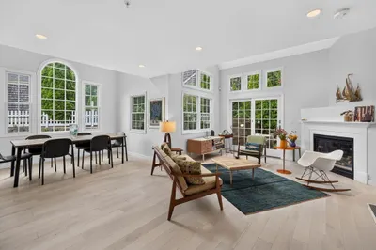
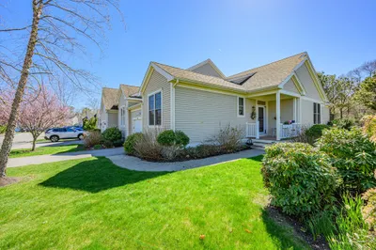
Offering the ideal combination of space, privacy & natural light, this Nantucket-style condo is designed for comfortable Cape Cod living. Beautiful wood floors flow throughout the main living areas of this versatile floor plan. The Nantucket offers two spacious bedroom suites, with one conveniently located on each level--ideal for privacy & flexibility. On the second level, a skylit bonus room and open loft area provide additional space for a home office, den or hobbies. The first level suite offers an updated bath w/ custom tile shower. A well appointed kitchen features granite countertops, a stylish tile backsplash and a breakfast bar for casual dining. The bright & open living and dining area provide ample space for entertaining. Step outside to the composite deck and enjoy the peaceful surroundings. A full basement offers plenty of room for storage. With its bright and airy interior, flexible floor plan & tranquil outdoor setting, this move-in ready home is a must see! Southport offers an unmatched lifestyle with daily activities and events, a 9 hole golf course, indoor & outdoor pools, bocce, tennis, walking trails & much more to explore!
-
Highlights
- Building Name: Southport
- Heating: Forced Air, Natural Gas
- Parking Spots: 2
- Property Type: Condominium
- Style: Other (See Remarks)
- Unit Number: 70
- Status: Active
- Cooling: Central Air
- HOA Fee: $940
- Property Class: Residential
- Stories: 2
- Total Rooms: 5
- Year Built: 1999
-
Additional Details
- Basement: Y
- Fireplaces: 1
- SqFt Source: Public Record
- Year Built Details: Actual
- Zoning: R3
- Exterior Features: Deck - Composite, Professional Landscaping, Sprinkler System
- Flooring: Wood, Tile, Carpet
- Total Number of Units: 749
- Year Built Source: Public Records
-
Amenities
- Community Features: Adult Community
- Parking Features: Attached, Garage Door Opener
- Covered Parking Spaces: 1
- Security Features: Security System
-
Utilities
- Sewer: Other
- Water Source: Public
-
Fees / Taxes
- Assessed Value: $516,400
- HOA Fee Includes: Sewer, Insurance, Security, Maintenance Structure, Road Maintenance, Maintenance Grounds, Snow Removal
- Taxes: $3,439
- HOA Fee Frequency: Monthly
- Tax Year: 2026
Similar Listings
Content © 2026 MLS Property Information Network, Inc. The information in this listing was gathered from third party resources including the seller and public records.
Listing information provided courtesy of Kinlin Grover Compass.
MLS Property Information Network, Inc. and its subscribers disclaim any and all representations or warranties as to the accuracy of this information.