
Sold!

$580,000
2
Beds
2/1
Baths
1,685
Living Area
-
Property Description
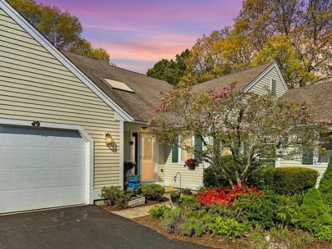
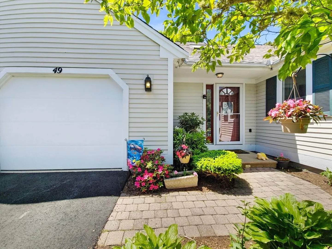
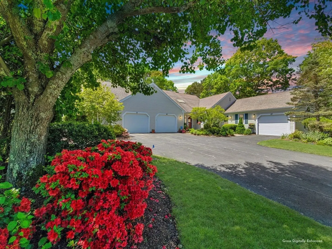
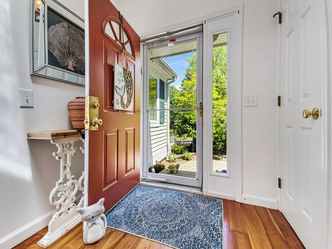
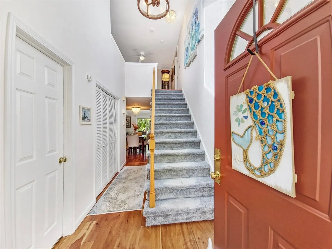
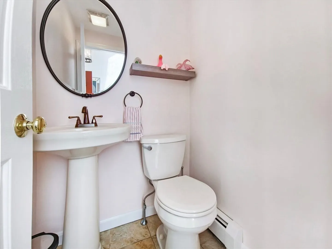
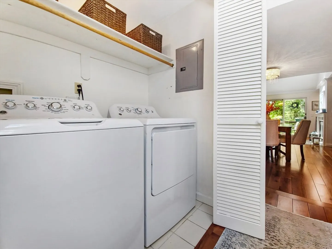
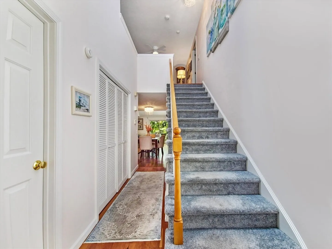
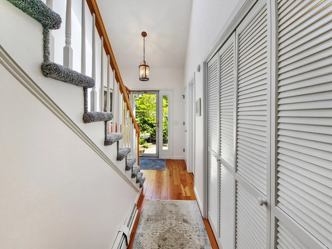
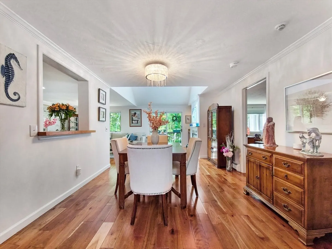
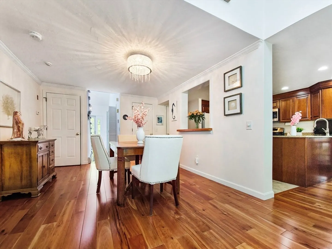
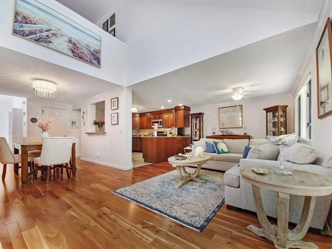
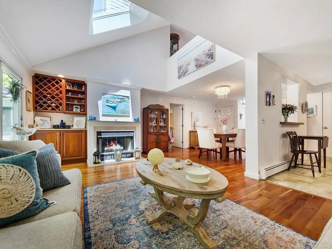
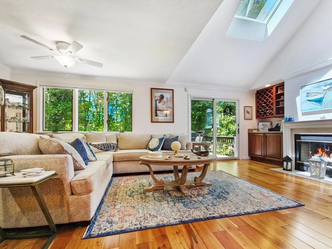
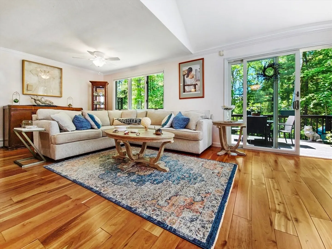
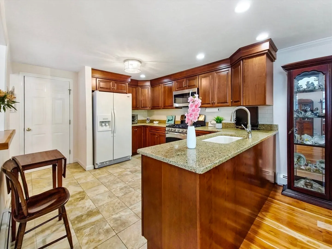
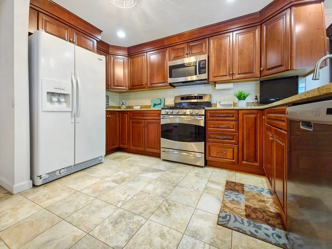
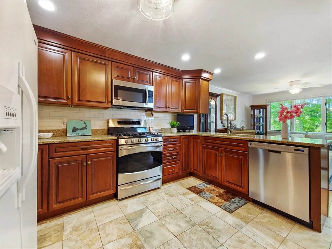
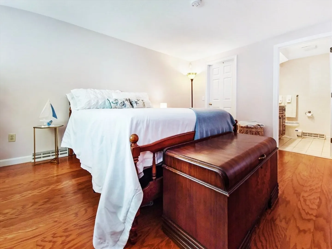
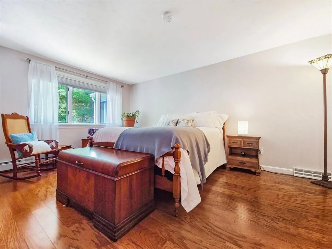
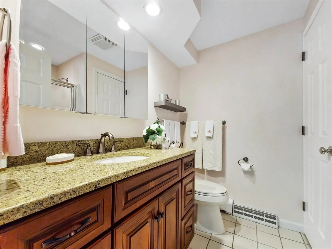
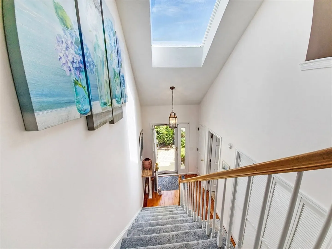
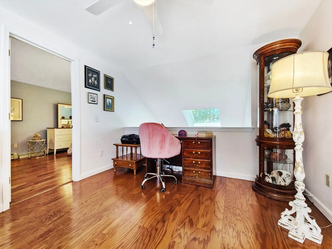
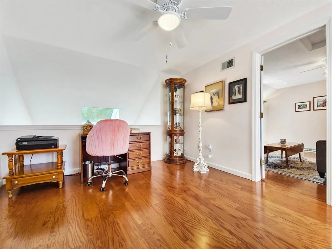
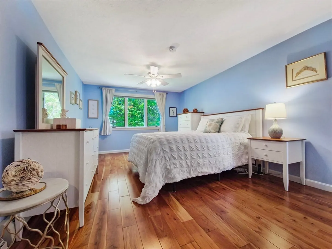
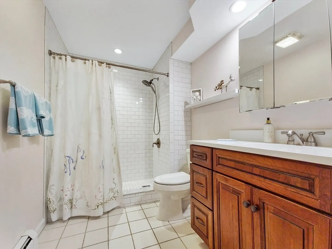
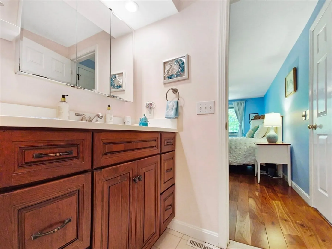
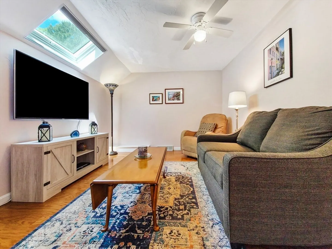
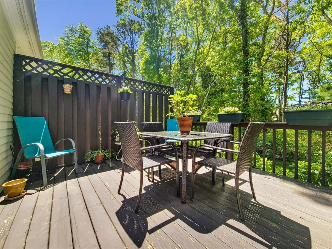
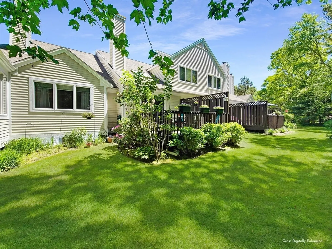
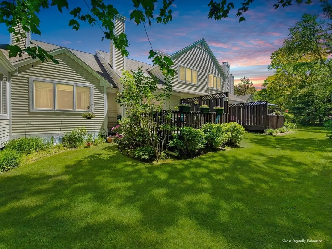
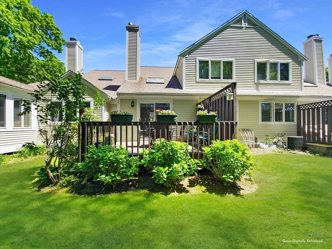
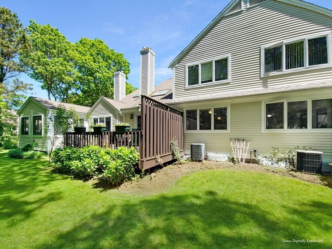
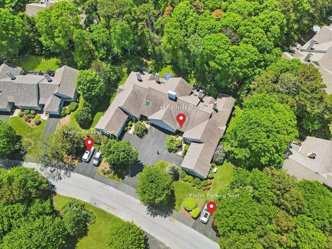
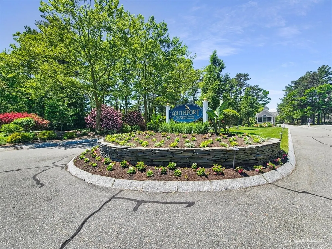
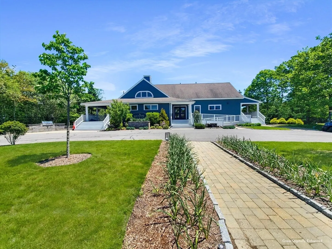
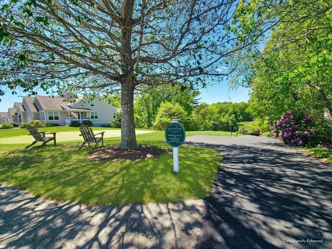
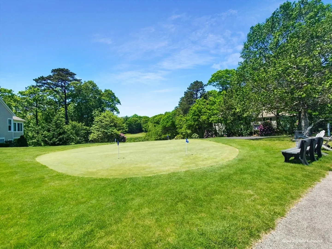
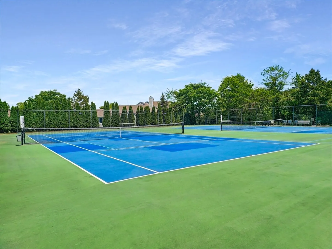
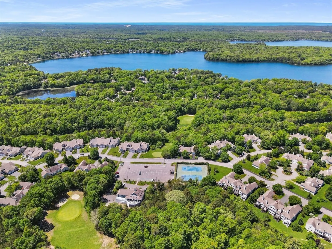
Welcome to Southport on Cape Cod, an exclusive 55+ Community that offers not just a home, but a lifestyle. Enjoy amenities such as 2 heated pools (indoor & outdoor), a clubhouse, fitness center, tennis courts, golf course, and more. This lovely unit features an updated kitchen with custom cherry cabinetry, Silestone quartz countertops, recessed lighting, ceramic tile, and stainless steel appliances. The first floor includes a primary bedroom with a spacious closet, a full bath with granite countertop, a half bath, laundry, and a living/dining room with a cathedral ceiling and gas fireplace. The second floor boasts a second primary bedroom, an updated full bath, a spacious closet, a TV room with a skylight, and an open office area in the loft. Beautiful Brazilian cherry hardwood floors adorn the dining/living room and primary bedroom, with engineered wood floors throughout the upstairs. Additional features include a private back patio,1-car garage, a full basement, and central air
-
Highlights
- Cooling: Central Air
- HOA Fee: $780
- Property Class: Residential
- Total Rooms: 7
- Year Built: 1999
- Heating: Central, Baseboard, Natural Gas
- Parking Spots: 1
- Property Type: Condominium
- Unit Number: 49
- Status: Closed
-
Additional Details
- Appliances: Range, Dishwasher, Microwave, Refrigerator, Washer, Dryer
- Construction: Frame
- Fireplaces: 1
- Interior Features: Media Room, Loft
- Roof: Shingle
- Year Built Details: Actual
- Zoning: R3
- Basement: Y
- Exterior Features: Deck
- Flooring: Tile, Carpet, Hardwood
- Pets Allowed: Yes w/ Restrictions
- Total Number of Units: 749
- Year Built Source: Public Records
-
Amenities
- Community Features: Adult Community
- Parking Features: Attached, Garage Door Opener, Off Street, Assigned, Guest, Paved
- Security Features: Security Guard, Security Gate, Security System
- Covered Parking Spaces: 1
- Pool Features: Association, In Ground, Indoor, Heated
- Waterfront Features: Beach Front, Lake/Pond, Ocean, 1 to 2 Mile To Beach, Beach Ownership(Public)
-
Utilities
- Electric: Circuit Breakers
- Water Source: Public
- Sewer: Public Sewer
-
Fees / Taxes
- Assessed Value: $492,700
- Compensation Based On: Net Sale Price
- HOA Fee Frequency: Monthly
- Tax Year: 2024
- Buyer Agent Compensation: 2%%
- Facilitator Compensation: 2%%
- HOA Fee Includes: Insurance, Security, Maintenance Structure, Road Maintenance, Maintenance Grounds, Snow Removal, Trash, Reserve Funds
- Taxes: $3,168
Similar Listings
Sold
42 Photos
Sold

27 Photos
Sold
41 Photos
Sold
32 Photos
Content © 2026 MLS Property Information Network, Inc. The information in this listing was gathered from third party resources including the seller and public records.
Listing information provided courtesy of Keller Williams Realty.
MLS Property Information Network, Inc. and its subscribers disclaim any and all representations or warranties as to the accuracy of this information.
