
Sold!
$430,000
3
Beds
2
Baths
1,490
Living Area
-
Property Description
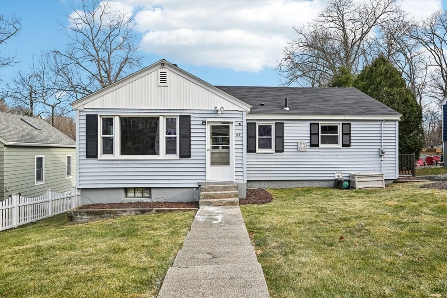
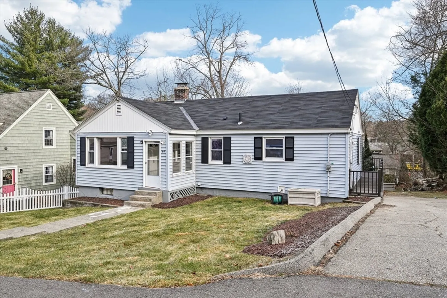
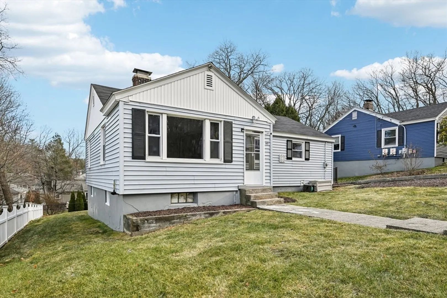
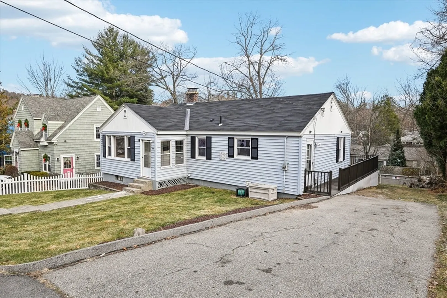
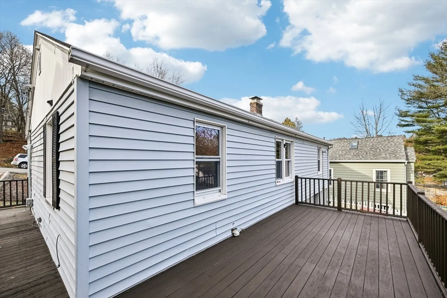
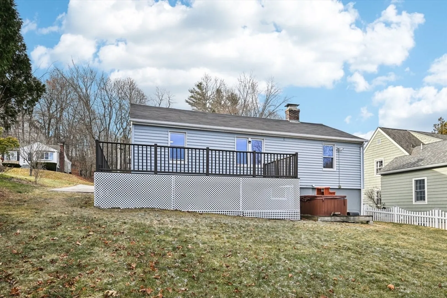
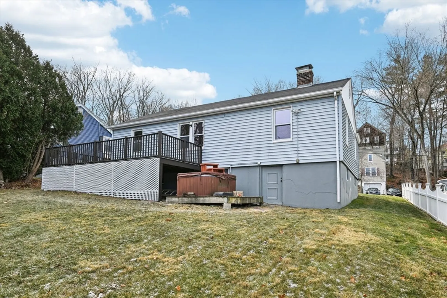
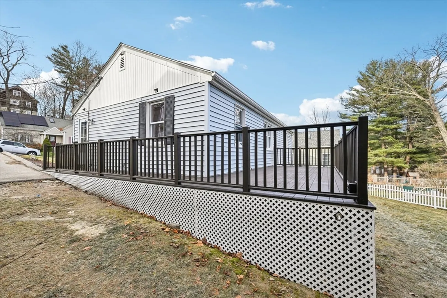
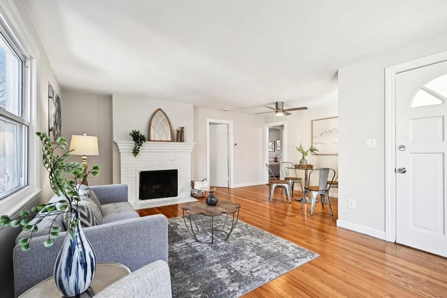
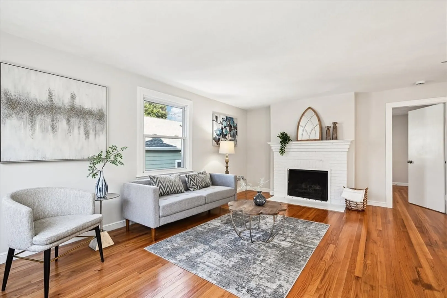
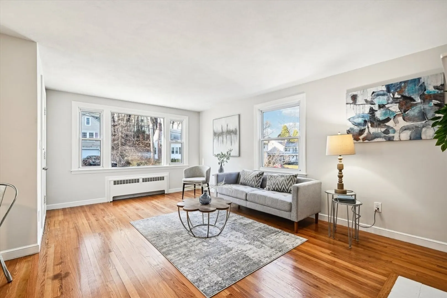
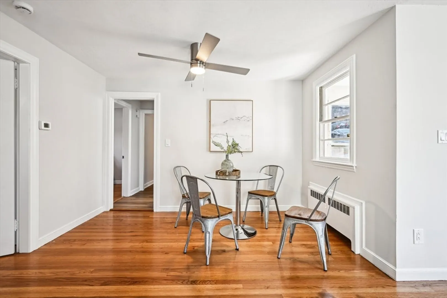
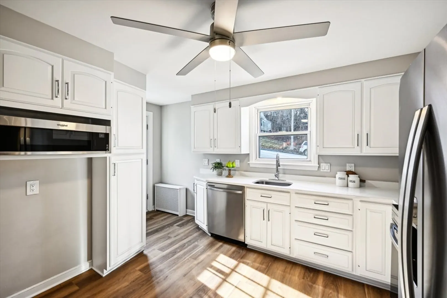
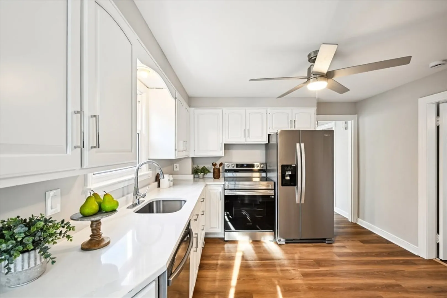
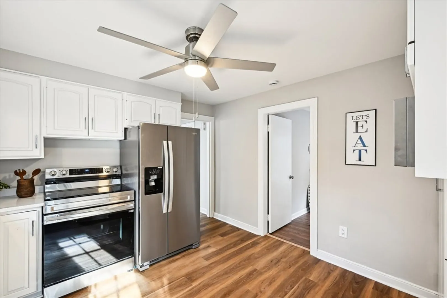
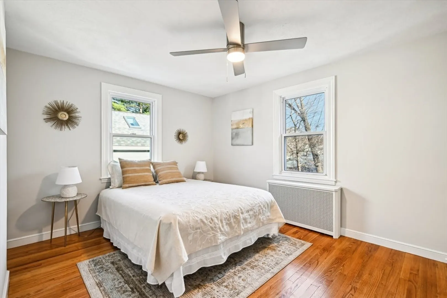
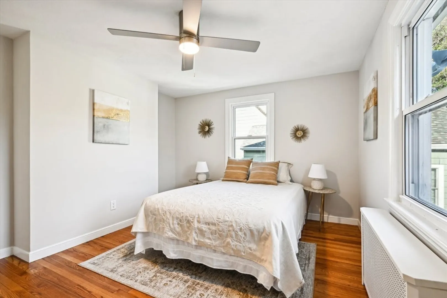
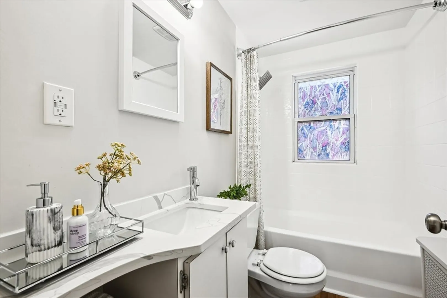
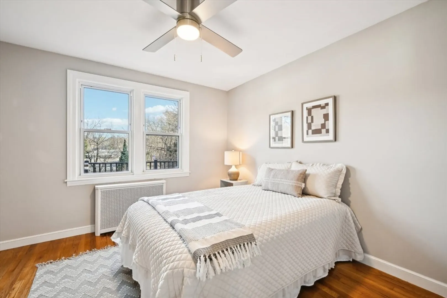
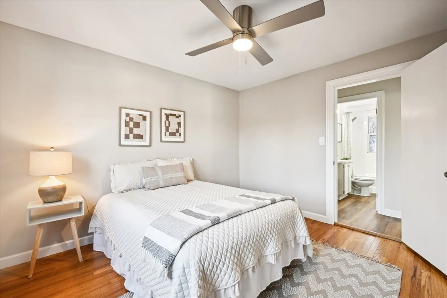
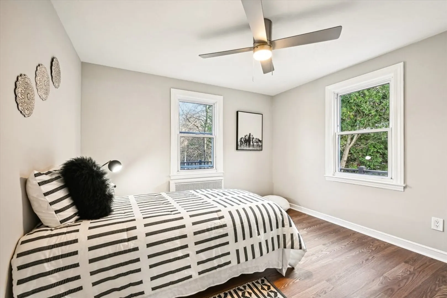
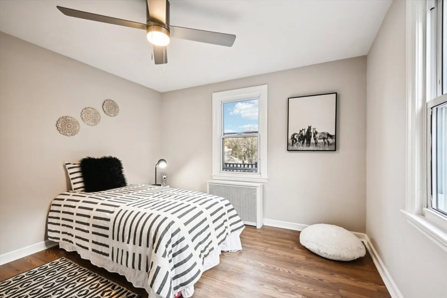
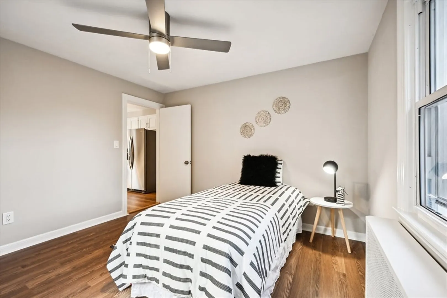
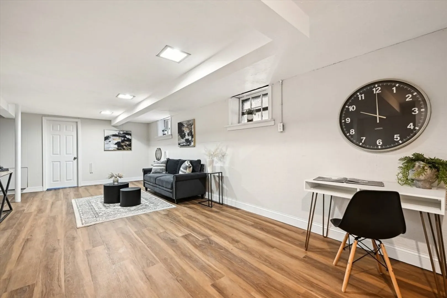
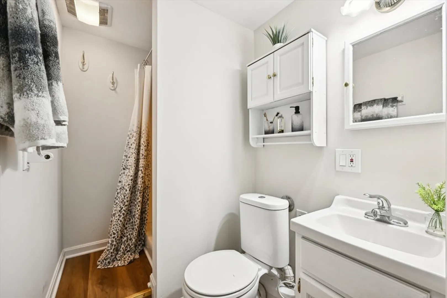
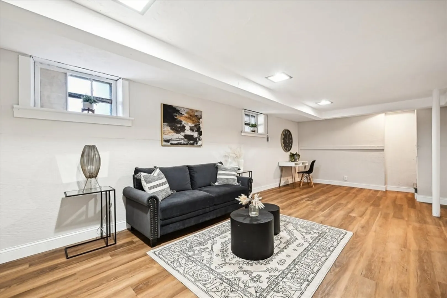
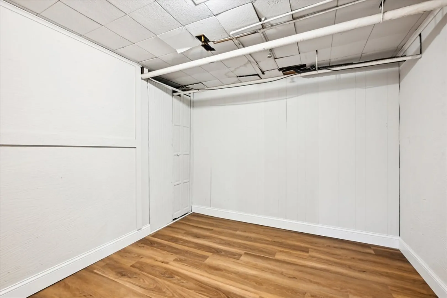
Welcome to 49 Dellwood Rd, a charming 3-bedroom, 2-full bathroom ranch style home on the end of a dead end street in Worcester! This well-maintained property offers 1,490 sq ft of living space, including a spacious finished basement for added flexibility. The bright and inviting living room flows into a cozy dining area, and the kitchen features ample cabinetry. The main level features a spacious primary bedroom, full bathroom, and two additional generously sized bedrooms, offering convenient single-level living. Enjoy the convenience of hardwood floors, updated bathrooms, and abundant storage. Outside, a peaceful backyard offers space for relaxation or gardening. Located in a desirable neighborhood with easy access to schools, shopping, and major roads, this home is the perfect blend of comfort and convenience. Don’t miss the opportunity to make this charming ranch yours!
-
Highlights
- Cooling: Wall Unit(s)
- Parking Spots: 2
- Property Type: Single Family Residence
- Total Rooms: 7
- Status: Closed
- Heating: Steam
- Property Class: Residential
- Style: Ranch
- Year Built: 1950
-
Additional Details
- Appliances: Water Heater, Range, Dishwasher, Disposal, Microwave, Refrigerator, Freezer, Plumbed For Ice Maker
- Construction: Frame
- Fireplaces: 1
- Foundation: Concrete Perimeter
- Roof: Shingle
- Year Built Details: Actual
- Zoning: Rs-7
- Basement: Full, Finished
- Exterior Features: Porch, Hot Tub/Spa, Storage
- Flooring: Wood, Laminate
- Road Frontage Type: Public, Dead End
- SqFt Source: Public Record
- Year Built Source: Public Records
-
Amenities
- Community Features: Public Transportation, Shopping, Park, Walk/Jog Trails, Medical Facility, Bike Path, Highway Access, House of Worship, Public School, T-Station, University, Sidewalks
- Parking Features: Paved Drive, Off Street
-
Utilities
- Electric: Circuit Breakers, 100 Amp Service
- Water Source: Public
- Sewer: Public Sewer
-
Fees / Taxes
- Assessed Value: $314,000
- Taxes: $4,318
- Tax Year: 2024
Similar Listings
Sold
24 Photos
Sold
41 Photos
Sold
42 Photos
Sold
38 Photos
Content © 2026 MLS Property Information Network, Inc. The information in this listing was gathered from third party resources including the seller and public records.
Listing information provided courtesy of Property Investors & Advisors, LLC.
MLS Property Information Network, Inc. and its subscribers disclaim any and all representations or warranties as to the accuracy of this information.
