
Sold!
$1,575,000
4
Beds
1/1
Bath
2,339
Living Area
-
Property Description
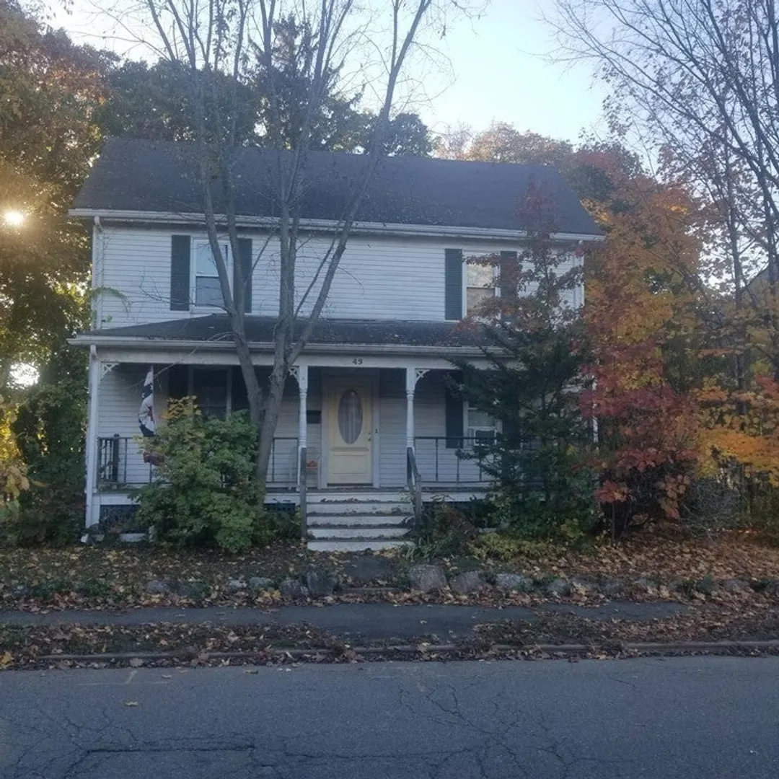
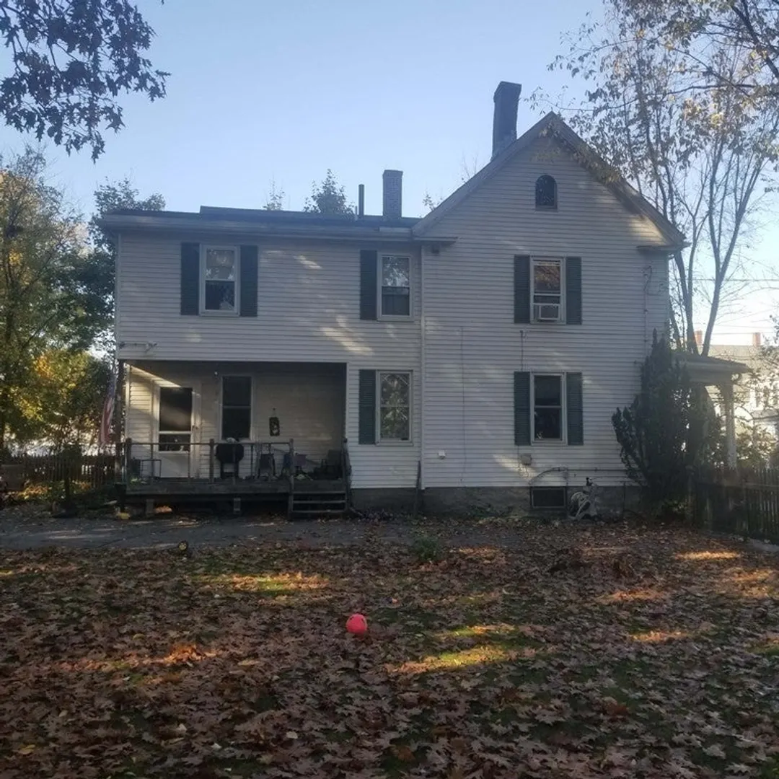
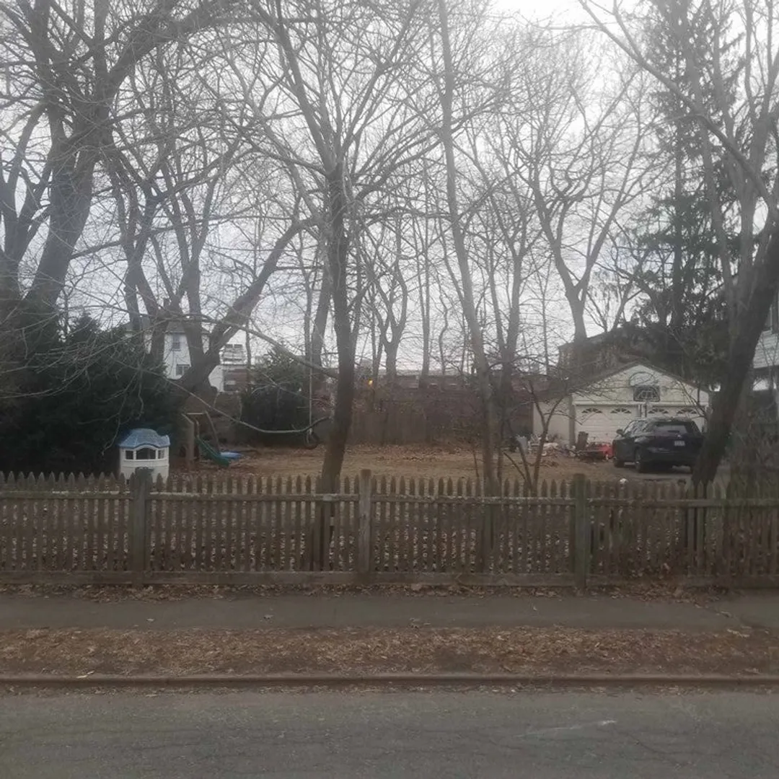
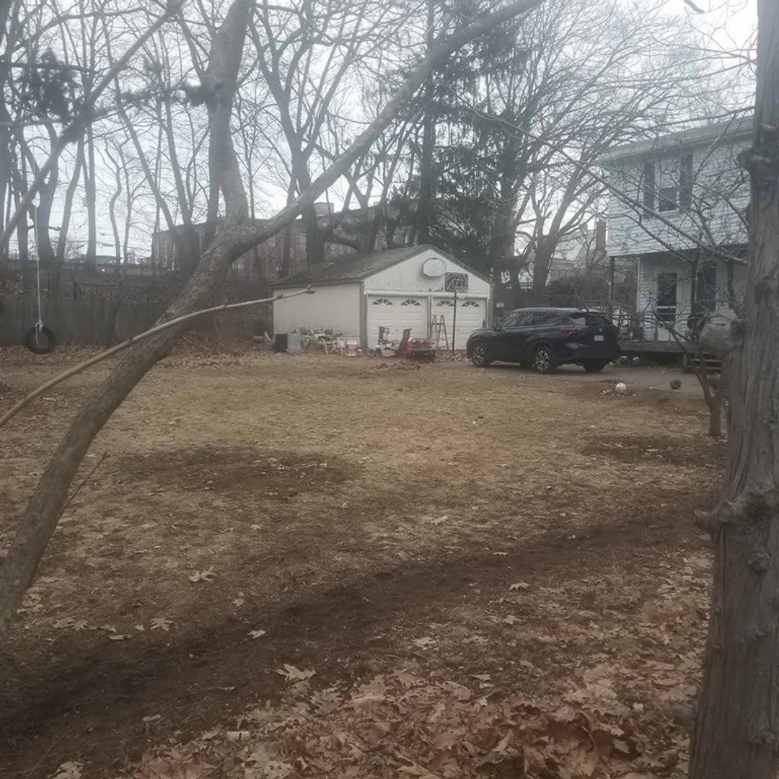
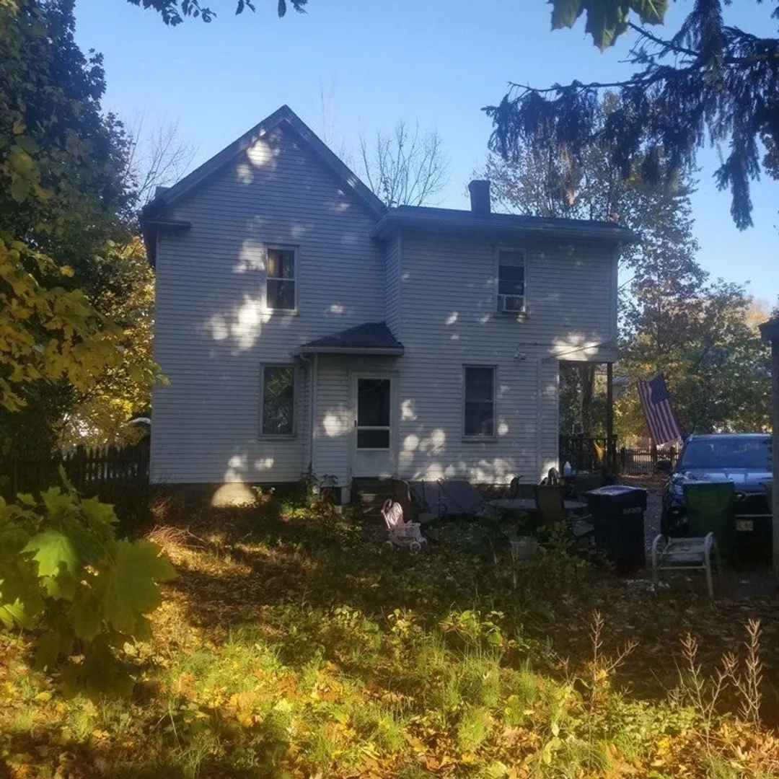
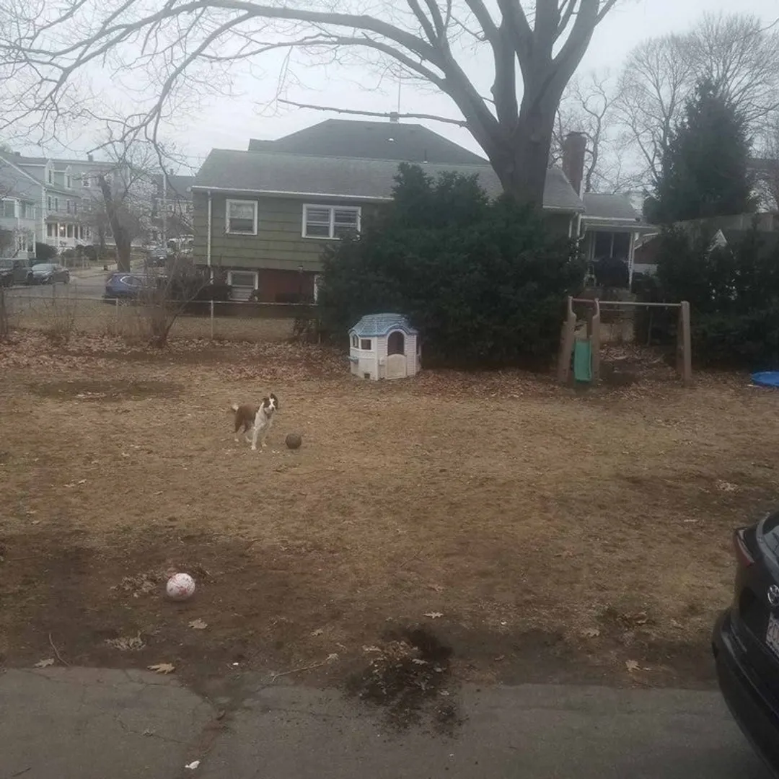
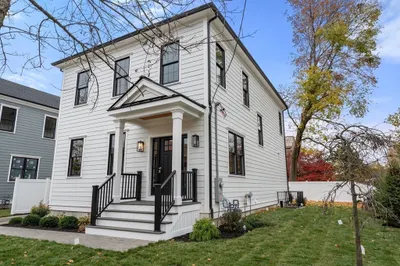
* Demo permit delay has expired ** Demo permit CAN NOW BE PURCHASED WITH THE PROPERTY *PRICE DROP $110,000! BACK ON MARKET: Buyer failed to perform, great opportunity for 3- or 4-unit development is once again available! This is a 13,290-square foot property in Nonantum Village of Newton. Ideal opportunity for developer: property is zoned MR2 and has enough square footage to support developing 3-4 units with special permit.* Demo permit delay has expired ** Demo permit CAN NOW BE PURCHASED WITH THE PROPERTY *
-
Highlights
- Heating: Baseboard, Natural Gas
- Property Class: Residential
- Style: Colonial
- Year Built: 1872
- Parking Spots: 6
- Property Type: Single Family Residence
- Total Rooms: 8
- Status: Closed
-
Additional Details
- Appliances: Gas Water Heater, Range, Disposal, Refrigerator
- Construction: Frame
- Flooring: Wood
- Lot Features: Level
- Roof: Shingle
- Year Built Details: Approximate
- Zoning: Mr2
- Basement: Concrete, Unfinished
- Exterior Features: Porch, Fenced Yard
- Foundation: Stone
- Road Frontage Type: Public
- SqFt Source: Public Record
- Year Built Source: Public Records
-
Amenities
- Community Features: Public Transportation, Shopping, Tennis Court(s), Park, Walk/Jog Trails, Laundromat, Bike Path, Highway Access, House of Worship, Public School, Sidewalks
- Parking Features: Attached, Paved
- Covered Parking Spaces: 2
-
Utilities
- Electric: Circuit Breakers, 200+ Amp Service
- Water Source: Public
- Sewer: Public Sewer
-
Fees / Taxes
- Assessed Value: $799,300
- Taxes: $8,409
- Tax Year: 2022
Similar Listings
Sold

33 Photos
Sold
39 Photos
Sold
34 Photos
Sold
1 Photo
Content © 2026 MLS Property Information Network, Inc. The information in this listing was gathered from third party resources including the seller and public records.
Listing information provided courtesy of OwnerEntry.com.
MLS Property Information Network, Inc. and its subscribers disclaim any and all representations or warranties as to the accuracy of this information.
