
17 Kilburn Road
$1,895,000
4
Beds
3
Baths
2,600
Sqft
- Request Info
- Call
- Save
-
More
- Mortgage Calculator

Property Tools
$1,895,000
4
Beds
3
Baths
2,600
Living Area
-
Property Description
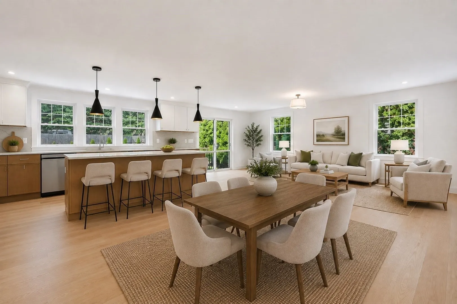
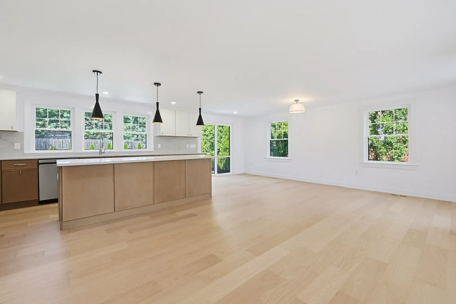
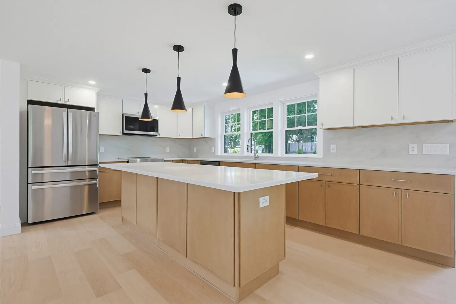
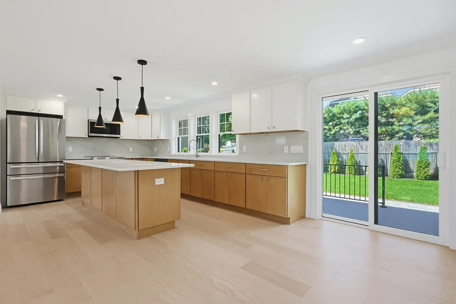
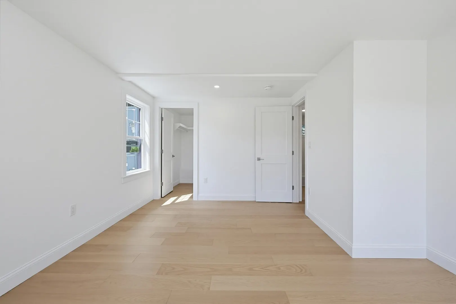
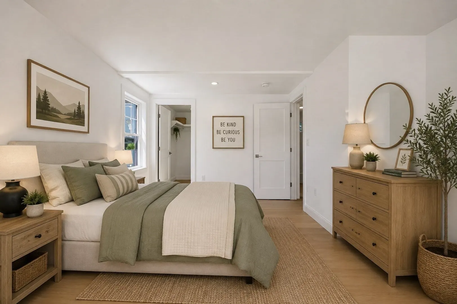
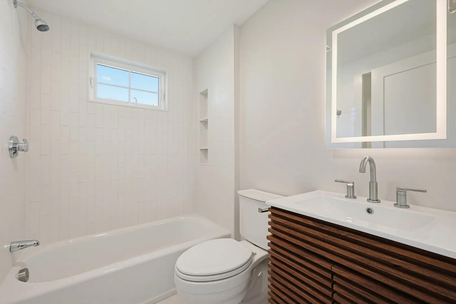
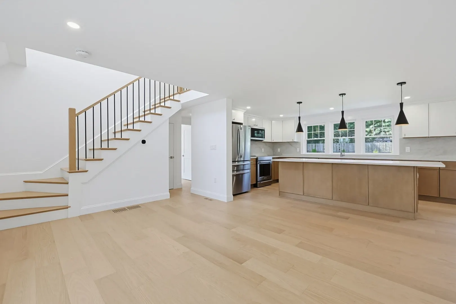
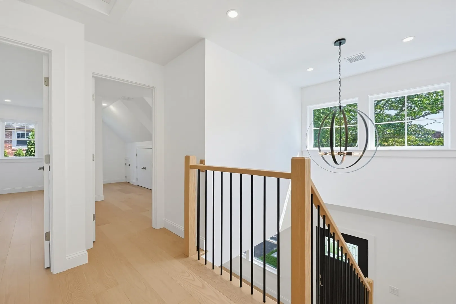
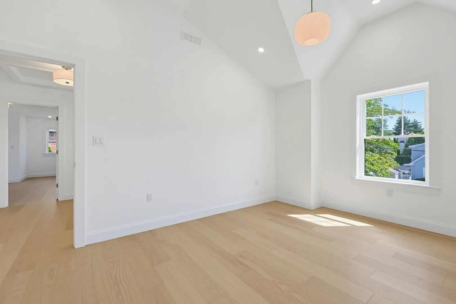
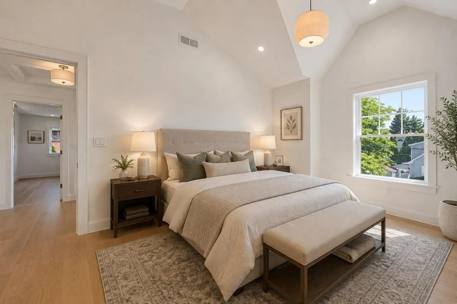
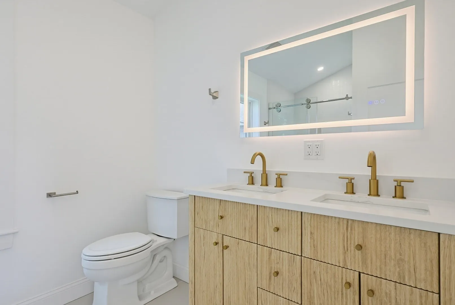
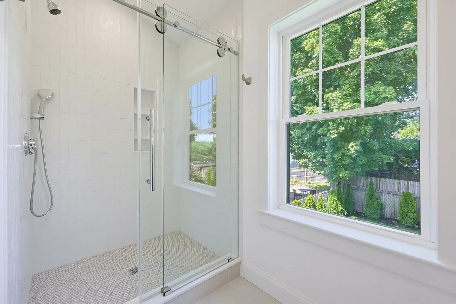
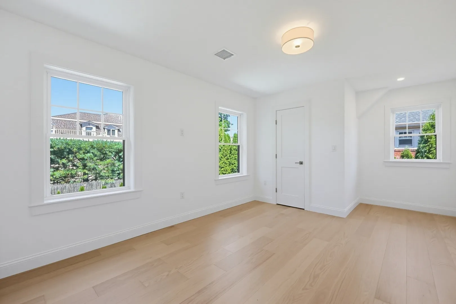
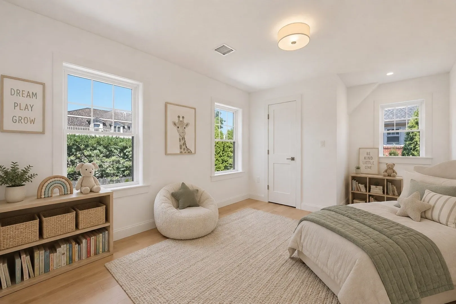
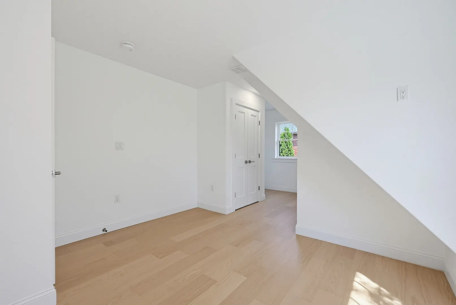
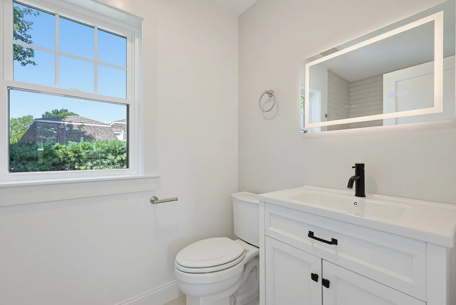
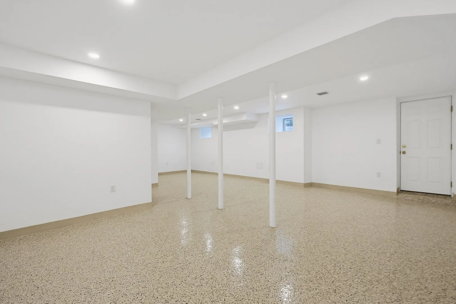
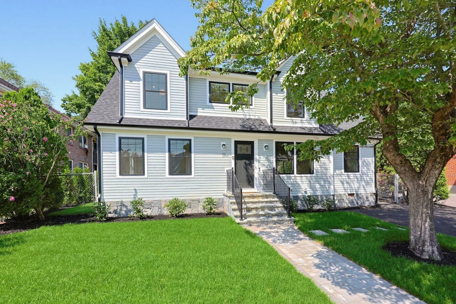
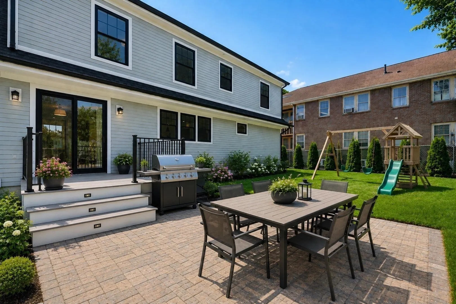
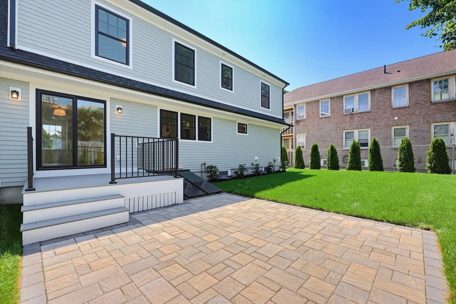
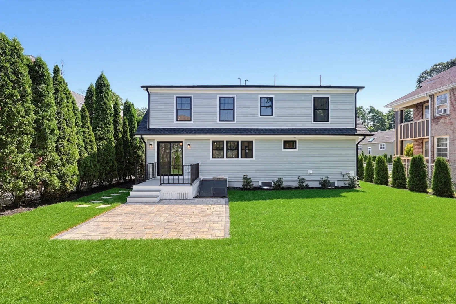
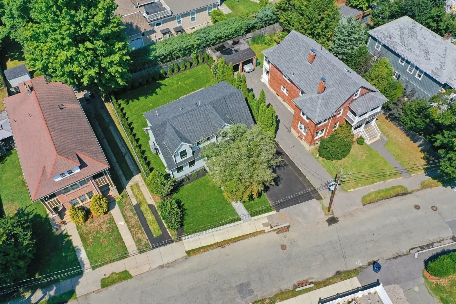
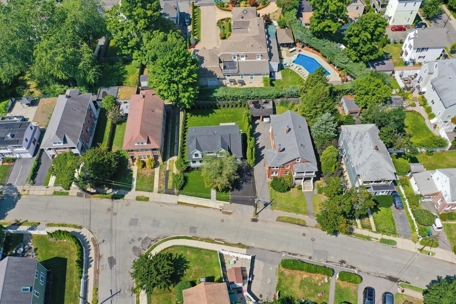
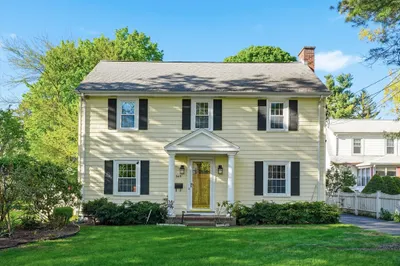
Why settle for shared walls when you could have a home of your own? Completely reimagined and gut-renovated, this exceptional West Newton residence offers approximately 2,850 square feet of beautifully finished living space across three levels. Thoughtfully redesigned and expanded, the home seamlessly blends the character of an established Newton neighborhood with the comfort, efficiency, and sophisticated finishes of new construction.The extensive renovation includes an expanded second level featuring a stunning primary suite with a private bath, a brand-new kitchen, beautifully appointed bathrooms, new flooring, new windows, a new roof, HardiePlank siding, and all-new systems throughout. The fully finished lower level provides valuable additional living space, ideal for a family room, home office, gym, or media room.The transformation continues outdoors with a newly paved driveway, professional landscaping complete with an irrigation system, handsome stonework enhancing the front exterior, and a new patio and deck directly off the kitchen, creating a wonderful setting for indoor-outdoor entertaining and everyday enjoyment. Bright, beautifully finished, and thoughtfully designed from top to bottom, this truly turnkey home is ideally situated in sought-after West Newton, near Wellington Park, with its fenced playground and space for dogs to fetch balls. Convenient to West Newton Square, restaurants, shopping, parks, schools, public transportation, the commuter rail, and major commuting routes. Everything has been done, simply move in and enjoy. Some photos virtually staged.
-
Highlights
- Area: West Newton
- Heating: Electric
- Property Class: Residential
- Style: Cape
- Year Built: 1948
- Cooling: Central Air
- Parking Spots: 2
- Property Type: Single Family Residence
- Total Rooms: 8
- Status: Active
-
Additional Details
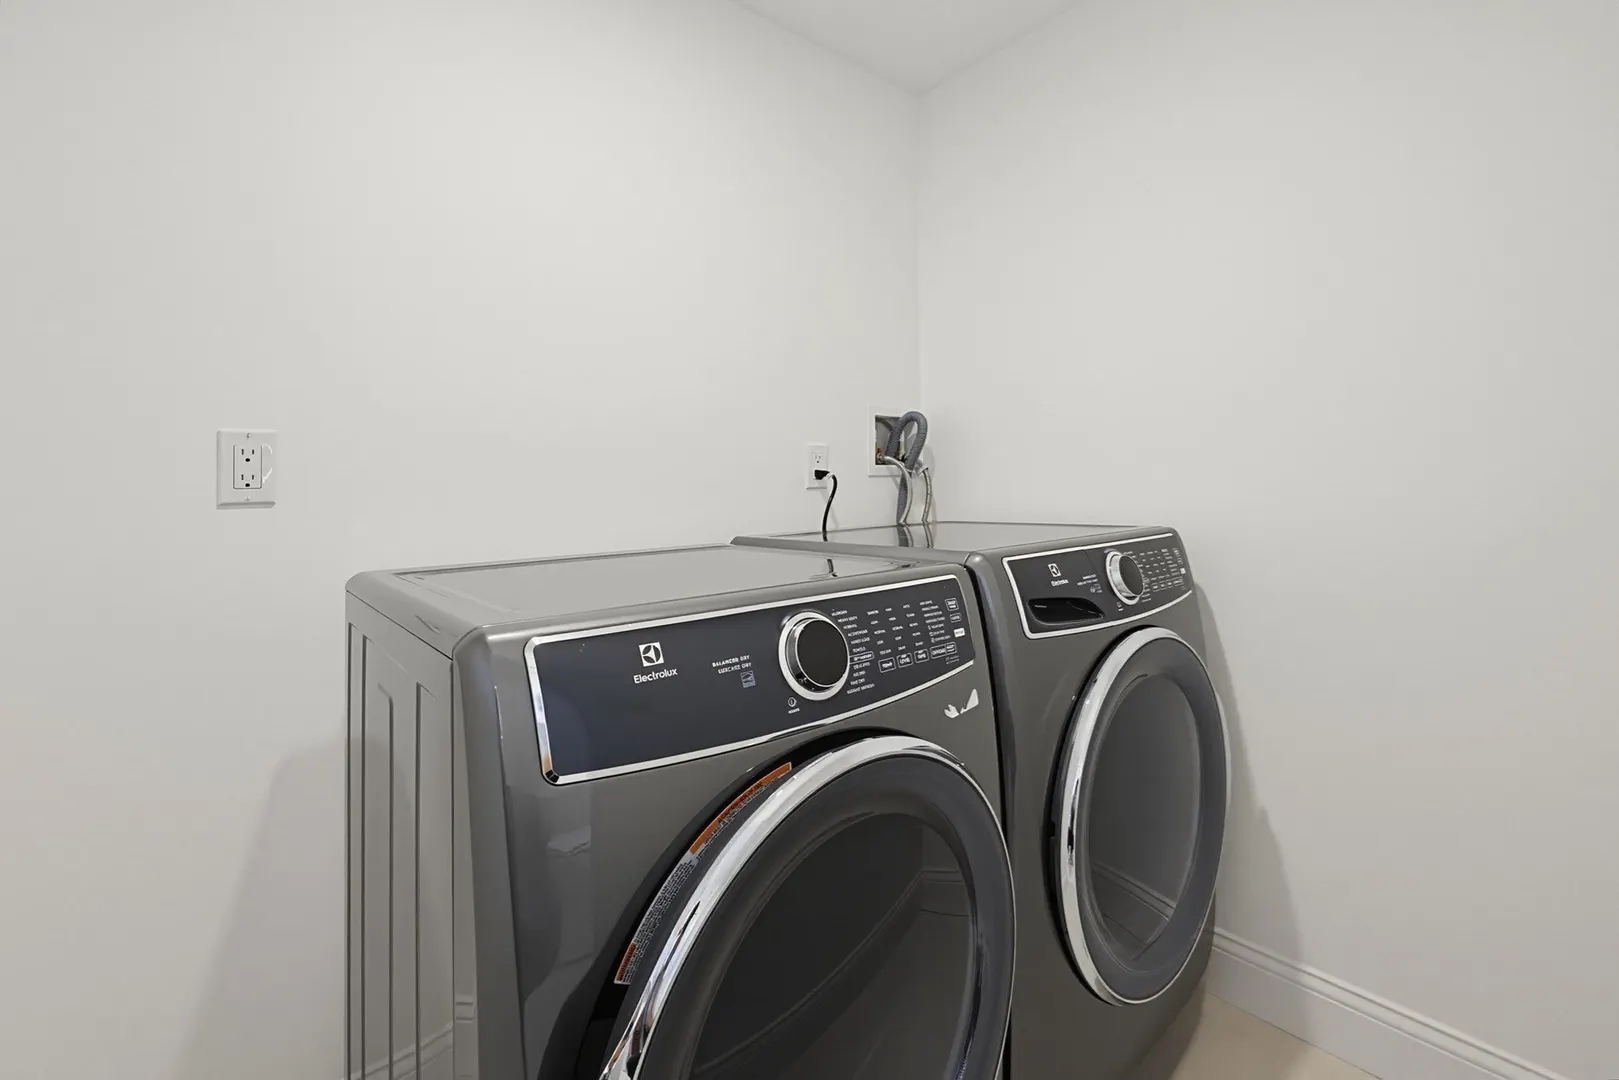
- Appliances: Electric Water Heater, Range, Dishwasher, Microwave, Refrigerator, Freezer, Washer, Dryer
- Construction: Frame
- Flooring: Engineered Hardwood, Flooring - Engineered Hardwood
- Interior Features: Entrance Foyer
- Road Frontage Type: Public
- Year Built Details: Renovated Since
- Zoning: Res
- Basement: Full, Finished, Interior Entry, Bulkhead
- Exterior Features: Deck - Composite, Patio, Fenced Yard, Garden
- Foundation: Concrete Perimeter
- Lot Features: Level
- SqFt Source: Public Record
- Year Built Source: Public Records
-
Amenities
- Community Features: Public Transportation, Shopping, Park, Walk/Jog Trails, Medical Facility, Bike Path, Highway Access, Public School
- Parking Features: Paved Drive, Off Street
-
Utilities
- Electric: 220 Volts
- Water Source: Public
- Sewer: Public Sewer
-
Fees / Taxes
- Assessed Value: $856,000
- Taxes: $8,295
- Tax Year: 2025
Similar Listings
Content © 2026 MLS Property Information Network, Inc. The information in this listing was gathered from third party resources including the seller and public records.
Listing information provided courtesy of Century 21 North East.
MLS Property Information Network, Inc. and its subscribers disclaim any and all representations or warranties as to the accuracy of this information.