
Sold!
$450,000
3
Beds
2
Baths
1,598
Living Area
-
Property Description
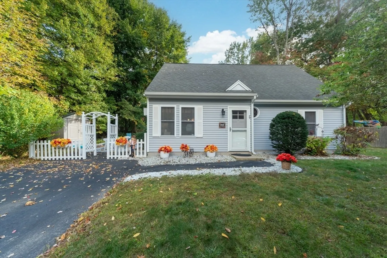
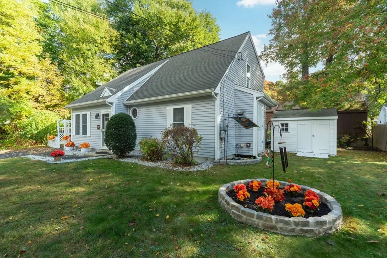
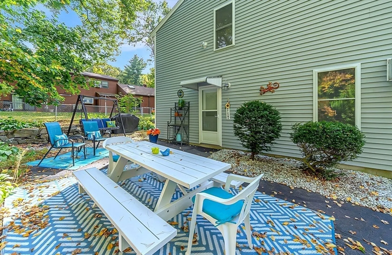
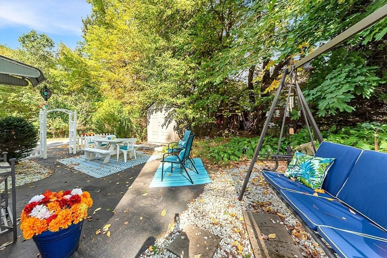
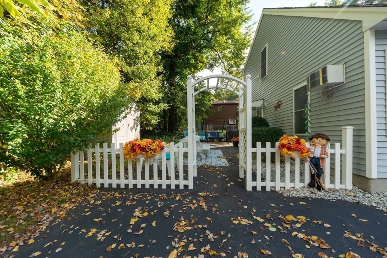
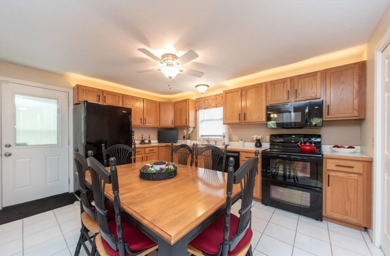
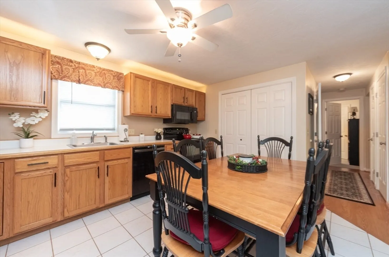
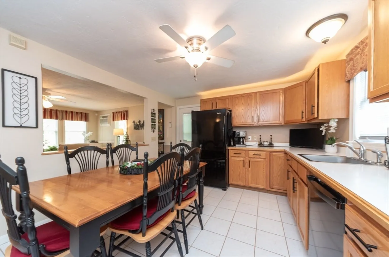
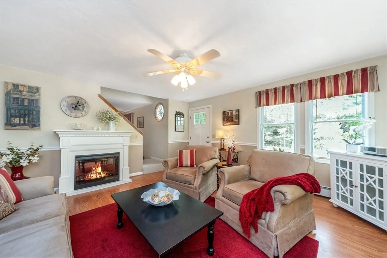
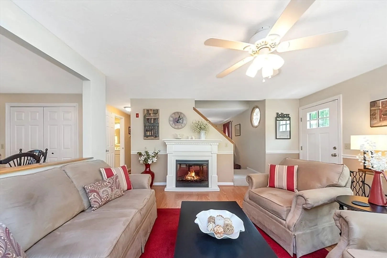
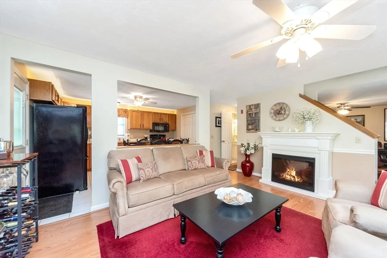
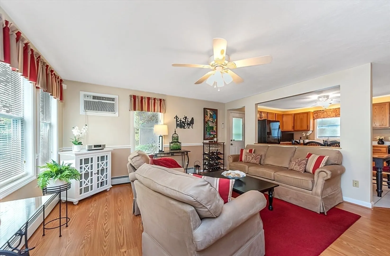
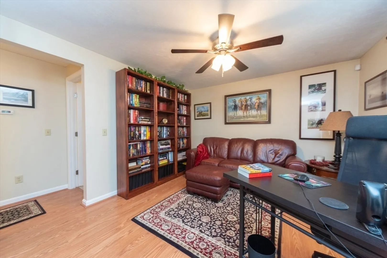
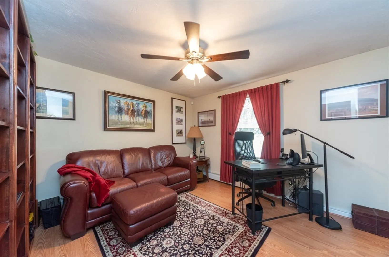
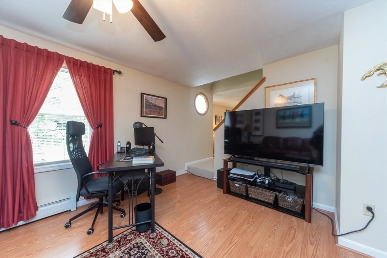
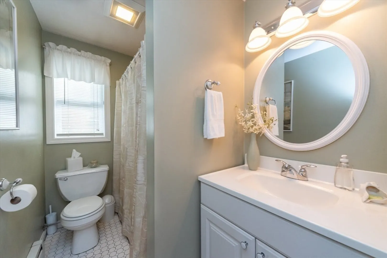
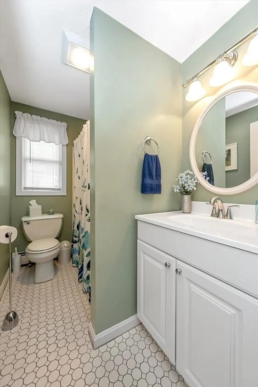
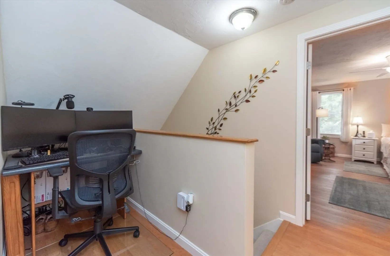
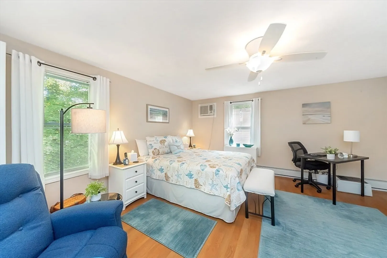
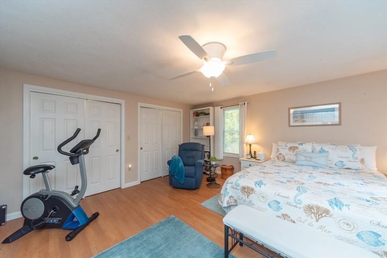
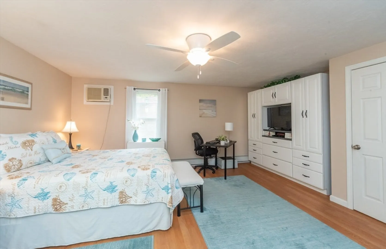
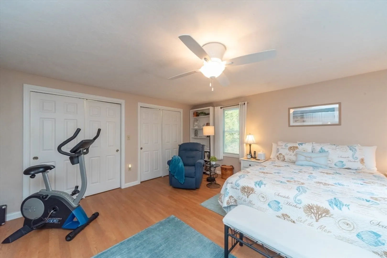
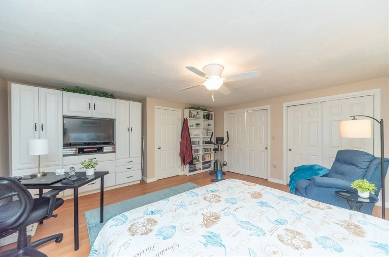
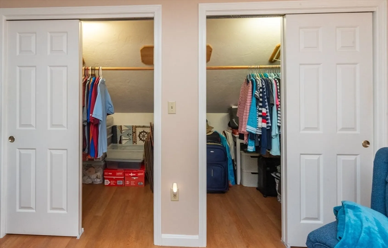
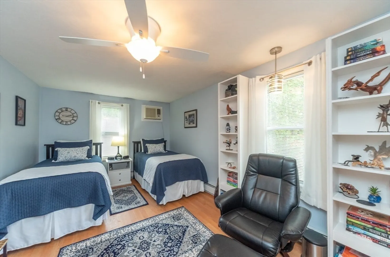
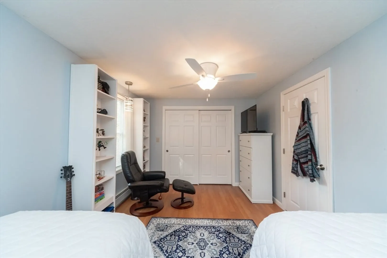
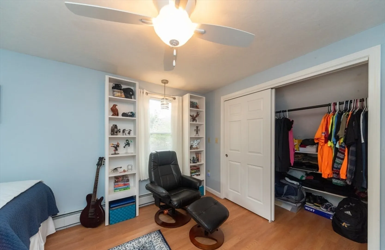
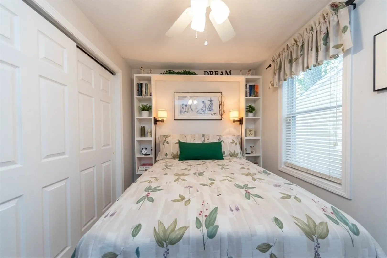
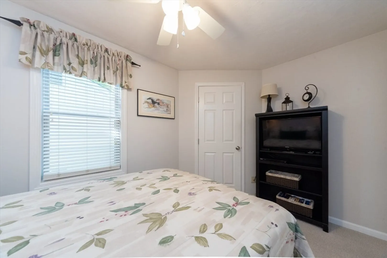
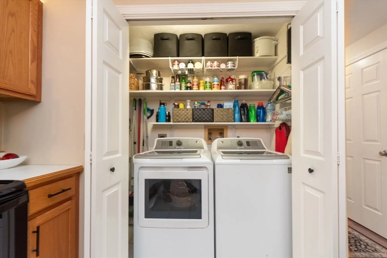
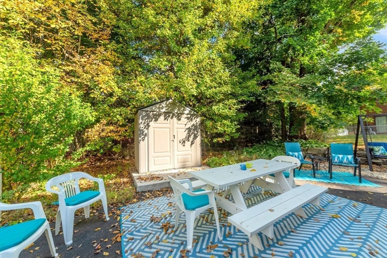
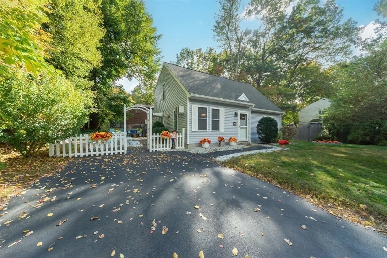
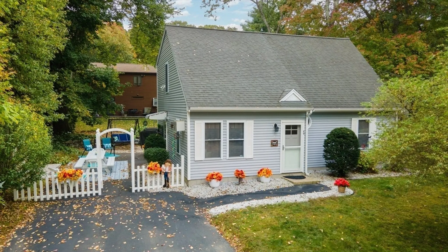
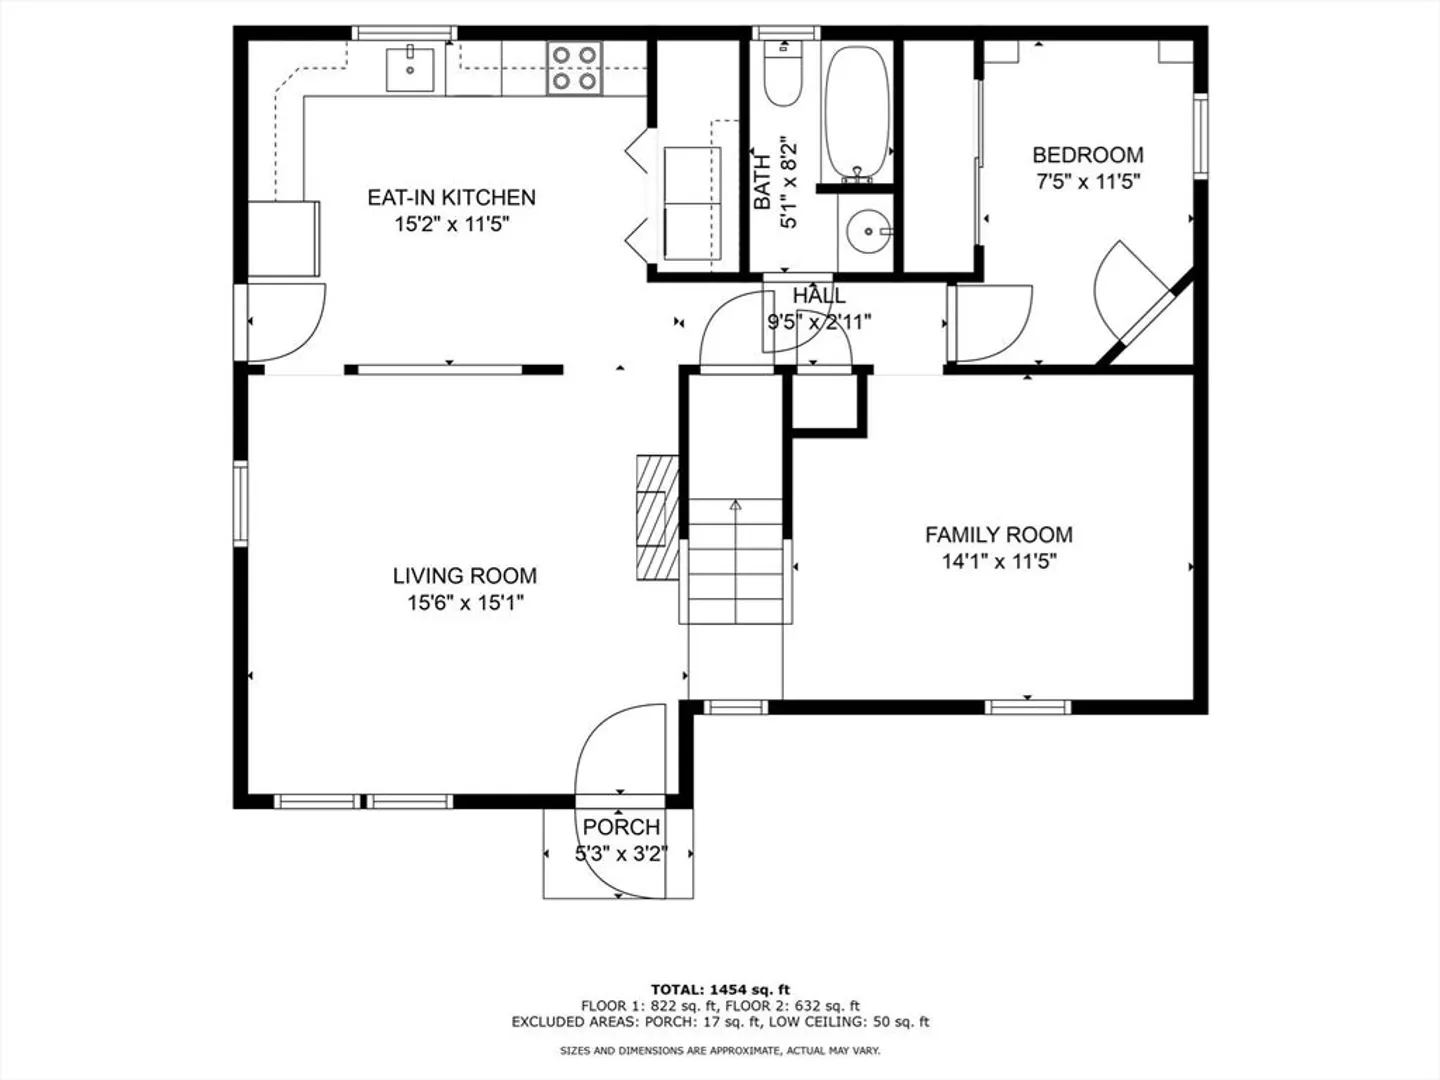
**OFFER DEADLINE: OCTOBER 7th at 2 pm** Welcome to 49 Candice St! This charming Cape-style home is ready for its new owner. The spacious eat-in kitchen, fully equipped with appliances, opens up to a cozy living room, offering a great space for gathering. There's also an office or den on the main floor, along with a bedroom and laundry for convenient, single-level living. Each level features a full bathroom. Every closet is thoughtfully designed for maximum storage, and the two large upstairs bedrooms boast extra-deep, double-door closets. Stay cool in the summer with built-in A/Cs. Nestled in a desirable, established neighborhood at the end of a dead-end street, this home offers privacy and peace. Impeccably maintained and pride of ownership throughout, all at an unbeatable price point!
-
Highlights
- Cooling: Wall Unit(s)
- Parking Spots: 4
- Property Type: Single Family Residence
- Total Rooms: 5
- Status: Closed
- Heating: Baseboard, Oil
- Property Class: Residential
- Style: Cape
- Year Built: 1998
-
Additional Details
- Appliances: Water Heater, Tankless Water Heater, Range, Dishwasher, Microwave, Refrigerator, Washer, Dryer
- Foundation: Slab
- Road Frontage Type: Public, Dead End
- Year Built Details: Actual
- Zoning: res
- Exclusions: Electric Fp Is Negotiable
- Lot Features: Level
- Roof: Shingle
- Year Built Source: Public Records
-
Amenities
- Community Features: Shopping, Pool, Tennis Court(s), Park, Walk/Jog Trails, Golf, Medical Facility, Highway Access, House of Worship, Public School
- Parking Features: Off Street, Paved
-
Utilities
- Electric: Circuit Breakers
- Water Source: Public
- Sewer: Public Sewer
-
Fees / Taxes
- Assessed Value: $348,900
- Taxes: $4,585
- Tax Year: 2024
Similar Listings
Sold
42 Photos
Sold
28 Photos
Sold
27 Photos
Sold
23 Photos
Content © 2026 MLS Property Information Network, Inc. The information in this listing was gathered from third party resources including the seller and public records.
Listing information provided courtesy of Lamacchia Realty, Inc..
MLS Property Information Network, Inc. and its subscribers disclaim any and all representations or warranties as to the accuracy of this information.
