
Sold!
$1,365,000
4
Beds
3/2
Baths
4,695
Living Area
-
Property Description
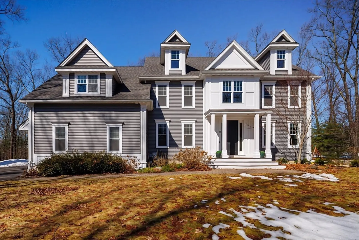
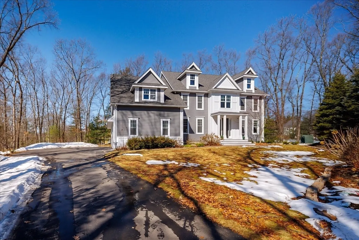
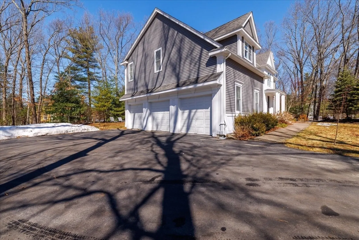
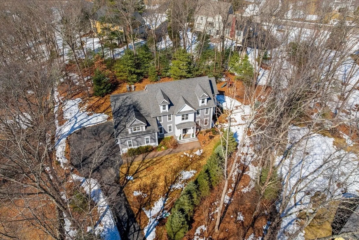
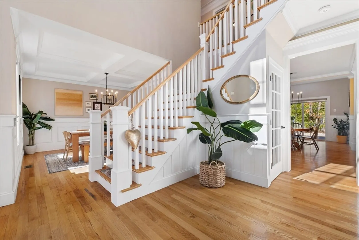
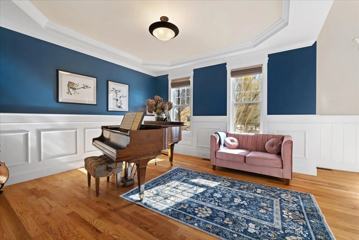
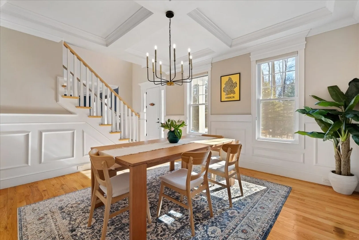
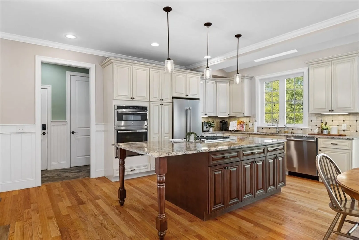
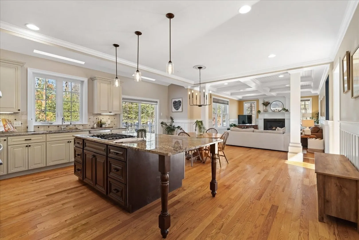
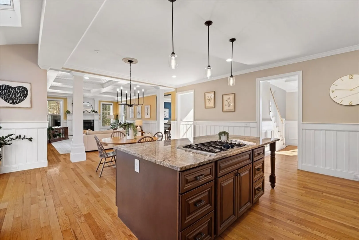
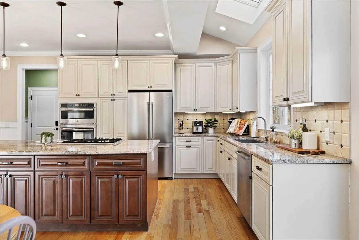
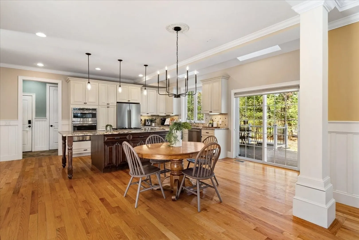
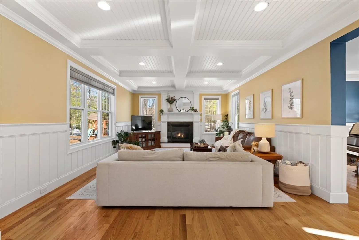
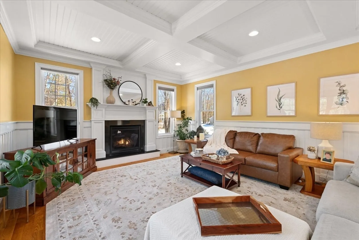
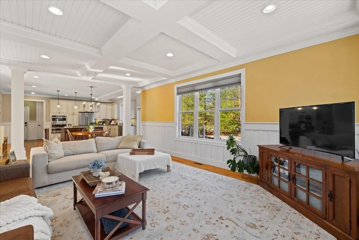
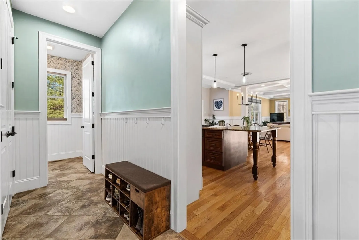
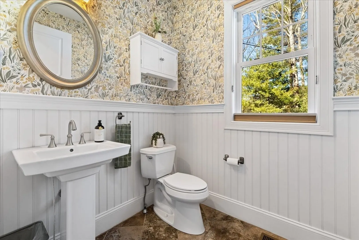
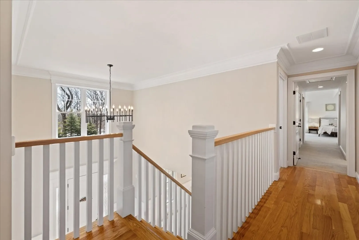
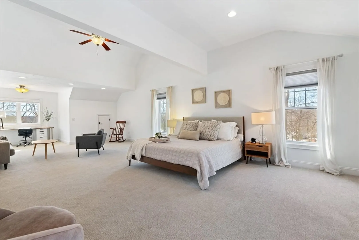
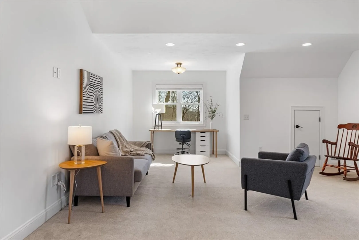
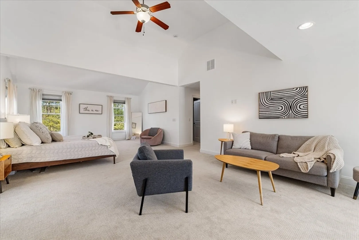
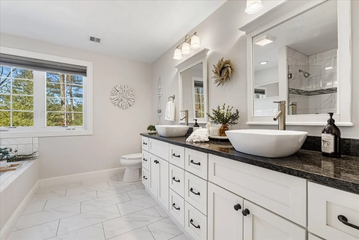
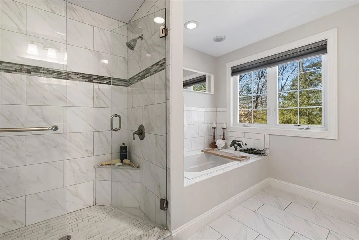
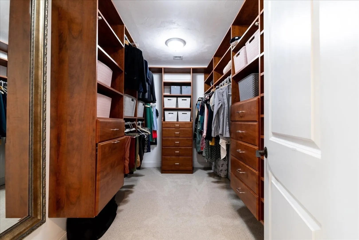
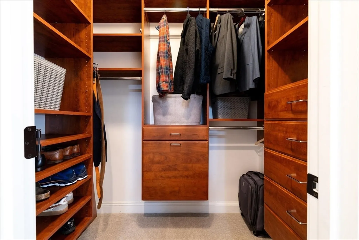
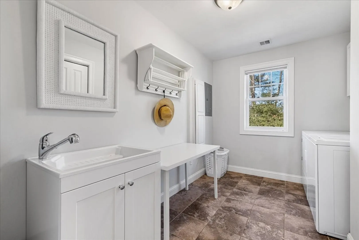
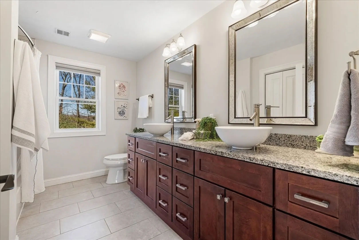
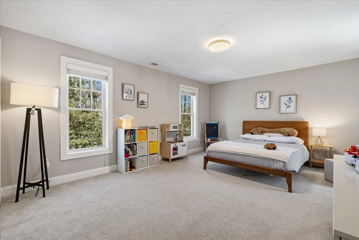
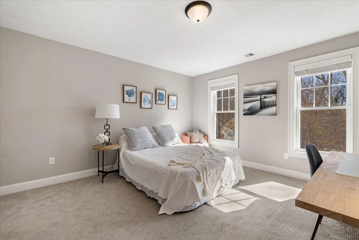
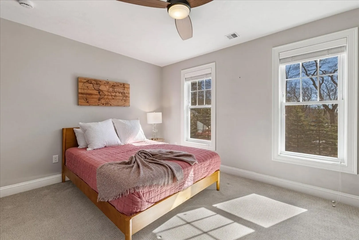
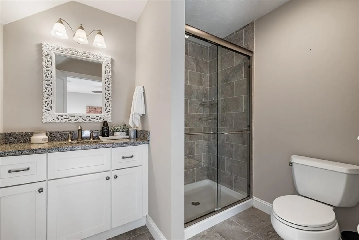
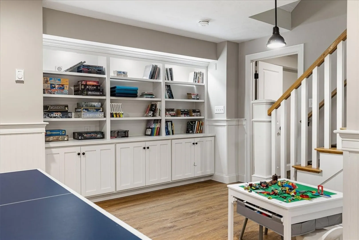
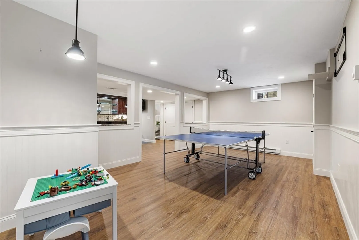
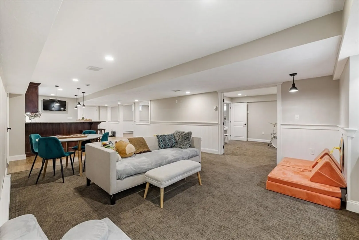
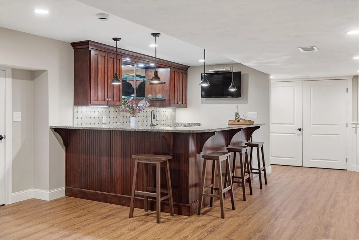
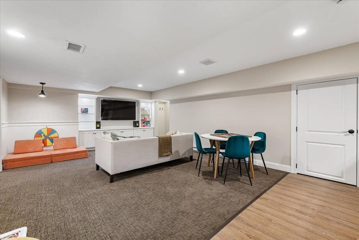
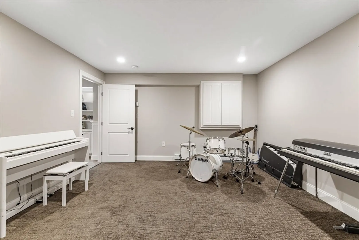
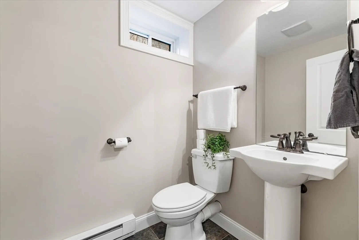
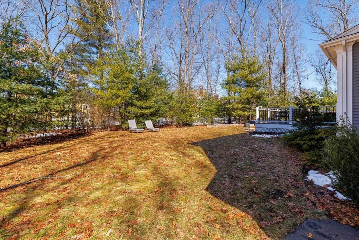
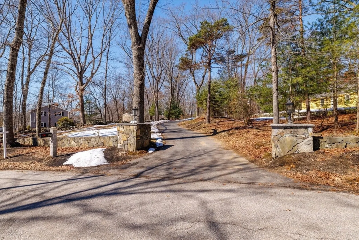
Tucked away at the end of a private driveway,this stunning,custom-built,young residence showcases exceptional craftsmanship & meticulous attention to detail throughout~The chef’s kitchen is a true showstopper,featuring an oversized island,abundant custom cabinetry,& a spacious dining area,perfect for everyday living & entertaining~The kitchen opens seamlessly to a beautiful fireplaced FR with coffered ceiling & beadboard accents~A well-designed mudroom w/ generous storage & a 1/2 bath completes the main level~Upstairs,the grand primary suite impresses w/ vaulted ceilings,dual walk-in closets w/ custom organizers,& a spa-like bath~3 additional spacious bedrooms include 1 w/ a private bath, + an additional full bath & a large LR~The finished lower level offers exceptional versatility w/ a full bar,1/2 bath, MR, GR, & exercise space~Additional highlights include 3 car garage,ample storage & an EV charging station~Ideally located min to the MBTA,shopping,& all that Shrewsbury has to offer.
-
Highlights
- Acres: 1
- Heating: Central, Forced Air, Electric Baseboard, Natural Gas, Propane
- Property Class: Residential
- Style: Colonial
- Year Built: 2013
- Cooling: Central Air
- Parking Spots: 9
- Property Type: Single Family Residence
- Total Rooms: 11
- Status: Closed
-
Additional Details
- Appliances: Water Heater, Oven, Dishwasher, Disposal, Microwave, Range, Refrigerator, Washer, Dryer, Water Softener
- Construction: Frame
- Fireplaces: 1
- Foundation: Concrete Perimeter
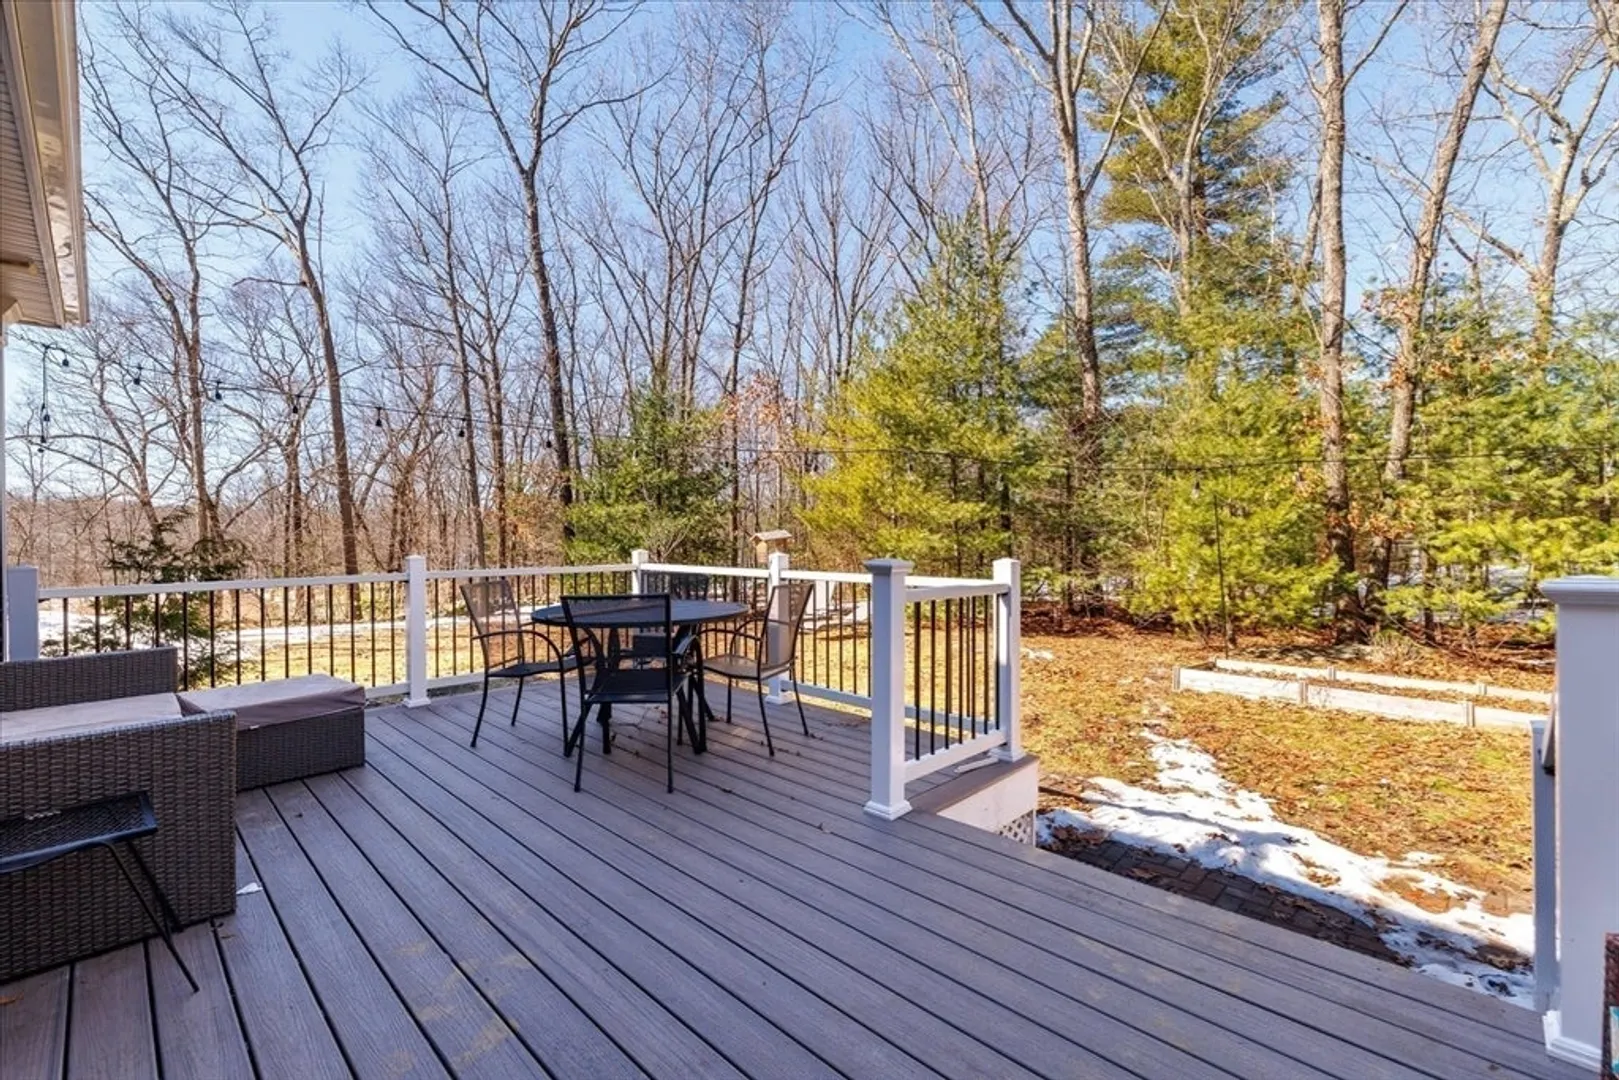
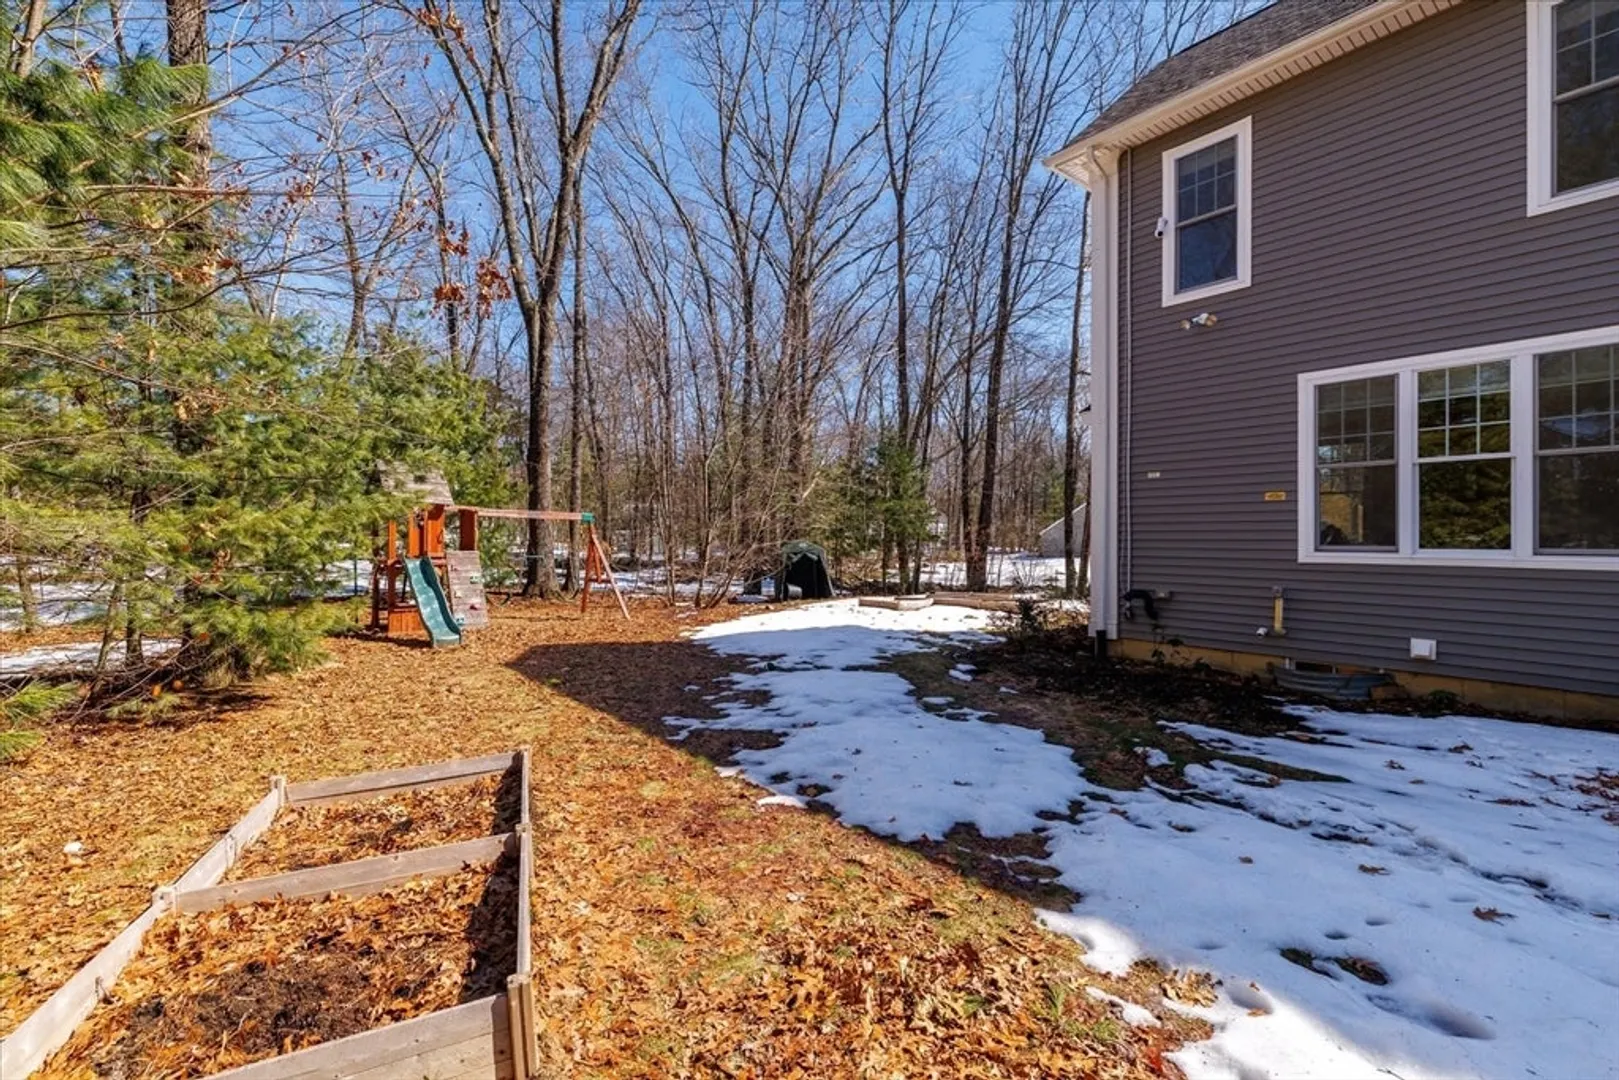
- Lot Features: Wooded, Level
- Roof: Shingle
- Year Built Details: Actual
- Zoning: Rur A
- Basement: Full, Finished, Interior Entry, Bulkhead, Radon Remediation System
- Exterior Features: Porch, Deck - Composite, Patio, Rain Gutters, Screens, Garden
- Flooring: Tile, Carpet, Hardwood, Flooring - Stone/Ceramic Tile, Laminate, Flooring - Wall to Wall Carpet
- Interior Features: Bathroom - 3/4, Bathroom - Tiled With Shower Stall, Closet, Closet/Cabinets - Custom Built, Wainscoting, Lighting - Overhead, Recessed Lighting, Bathroom - Half, Pedestal Sink, Countertops - Stone/Granite/Solid, Bathroom, Mud Room, Game Room, Media Room, Exercise Room, High Speed Internet
- Road Frontage Type: Public
- SqFt Source: Public Record
- Year Built Source: Public Records
-
Amenities
- Community Features: Public Transportation, Shopping, Walk/Jog Trails, Golf, Highway Access, House of Worship, Private School, Public School
- Parking Features: Attached, Garage Door Opener, Storage, Garage Faces Side, Paved Drive, Off Street, Paved
- Covered Parking Spaces: 3
-
Utilities
- Electric: 200+ Amp Service
- Water Source: Public
- Sewer: Public Sewer
-
Fees / Taxes
- Assessed Value: $1,193,200
- Taxes: $14,366
- Tax Year: 2025
Similar Listings
Sold
42 Photos
Sold
NEW CONSTRUCTION
33 Photos
Sold
42 Photos
Sold
37 Photos
Content © 2026 MLS Property Information Network, Inc. The information in this listing was gathered from third party resources including the seller and public records.
Listing information provided courtesy of REMAX Executive Realty.
MLS Property Information Network, Inc. and its subscribers disclaim any and all representations or warranties as to the accuracy of this information.
