
Sold!
$786,075
2
Beds
2
Baths
1,808
Living Area
-
Property Description
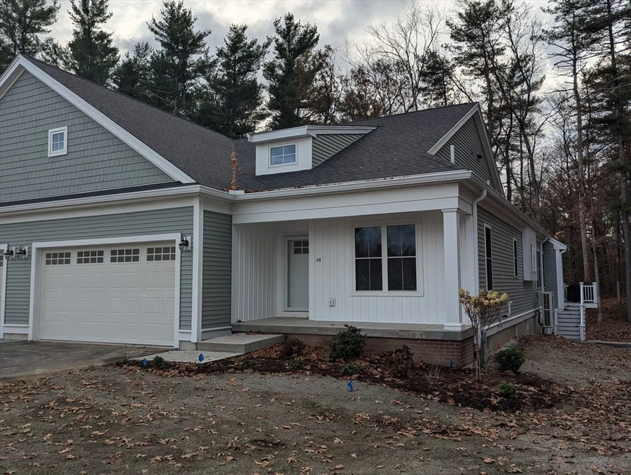
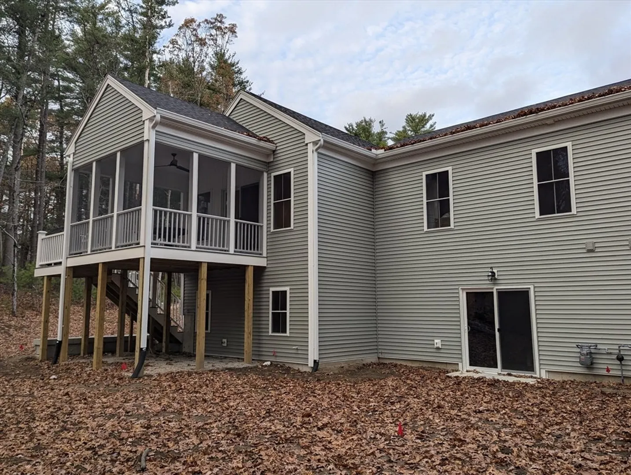
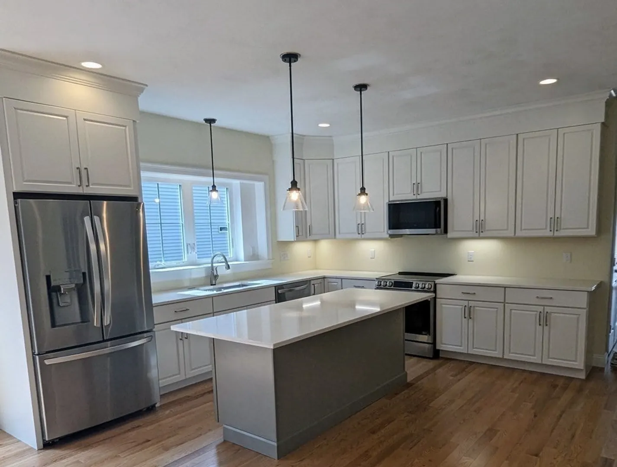
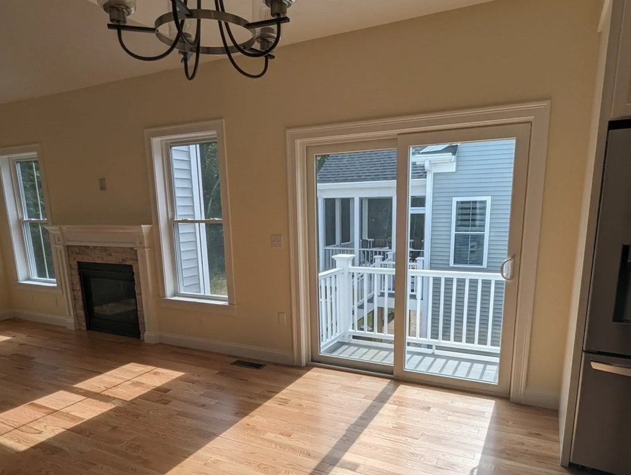
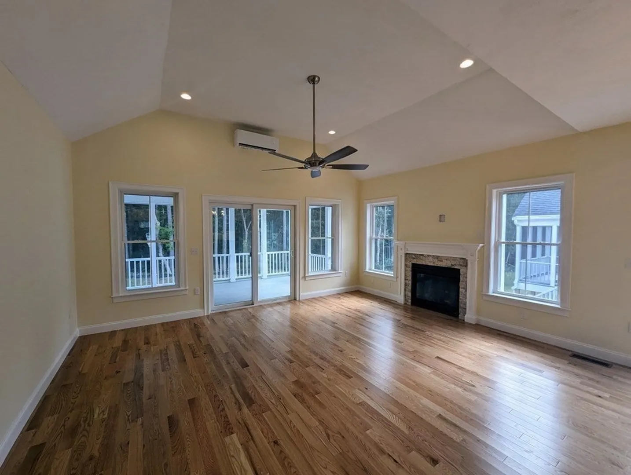
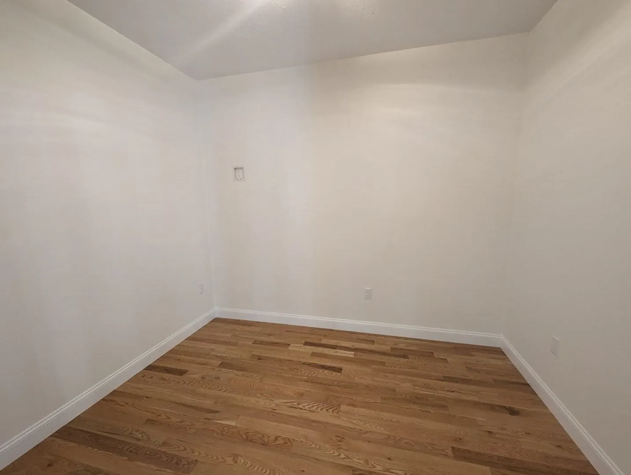
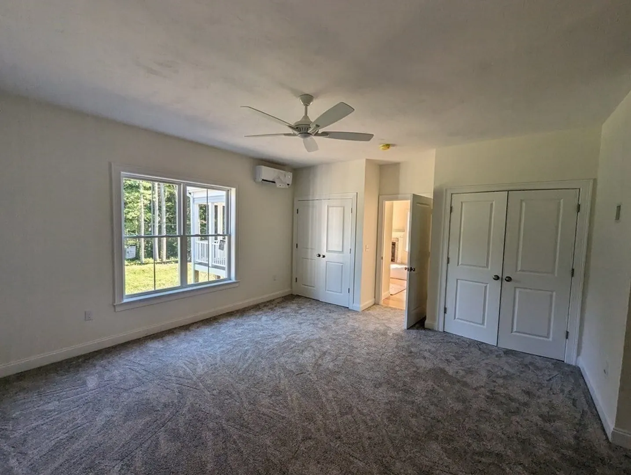
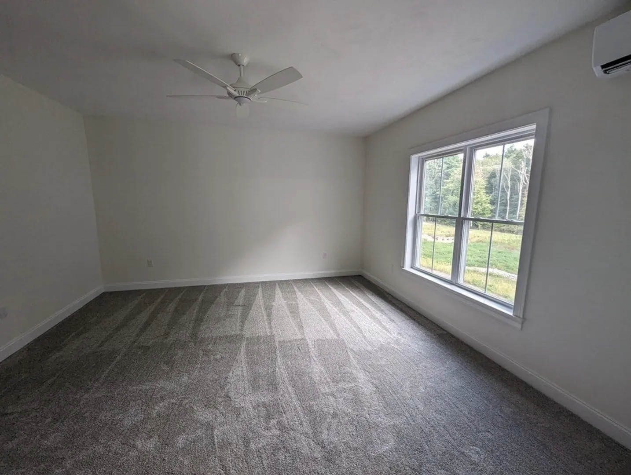
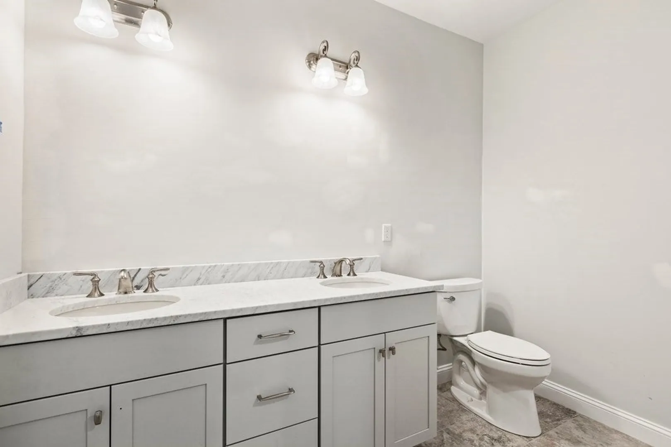
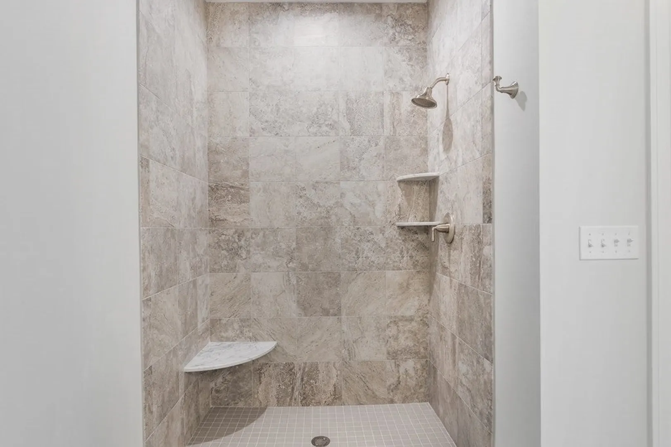
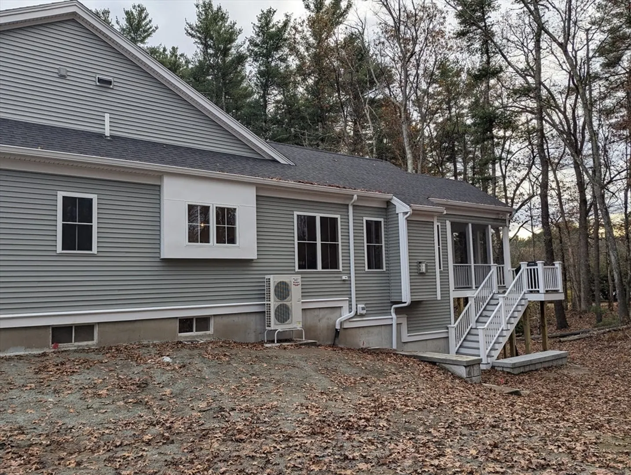
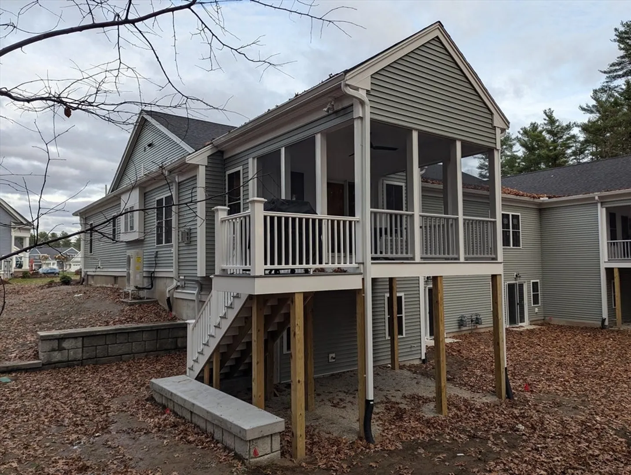
The Enclave at Norfolk, a 55+ community! You will love the private setting and will enjoy the benefits of a care free life style. The CONWAY ranch model features an open floor plan -- spacious kitchen with center island / breakfast bar, dining area and fire-placed family room with vaulted ceiling along with first floor master bedroom and luxury bath. This ranch model also features a 1st floor study/office. The guest bedroom and 2nd bath are also on the first level. Low monthly maintenance fees of $217 include lawn care & landscaping and snow removal. Exceptional quality and design from one of the area's premier builders. 12x12 screen porch in included. See the attached floor plan. Prime lots -- beautiful sites with wooded privacy on a cul de sac setting! Extras included batten board in foyer, under counter & recessed lighting and pocket French doors.
-
Highlights
- Cooling: Ductless
- Parking Spots: 2
- Property Type: Single Family Residence
- Total Rooms: 6
- Year Built: 2024
- Heating: Ductless
- Property Class: Residential
- Style: Ranch
- Unit Number: Lot 17
- Status: Closed
-
Additional Details
- Appliances: Water Heater, Range, Dishwasher, Microwave, Refrigerator
- Exterior Features: Porch - Screened
- Flooring: Tile, Carpet, Hardwood, Flooring - Hardwood
- Interior Features: Office
- Roof: Shingle
- Year Built Source: Builder
- Construction: Frame
- Fireplaces: 1
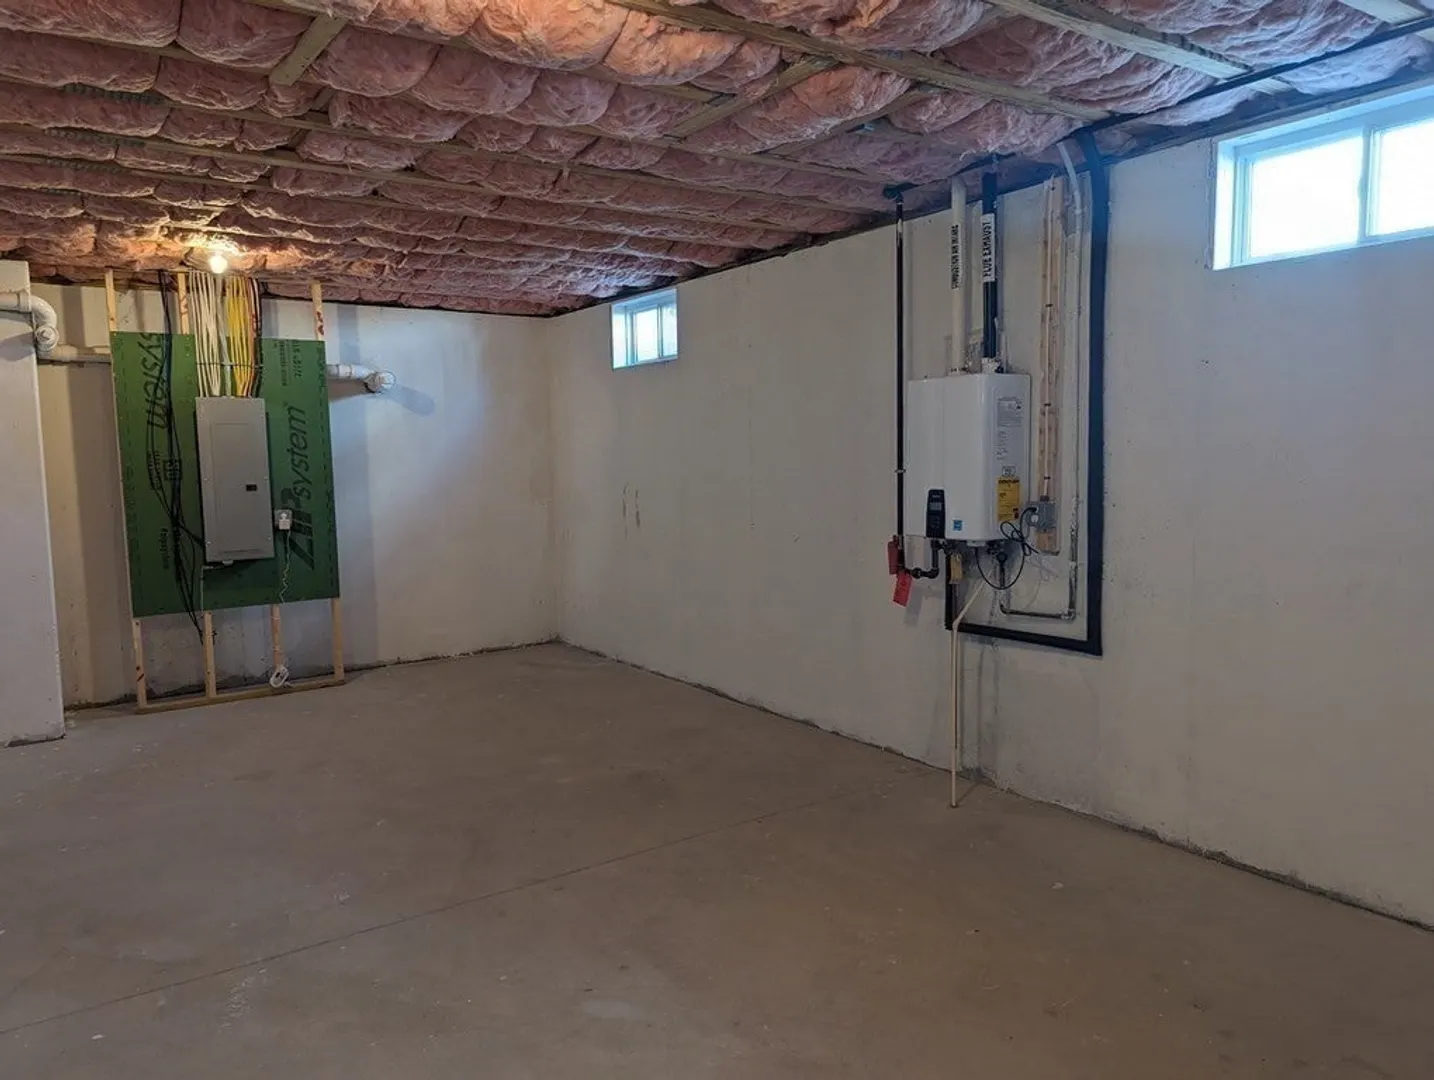
- Foundation: Concrete Perimeter
- Lot Features: Sloped
- Year Built Details: To Be Built
- Zoning: Res
-
Amenities
- Community Features: Public Transportation, Shopping
- Parking Features: Attached, Off Street
- Covered Parking Spaces: 2
-
Utilities
- Electric: Circuit Breakers
- Water Source: Public
- Sewer: Private Sewer
-
Fees / Taxes
- Buyer Agent Compensation: 2%
- Facilitator Compensation: 2%
- Tax Year: 2024
- Compensation Based On: Net Sale Price
- Home Warranty: 1
- Taxes: $15
Similar Listings
Sold
8 Photos
Sold
41 Photos
Sold
41 Photos
Sold
41 Photos
Content © 2026 MLS Property Information Network, Inc. The information in this listing was gathered from third party resources including the seller and public records.
Listing information provided courtesy of Coldwell Banker Realty - Westwood.
MLS Property Information Network, Inc. and its subscribers disclaim any and all representations or warranties as to the accuracy of this information.
