
Sold!
$940,000
4
Beds
2/1
Baths
3,350
Living Area
-
Property Description
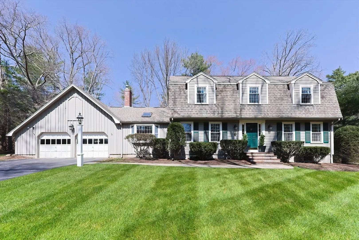
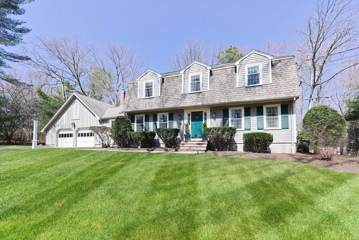
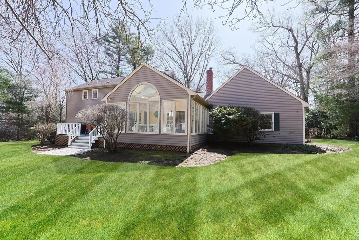
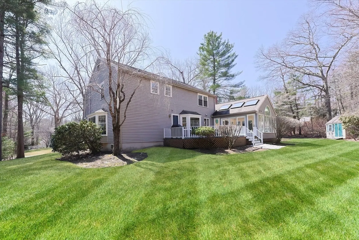
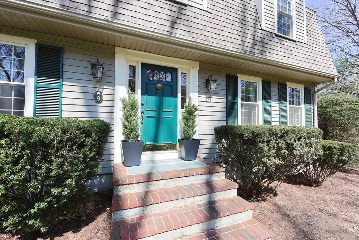
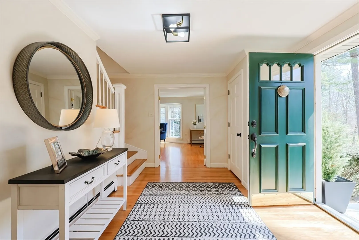
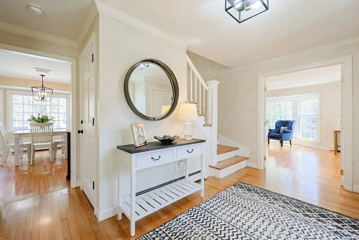
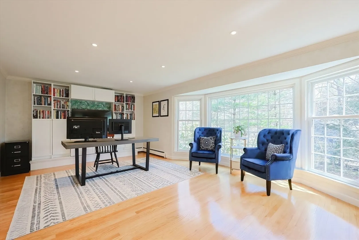
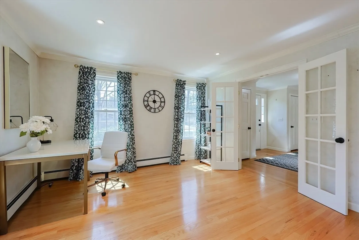
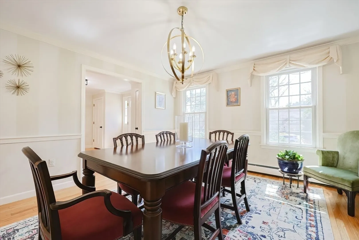
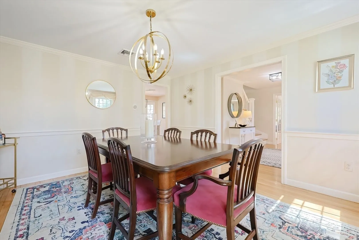
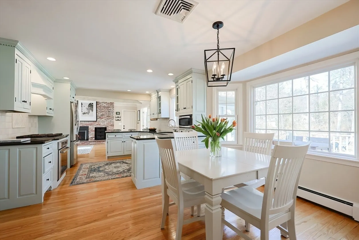
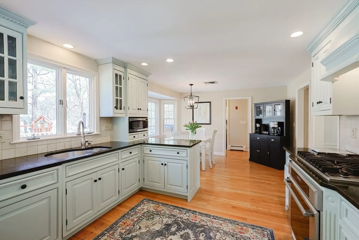
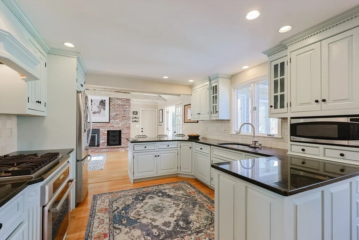
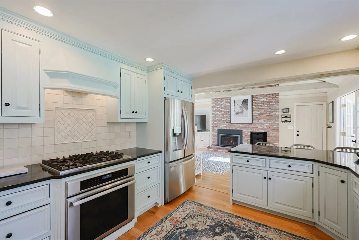
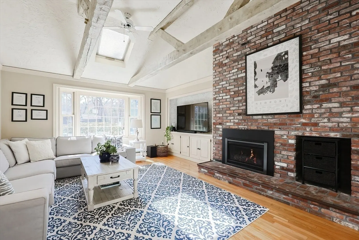
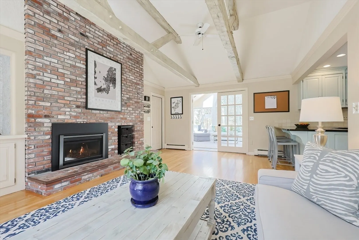
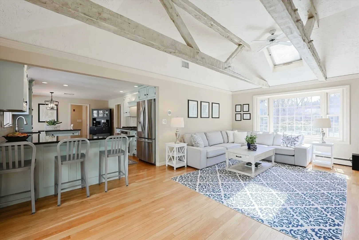
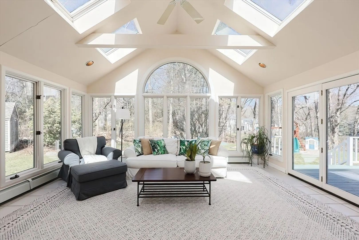
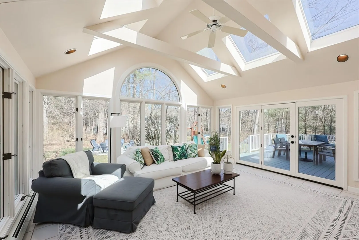
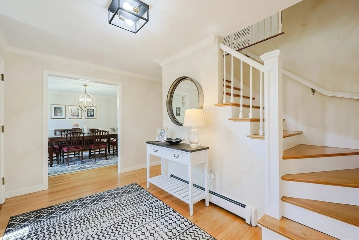
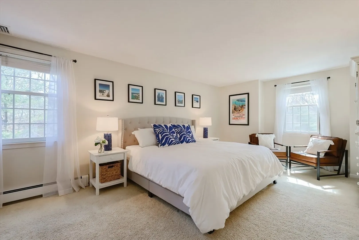
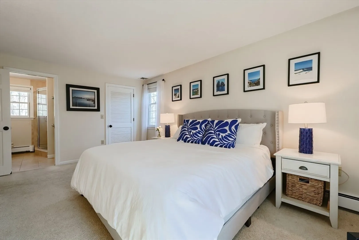
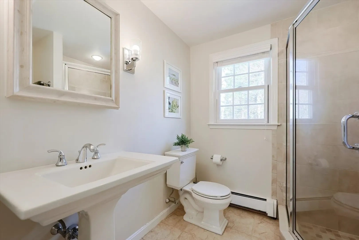
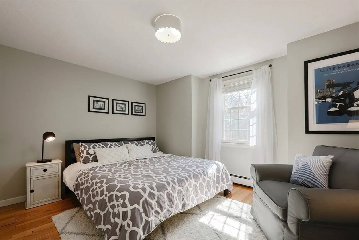
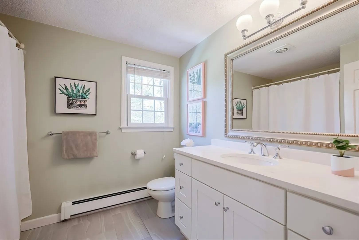
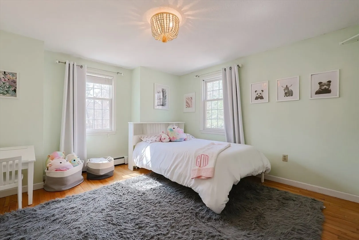
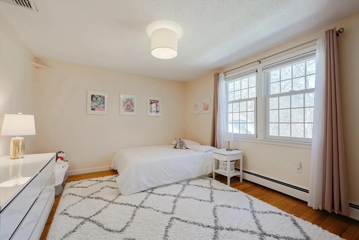
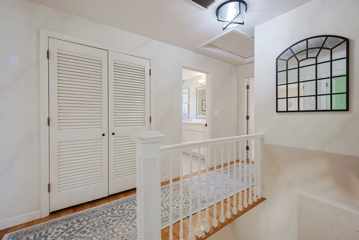
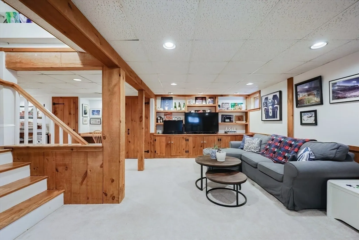
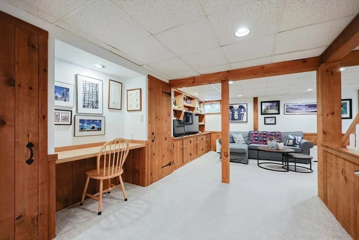
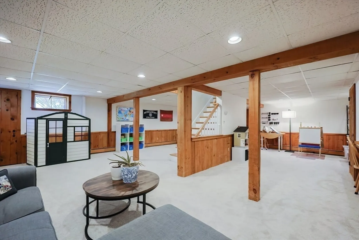
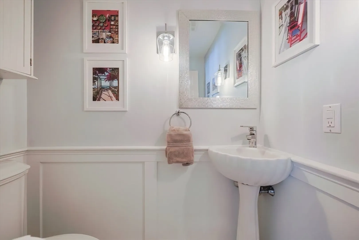
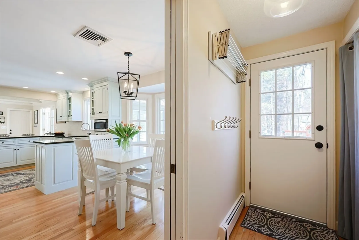
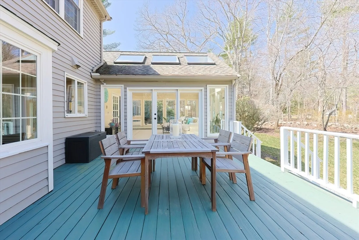
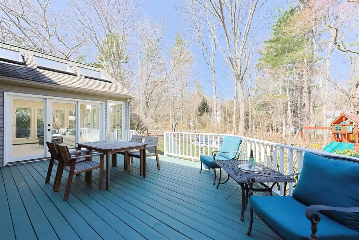
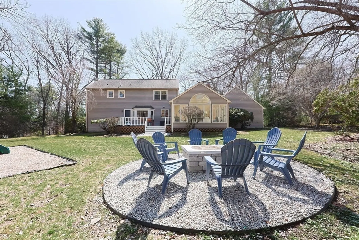
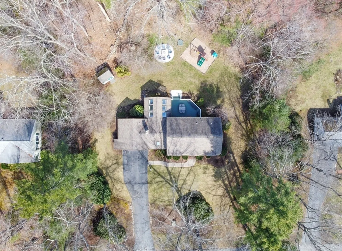
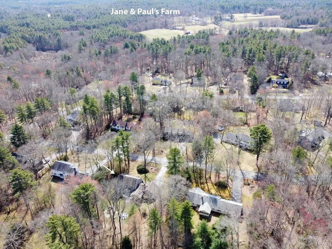
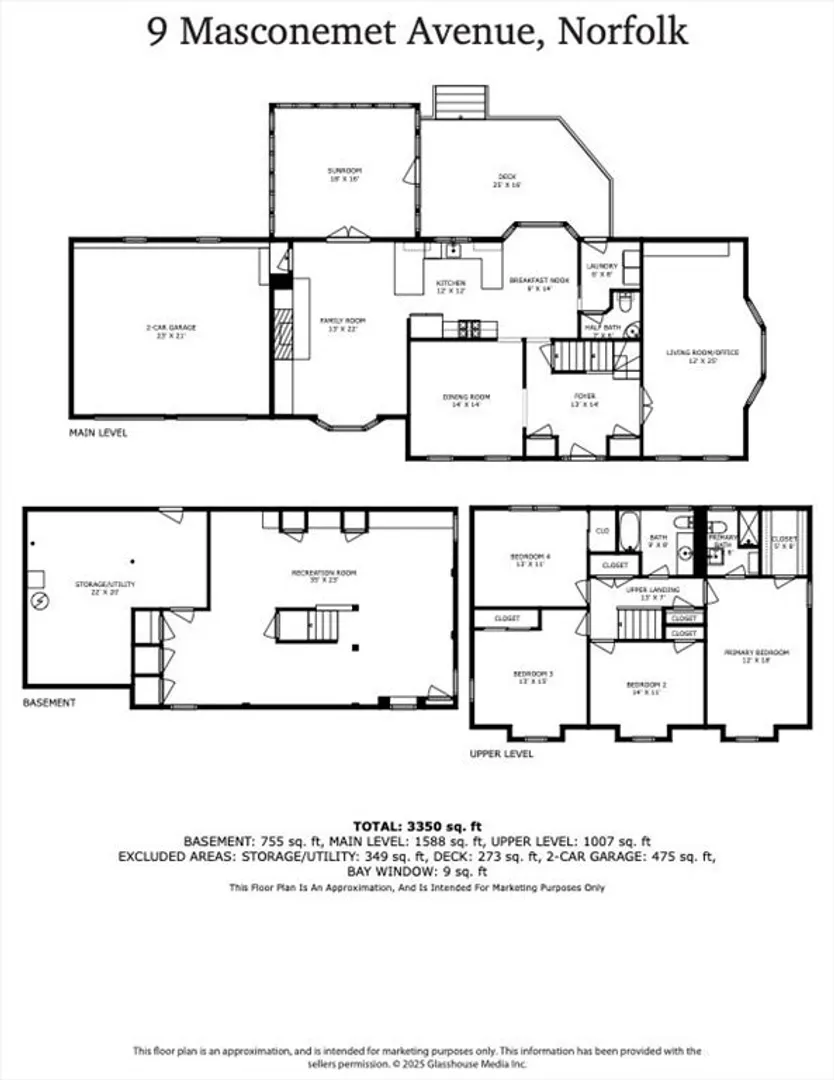
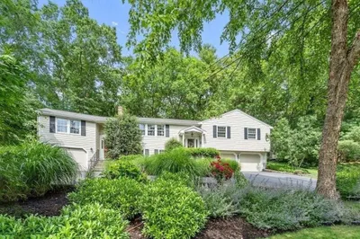
This beautifully remodeled cape/colonial, set on a picturesque lot in one of Norfolk's most desirable neighborhoods, boasts captivating curb appeal, classic design and modern style. Spacious, open rooms, beautiful hardwood floors, french doors and multiple bay windows are showcased throughout the home. The kitchen is a showstopper with custom cabinetry, stainless appliances, gas cooking, counter seating and a breakfast bay with a view of the floor-to-ceiling fireplace. Featuring a cathedral ceiling and built-ins, the inviting family room opens to a spectacular, skylit glass sunroom overlooking the expansive, wooded yard. The front-to-back living room/office leads to a stylish formal dining room; a half bath & laundry w/access to the deck complete this level. Spacious bedrooms include an ensuite primary w/walk-in closet and updated baths. The lower level offers an expansive recreation/playroom w/built-in homework desk & ample storage. This home checks all the boxes ~ so worth the wait!
-
Highlights
- Cooling: Central Air
- Parking Spots: 6
- Property Type: Single Family Residence
- Total Rooms: 10
- Status: Closed
- Heating: Baseboard, Natural Gas
- Property Class: Residential
- Style: Colonial, Cape
- Year Built: 1977
-
Additional Details
- Appliances: Water Heater, Oven, Dishwasher, Range, Refrigerator, Washer, Dryer, Range Hood, Plumbed For Ice Maker
- Construction: Frame
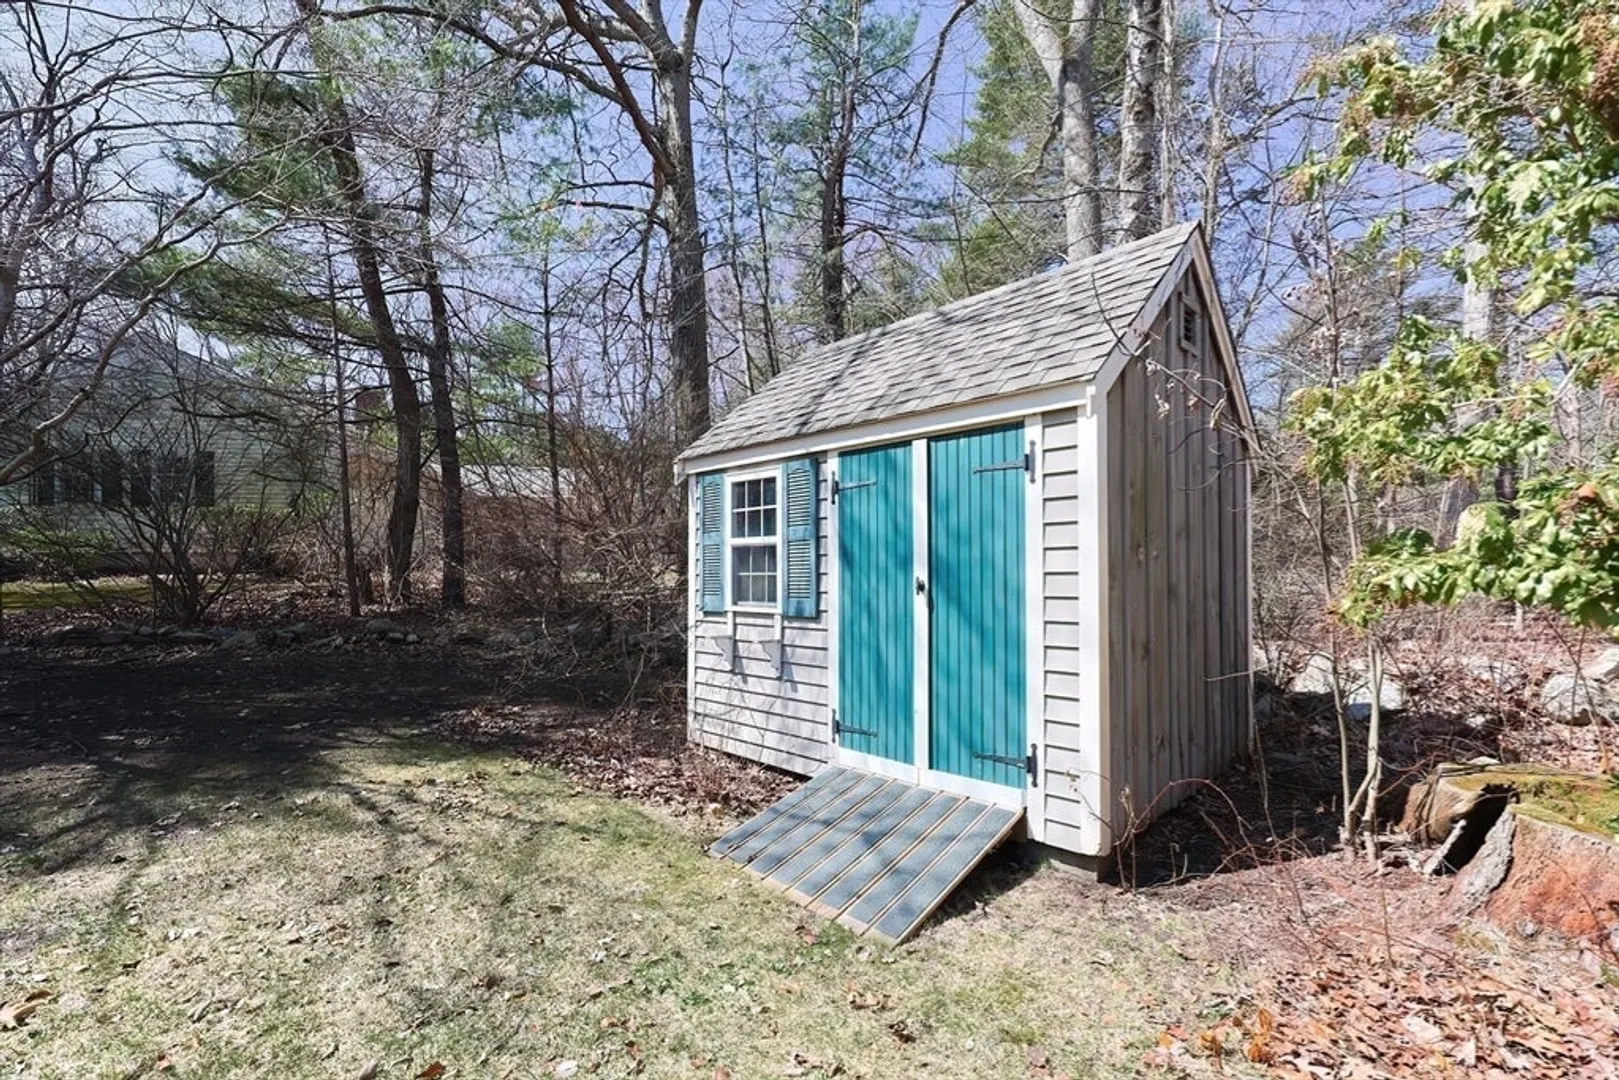
- Exterior Features: Deck, Rain Gutters, Storage, Professional Landscaping, Invisible Fence
- Flooring: Tile, Carpet, Hardwood, Flooring - Stone/Ceramic Tile, Flooring - Hardwood, Flooring - Wall to Wall Carpet
- Interior Features: Cathedral Ceiling(s), Ceiling Fan(s), Recessed Lighting, Open Floorplan, Closet - Double, Closet, Closet/Cabinets - Custom Built, Sun Room, Foyer, Play Room, High Speed Internet
- Road Frontage Type: Public
- SqFt Source: Measured
- Year Built Source: Public Records
- Basement: Full, Finished, Interior Entry, Radon Remediation System
- Exclusions: Personal Property. Garage Shelving Negotiable.
- Fireplaces: 1
- Foundation: Concrete Perimeter
- Lot Features: Wooded, Level
- Roof: Shingle
- Year Built Details: Actual, Renovated Since
- Zoning: Res
-
Amenities
- Community Features: Public Transportation, Shopping, Tennis Court(s), Park, Walk/Jog Trails, Stable(s), Medical Facility, Conservation Area, House of Worship, Public School, T-Station, Other
- Parking Features: Attached, Garage Faces Side, Paved Drive, Off Street, Paved
- Covered Parking Spaces: 2
-
Utilities
- Electric: Circuit Breakers
- Water Source: Public
- Sewer: Private Sewer
-
Fees / Taxes
- Assessed Value: $837,700
- Taxes: $13,378
- Tax Year: 2025
Similar Listings
Sold
42 Photos
Sold
NEW CONSTRUCTION
13 Photos
Sold
42 Photos
Sold
19 Photos
Content © 2026 MLS Property Information Network, Inc. The information in this listing was gathered from third party resources including the seller and public records.
Listing information provided courtesy of Coldwell Banker Realty - Easton.
MLS Property Information Network, Inc. and its subscribers disclaim any and all representations or warranties as to the accuracy of this information.
