
Sold!
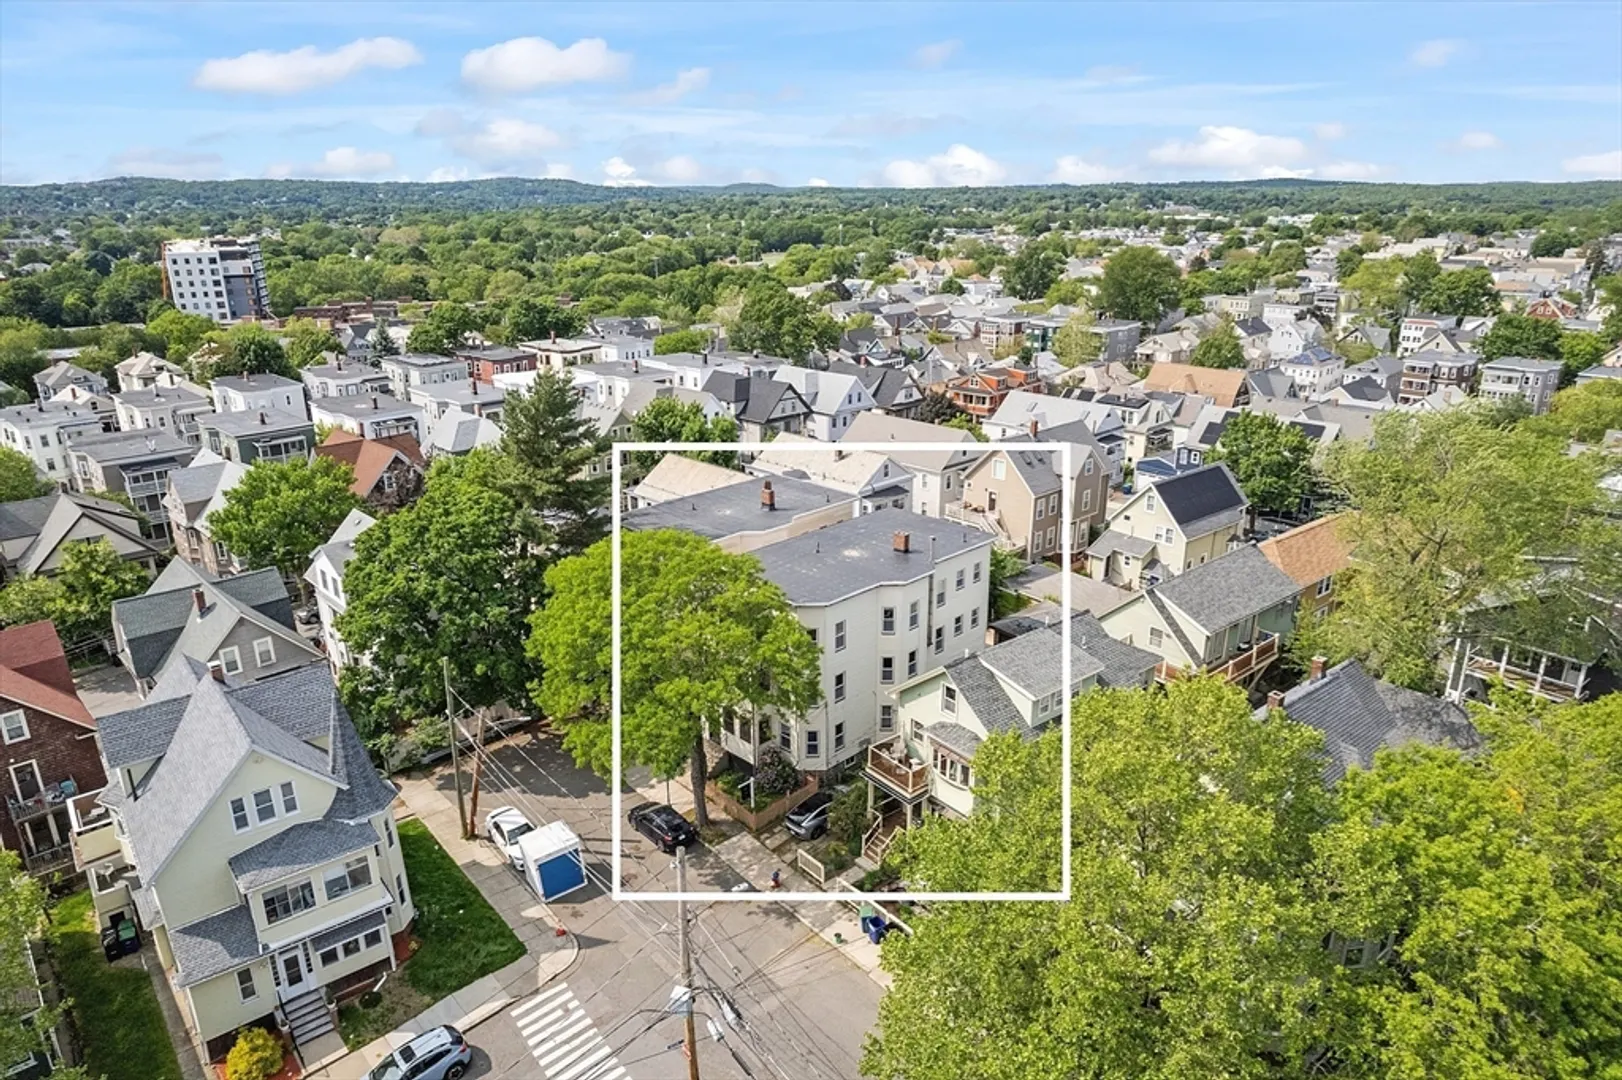
$1,520,000
6
Beds
3
Baths
3,621
Living Area
-
Property Description
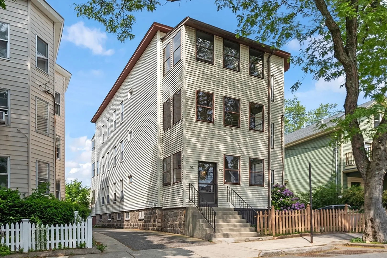
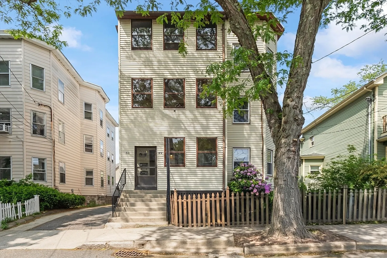
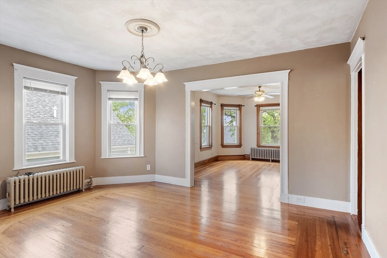
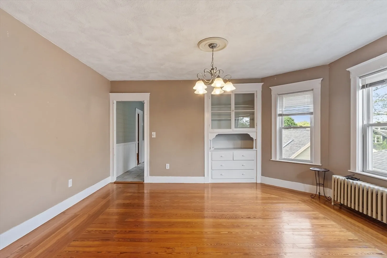
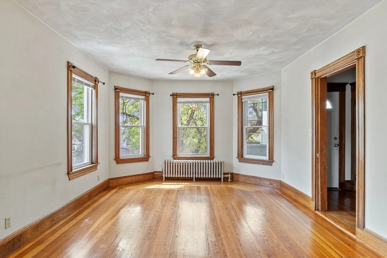
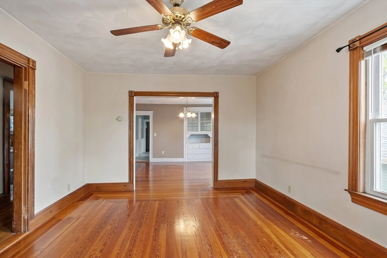
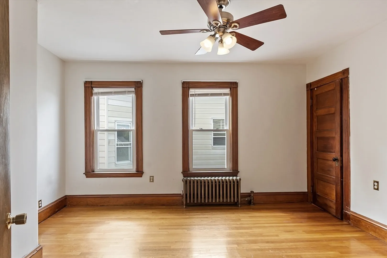
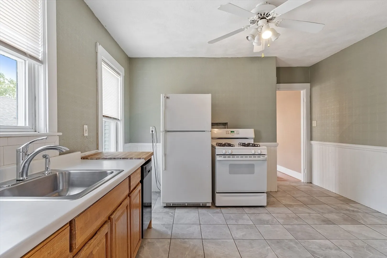
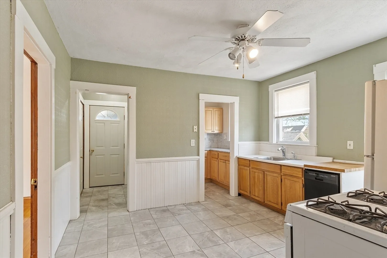
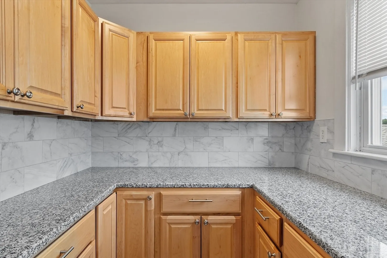
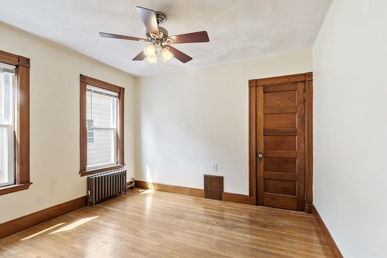
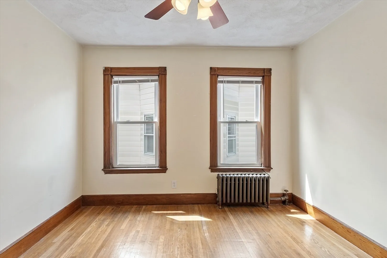
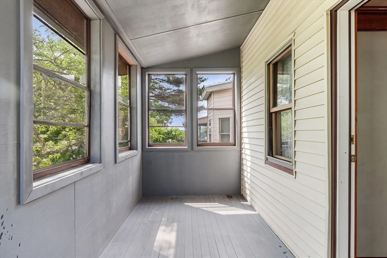
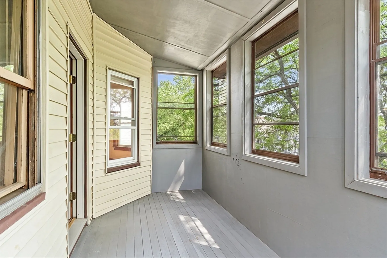
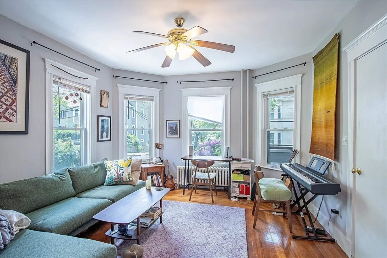
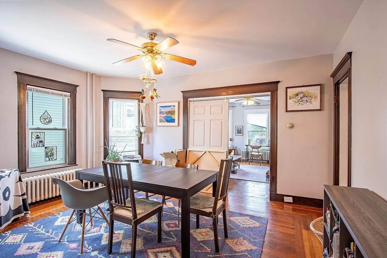
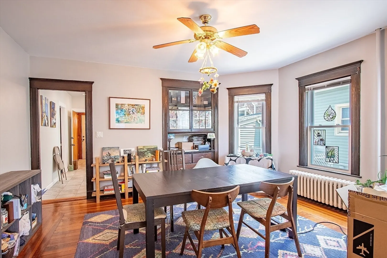
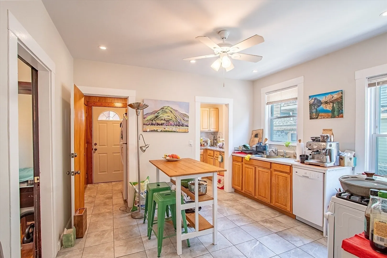
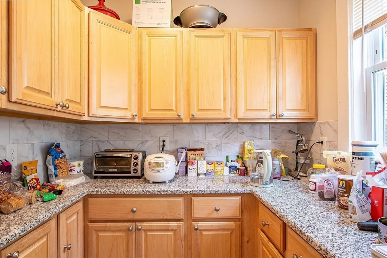
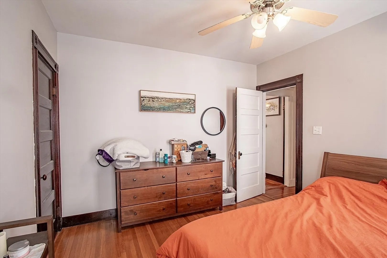
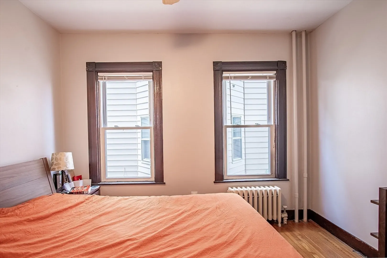
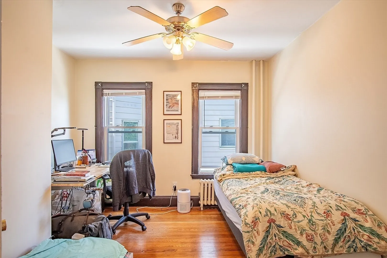
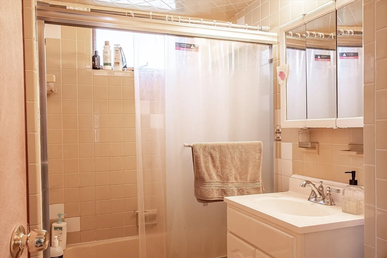
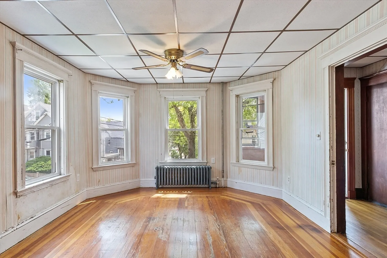
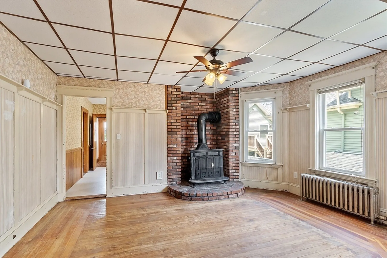
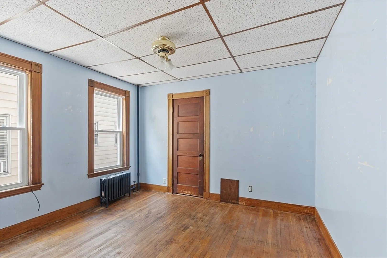
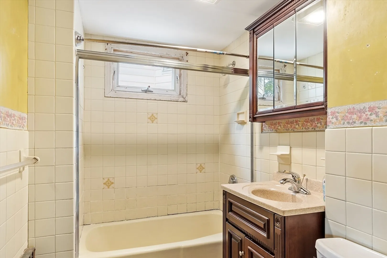
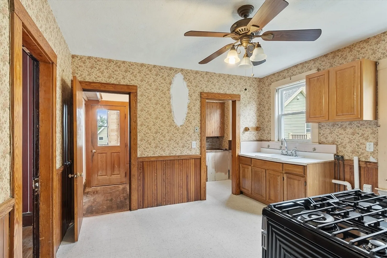
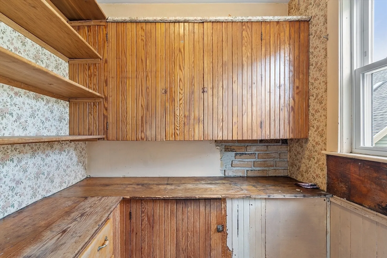
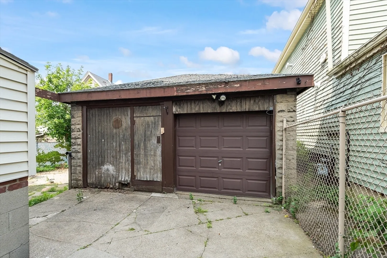
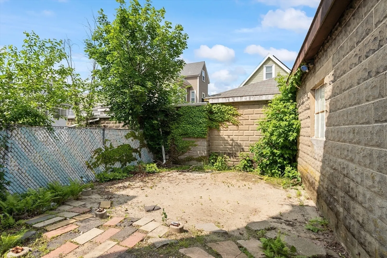
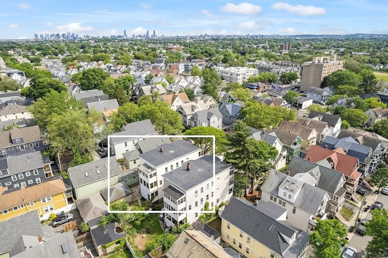
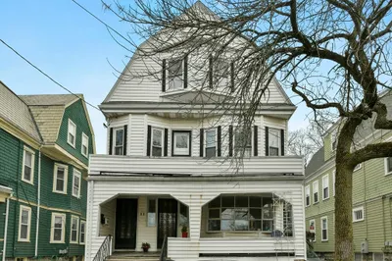
Exceptional opportunity to own a centrally located 3,621 sqft 3-family w/ detached 2 car garage near Tufts & Teele/Davis Squares. First time available in 30+ yrs. Quiet, tree-lined dead-end street w/ fenced front & large rear yard. Charming details include mouldings, built-ins, oak woodwork, and beautiful oak hardwood floors. Each unit offers 2 beds, 1 bath w/ oversized eat-in kitchen, dual pantry, formal dining room, large bay window living room + enclosed front & rear porches. Laundry in basement. Long driveway fits 3 cars. Separate systems & enclosed storage areas. Consistent rental/upgrade history. Perfect investment or condo conversion! Min to East Arlington, Alewife Grnwy, Rt 16, Whole Foods, Stop & Shop, Tufts Green Line. #2 only has a stove & needs paint/flooring.
-
Highlights
- Heating: Steam, Oil, Unit Control
- Parking Spots: 3
- Property Type: 3 Family
- Total Rooms: 15
- Status: Closed
- Levels: 3
- Property Class: Residential Income
- Stories: 3
- Year Built: 1910
-
Additional Details
- Basement: Interior Entry, Bulkhead, Unfinished
- Fireplaces: 1
- Foundation: Stone
- Road Frontage Type: Public
- Total Number of Units: 3
- Year Built Source: Public Records
- Exclusions: P.i.
- Flooring: Tile, Hardwood
- Lot Features: Cul-De-Sac
- SqFt Source: Public Record
- Year Built Details: Actual
- Zoning: Ra
-
Amenities
- Community Features: Public Transportation, Shopping, Pool, Tennis Court(s), Park, Walk/Jog Trails, Medical Facility, Bike Path, Conservation Area, Highway Access, House of Worship, Private School, Public School, T-Station, University
- Parking Features: Paved Drive, On Street, Paved
- Covered Parking Spaces: 1
-
Utilities
- Sewer: Public Sewer
- Water Source: Public
-
Fees / Taxes
- Assessed Value: $1,432,400
- Taxes: $15,627
- Tax Year: 2025
- Total Rent: $4,650
Similar Listings
Sold
9 Photos
Sold
35 Photos
Sold
15 Photos
Sold
38 Photos
Content © 2026 MLS Property Information Network, Inc. The information in this listing was gathered from third party resources including the seller and public records.
Listing information provided courtesy of Keller Williams Realty Boston-Metro | Back Bay.
MLS Property Information Network, Inc. and its subscribers disclaim any and all representations or warranties as to the accuracy of this information.
