
Sold!
$1,900,000
9
Beds
3
Baths
3,057
Living Area
-
Property Description
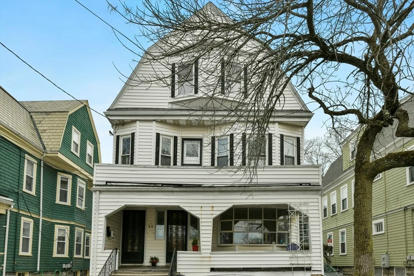
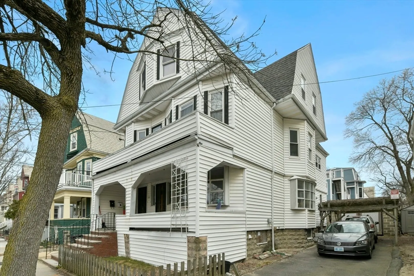
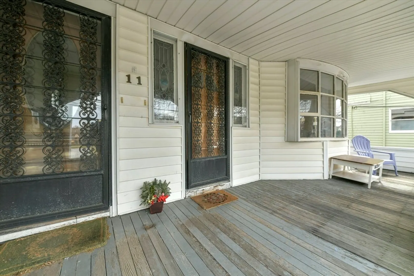
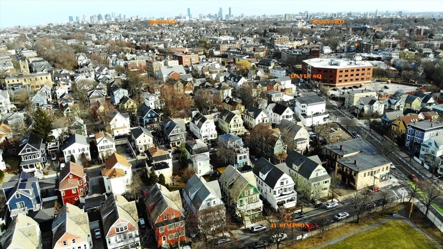
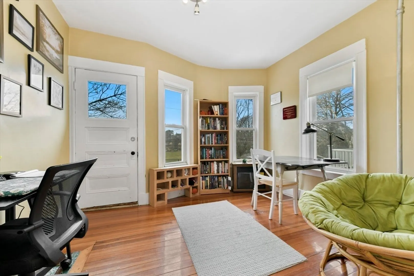
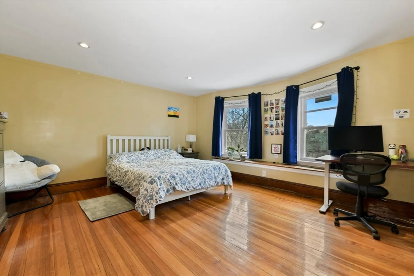
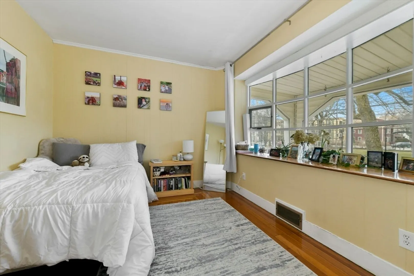
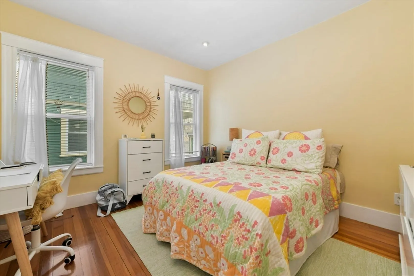
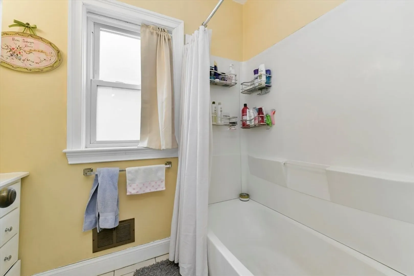
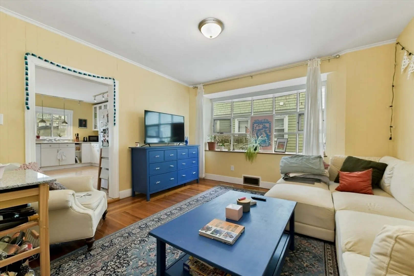
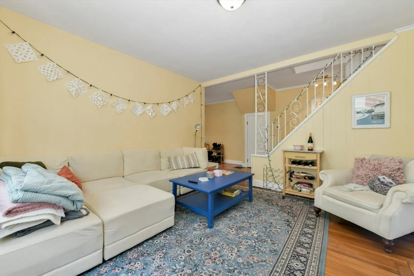
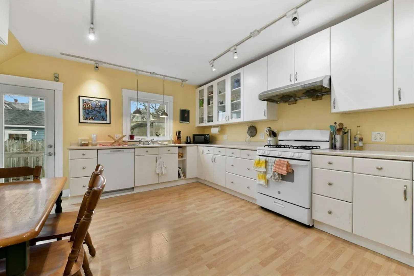
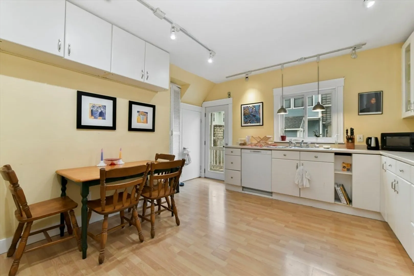
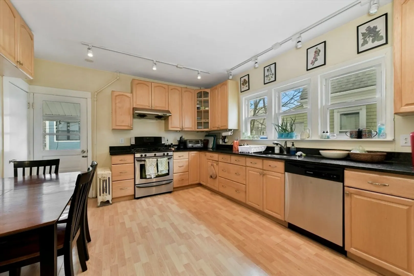
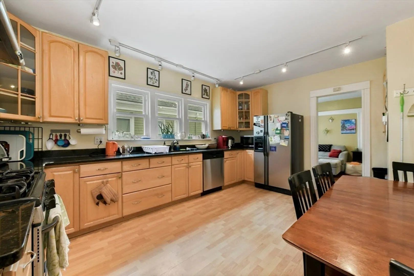
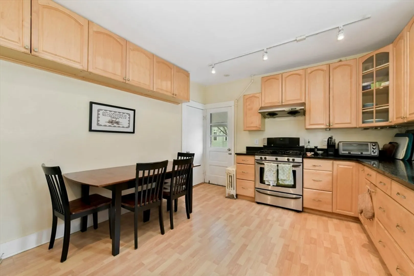
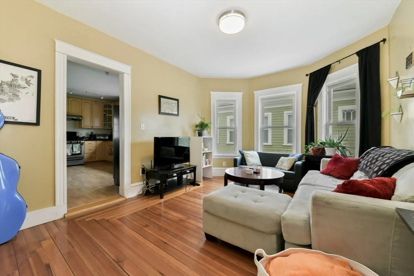
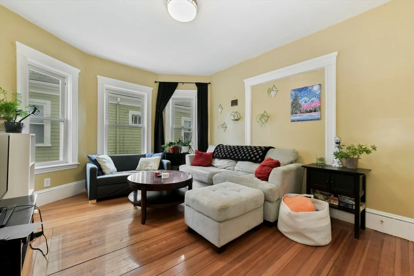
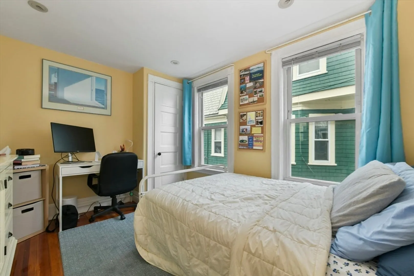
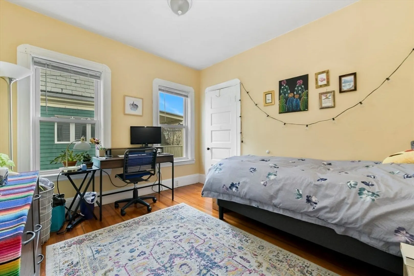
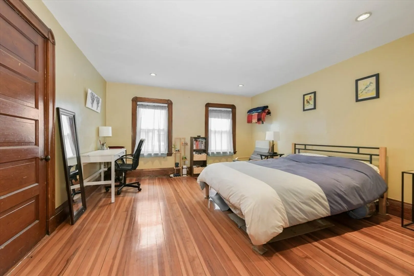
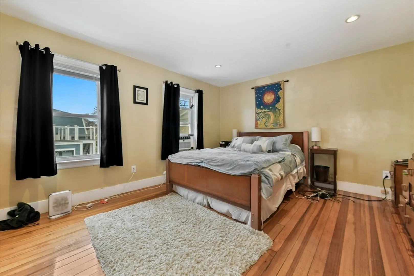
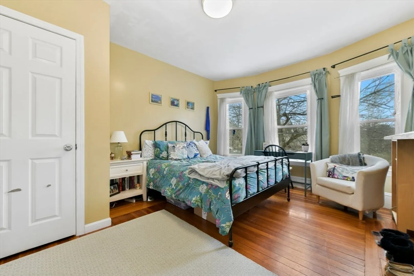
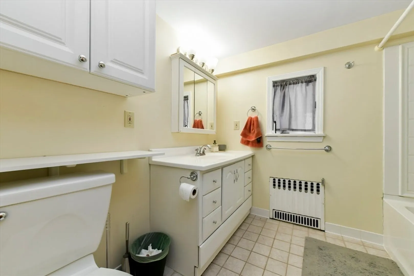
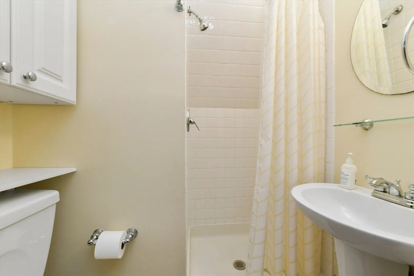
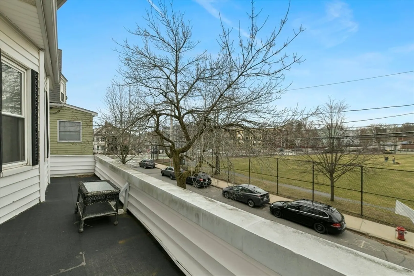
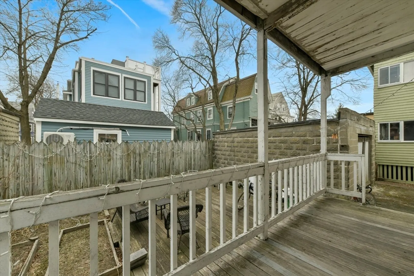
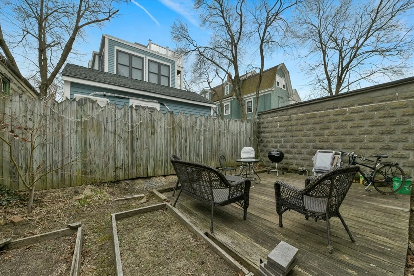
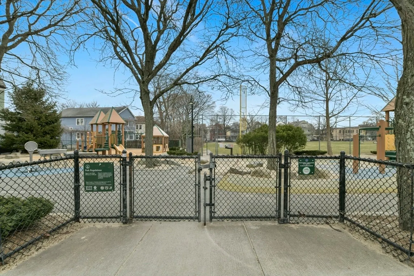
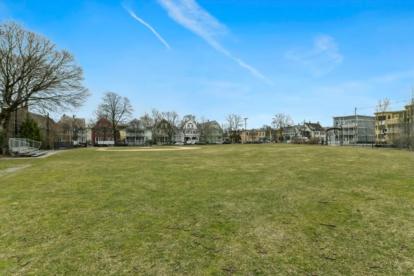
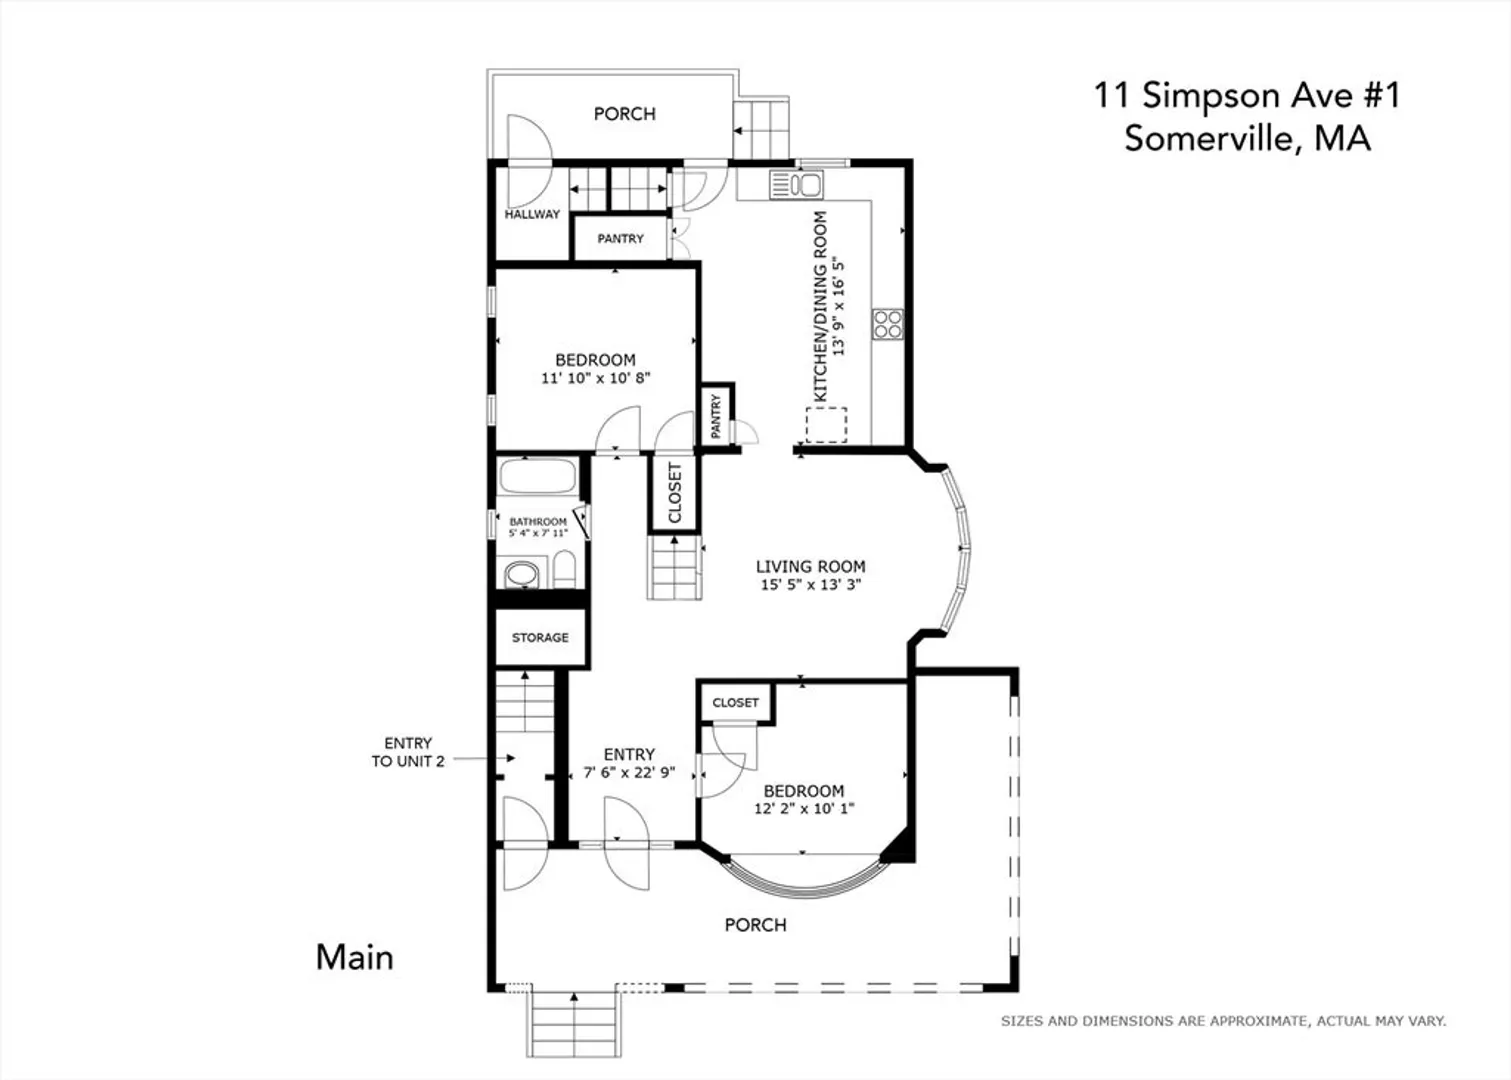
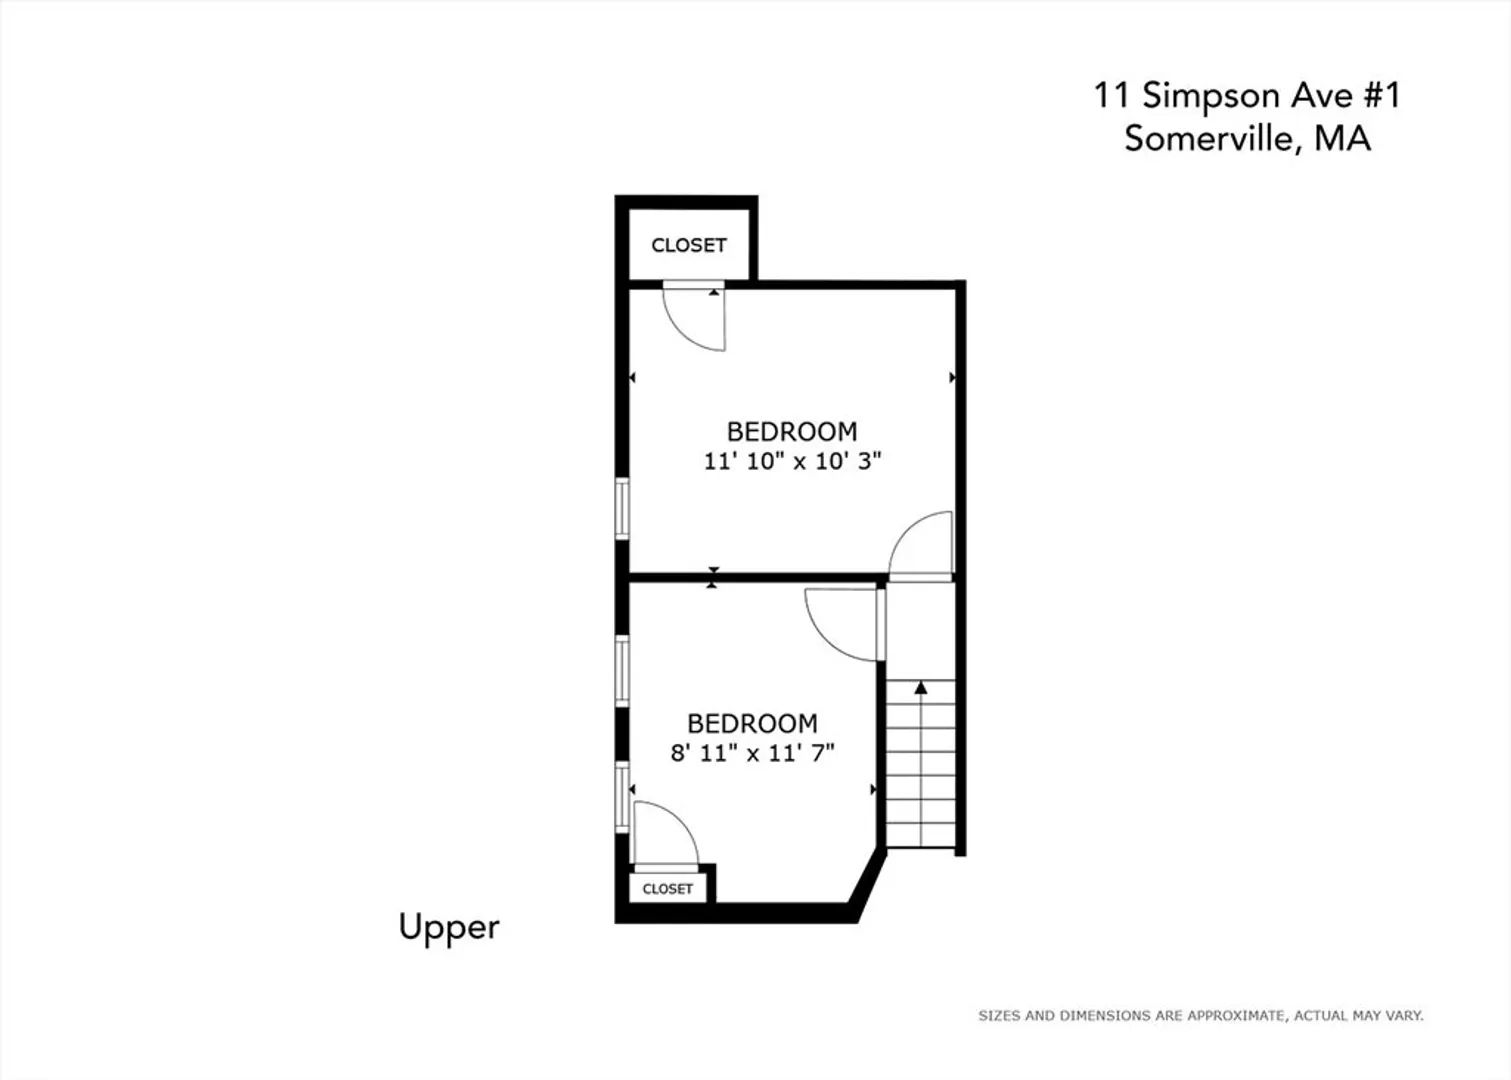
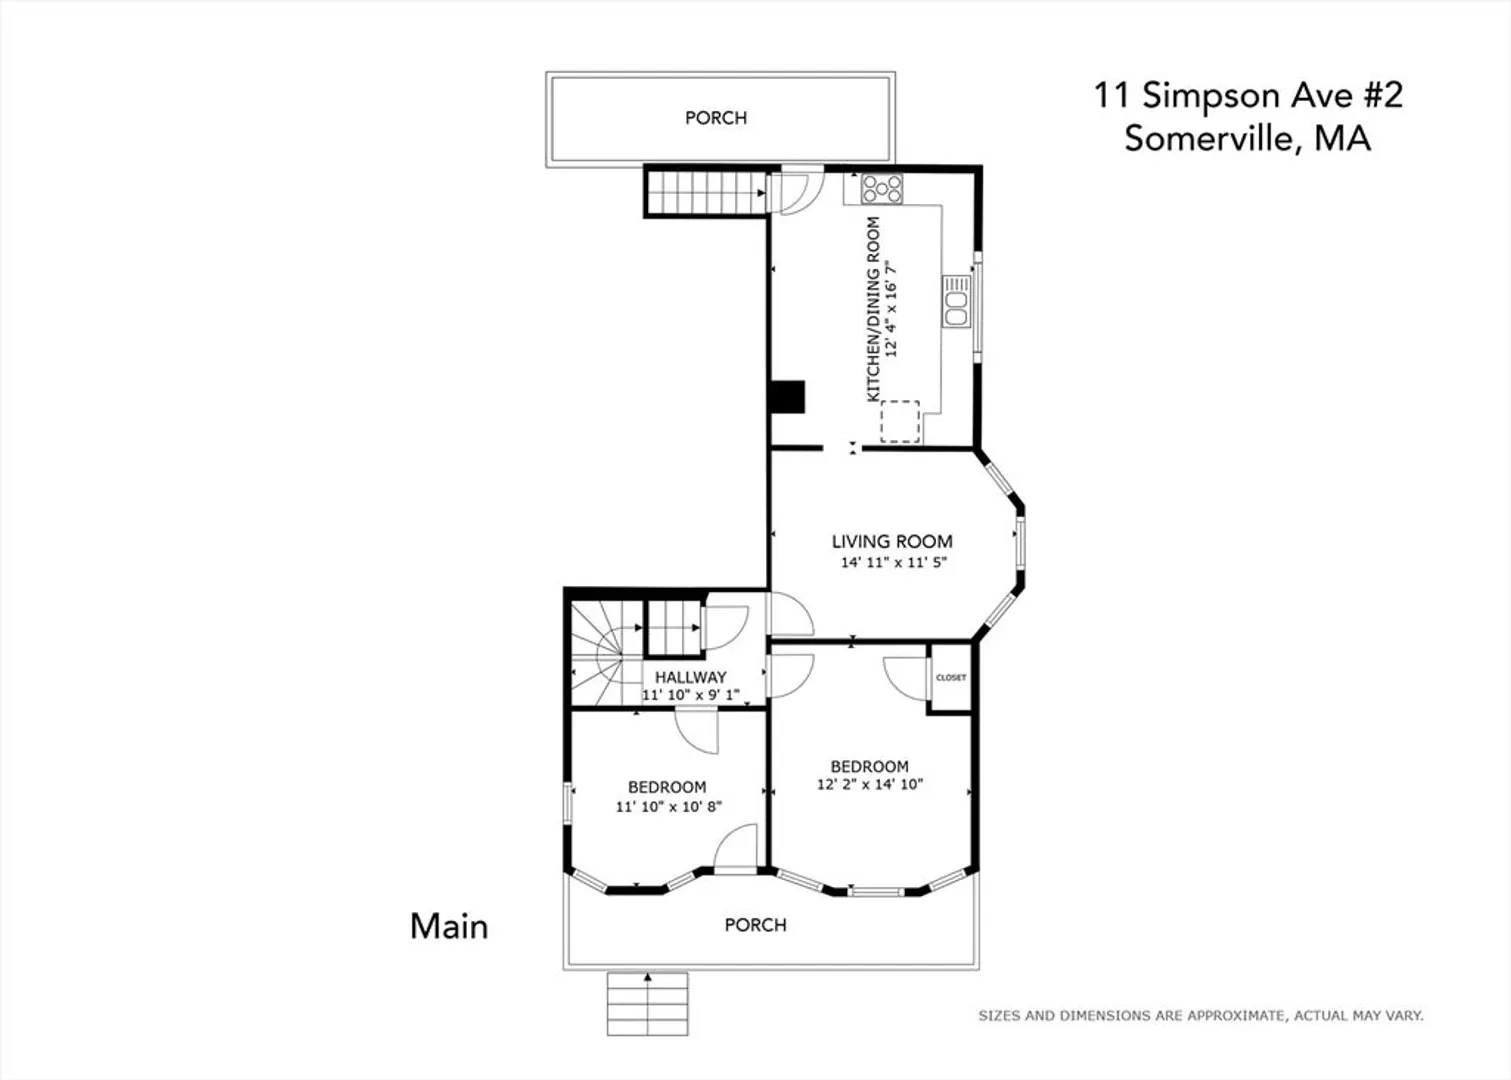
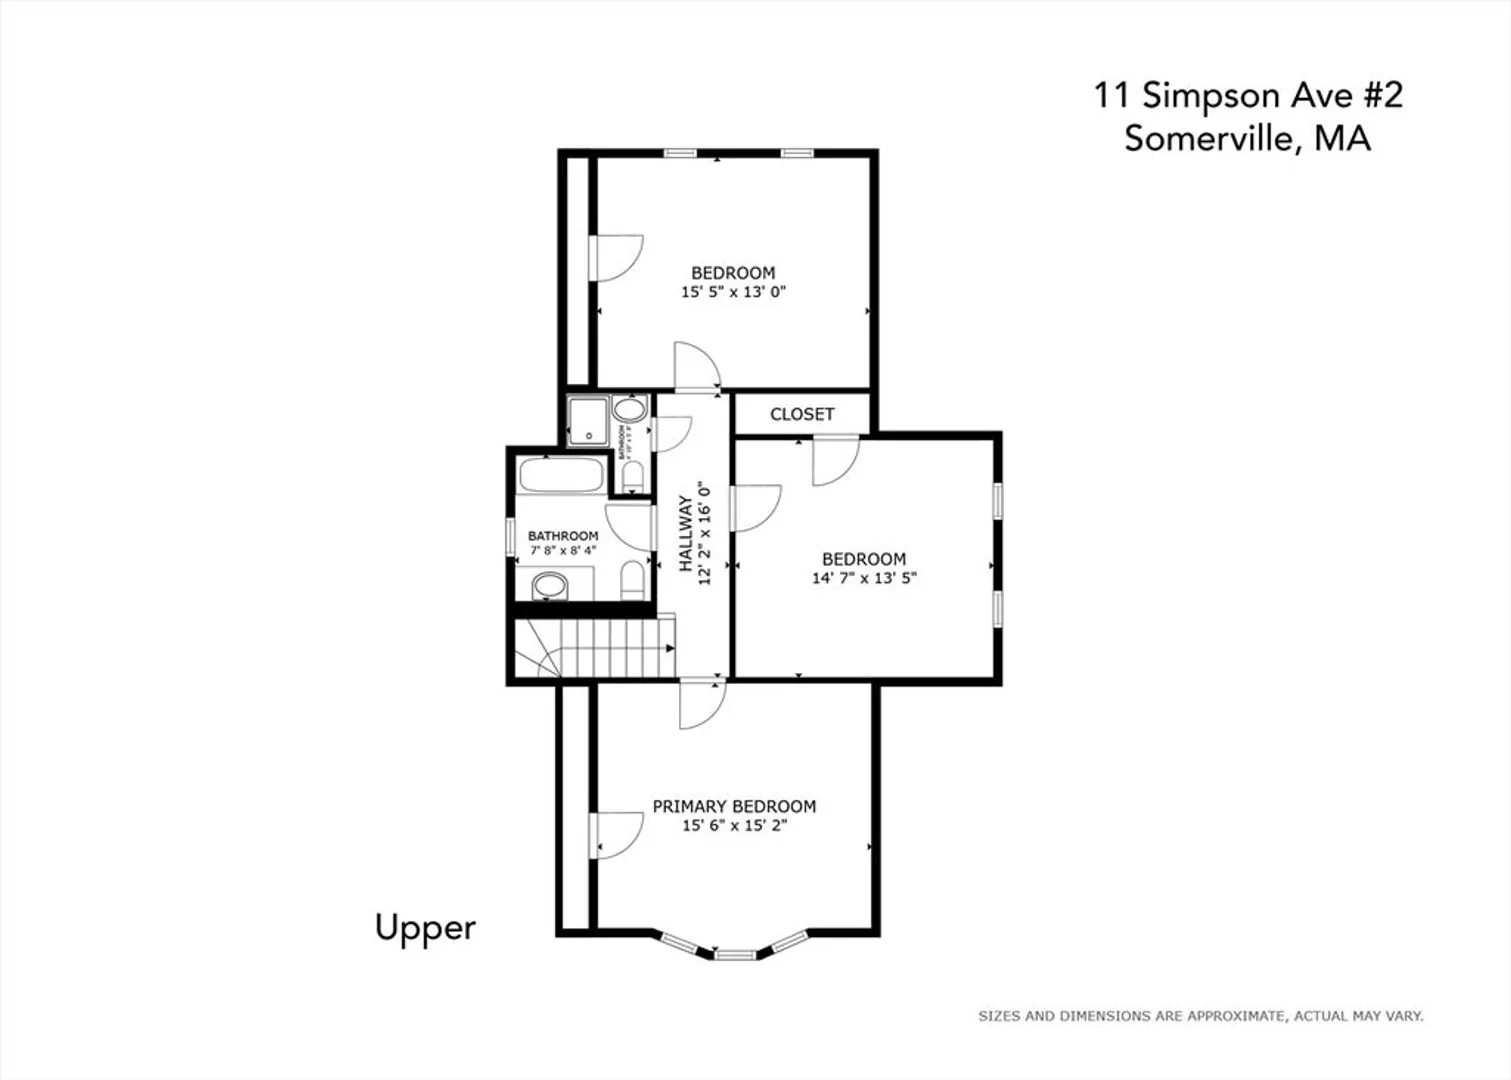
Open house cancelled! Offer accepted. Philadelphia style 2-family in Somerville is a rare find with a total of 9 bedrooms and 3 full baths steps to Davis Square and Tufts University. The property is split into a spacious 5-bedroom, 2-bathroom unit and a cozy 4-bedroom, 1-bathroom unit, both featuring updated kitchens and bathrooms and beautiful hardwood floors throughout. Located in a highly desirable area .2 miles to Davis Square Red Line T Stop and the Somerville Community Bike Path This home boasts a garage that can be converted as well as front and back decks, perfect for entertaining. With 3+ dedicated off-street parking spaces and ample on-street permit and meter parking available, parking will never be an issue. The property is conveniently situated across the street from a park and playground, providing a serene and friendly atmosphere. Don't miss this opportunity to own a versatile and well-maintained home with endless possibilities for investment or multigenerational living.
-
Highlights
- Area: Davis Square
- Property Class: Residential Income
- Total Rooms: 16
- Status: Closed
- Parking Spots: 4
- Property Type: Multi Family
- Year Built: 1910
-
Additional Details
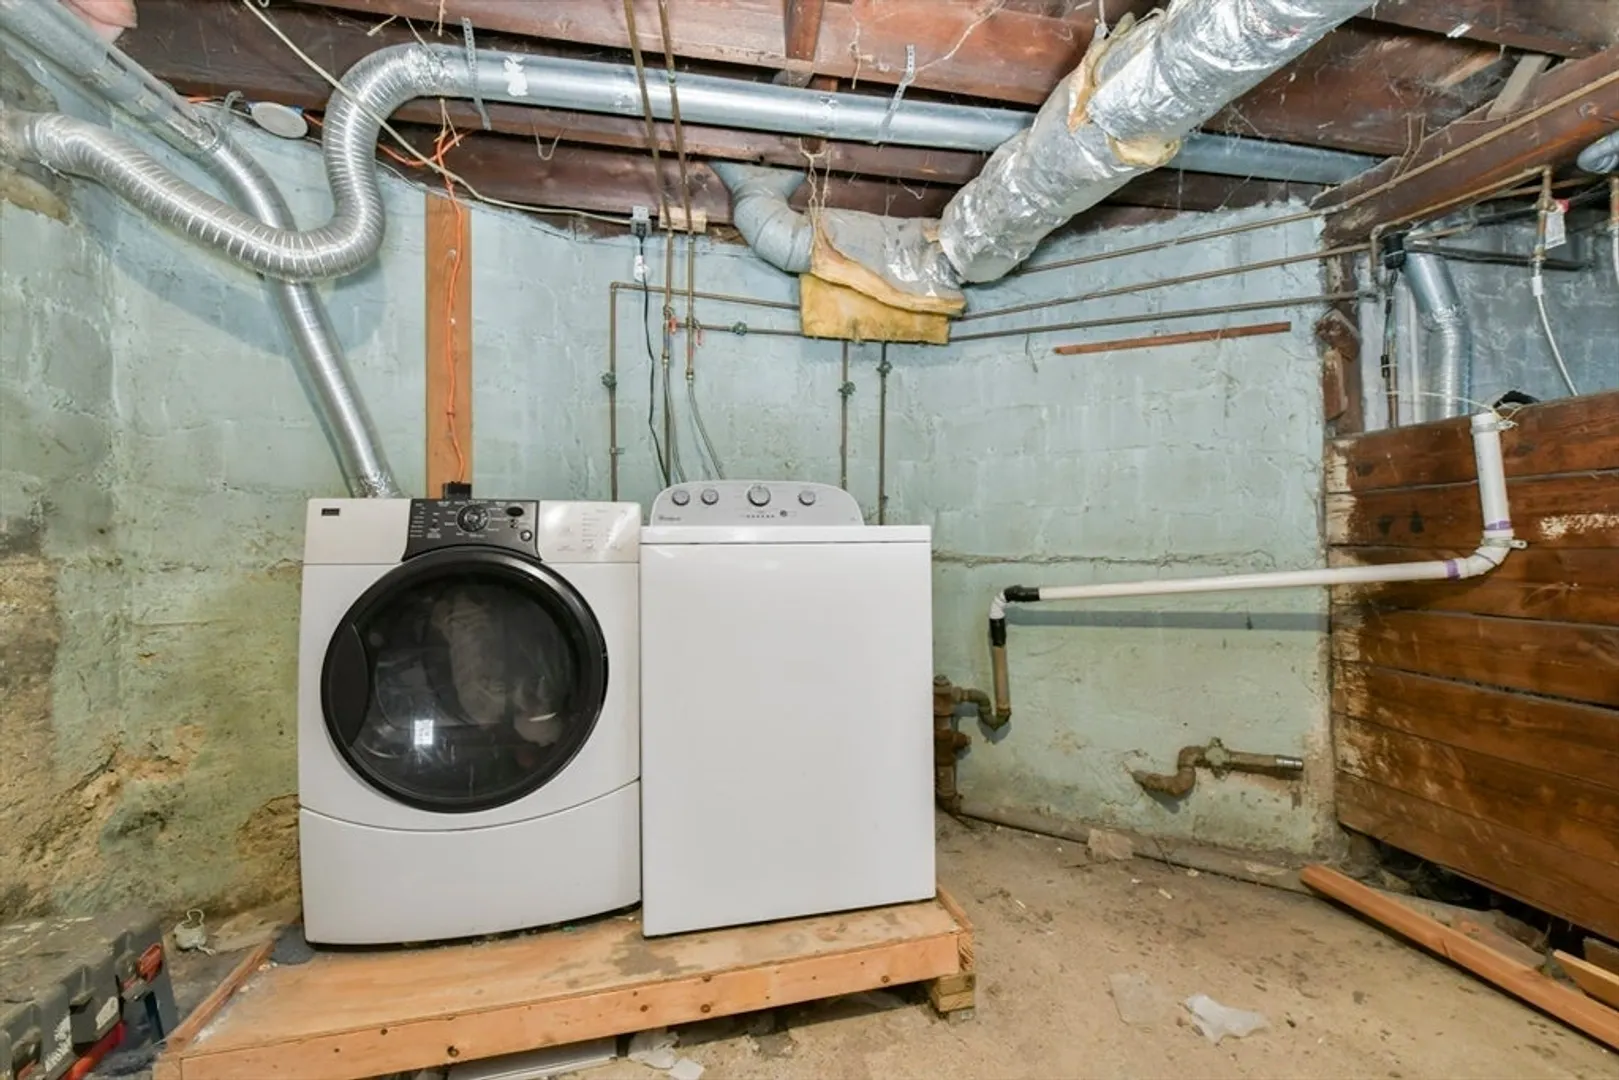
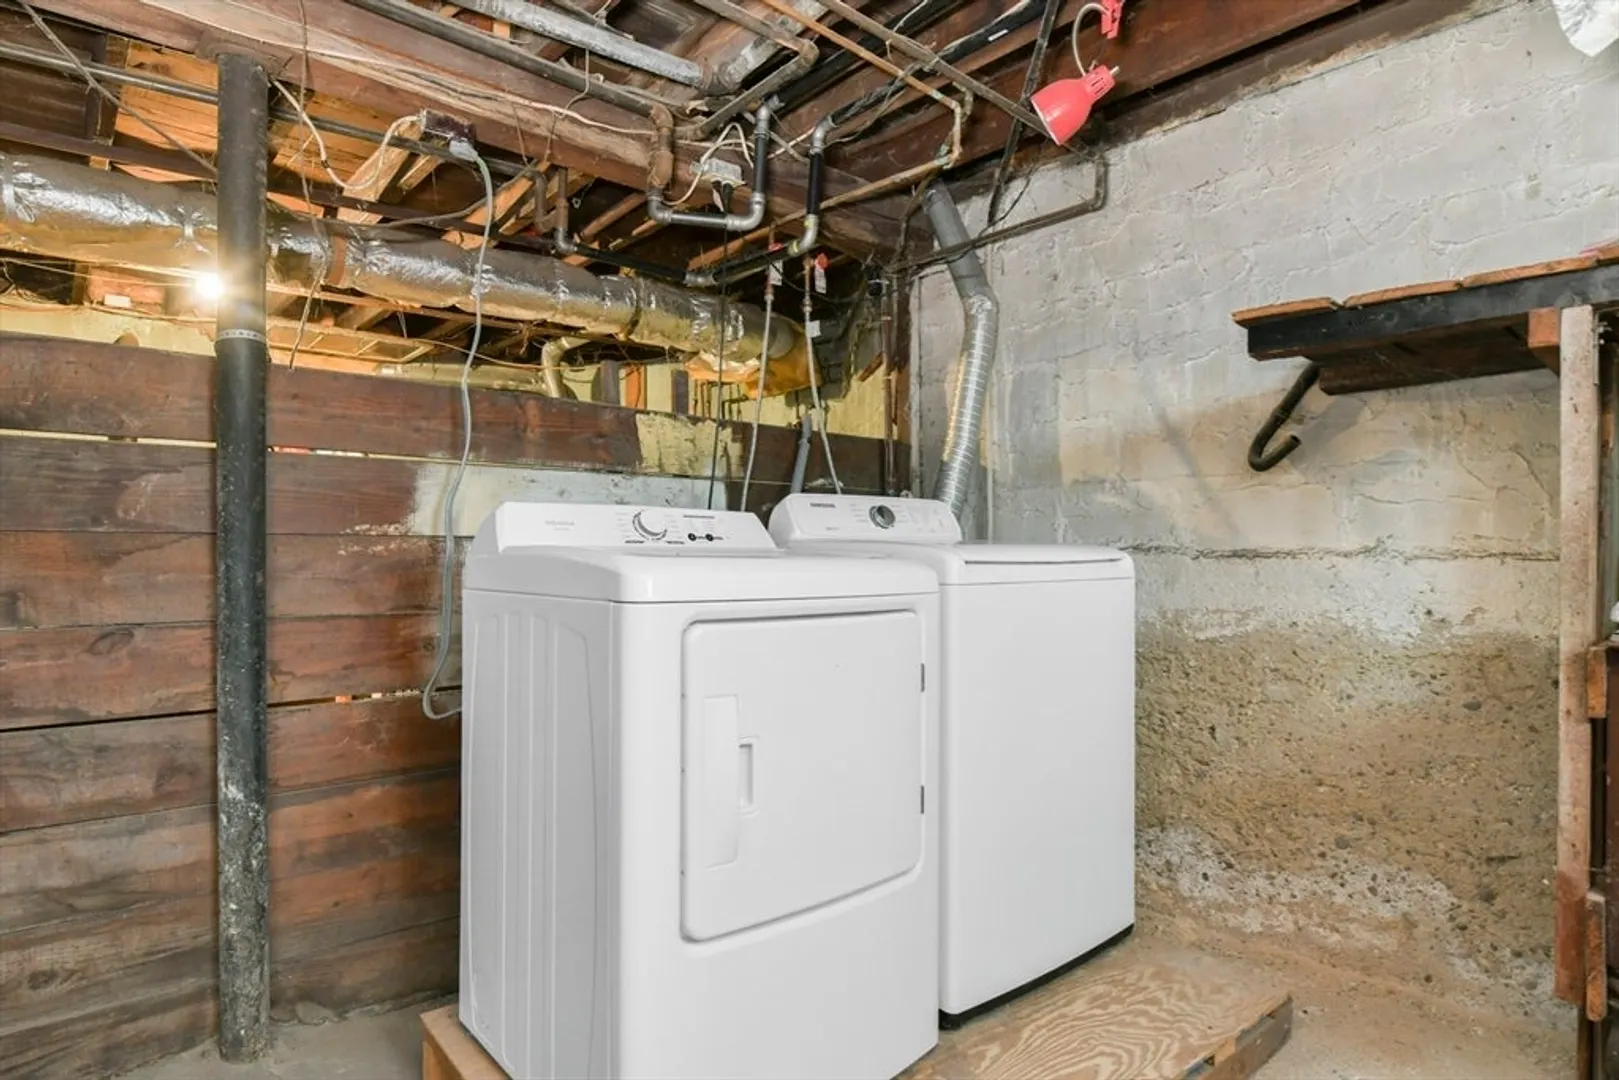
- Basement: Concrete
- Flooring: Hardwood
- Interior Features: Living Room, Kitchen
- Year Built Details: Actual, Approximate
- Zoning: Ra
- Exterior Features: Balcony
- Foundation: Block
- Total Number of Units: 2
- Year Built Source: Public Records
-
Amenities
- Community Features: Public Transportation, Shopping, Tennis Court(s), Park, Walk/Jog Trails, Medical Facility, Bike Path, Highway Access, House of Worship, Private School, Public School, T-Station, University
- Parking Features: Paved Drive
- Covered Parking Spaces: 1
-
Utilities
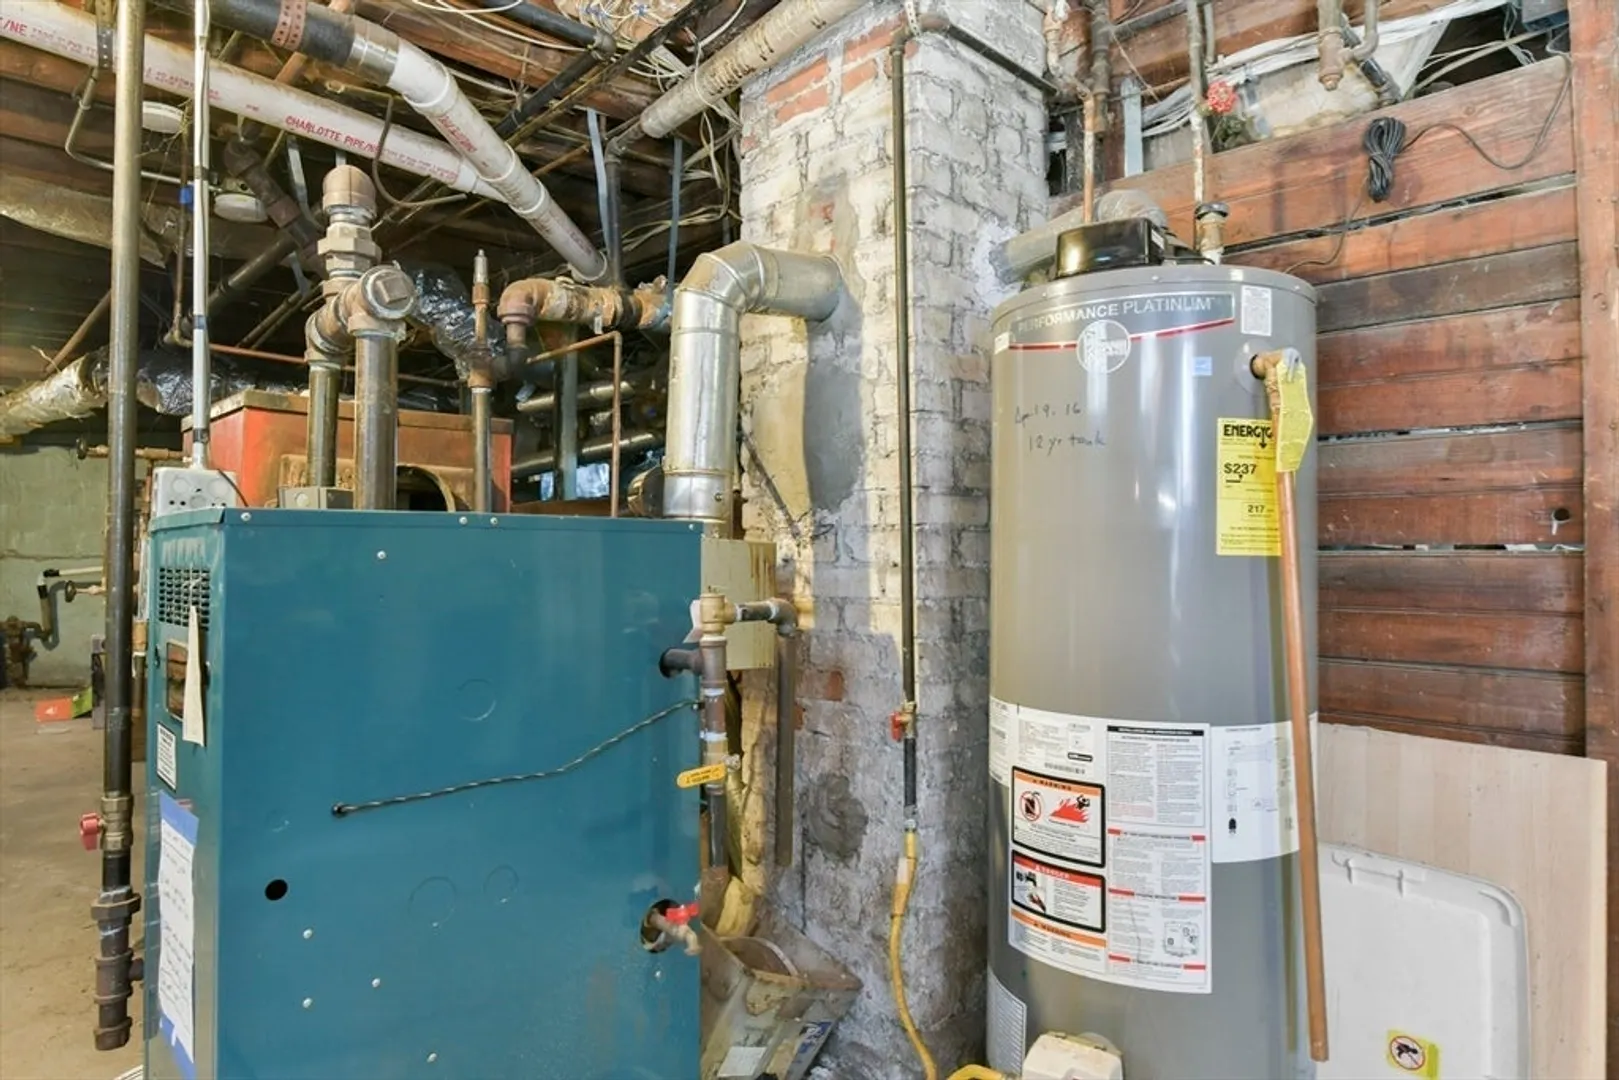
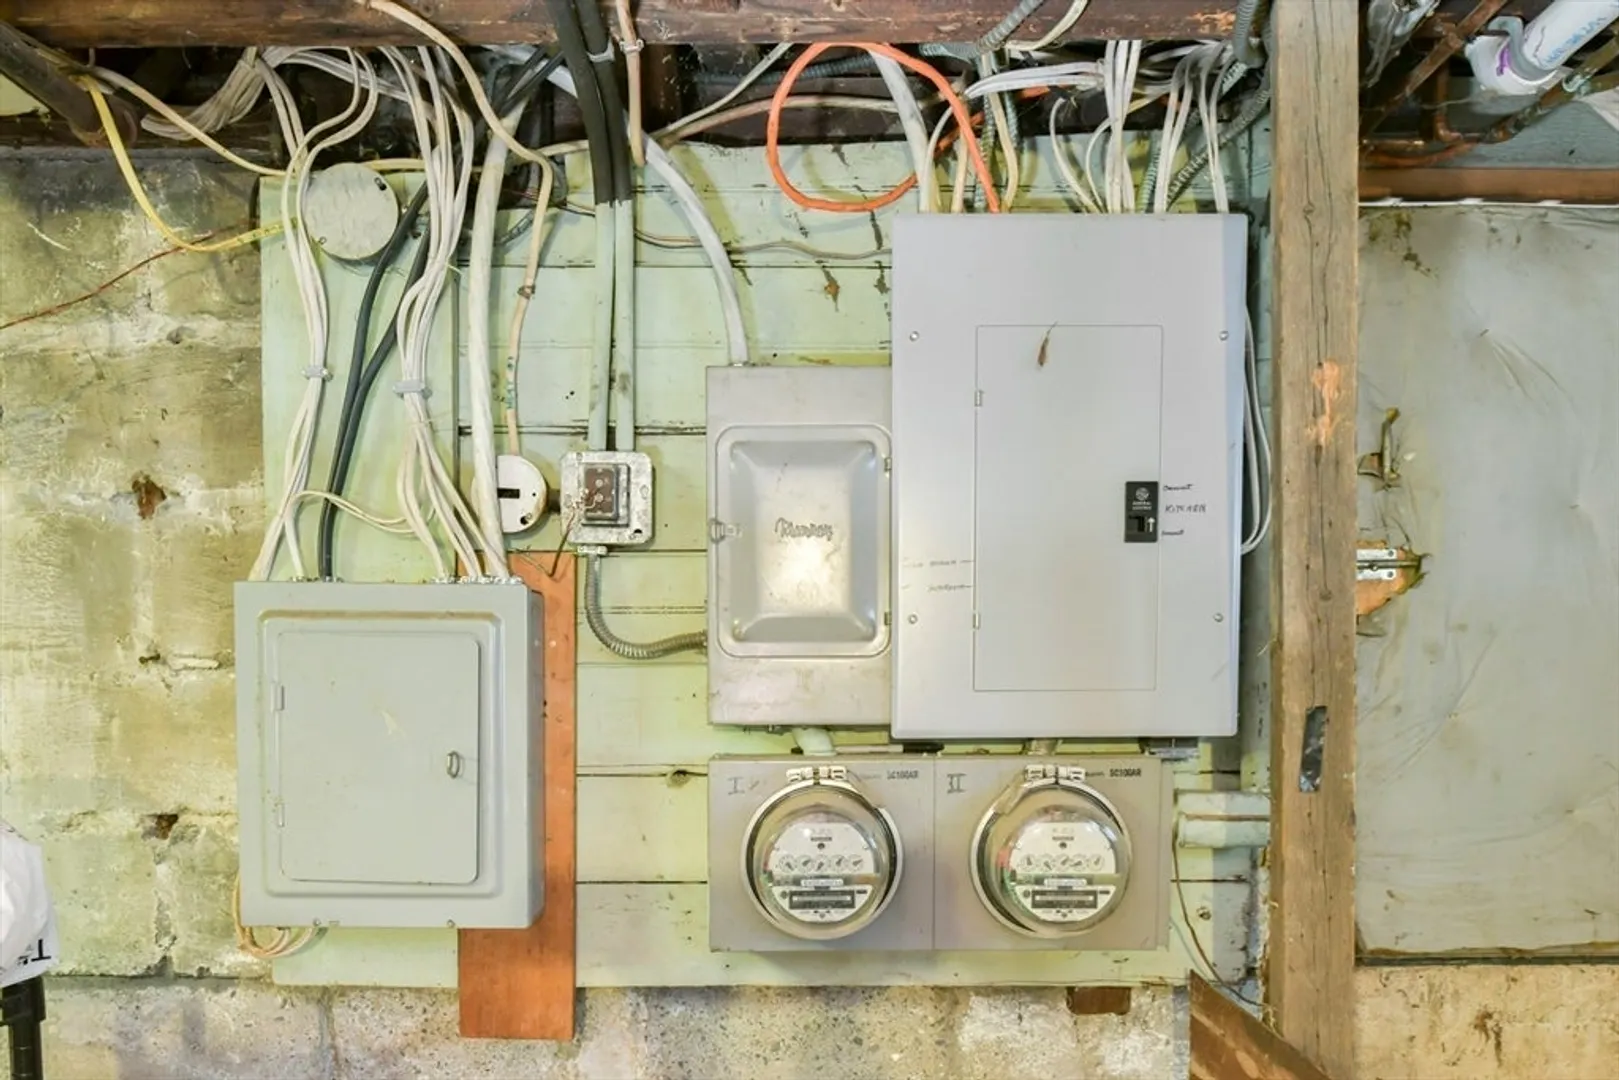
- Electric: 100 Amp Service
- Water Source: Public
- Sewer: Public Sewer
-
Fees / Taxes
- Assessed Value: $1,454,000
- Compensation Based On: Net Sale Price
- Taxes: $15,302
- Buyer Agent Compensation: 2%
- Tax Year: 2024
- Total Rent: $9,400
Similar Listings
Sold
41 Photos
Sold
14 Photos
Sold
34 Photos
Sold
34 Photos
Content © 2026 MLS Property Information Network, Inc. The information in this listing was gathered from third party resources including the seller and public records.
Listing information provided courtesy of Century 21 Elite Realty.
MLS Property Information Network, Inc. and its subscribers disclaim any and all representations or warranties as to the accuracy of this information.
