
128 Central Street
$1,700,000
14
Beds
14
Baths
8,538
Sqft
- Request Info
- Call
- Save
-
More
- Mortgage Calculator

Property Tools
NEW CONSTRUCTION
$1,700,000
14
Beds
14
Baths
8,538
Living Area
-
Property Description
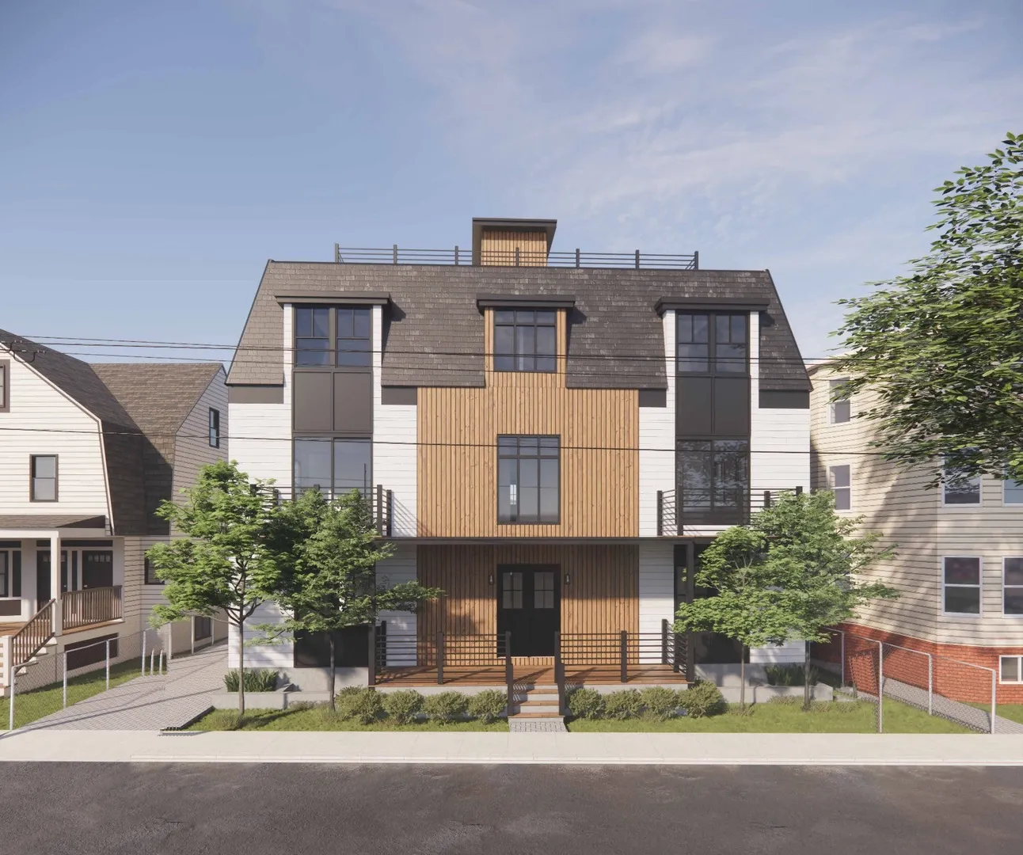
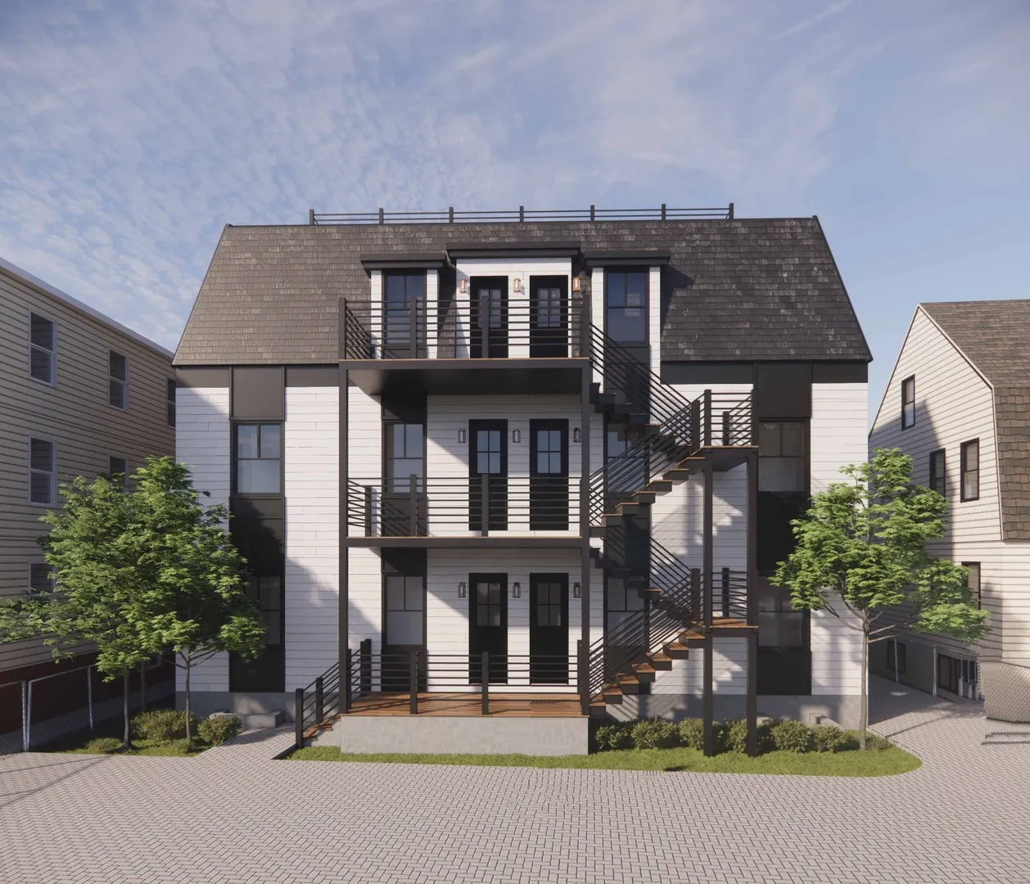
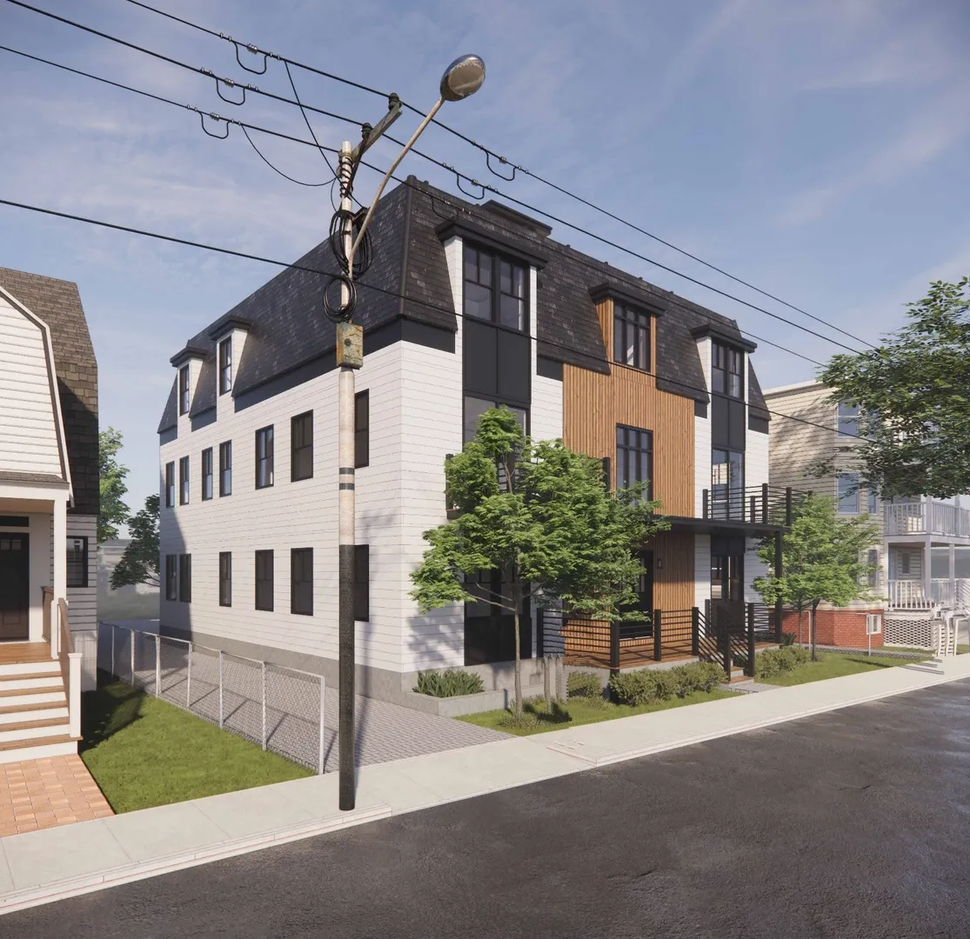
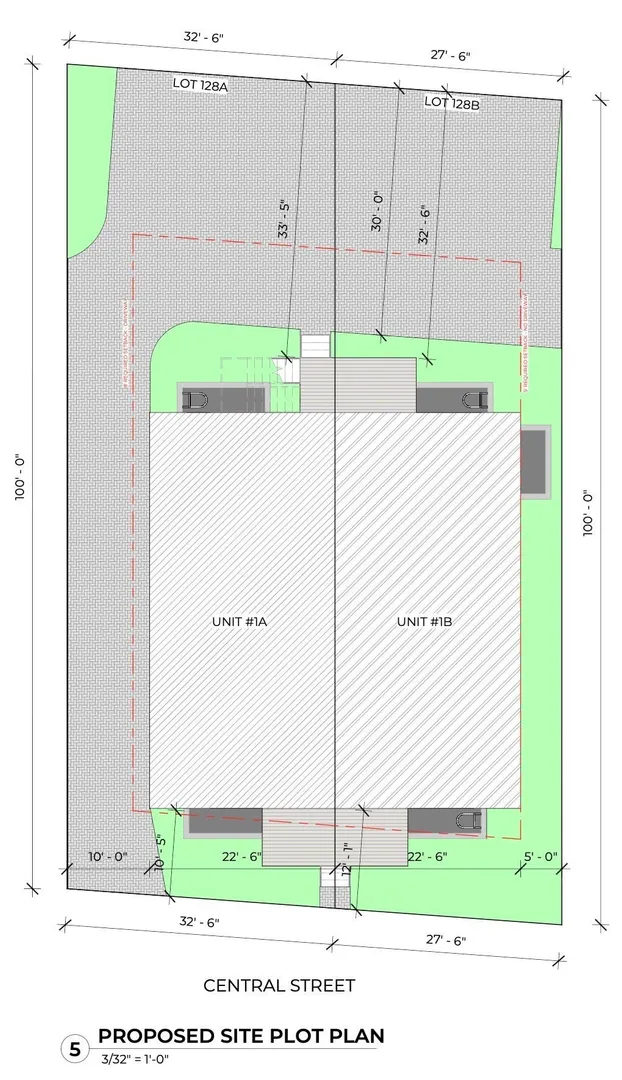
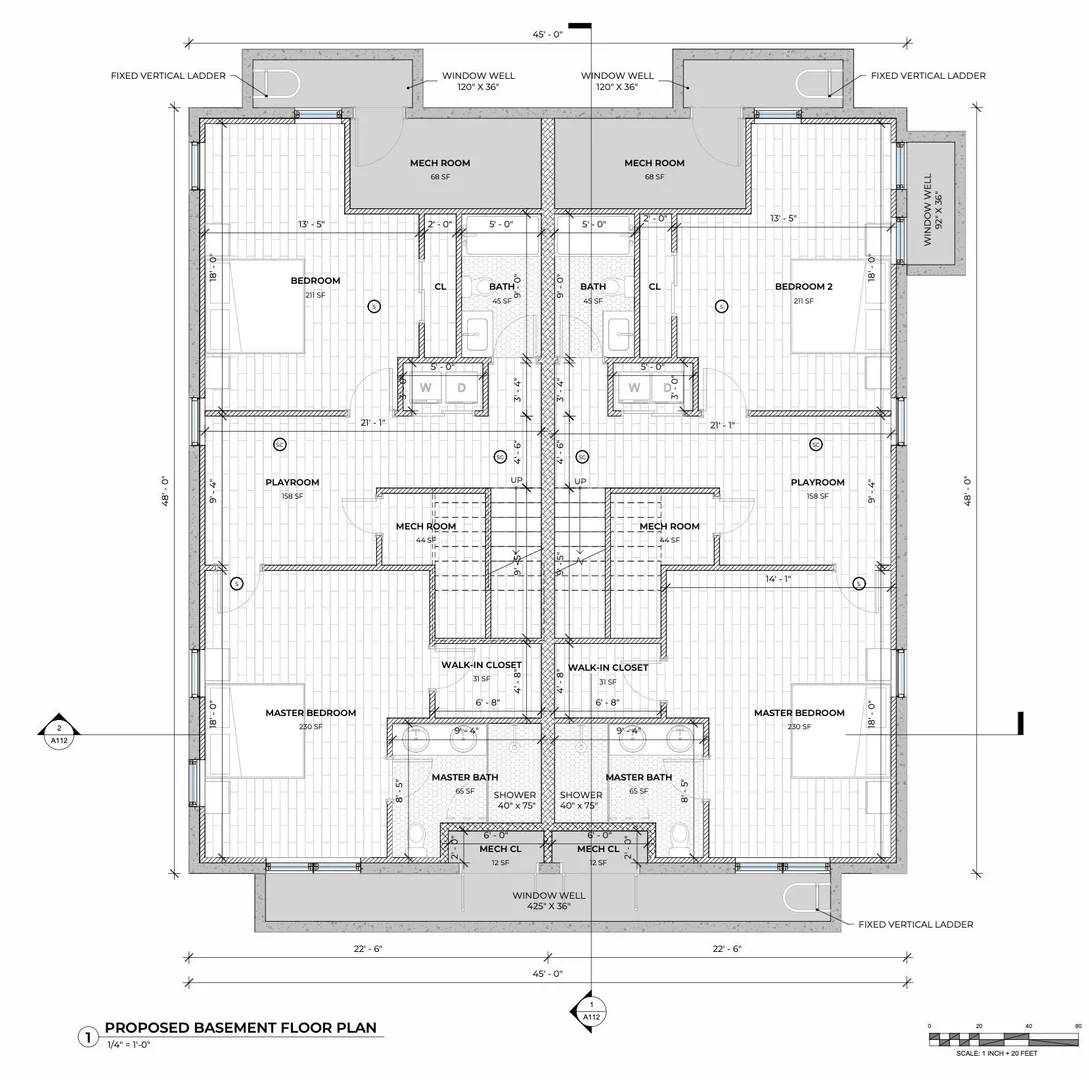
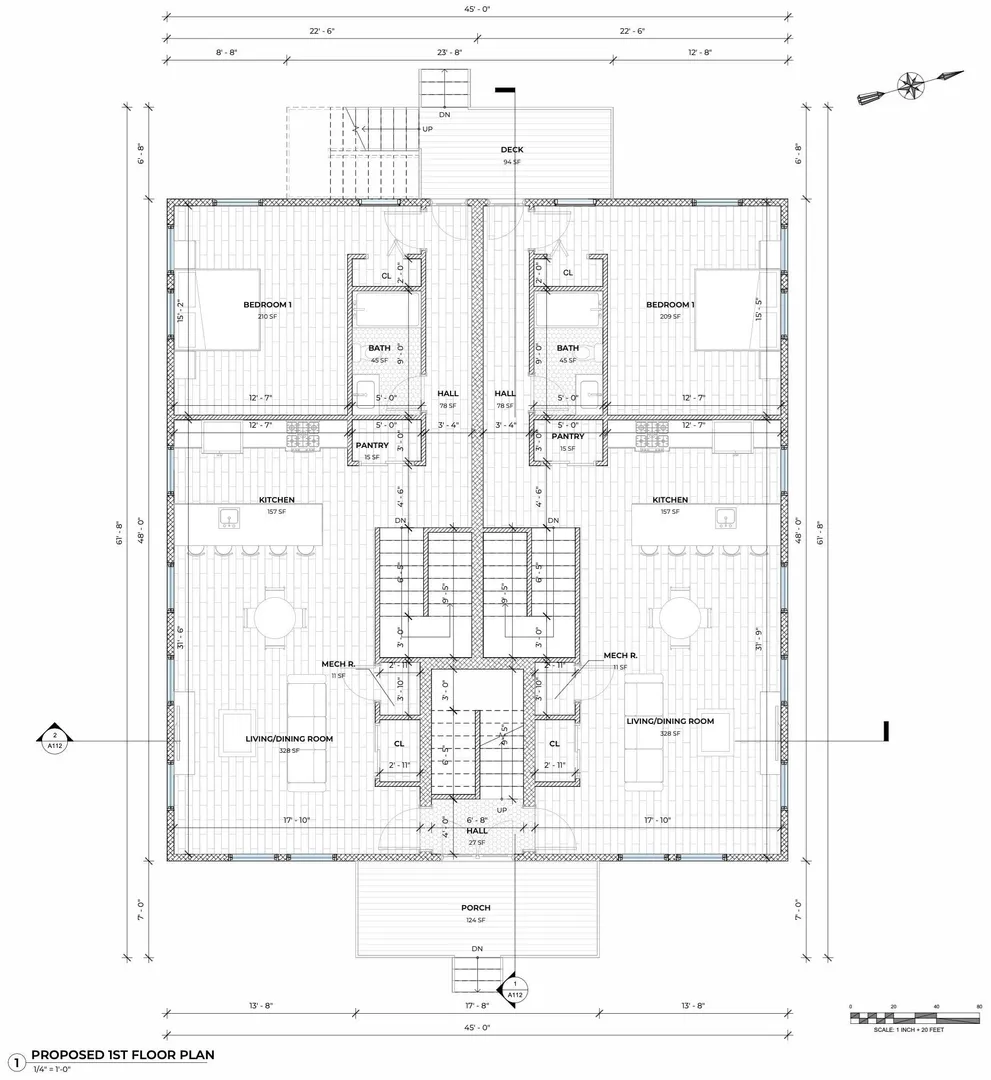
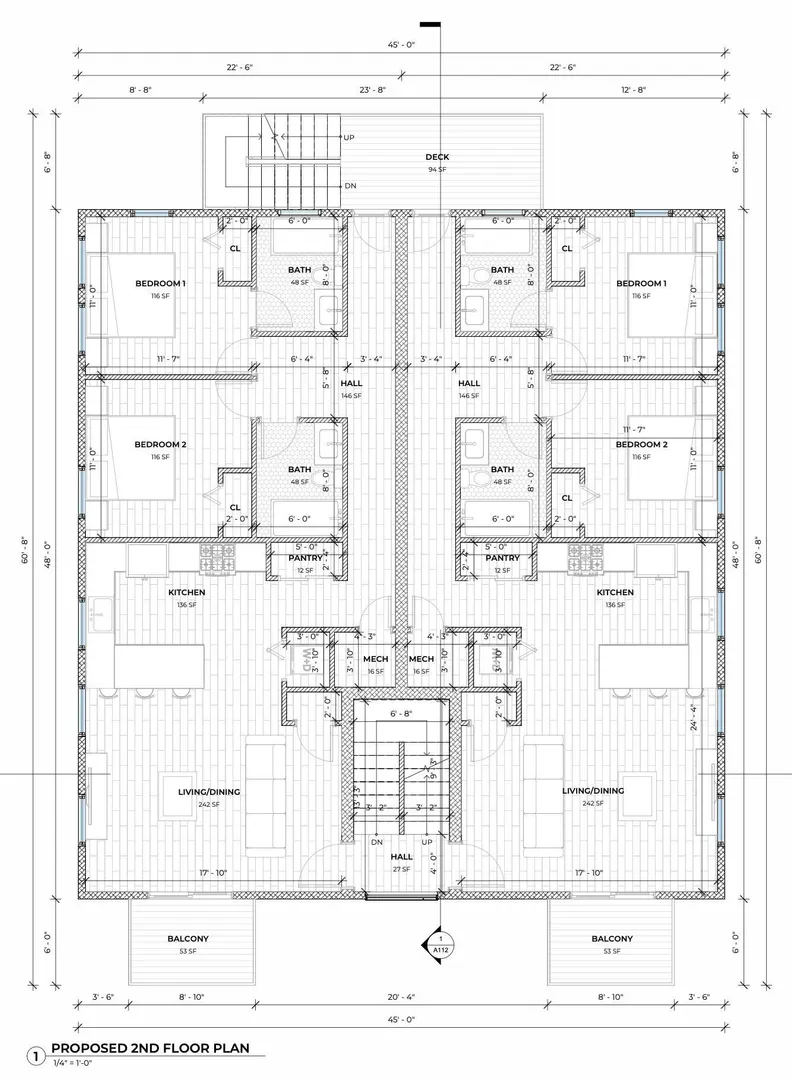
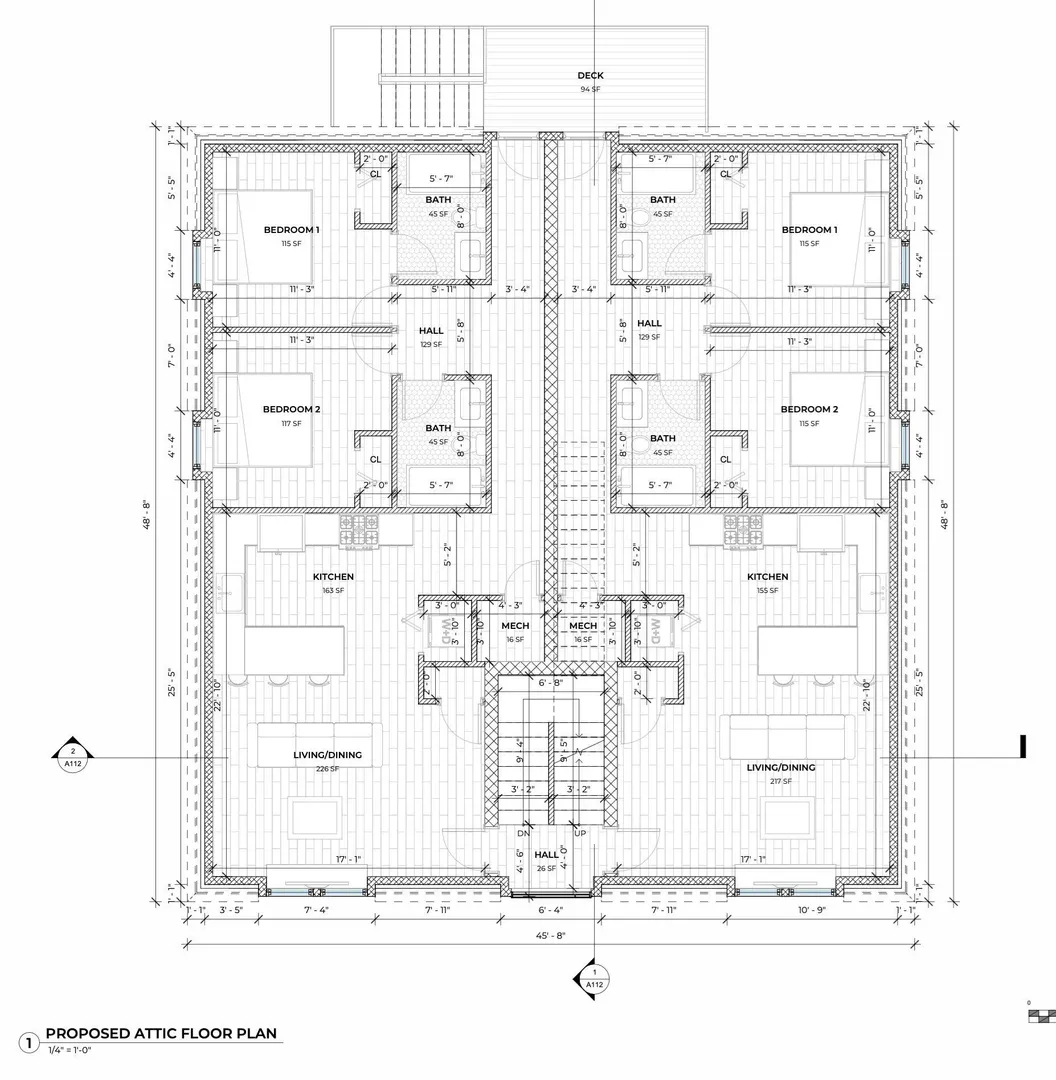
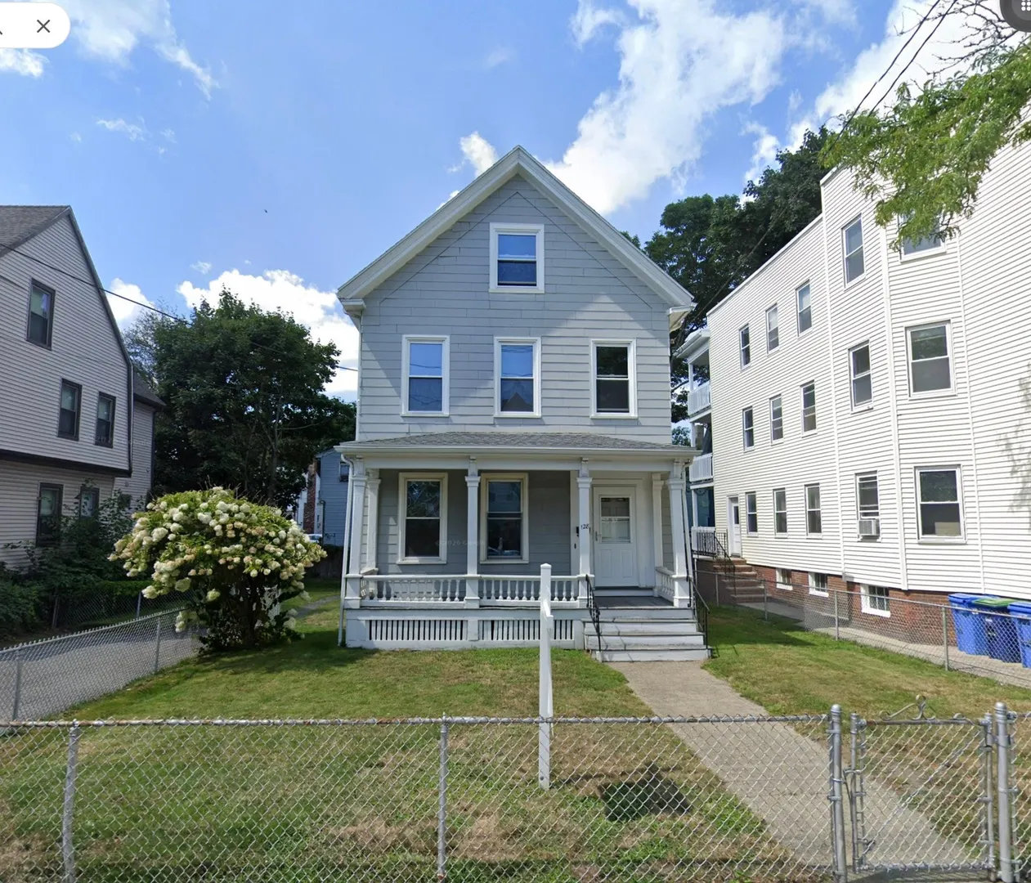
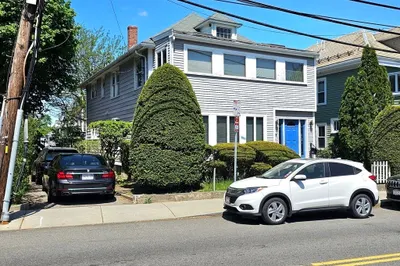
Development opportunity on a 5,990 sf lot in Somerville. Plans in hand for two semi-attached three-family buildings - six units in all - with over 8,500 sf of gross buildable space. House is vacant and ready for demo. The design borrows the neighborhood's mansard rooflines and adds a modern edge: warm wood-toned accent panels, black-framed windows, front balconies, and a roof deck above it all. Each building is drawn with a two-level unit spanning the lower and first floors, a full second floor, and a top floor tucked under the mansard, plus rear decks, exterior stairs, and window wells that pull light below grade. Four parking spaces. Barely a block to the Somerville Community Path and the Hoyt-Sullivan Playground, and equidistant to the Gilman Square and Lowell Street Green Line stops - a transit-minded project. Sarma, Highland Kitchen, Magoun Square nearby.
-
Highlights
- Area: Central Hill
- Parking Spots: 4
- Property Type: 5-9 Family
- Total Rooms: 28
- Status: Active
- Levels: 4
- Property Class: Residential Income
- Stories: 4
- Year Built: 1920
-
Additional Details
- Basement: Full, Finished, Interior Entry
- Foundation: Concrete Perimeter
- Road Frontage Type: Public
- SqFt Source: Public Record
- Year Built Details: To Be Built
- Zoning: Nr
- Construction: Frame
- Lot Features: Level
- Roof: Shingle
- Total Number of Units: 6
- Year Built Source: Public Records
-
Amenities
- Community Features: Public Transportation, Shopping, Pool, Park, Walk/Jog Trails, Bike Path, Highway Access, Private School, Public School, T-Station, University
- Parking Features: Paved Drive
-
Utilities
- Sewer: Public Sewer
- Water Source: Public
-
Fees / Taxes
- Assessed Value: $1,180,400
- Taxes: $12,961
- Tax Year: 2026
Similar Listings
Sold
41 Photos
Sold
40 Photos
Sold
42 Photos
Sold
41 Photos
Content © 2026 MLS Property Information Network, Inc. The information in this listing was gathered from third party resources including the seller and public records.
Listing information provided courtesy of Gibson Sotheby's International Realty.
MLS Property Information Network, Inc. and its subscribers disclaim any and all representations or warranties as to the accuracy of this information.