
Sold!
$985,000
6
Beds
5
Baths
5,046
Living Area
-
Property Description
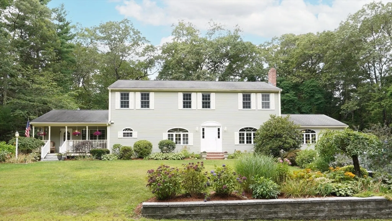
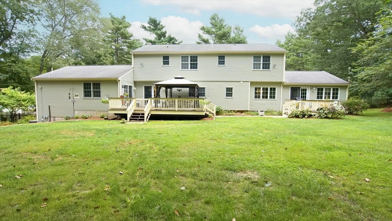
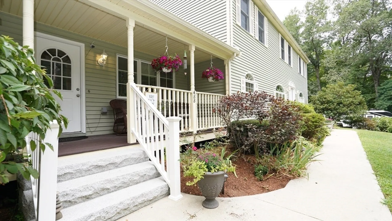
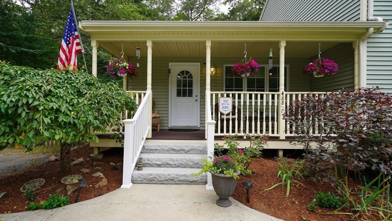
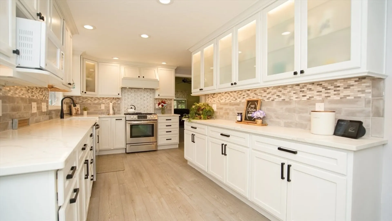
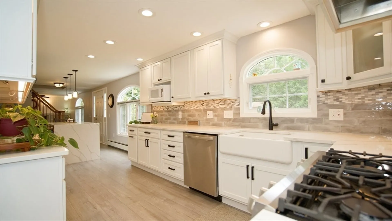
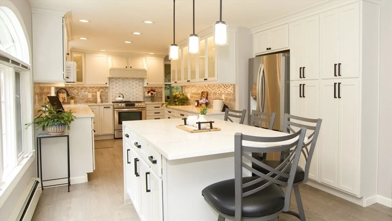
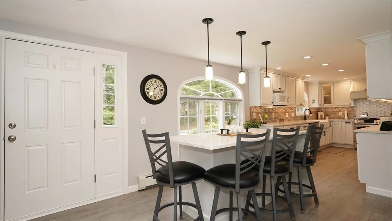
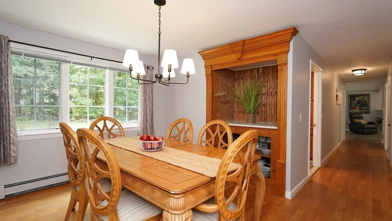
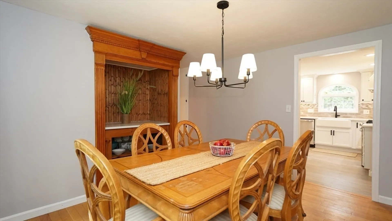
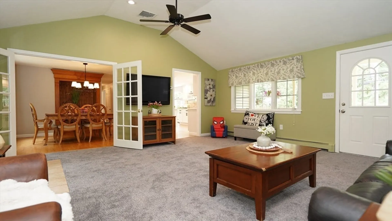
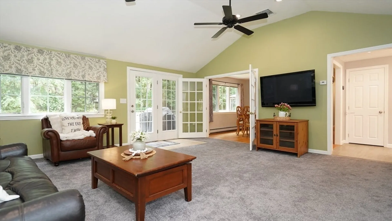
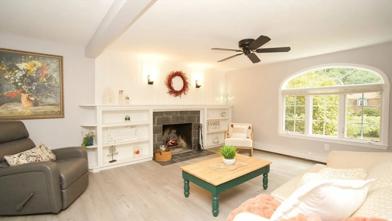
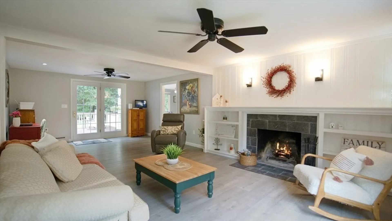
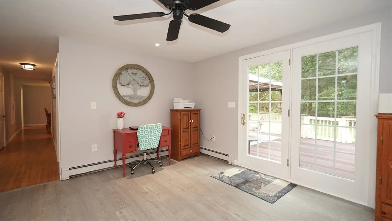
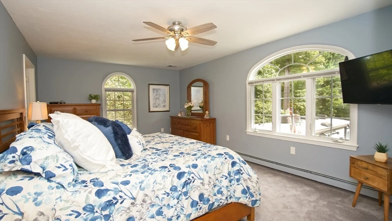
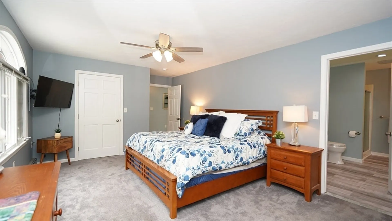
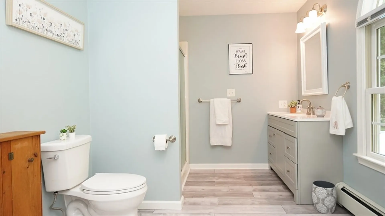
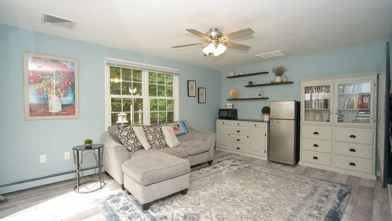
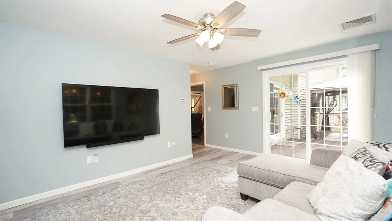
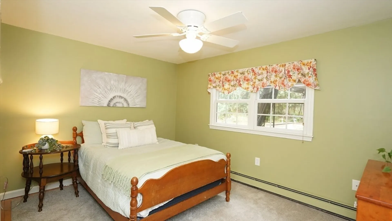
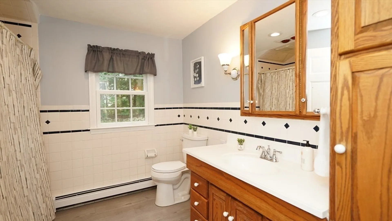
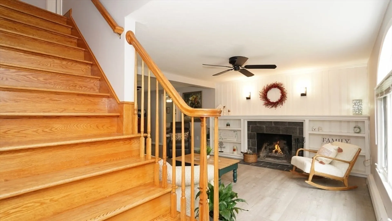
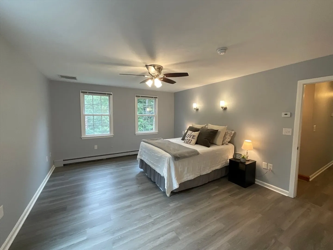
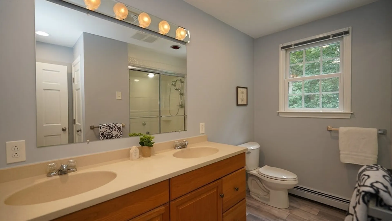
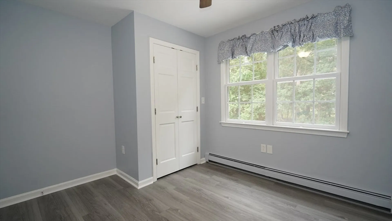
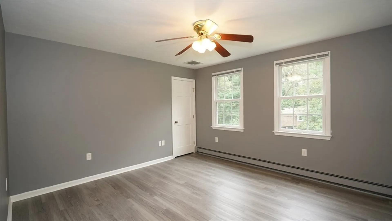
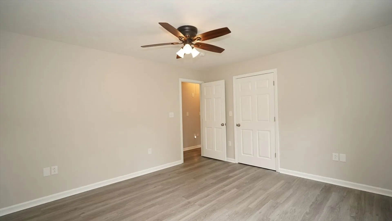
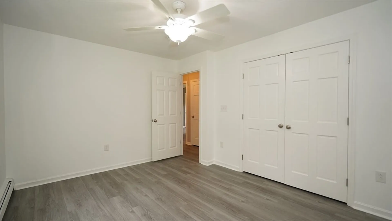
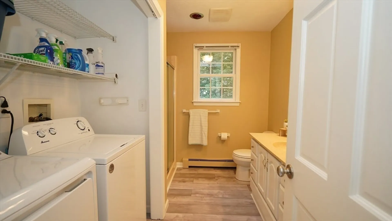
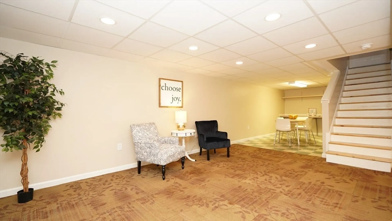
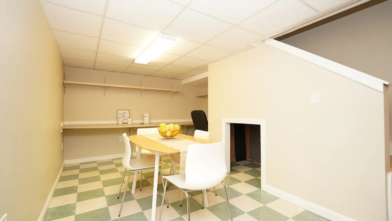
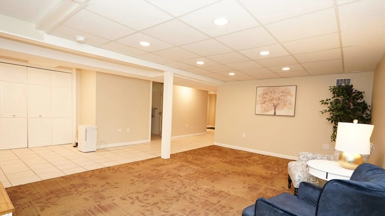
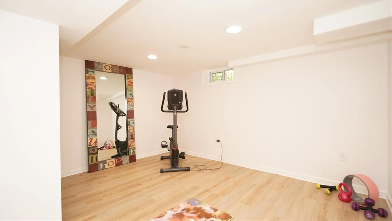
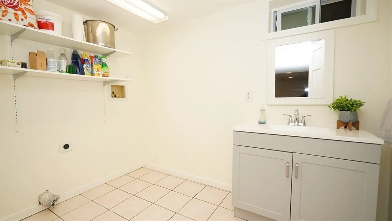
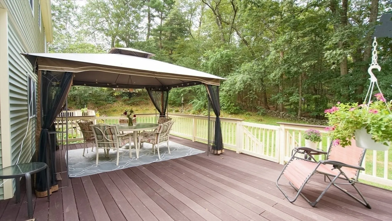
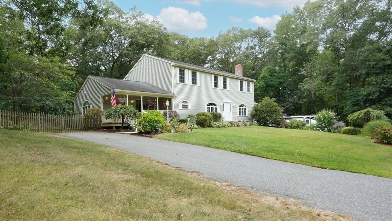
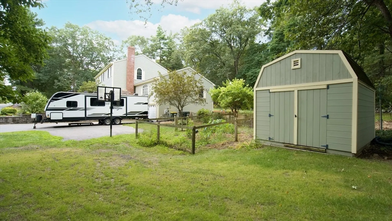
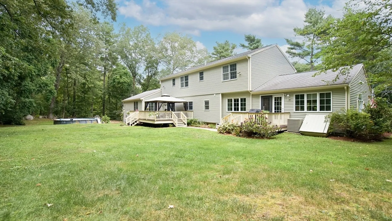
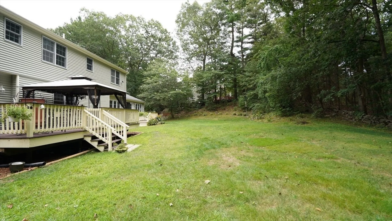
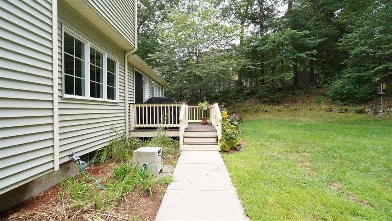
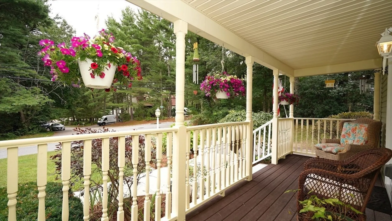
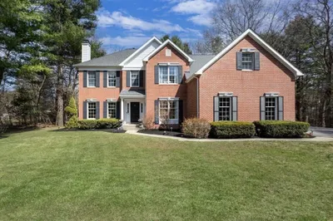
6 BRs, 5 baths! Perfect for multi-generational living! Offering 3,646+ sq. ft. above grade plus 1,400 sq. ft. finished below, this home has incredible space & flexibility. The heart of the home is a 4-year-young renovated kitchen w/quality cabinetry w/lighting, quartz counters & a stunning waterfall island—ideal for gathering. The 2nd floor features a primary suite w/steam shower plus 4 generously sized BRs freshly painted!. A 26x26 first floor addition offers a private in-law suite (shared kitchen) w/separate entrance, LR & full bath, or a fabulous 1st floor primary! Enjoy time in the LR w/cozy fireplace & built-ins, DR, office/den, and expansive cathedral 20x20 FR w/new carpet where memories will be made. The finished lower level adds a FR, full bath, exercise room, eat-in area & walk-out to the 2-car gar. Outside, relax on the farmer’s porch, granite steps, shed, Trex decks, a/g pool & private yard oasis w/2 driveways! C/A, gas heat, French doors, central vac & public water/sewer!
-
Highlights
- Cooling: Central Air
- Parking Spots: 9
- Property Type: Single Family Residence
- Total Rooms: 13
- Status: Closed
- Heating: Baseboard, Natural Gas
- Property Class: Residential
- Style: Colonial
- Year Built: 1960
-
Additional Details
- Appliances: Gas Water Heater, Water Heater, Range, Dishwasher, Disposal, Microwave, Refrigerator, Washer, Dryer, Stainless Steel Appliance(s), Plumbed For Ice Maker
- Construction: Frame
- Fireplaces: 1
- Foundation: Concrete Perimeter
- Lot Features: Wooded, Gentle Sloping, Level
- Roof: Shingle
- Year Built Details: Renovated Since
- Zoning: R
- Basement: Full, Finished, Walk-Out Access, Garage Access, Concrete
- Exterior Features: Porch, Deck, Pool - Above Ground, Rain Gutters, Storage, Professional Landscaping, Decorative Lighting, Screens, Garden, Invisible Fence, Stone Wall
- Flooring: Tile, Carpet, Laminate, Hardwood, Flooring - Hardwood, Flooring - Wall to Wall Carpet
- Interior Features: Ceiling Fan(s), Slider, Bathroom - Full, Bathroom - Tiled With Tub & Shower, Walk-In Closet(s), Closet, Dining Area, Closet - Double, In-Law Floorplan, Office, Den, Exercise Room, Bathroom, Central Vacuum, Sauna/Steam/Hot Tub
- Road Frontage Type: Public
- SqFt Source: Public Record
- Year Built Source: Public Records
-
Amenities
- Community Features: Public Transportation, Shopping, Tennis Court(s), Park, Walk/Jog Trails, Golf, Medical Facility, Laundromat, Conservation Area, Highway Access, House of Worship, Private School, Public School, T-Station, University
- Parking Features: Attached, Under, Garage Door Opener, Oversized, Paved Drive, Off Street, Paved
- Security Features: Security System
- Covered Parking Spaces: 2
- Pool Features: Above Ground
-
Utilities
- Electric: Circuit Breakers, 200+ Amp Service
- Water Source: Public
- Sewer: Public Sewer
-
Fees / Taxes
- Assessed Value: $980,800
- Taxes: $11,397
- Tax Year: 2025
Similar Listings
Sold
42 Photos
Sold
39 Photos
Sold
40 Photos
Sold
42 Photos
Content © 2026 MLS Property Information Network, Inc. The information in this listing was gathered from third party resources including the seller and public records.
Listing information provided courtesy of RE/MAX Connections - Belchertown.
MLS Property Information Network, Inc. and its subscribers disclaim any and all representations or warranties as to the accuracy of this information.
