
1322 Pond St
$949,900
6
Beds
2
Baths
3,782
Sqft
- Request Info
- Call
- Save
-
More
- Mortgage Calculator

Property Tools
$949,900
6
Beds
2
Baths
3,782
Living Area
-
Property Description
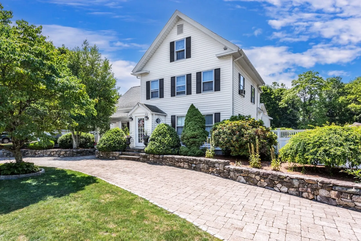
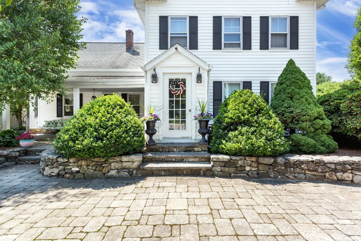
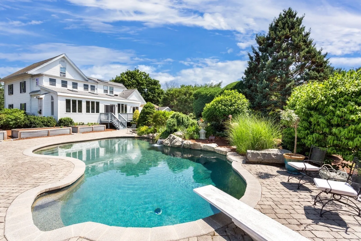
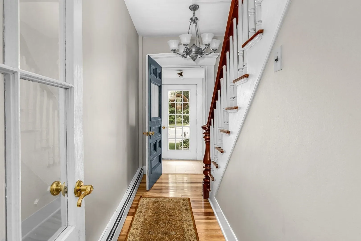
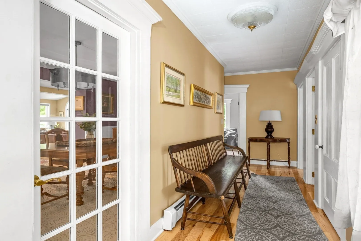
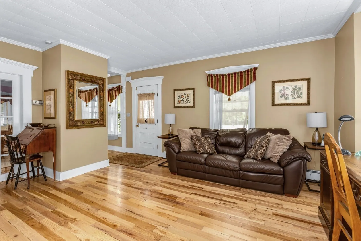
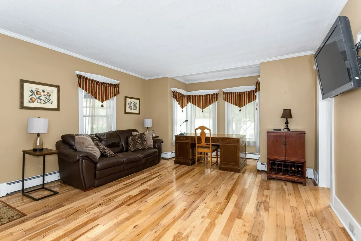
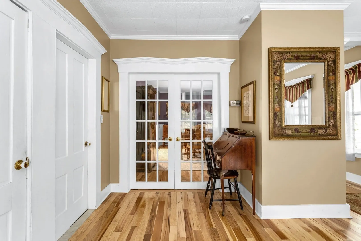
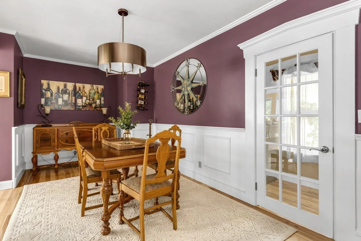
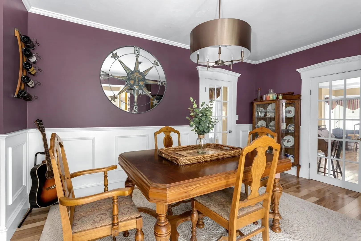
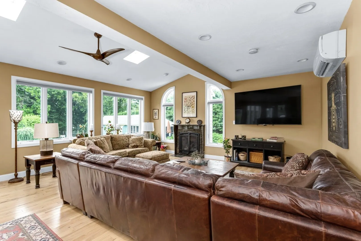
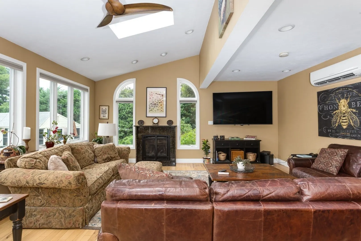
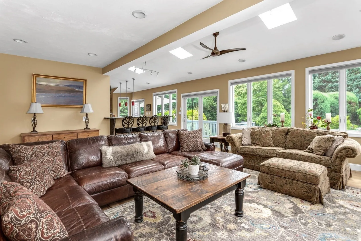
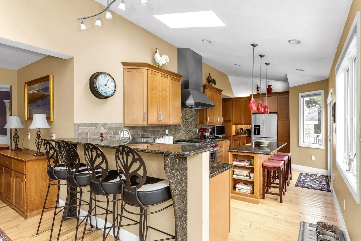
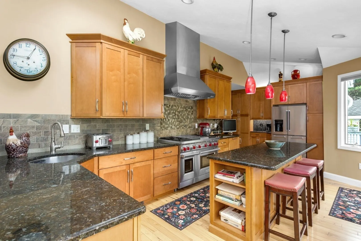
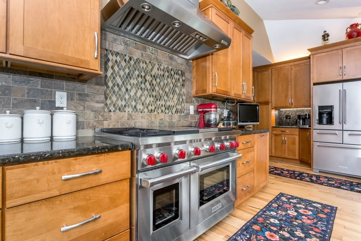
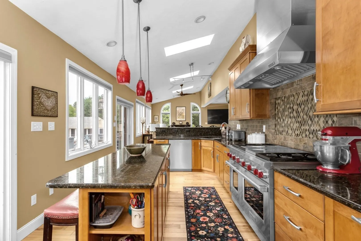
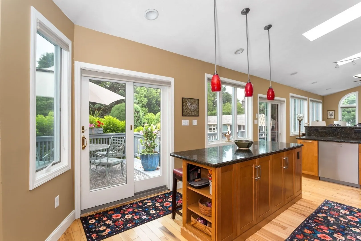
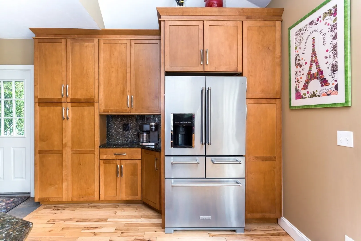
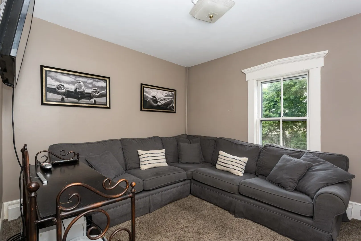
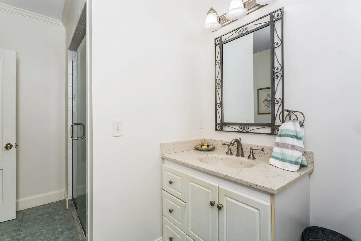
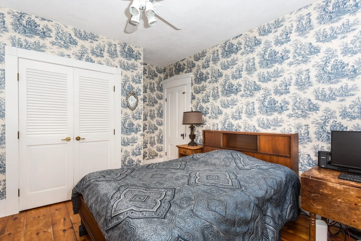
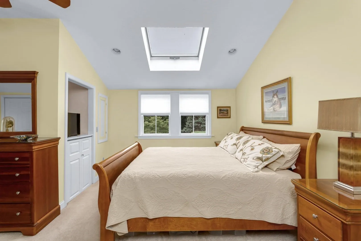
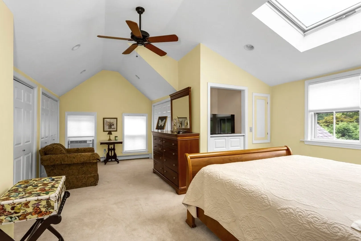
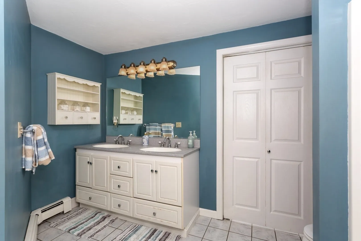
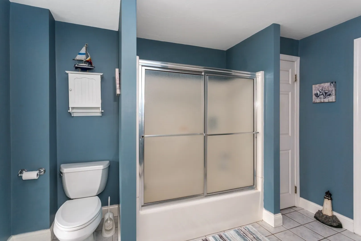
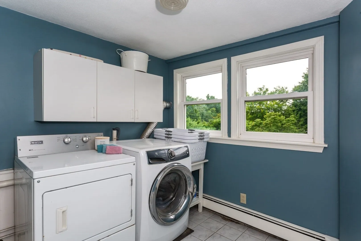
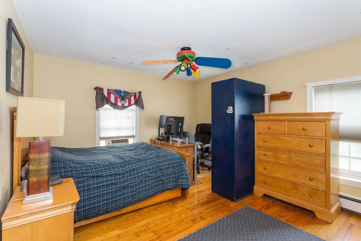
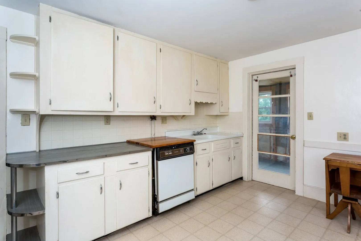
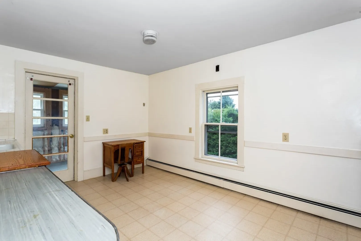
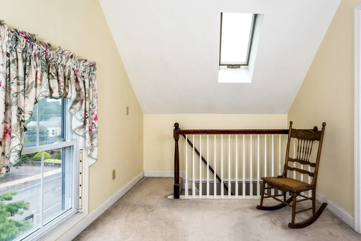
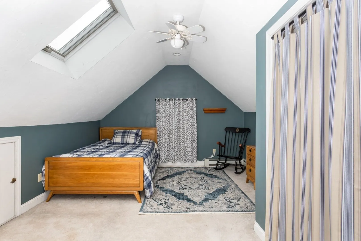
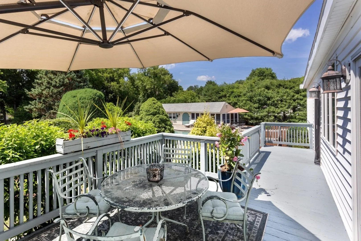
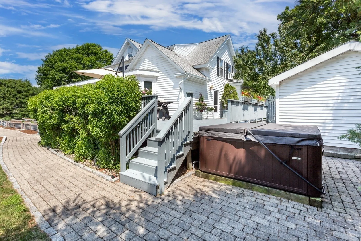
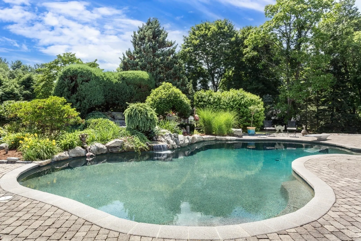
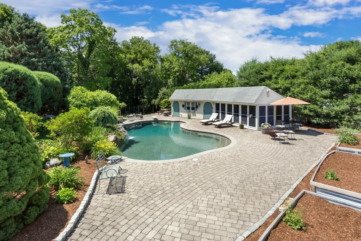
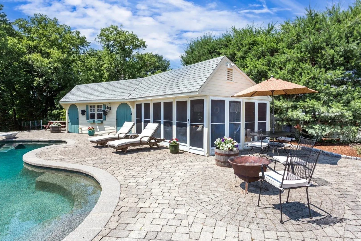
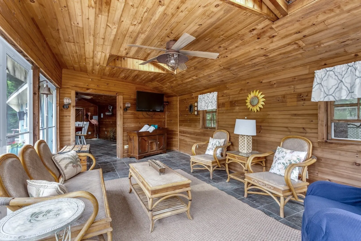
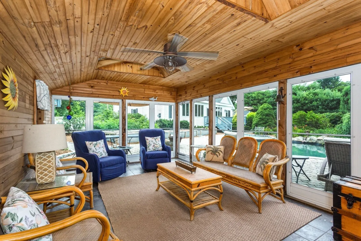
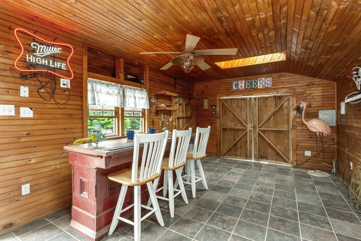
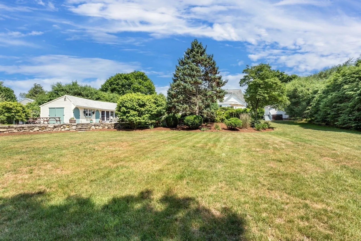
A RESPITE SANCTUARY RETREAT IN YOUR OWN HOME! BE AMAZED AT THE MULTI-FUNCTIONAL/MULTI-GENERATIONAL SPACES! YOU WILL BE DELIGHTED IN ALL THIS AWESOME HOME HAS TO OFFER! A GRACIOUS, HISTORIC HOME THAT HAS BEEN LOVINGLY UPDATED W/ MODERN FUNCTIONALITY & SPACE WHILE RETAINING ITS CHARM OF YESTERYEAR. AS YOU APPROACH ADMIRE THE COBBLETONE CIRCULAR DRIVEWAY AND STONE WALL ACCENTS. A MAIN ENTRANCE OR COVERED FRONT PORCH ENTRANCE, YOU DECIDE! THE AWESOME MAIN LEVEL W/ITS CHARMING DETAILS AND BEAUTIFUL BIRCH HARDWOOD FLOORS SET THE TONE. THIS LEVEL INCLUDES 2 FIRST-FLOOR PRIVATE BEDROOMS THAT COULD SERVE AS GUEST/OFFICE OR DEN AS WELL. A LOVELY FORMAL LIVING ROOM/LIBRARY AND FORMAL DINING ROOM W/FRENCH DOORS LEADING TO THE SHOWSTOPPER GREAT ROOM ADDITION W/VAULTED CEILING & A WALL OF WINDOWS THAT OVERLOOKS THE STUNNING GROUNDS, A GUNITE POOL & HUGE 2-ROOM POOL HOUSE (CONVERT TO AN ADU????) OPEN FROM THE GREAT ROOM IS A TRUE CHEF'S KITCHEN W/WOLF 48' COMMERCIAL DOUBLE OVEN RANGE & HOOD, ABUNDANT MAPLE CABINETRY, GRANITE ISLAND & BREAKFAST BAR. THE MAIN LEVEL ALSO INCLUDES A FULL BATH & SIDE MUDROOM ENTRANCE. HEAD UPSTAIRS TO FIND A GENEROUS PRIMARY BEDROOM WITH 3 WALK-IN CLOSETS & SITTING AREA. A SECOND BEDROOM W/A WALK-IN CLOSET. THIRD BEDROOM, WAS ONCE A KITCHEN, STILL HAS CABINETS, SO ENDLESS POSSIBILITIES COULD INCLUDE CONVERTING TO A BEDROOM OR USING IT AS A CRAFT ROOM-ALSO INCLUDES AN UNFINISHED PORCH FOR FUTURE EXPANSION! HEAD TO THE THIRD LEVEL & FIND THE 2-ROOM 6TH BEDROOM W/SITTING/OFFICE AREA! SAVING THE BEST FOR LAST-THE BACKYARD HAVEN IS INCREDIBLE. ENTERTAINING WILL BE A JOY (OR KEEP IT ALL TO YOURSELF!) WITH THE HUGE PRIVATE YARD, EXPANSIVE DECK & PATIO, GORGEOUS GUNITE POOL, STUNNING LANDSCAPING INCLUDES RAISED BEDS FOR THE GARDENER LOVER! AND DON'T FORGET THE HOT TUB! IMPECCABLE GROUNDS WITH COBBLESTONE DRIVEWAY AND SPECIAL PLANTINGS MAKE THIS ONE NOT TO MISS! AN INCREDIBLY CONVENIENT LOCATION, YET PRIVATE & SERENE. THIS UNIQUE HOME HAS UNLIMITED POTENTIAL FOR MULTI-GENERATIONAL/FLEX LIVING. CHECK IT OUT TODAY!
-
Highlights
- Cooling: Window Unit(s), Ductless
- Parking Spots: 7
- Property Type: Single Family Residence
- Total Rooms: 10
- Status: Active
- Heating: Baseboard, Natural Gas
- Property Class: Residential
- Style: Colonial, Contemporary, Antique, Farmhouse
- Year Built: 1930
-
Additional Details
- Appliances: Gas Water Heater, Range, Oven, Dishwasher, Disposal, Refrigerator, Washer, Dryer, Range Hood
- Construction: Frame
- Fireplaces: 1
- Foundation: Concrete Perimeter, Stone
- Lot Features: Wooded, Level
- Roof: Shingle
- Year Built Details: Actual
- Zoning: Res
- Basement: Full, Unfinished
- Exterior Features: Porch, Porch - Enclosed, Deck, Patio, Pool - Inground Heated, Cabana, Rain Gutters, Hot Tub/Spa, Professional Landscaping, Decorative Lighting, Screens, Fenced Yard
- Flooring: Tile, Carpet, Hardwood, Flooring - Hardwood, Flooring - Wall to Wall Carpet, Flooring - Stone/Ceramic Tile
- Interior Features: Closet, Cable Hookup, Bedroom, Mud Room
- Road Frontage Type: Public
- SqFt Source: Other
- Year Built Source: Public Records
-
Amenities
- Community Features: Public Transportation, Shopping, Pool, Park, Walk/Jog Trails, Golf, Medical Facility, Bike Path, Conservation Area, Highway Access, House of Worship, Private School, Public School, T-Station, University
- Parking Features: Detached, Paved Drive, Off Street, Driveway
- Covered Parking Spaces: 1
- Pool Features: Pool - Inground Heated
-
Utilities
- Electric: Circuit Breakers
- Water Source: Public
- Sewer: Public Sewer
-
Fees / Taxes
- Assessed Value: $650,600
- Taxes: $7,430
- Tax Year: 2026
Similar Listings
Sold
42 Photos
Sold
42 Photos
Sold
29 Photos
Sold
42 Photos
Content © 2026 MLS Property Information Network, Inc. The information in this listing was gathered from third party resources including the seller and public records.
Listing information provided courtesy of REMAX Executive Realty.
MLS Property Information Network, Inc. and its subscribers disclaim any and all representations or warranties as to the accuracy of this information.