
Sold!
$545,000
4
Beds
2/1
Baths
2,000
Living Area
-
Property Description
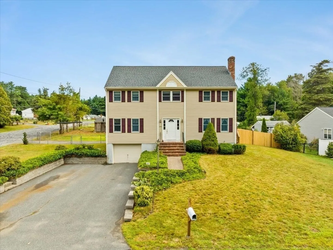
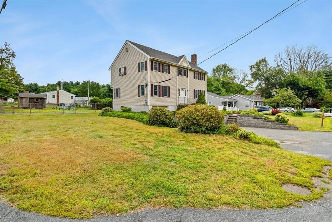
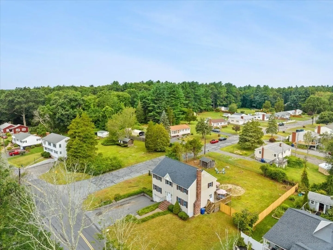
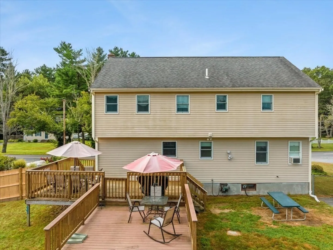
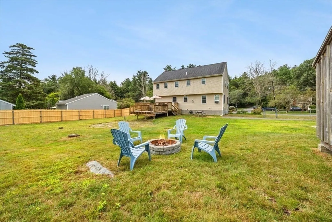
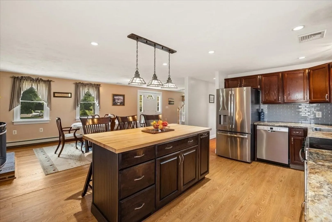
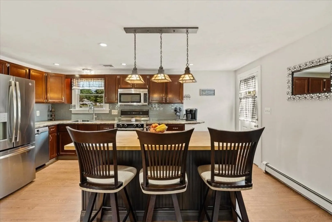
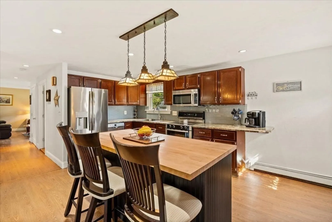
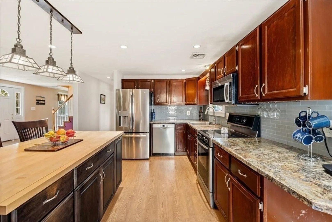
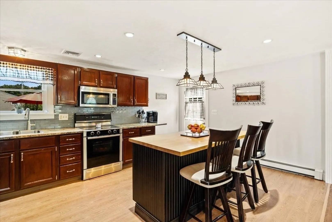
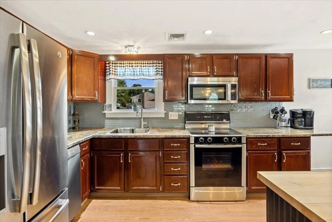
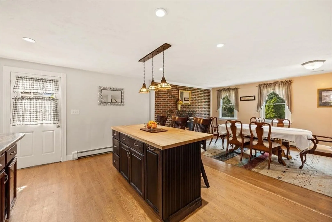
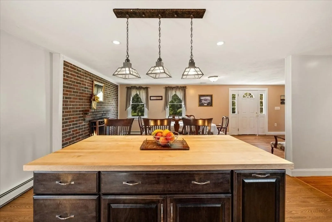
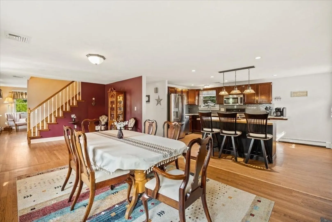
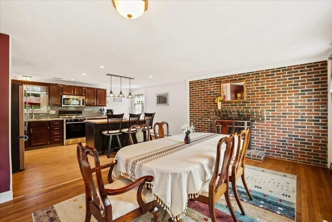
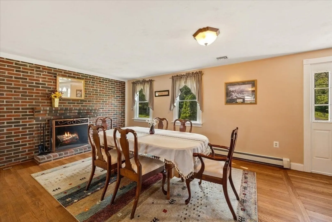
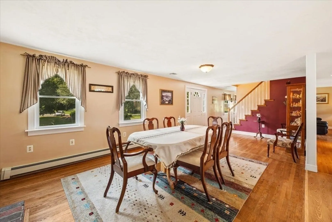
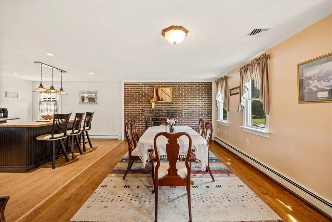
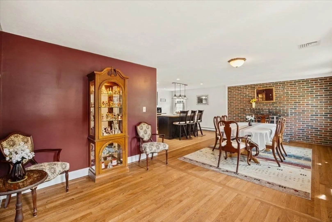
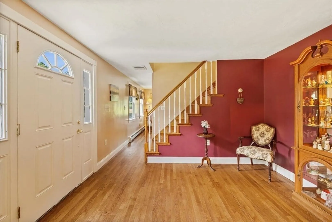
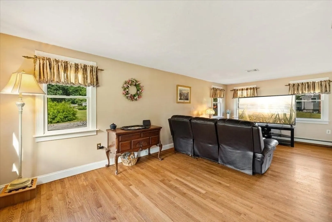
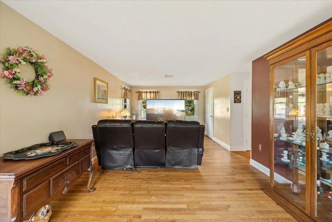
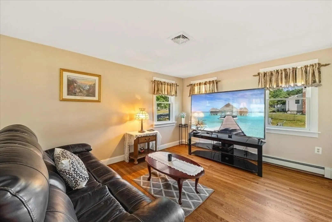
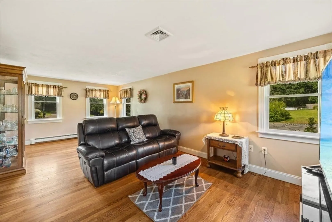
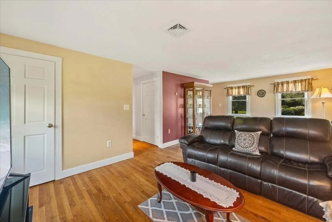
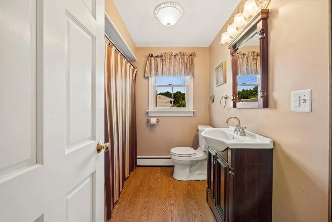
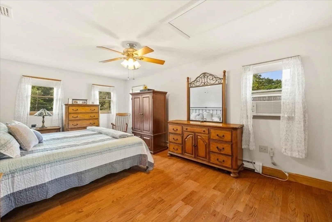
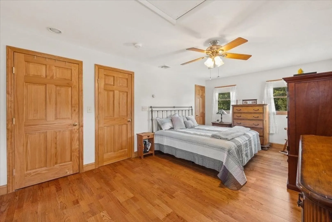
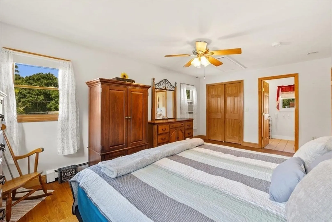
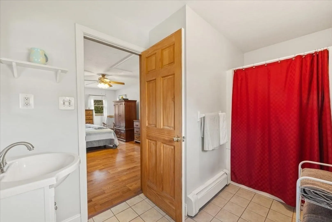
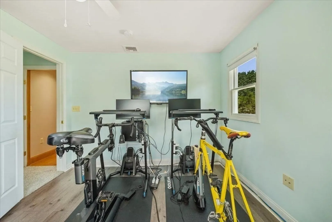
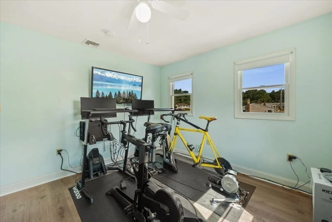
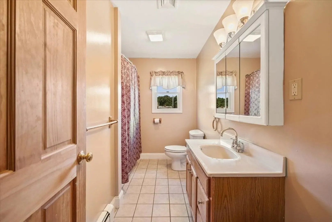
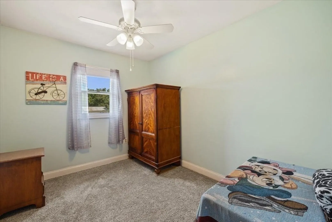
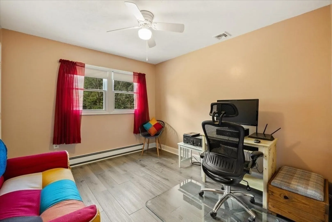
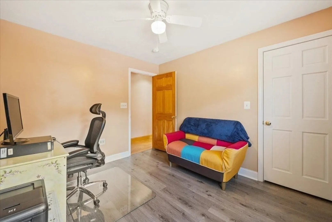
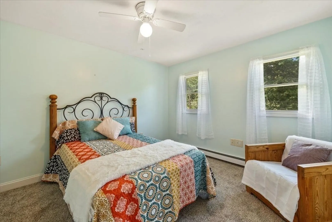
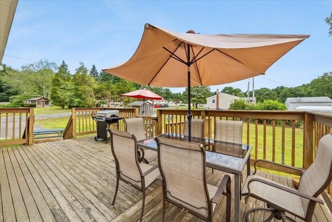
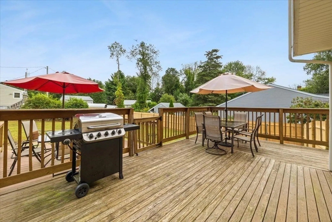
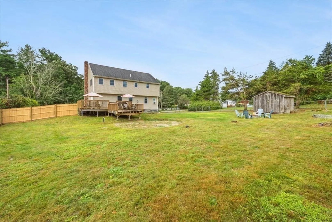
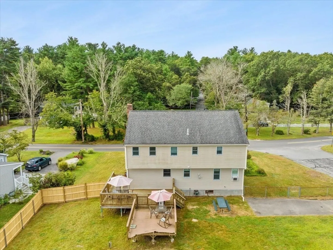
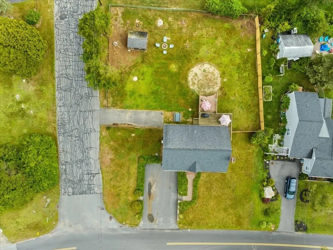
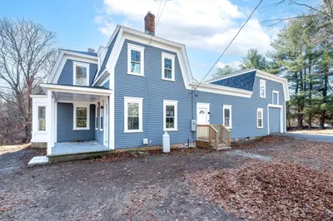
Welcome to 485 Hodges St, a picturesque colonial-style home nestled in a serene and desirable part of Taunton, MA. Step inside and be greeted by the warmth of natural light that illuminates the inviting living spaces. The main level boasts a thoughtfully designed floor plan, seamlessly connecting the living room, dining area, and kitchen. Whether you're hosting a gathering or enjoying a quiet evening in, this layout offers both versatility and comfort. The kitchen, a culinary enthusiast's dream, features modern appliances, ample counter space, and plenty of storage. As you ascend the staircase, you'll discover a serene master suite with an en-suite bathroom, providing a private retreat. Additional bedrooms on the upper level provide versatility for use as guest rooms, home offices, or hobby spaces. Other features include a large fenced-in yard, creating a private oasis for outdoor enjoyment and relaxation. And a brand new septic system is being installed, ensuring hassle-free living.
-
Highlights
- Cooling: Window Unit(s), Other
- Parking Spots: 4
- Property Type: Single Family Residence
- Total Rooms: 7
- Status: Closed
- Heating: Baseboard, Oil
- Property Class: Residential
- Style: Colonial
- Year Built: 1963
-
Additional Details
- Appliances: Range, Oven, Dishwasher, Refrigerator, Washer/Dryer, Utility Connections for Electric Range
- Construction: Frame
- Fireplaces: 1
- Foundation: Concrete Perimeter
- Roof: Shingle
- Year Built Source: Public Records
- Basement: Full, Sump Pump
- Exterior Features: Deck - Wood, Deck - Composite
- Flooring: Wood, Tile, Vinyl, Carpet, Laminate
- Lot Features: Corner Lot
- Year Built Details: Actual
- Zoning: 3.23
-
Amenities
- Parking Features: Attached, Off Street
-
Utilities
- Electric: 200+ Amp Service
- Water Source: Public
- Sewer: Private Sewer
-
Fees / Taxes
- Assessed Value: $395,300
- Compensation Based On: Net Sale Price
- Taxes: $4,763
- Buyer Agent Compensation: 2.0%
- Tax Year: 2023
Similar Listings
Sold
42 Photos
Sold
42 Photos
Sold
42 Photos
Sold
32 Photos
Content © 2026 MLS Property Information Network, Inc. The information in this listing was gathered from third party resources including the seller and public records.
Listing information provided courtesy of Milestone Realty, Inc..
MLS Property Information Network, Inc. and its subscribers disclaim any and all representations or warranties as to the accuracy of this information.
