
Sold!
$760,009
4
Beds
3
Baths
2,691
Living Area
-
Property Description
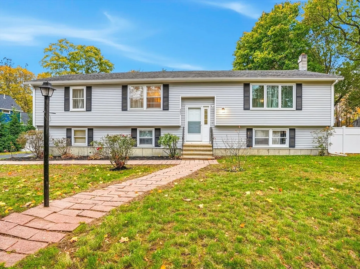
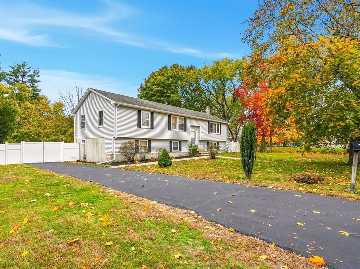
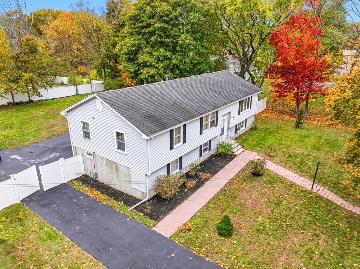
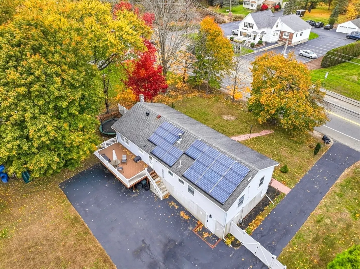
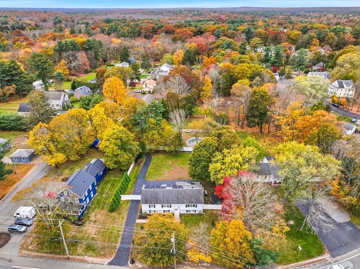
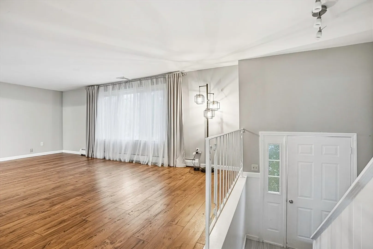
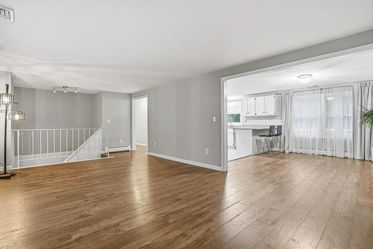
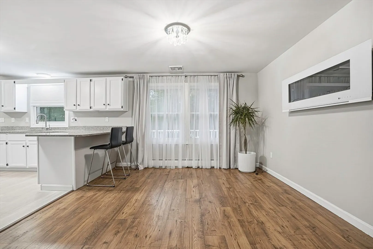
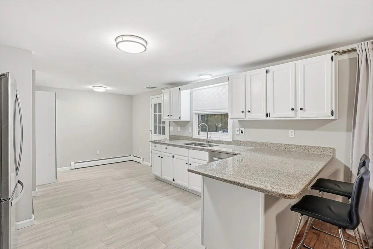
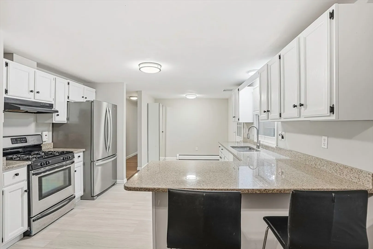
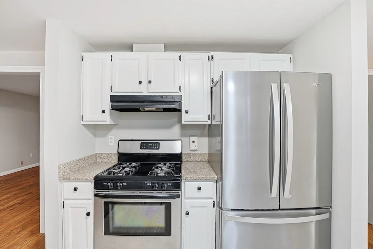
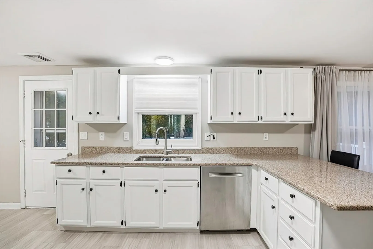
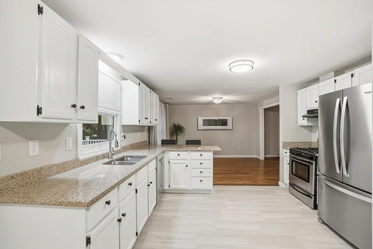
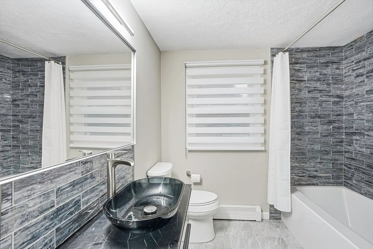
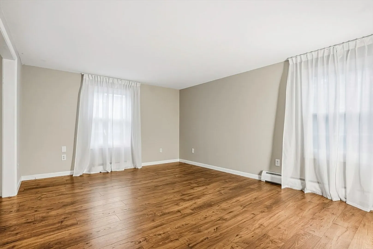
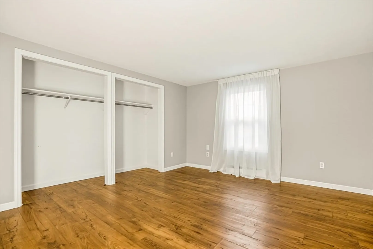
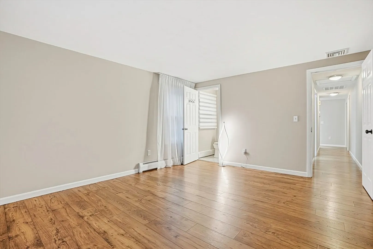
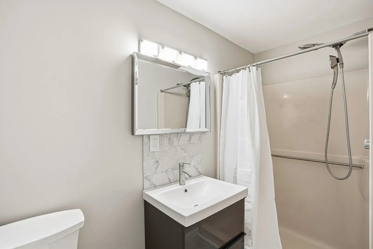
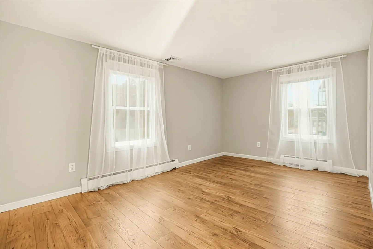
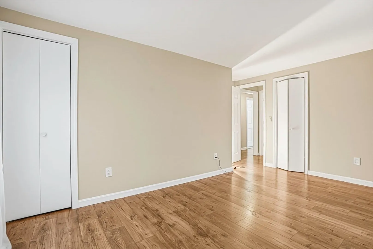
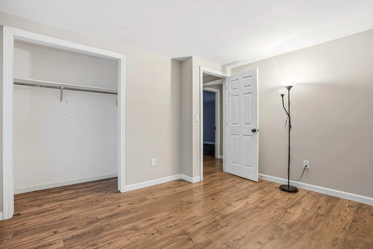
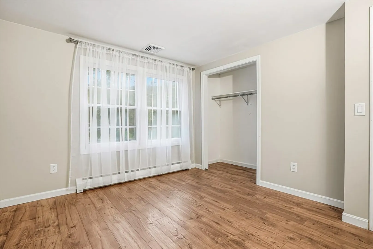
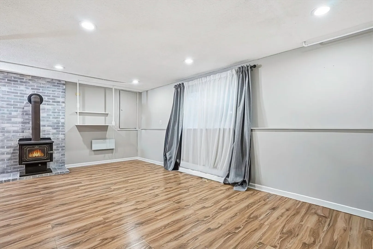
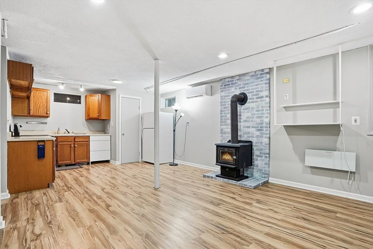
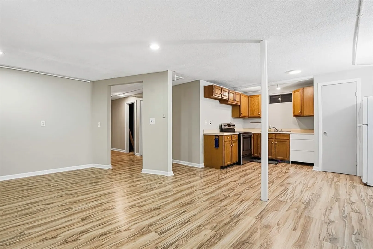
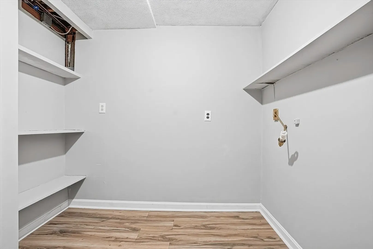
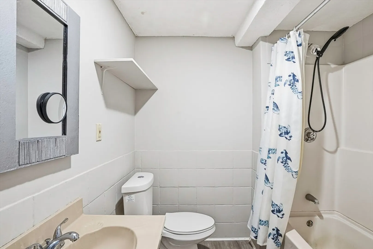
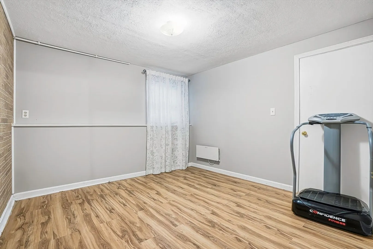
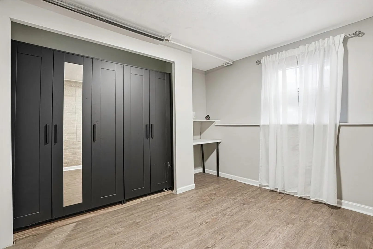
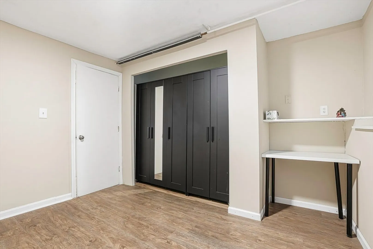
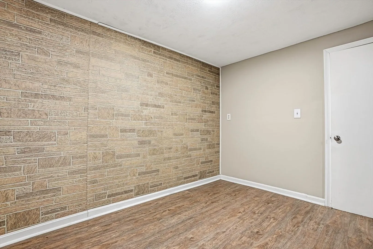
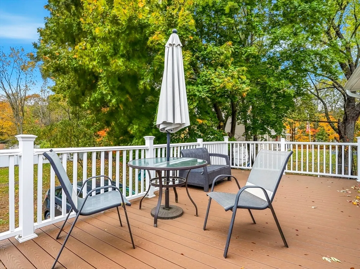
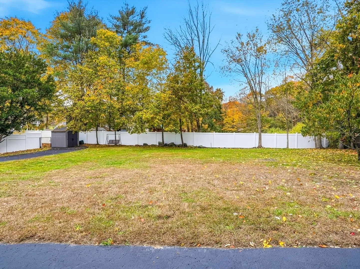
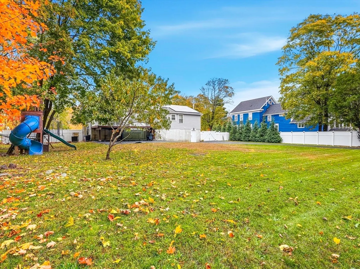
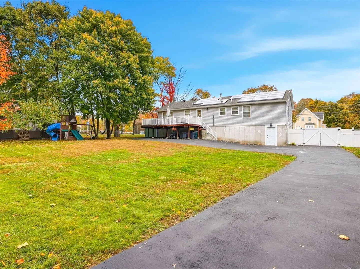
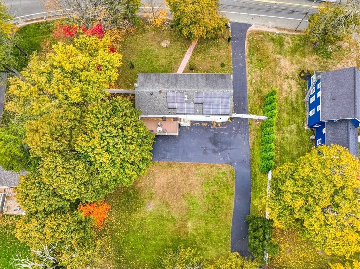
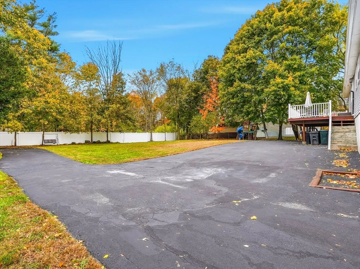
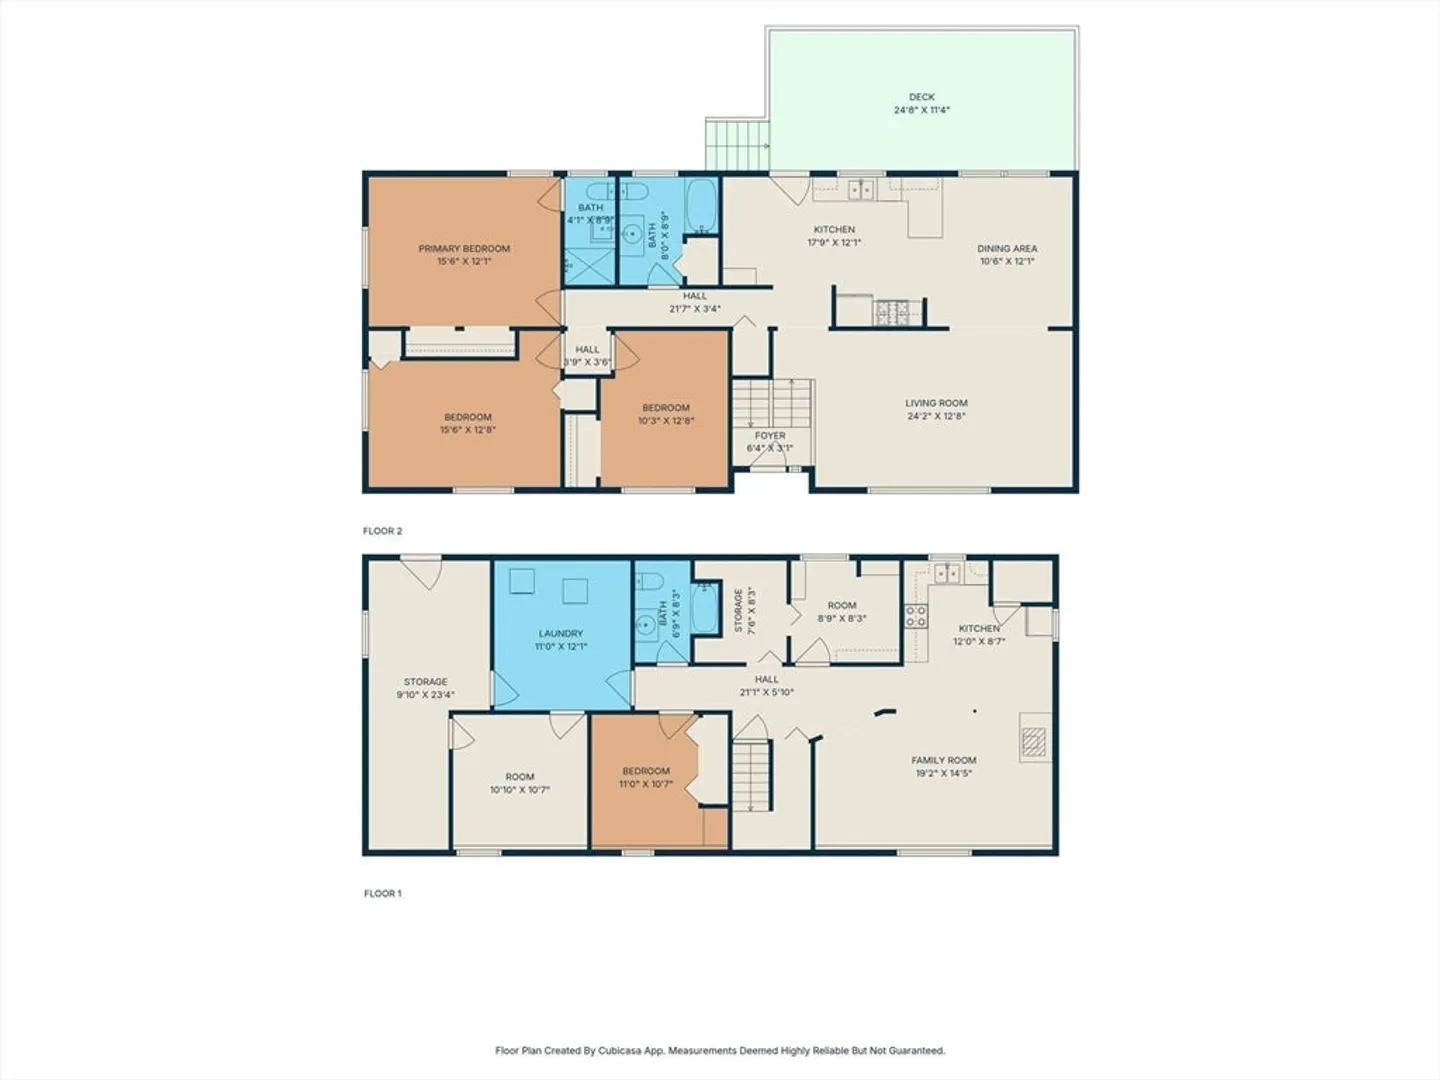
Spacious and Inviting! This impressive, move-in-ready split-entry ranch offers abundant space with 4 bedrooms and 3 full bathrooms. Perfect for large or extended families. The main level features a bright, open living room, a separate dining area, and a spacious kitchen with modern updates, new appliances, leading out to a delightful deck. The primary bedroom includes an updated full bath, accompanied by two additional bedrooms and another renovated bathroom. The finished lower level provides expansive living space, a full bath with laundry, and a fourth bedroom or flexible in-law suite. Step outside to enjoy the oversized, private fenced backyard - an ideal retreat for relaxation or entertaining. Recent improvements include a new instant hot water heater, new HVAC, updated flooring, and fresh interior paint. Conveniently located in Stoughton, this home offers easy access to major highways and the commuter rail for effortless commuting. A true treasure!
-
Highlights
- Cooling: Central Air
- Parking Spots: 6
- Property Type: Single Family Residence
- Total Rooms: 8
- Status: Closed
- Heating: Baseboard, Natural Gas, Pellet Stove
- Property Class: Residential
- Style: Raised Ranch
- Year Built: 1990
-
Additional Details
- Appliances: Gas Water Heater, Tankless Water Heater
- Exterior Features: Deck - Composite
- Lot Features: Level
- SqFt Source: Public Record
- Year Built Source: Public Records
- Basement: Full, Finished, Walk-Out Access, Interior Entry
- Foundation: Concrete Perimeter
- Roof: Shingle
- Year Built Details: Approximate
- Zoning: Rb
-
Amenities
- Community Features: Public Transportation, Shopping
- Parking Features: Paved Drive, Off Street
-
Utilities
- Sewer: Public Sewer
- Water Source: Public
-
Fees / Taxes
- Assessed Value: $635,200
- Taxes: $7,864
- Tax Year: 2025
Similar Listings


Sold
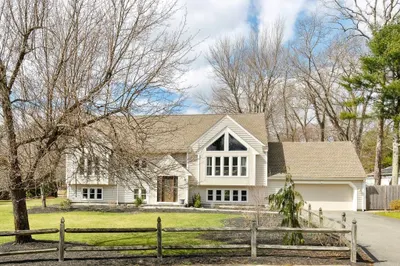
26 Photos
Sold
42 Photos
Sold
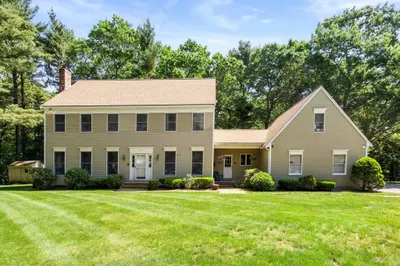
26 Photos
Sold
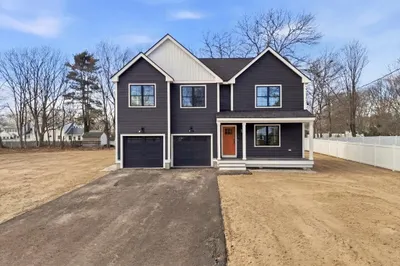
42 Photos
Content © 2026 MLS Property Information Network, Inc. The information in this listing was gathered from third party resources including the seller and public records.
Listing information provided courtesy of Fast Plus Realty, Inc..
MLS Property Information Network, Inc. and its subscribers disclaim any and all representations or warranties as to the accuracy of this information.
