
Sold!
$900,000
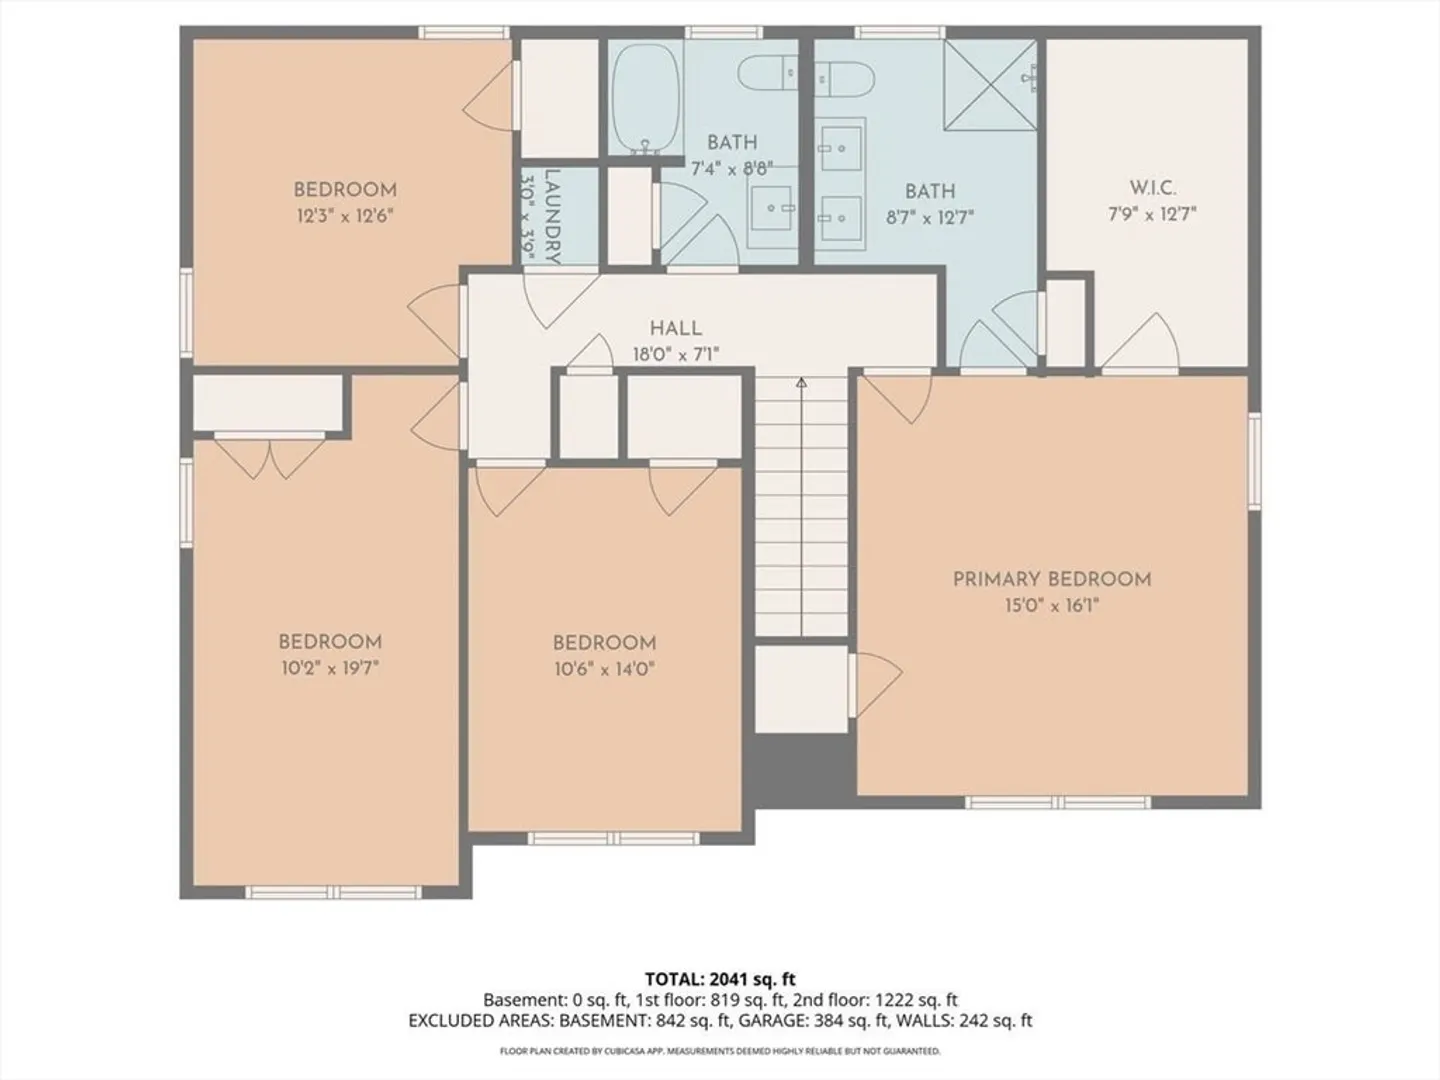
4
Beds
2/1
Baths
2,247
Living Area
-
Property Description
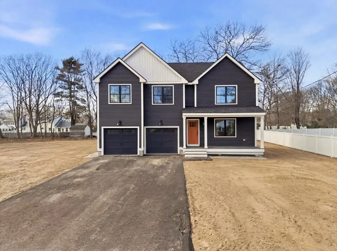
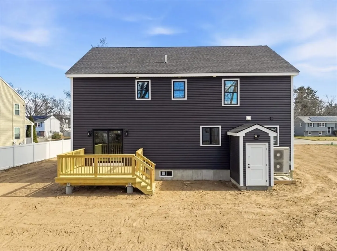
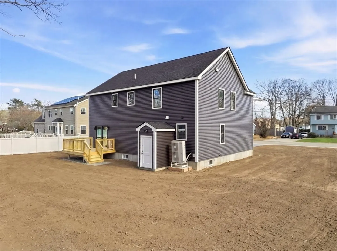
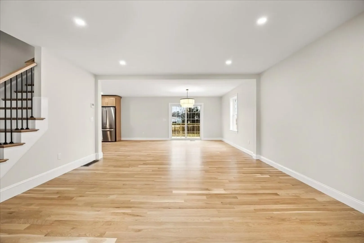
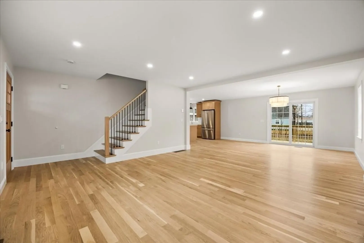
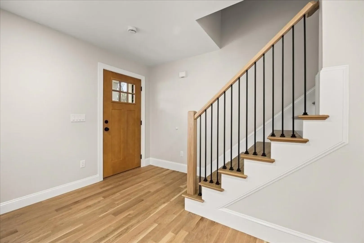
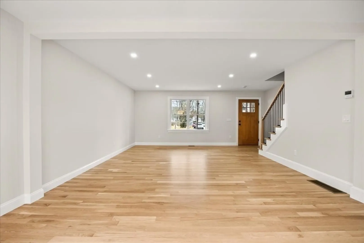
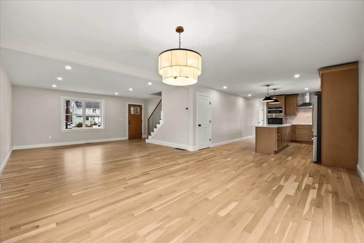
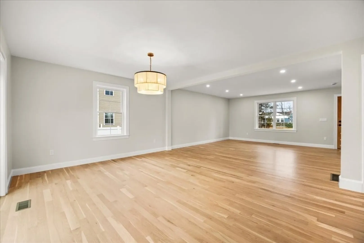
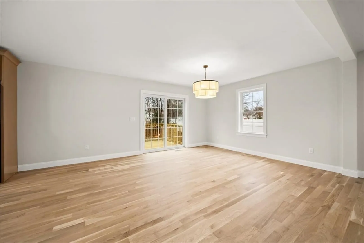
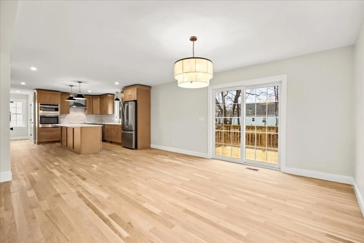
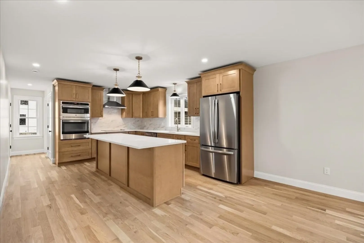
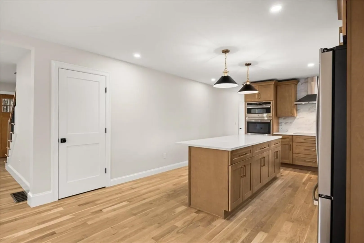
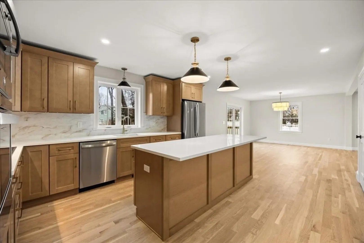
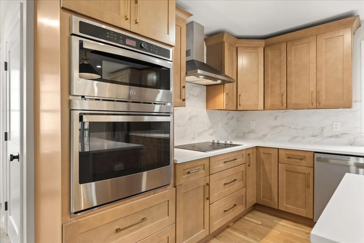
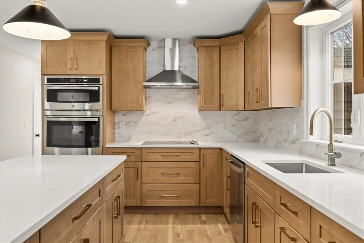
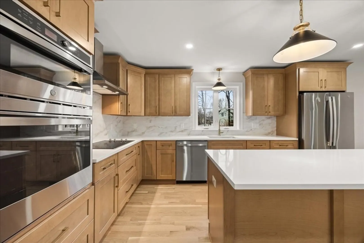
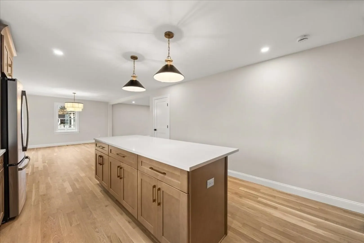
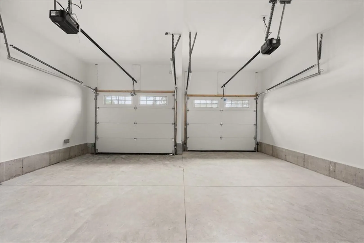
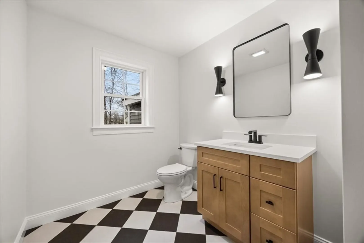
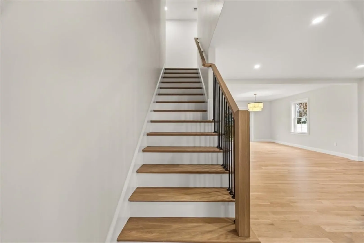
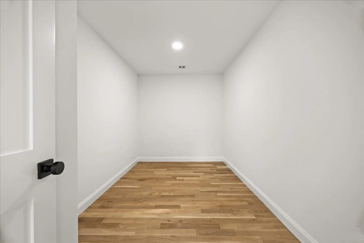
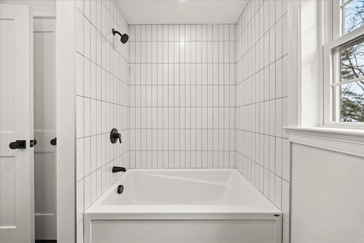
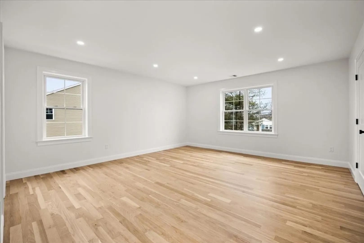
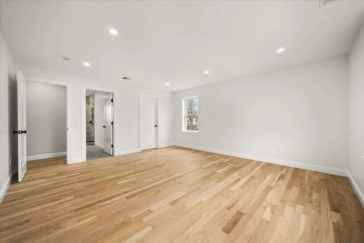
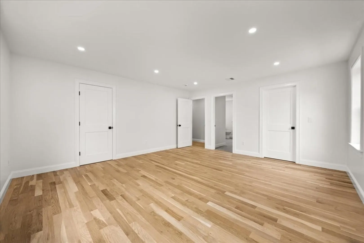
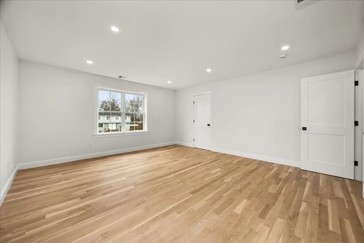
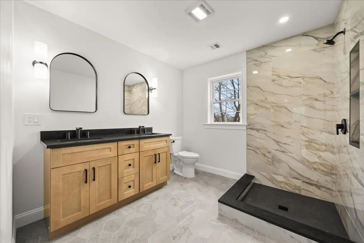
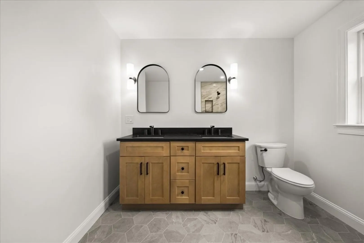
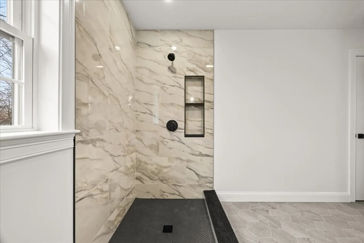
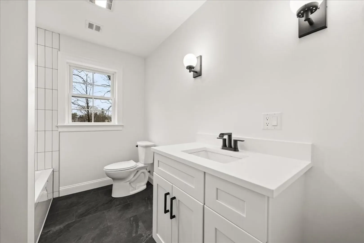
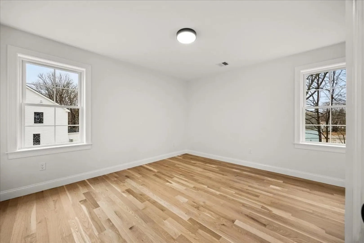
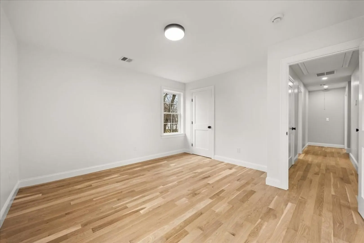
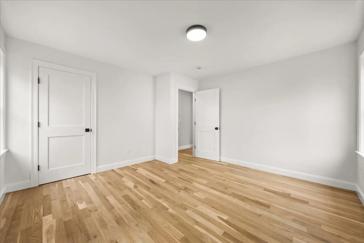
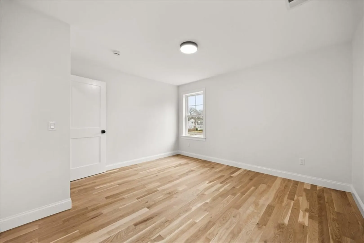
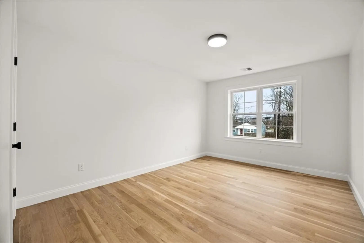
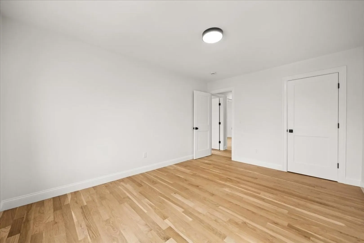
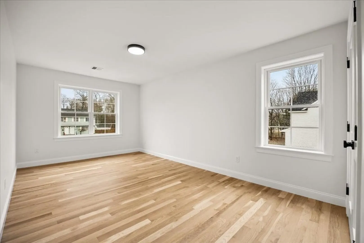
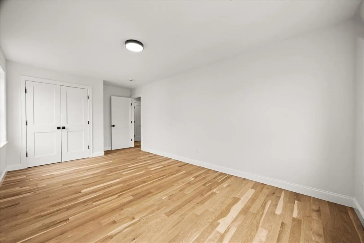
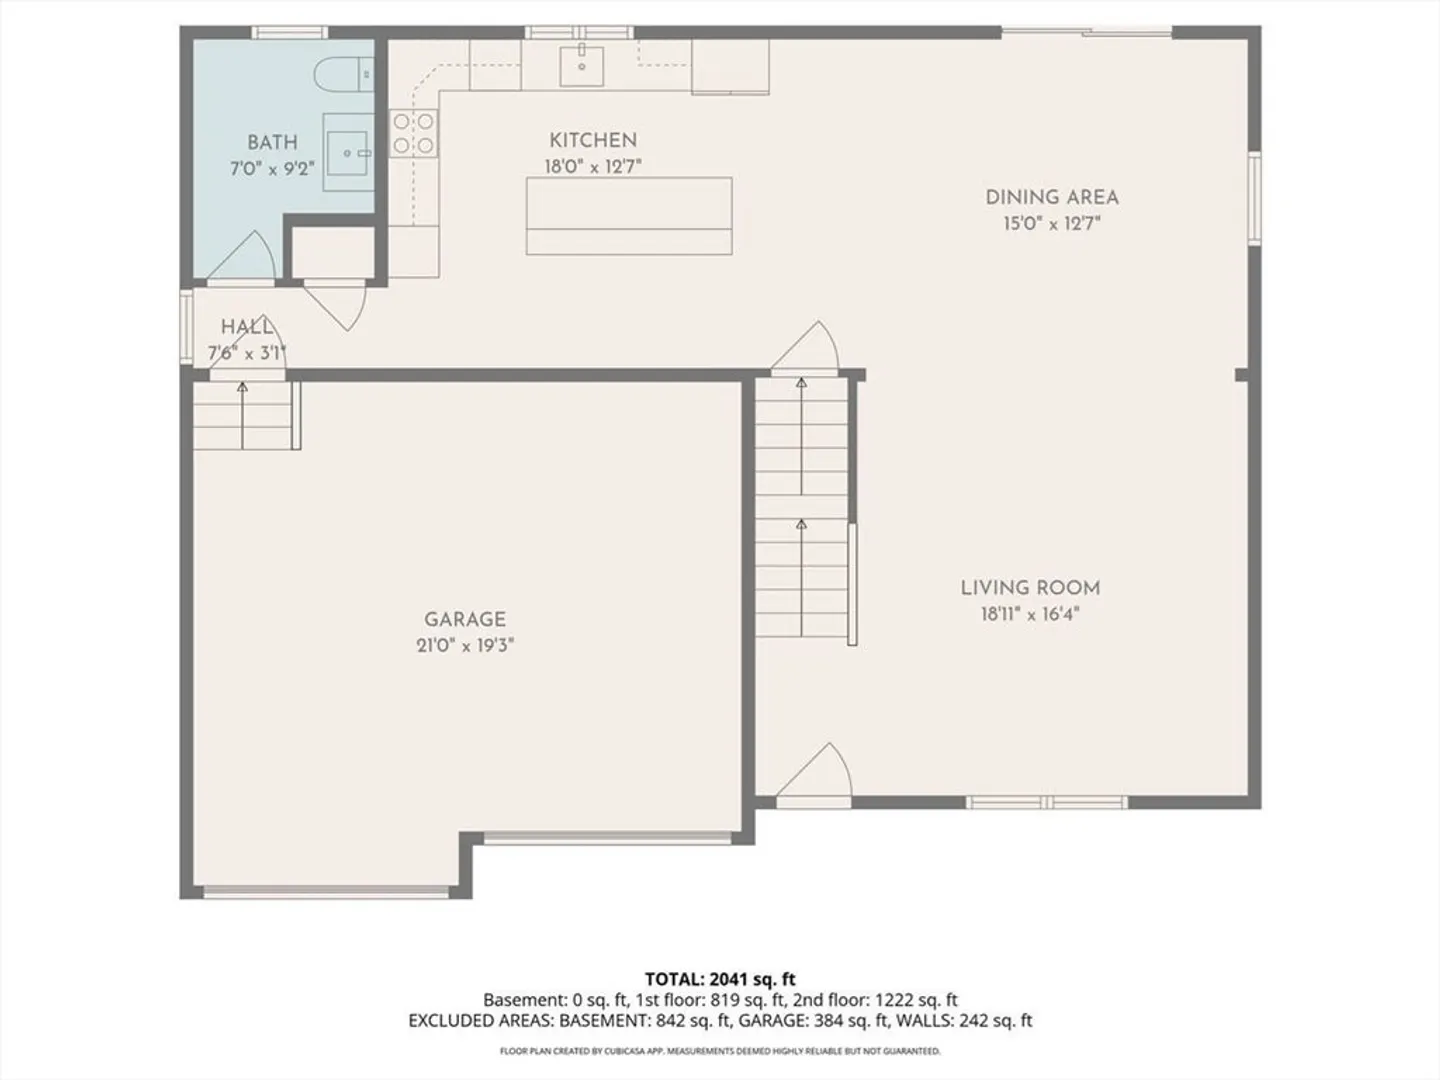
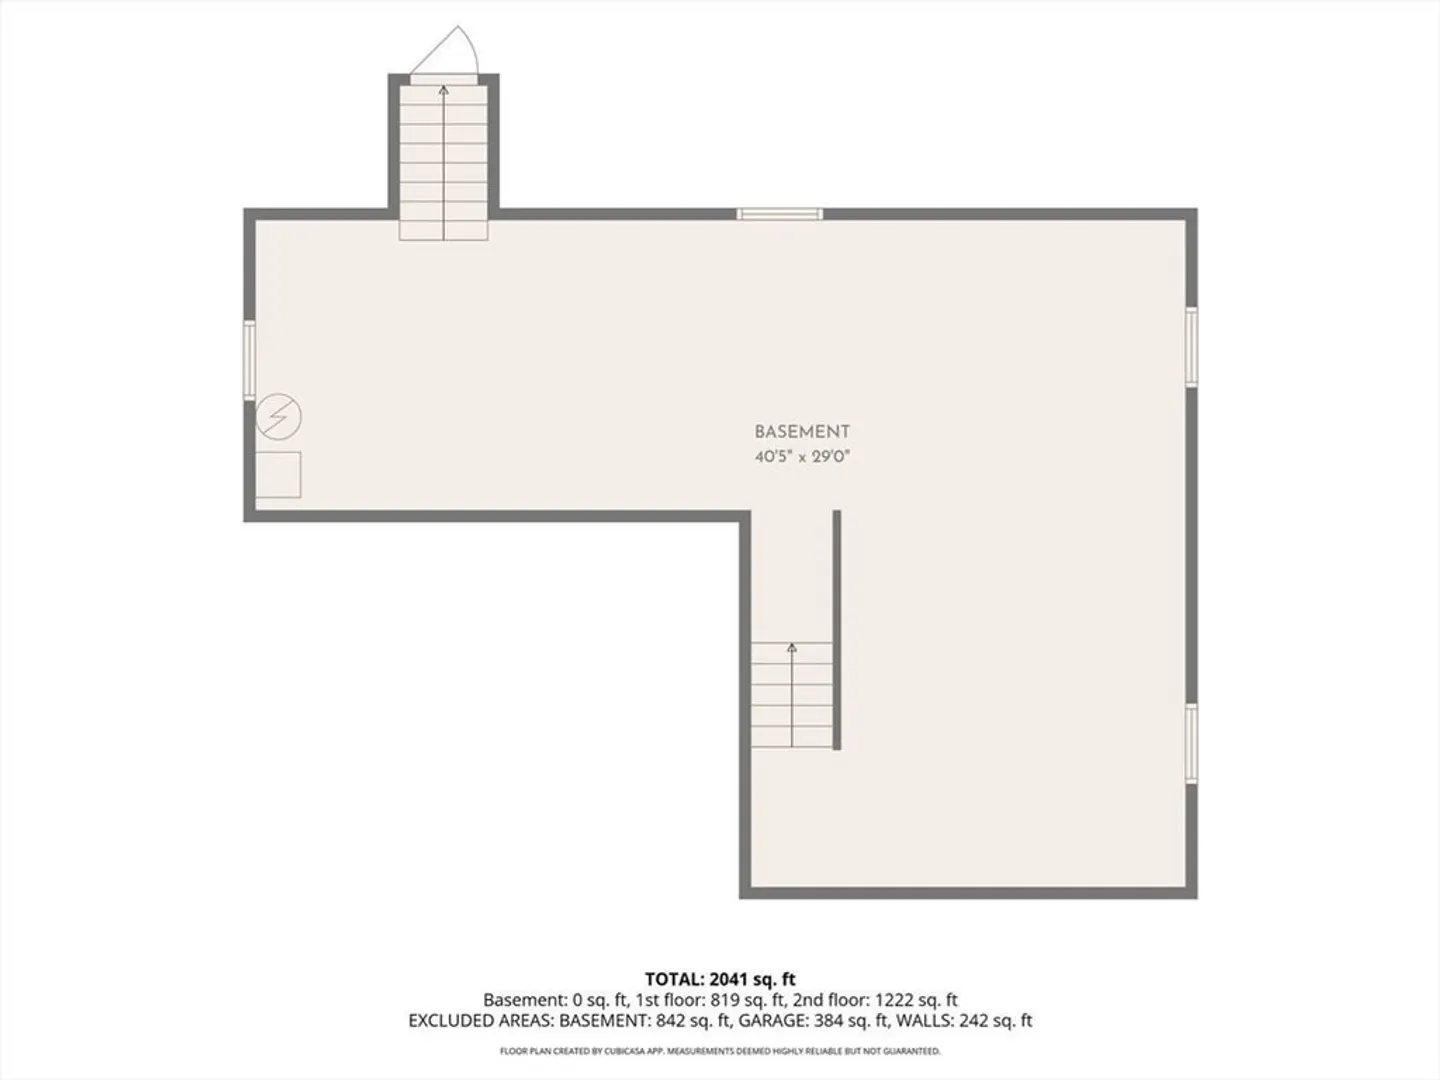
OPEN HOUSE CANCELLED. Offer accepted. Brand new construction in a prime Stoughton location right on the Canton line! This stunning 4 bedroom, 2.5 bath home offers modern living with premium finishes throughout. Enjoy a bright, open layout featuring gleaming hardwood floors, a beautifully appointed kitchen, and central air for year round comfort. The spacious primary suite includes a private full bath and a walk-in closet. Additional highlights include a 2 car attached garage, farmers porch, large back deck, full basement with high ceilings and thoughtfully designed living spaces perfect for both everyday living and entertaining. A perfect blend of style, comfort, and location. don’t miss this one!
-
Highlights
- Cooling: Central Air, Heat Pump
- Parking Spots: 8
- Property Type: Single Family Residence
- Total Rooms: 7
- Status: Closed
- Heating: Forced Air, Heat Pump, Electric
- Property Class: Residential
- Style: Colonial
- Year Built: 2026
-
Additional Details
- Appliances: Electric Water Heater, Oven, Dishwasher, Microwave, Range
- Construction: Frame
- Flooring: Wood, Tile
- Foundation Area: 1260
- Roof: Shingle
- Year Built Details: Actual
- Zoning: Rc
- Basement: Full, Interior Entry, Unfinished
- Exterior Features: Porch, Deck
- Foundation: Concrete Perimeter
- Lot Features: Level
- SqFt Source: Measured
- Year Built Source: Builder
-
Amenities
- Community Features: Public Transportation, Shopping, Golf, Medical Facility, Highway Access, House of Worship, Public School, T-Station
- Parking Features: Under, Paved Drive, Off Street
- Covered Parking Spaces: 2
-
Utilities
- Electric: 200+ Amp Service
- Water Source: Public
- Sewer: Private Sewer
-
Fees / Taxes
- Assessed Value: $999
- Taxes: $999
- Tax Year: 2026
Similar Listings
Sold
30 Photos
Sold
21 Photos
Sold
31 Photos
Sold
42 Photos
Content © 2026 MLS Property Information Network, Inc. The information in this listing was gathered from third party resources including the seller and public records.
Listing information provided courtesy of RE/MAX Synergy.
MLS Property Information Network, Inc. and its subscribers disclaim any and all representations or warranties as to the accuracy of this information.
