
Sold!
$702,000
4
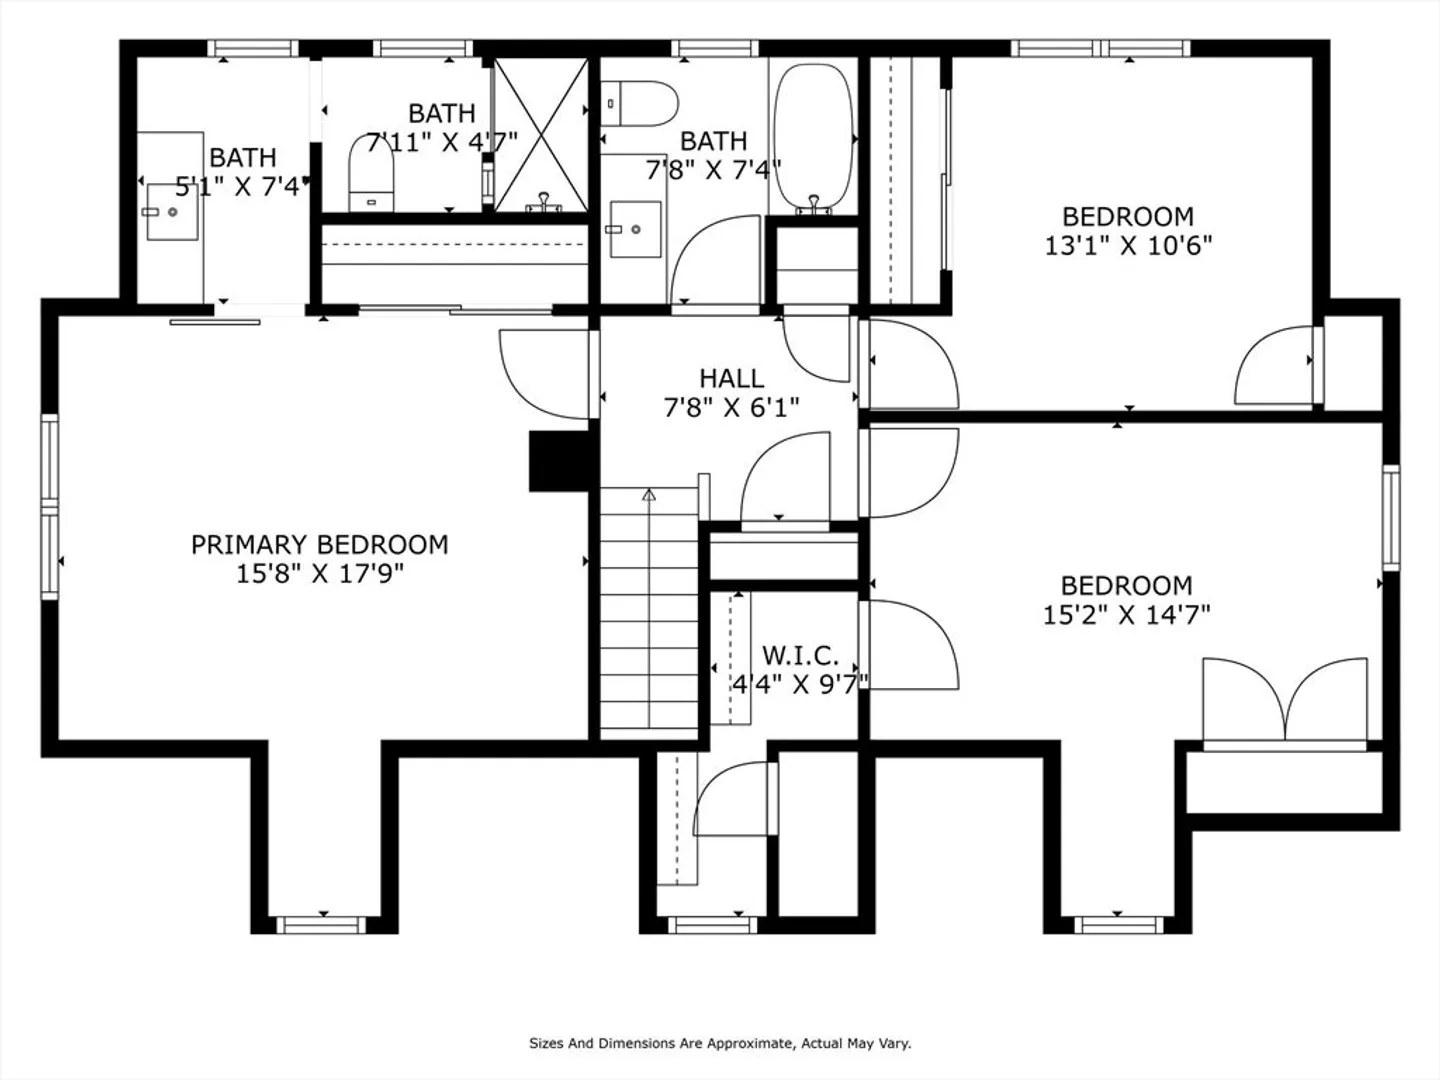
Beds
2/1
Baths
2,248
Living Area
-
Property Description
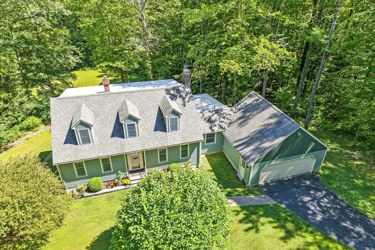
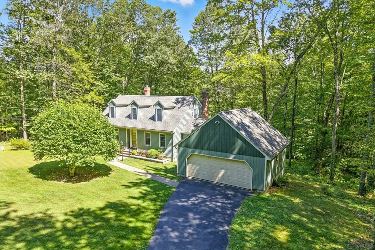
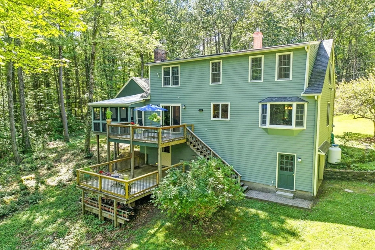
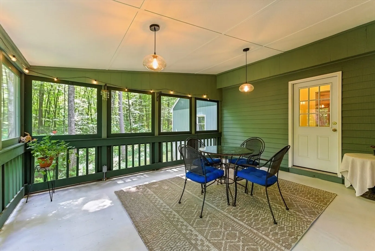
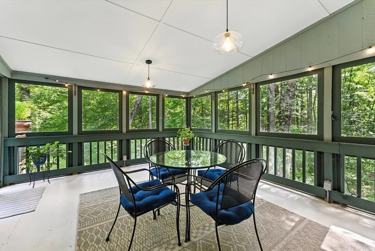
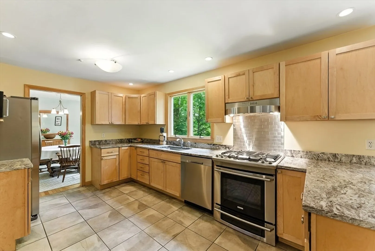
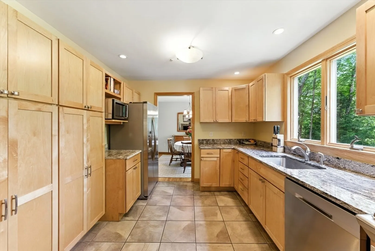
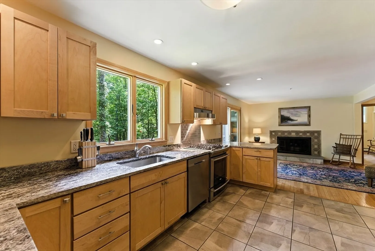
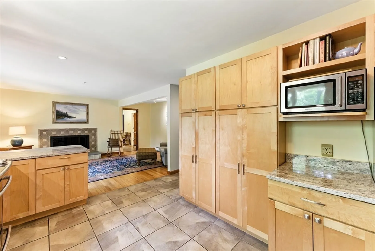
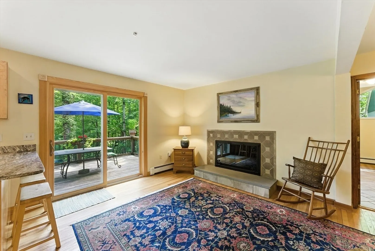
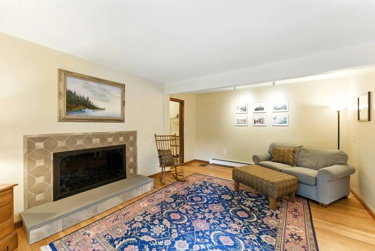
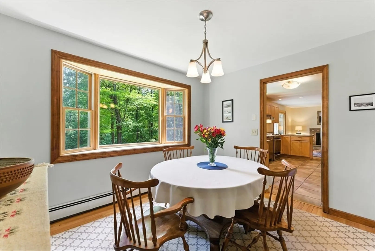
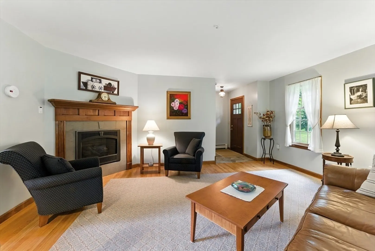
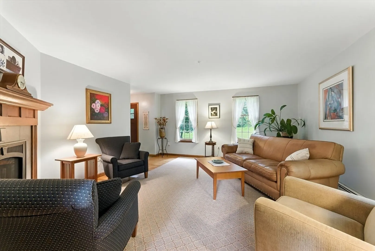
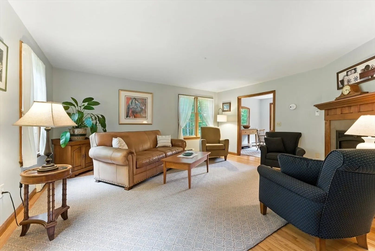
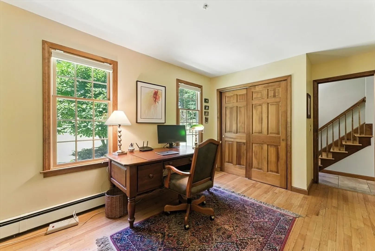
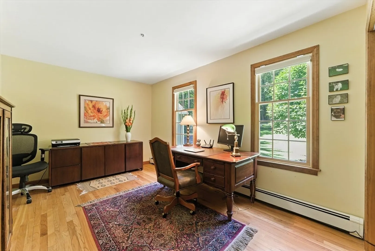
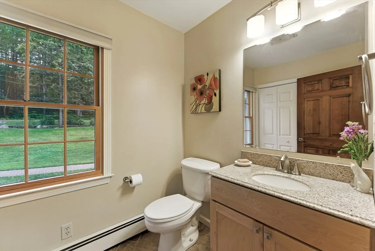
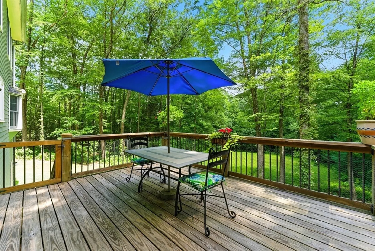
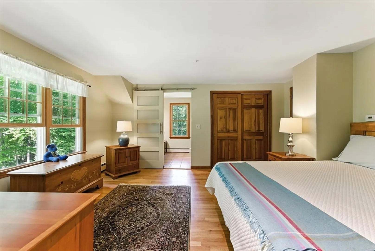
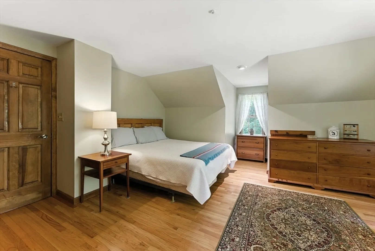
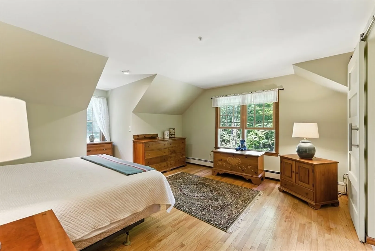
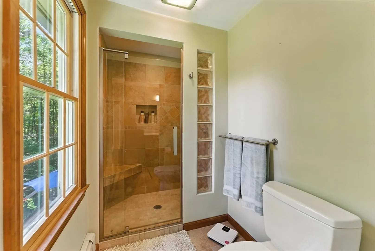
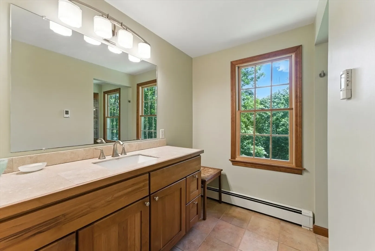
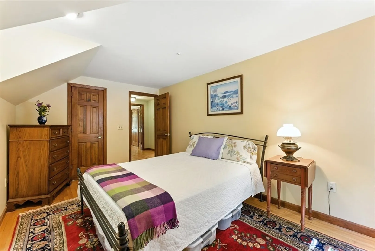
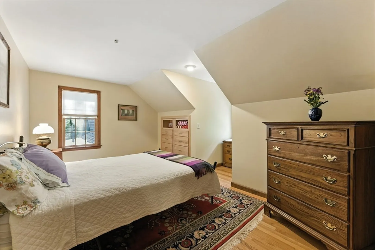
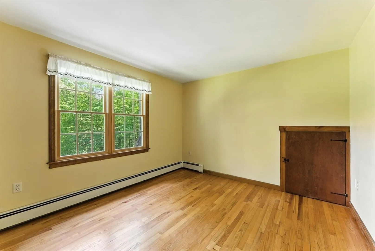
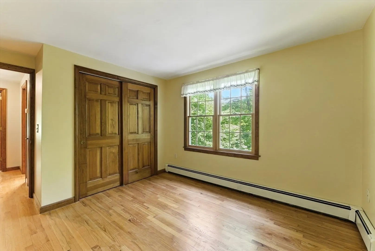
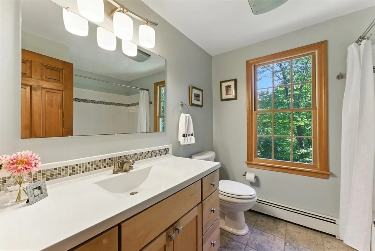
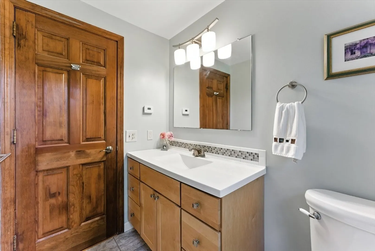
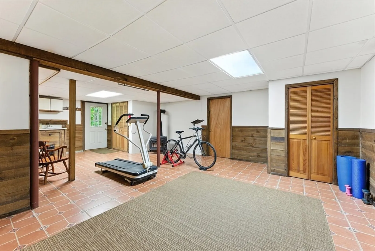
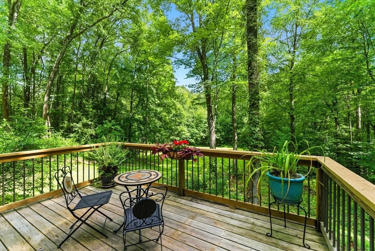
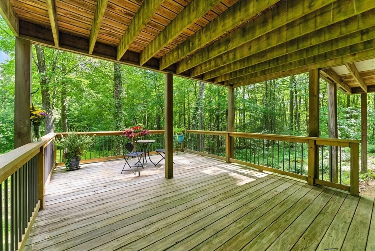
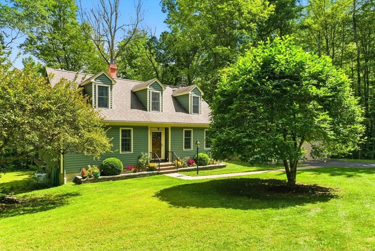
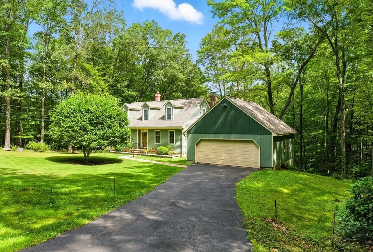
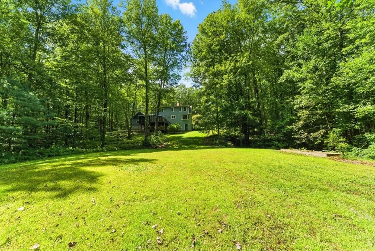
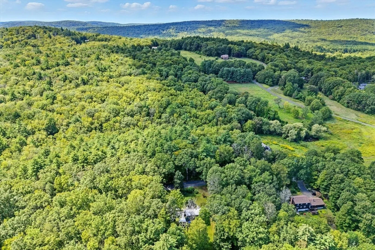
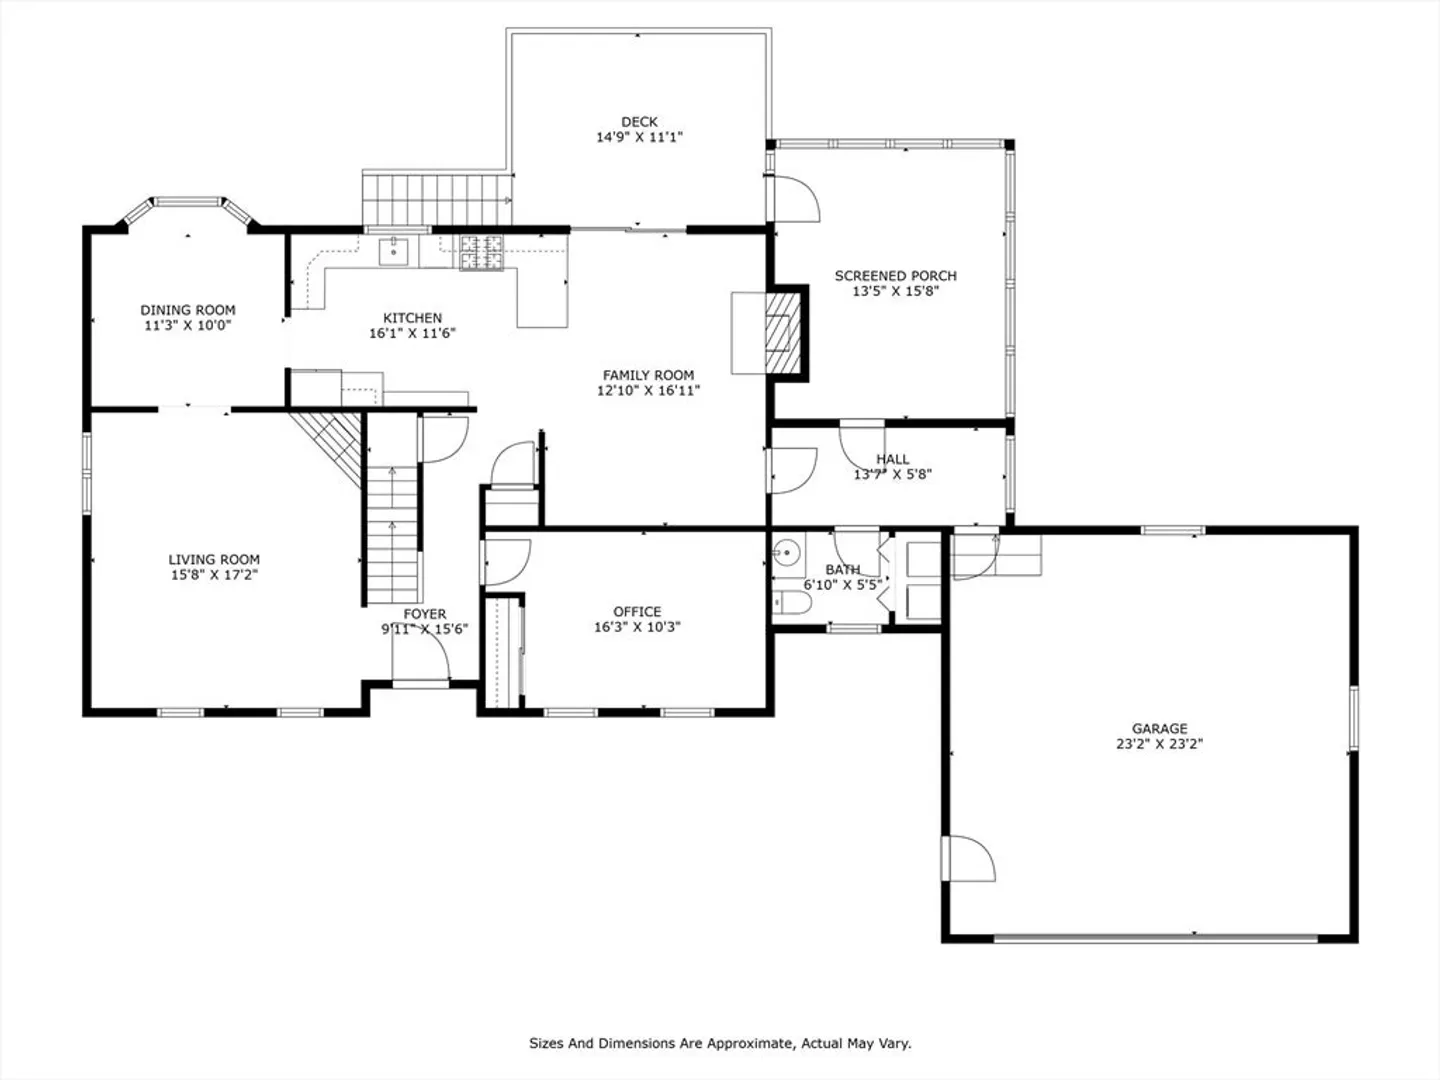
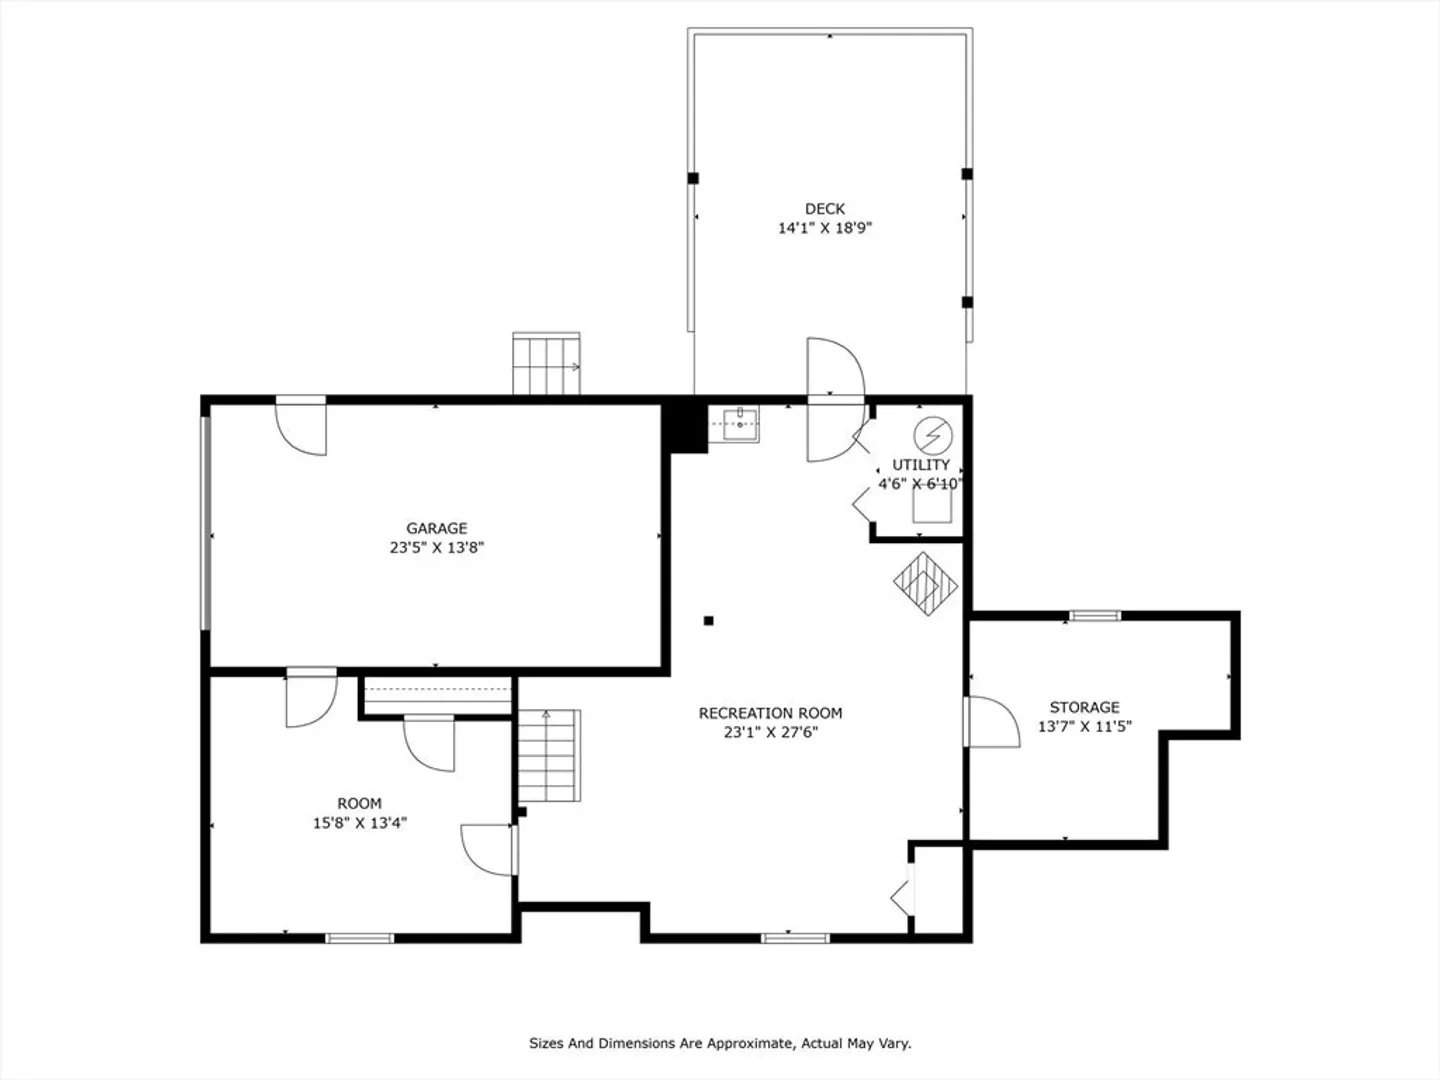
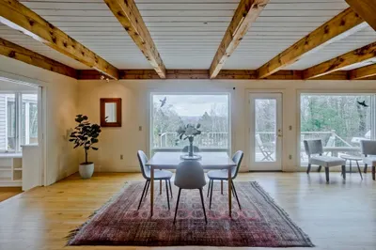
LOVELY IN LEEDS! OFFER DEADLINE of highest and best Weds Oct 8th at NOON: Gracing 2 lovely acres in this beautiful pocket of Leeds in Northampton is this immaculate New England style 4 bedroom/2.5 bath Cape! Mature Oaks and Maples frame this home that was designed to take in all that nature offers. Warm and inviting, there are 2 fireplaces one in each living space that promise idyllic evenings, an oversized mudroom ensures a seamless transition from the 2 car garage to the family room and the copious "tree house like" screened in porch, and the well appointed kitchen is highlighted by granite and newer stainless appliances. Upstairs, the primary suite enjoys an updated bath with radiant, two other bedrooms share a large full bath. Every inch of this home has been highly maintained and cared for! The cellar offers flexible spaces for play & hobbies, generator, trails & conservation land are in abundance, and 10 minute drive to downtown Florence & Cooley Dickinson/Mass General Hospital.
-
Highlights
- Acres: 2
- Heating: Baseboard, Oil
- Property Class: Residential
- Style: Cape
- Year Built: 1976
- Area: Leeds
- Parking Spots: 6
- Property Type: Single Family Residence
- Total Rooms: 8
- Status: Closed
-
Additional Details
- Appliances: Range, Dishwasher, Refrigerator, Washer, Dryer
- Construction: Frame
- Fireplaces: 2
- Foundation: Concrete Perimeter
- Lot Features: Wooded, Gentle Sloping, Sloped
- Roof: Shingle
- Year Built Details: Actual
- Zoning: Rr
- Basement: Full, Partially Finished, Walk-Out Access, Interior Entry, Concrete
- Exterior Features: Porch - Screened, Deck, Rain Gutters
- Flooring: Wood, Tile
- Interior Features: Mud Room
- Road Frontage Type: Public
- SqFt Source: Public Record
- Year Built Source: Public Records
-
Amenities
- Community Features: Walk/Jog Trails, Bike Path, Conservation Area
- Parking Features: Attached, Off Street, Paved
- Covered Parking Spaces: 2
-
Utilities
- Sewer: Private Sewer
- Water Source: Private
-
Fees / Taxes
- Assessed Value: $498,400
- Taxes: $6,943
- Tax Year: 2025
Similar Listings
Sold
38 Photos
Sold
34 Photos
Sold
41 Photos
Sold
42 Photos
Content © 2026 MLS Property Information Network, Inc. The information in this listing was gathered from third party resources including the seller and public records.
Listing information provided courtesy of Keller Williams Realty.
MLS Property Information Network, Inc. and its subscribers disclaim any and all representations or warranties as to the accuracy of this information.
