
Sold!
$840,000
3
Beds
3
Baths
2,794
Living Area
-
Property Description
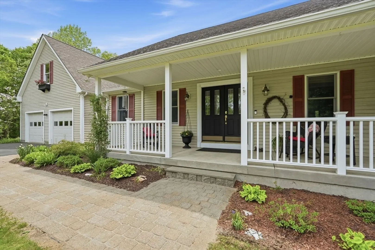
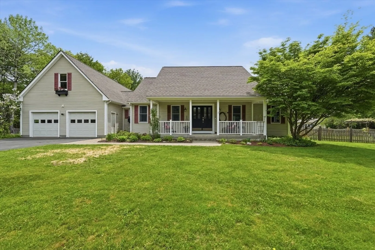
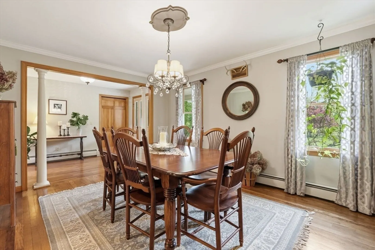
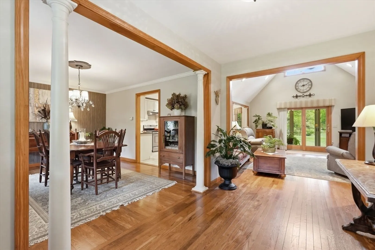
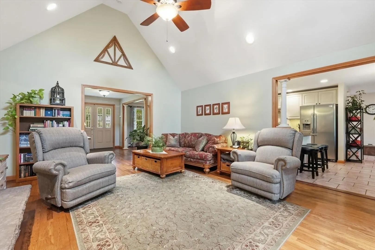
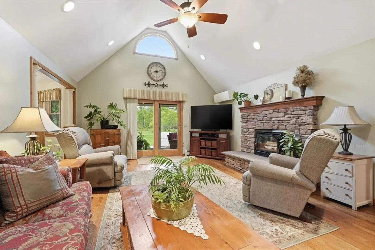
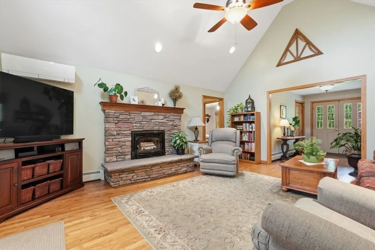
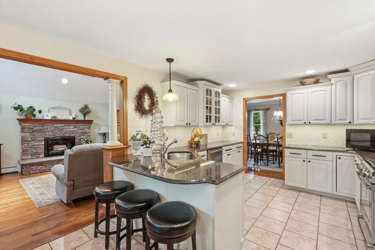
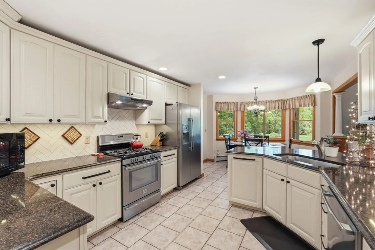
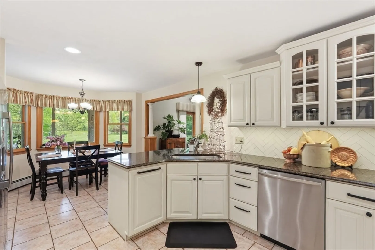
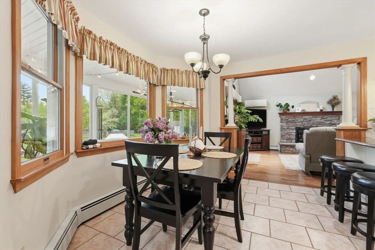
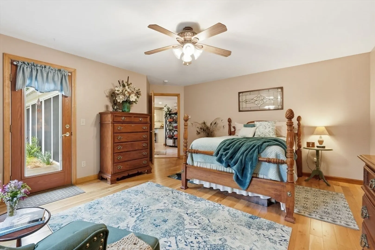
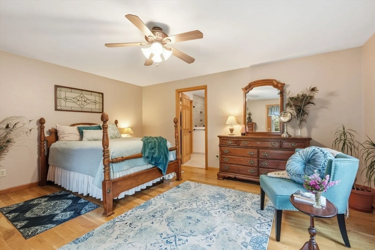
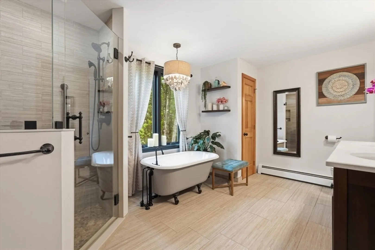
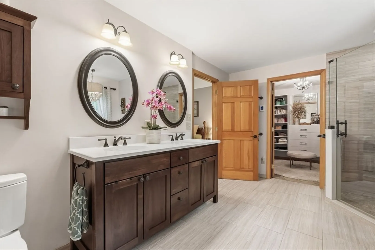
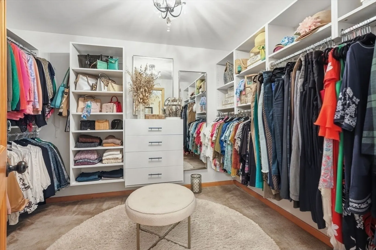
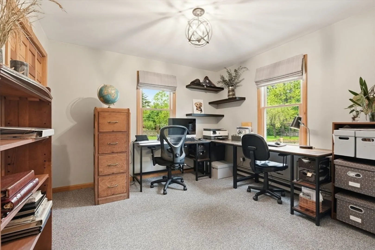
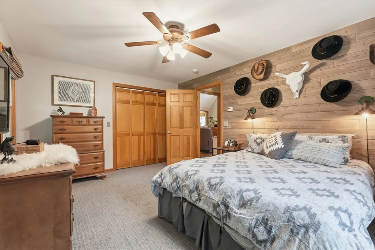
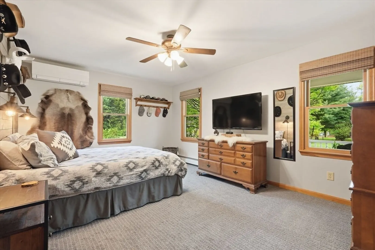
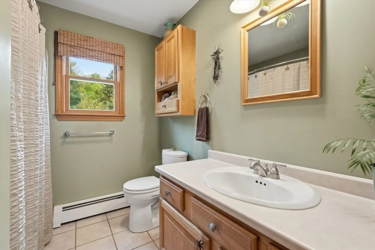
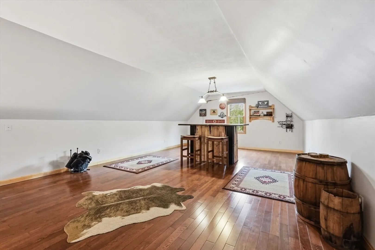
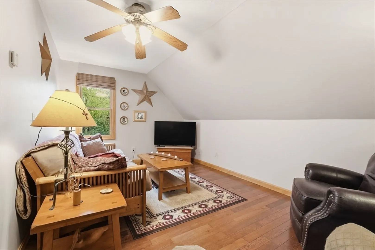
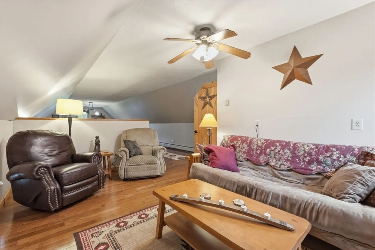
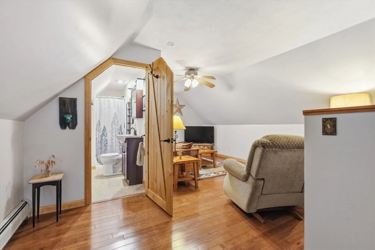
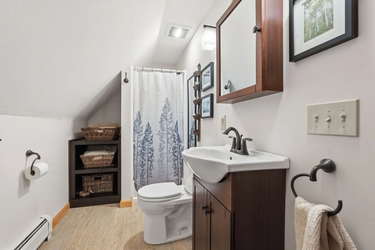
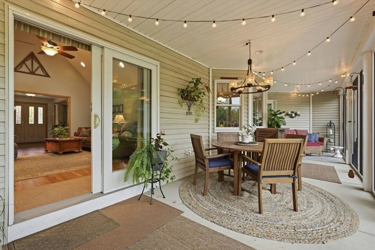
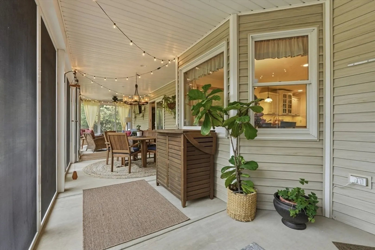
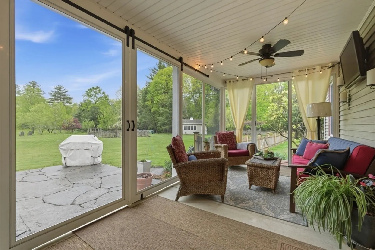
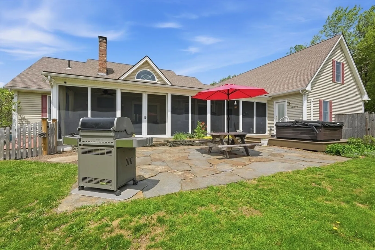
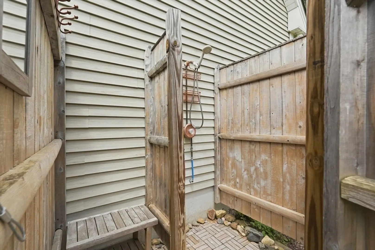
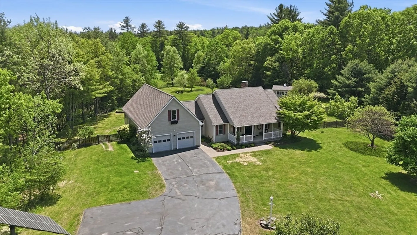
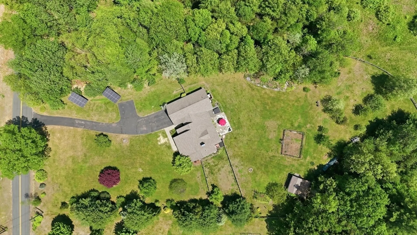
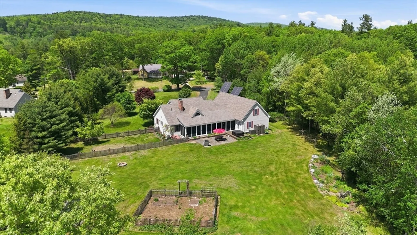
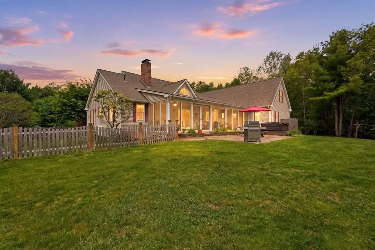
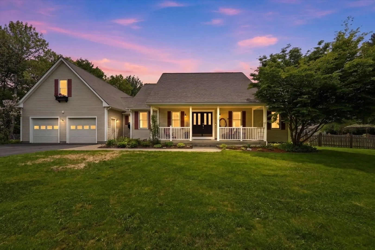
Tucked away on just over 6 private acres, this custom executive ranch offers a rare blend of luxury, comfort, and natural beauty. Designed for easy one-level living, the home features 3 bedrooms and 3 full bathrooms, including a serene primary suite with a clawfoot soaking tub and tiled walk-in shower. A stunning chef’s kitchen anchors the home with quartz countertops, stainless steel appliances, and thoughtful custom finishes. Warm, inviting living spaces are complemented by a Vermont Castings wood stove, while mini splits provide year-round comfort. A spacious bonus room over the garage with a full bath offers flexibility for guests, a studio, or a home office. Outdoors, enjoy a screened porch, outdoor shower, hot tub, mature fruit trees, and fenced acreage. A peaceful nature retreat and wildlife corridor weave through the property, creating a quiet sanctuary with approximately 2.6 acres offering potential for future subdivision. DEADLINE FOR OFFERS- 5-27-26 @ 3:00 PM.
-
Highlights
- Acres: 6
- Has View: Yes
- Parking Spots: 10
- Property Type: Single Family Residence
- Total Rooms: 7
- Status: Closed
- Cooling: Central Air, Active Solar, Ductless, Whole House Fan
- Heating: Central, Radiant, Oil, Ductless
- Property Class: Residential
- Style: Ranch
- Year Built: 1999
-
Additional Details
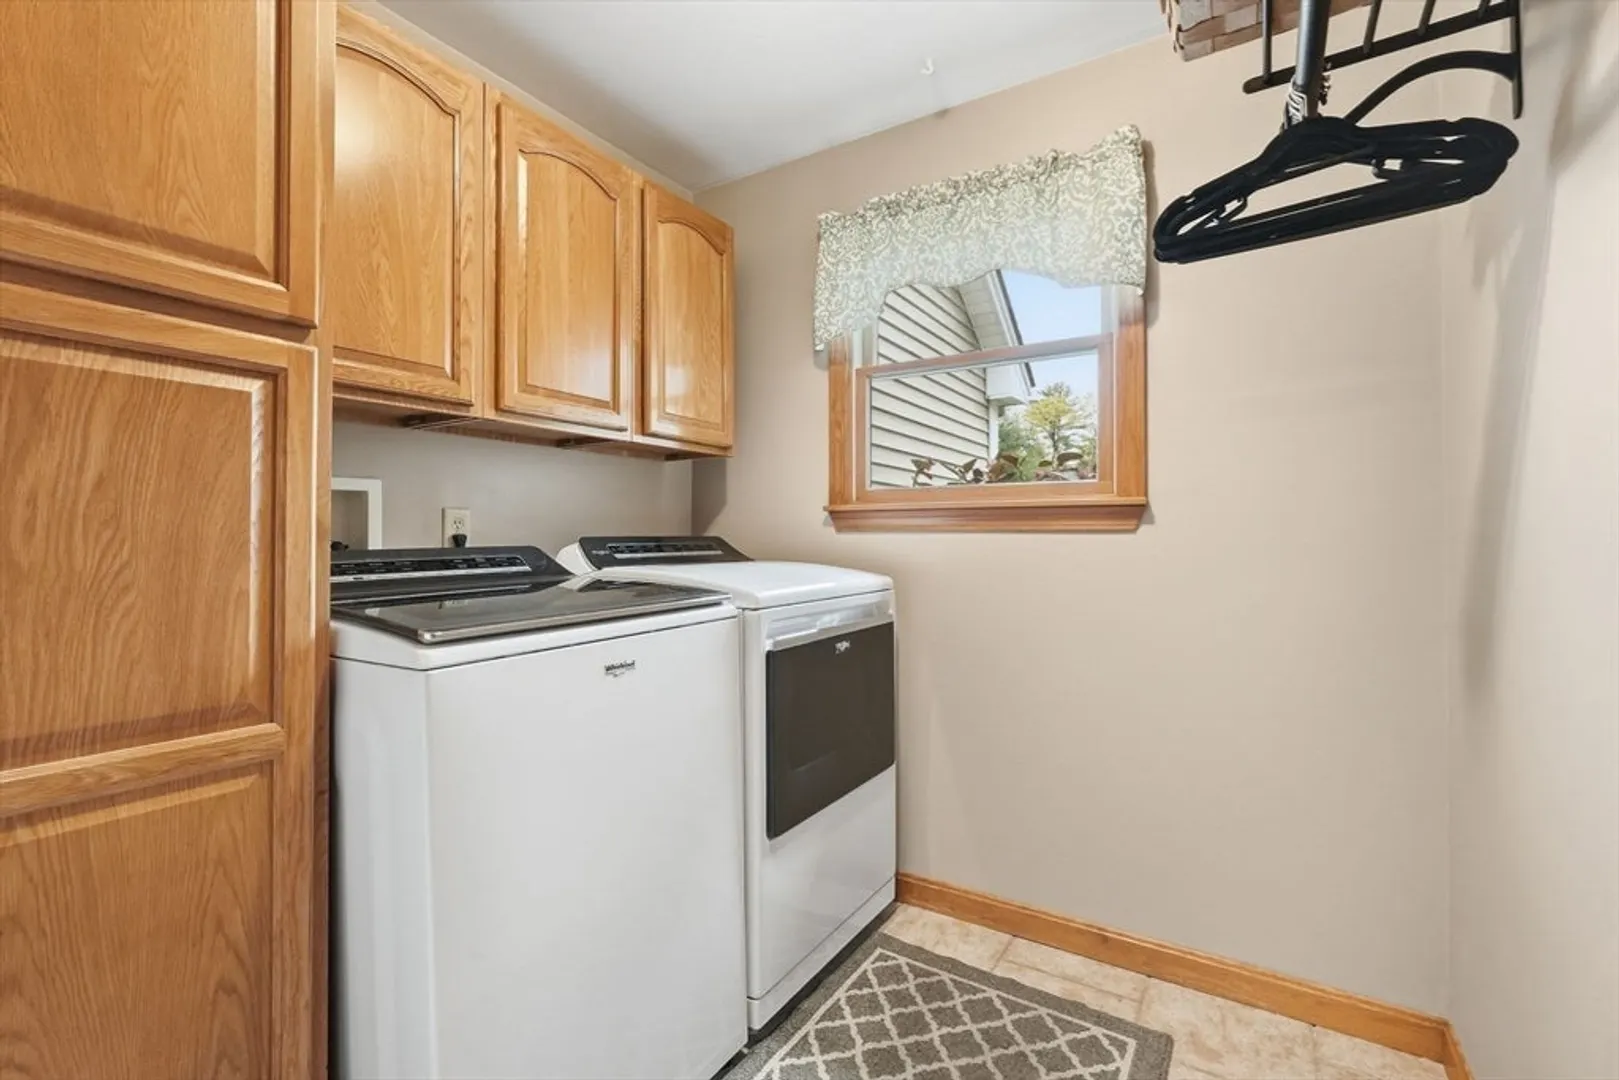
- Appliances: Water Heater, Range, Dishwasher, Microwave, Refrigerator, Freezer, Washer, Dryer, Vacuum System
- Construction: Frame
- Exterior Features: Porch, Porch - Screened, Patio, Hot Tub/Spa, Storage, Professional Landscaping, Screens, Fenced Yard, Fruit Trees, Garden, Outdoor Shower
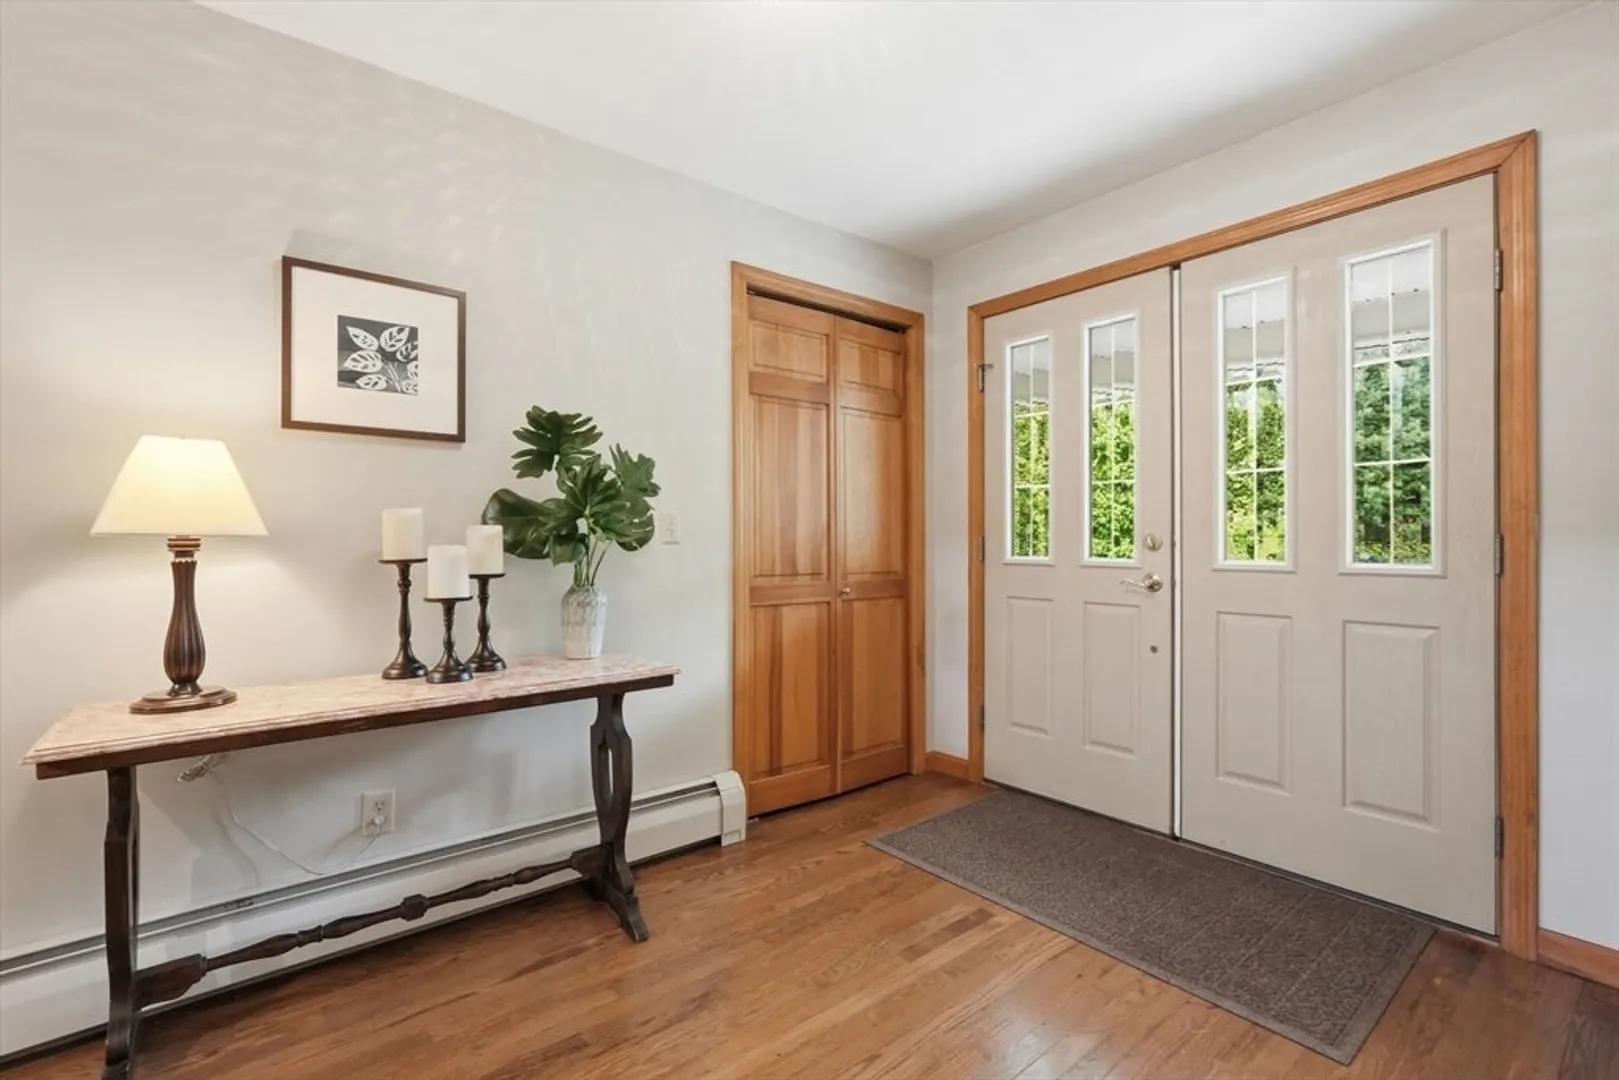
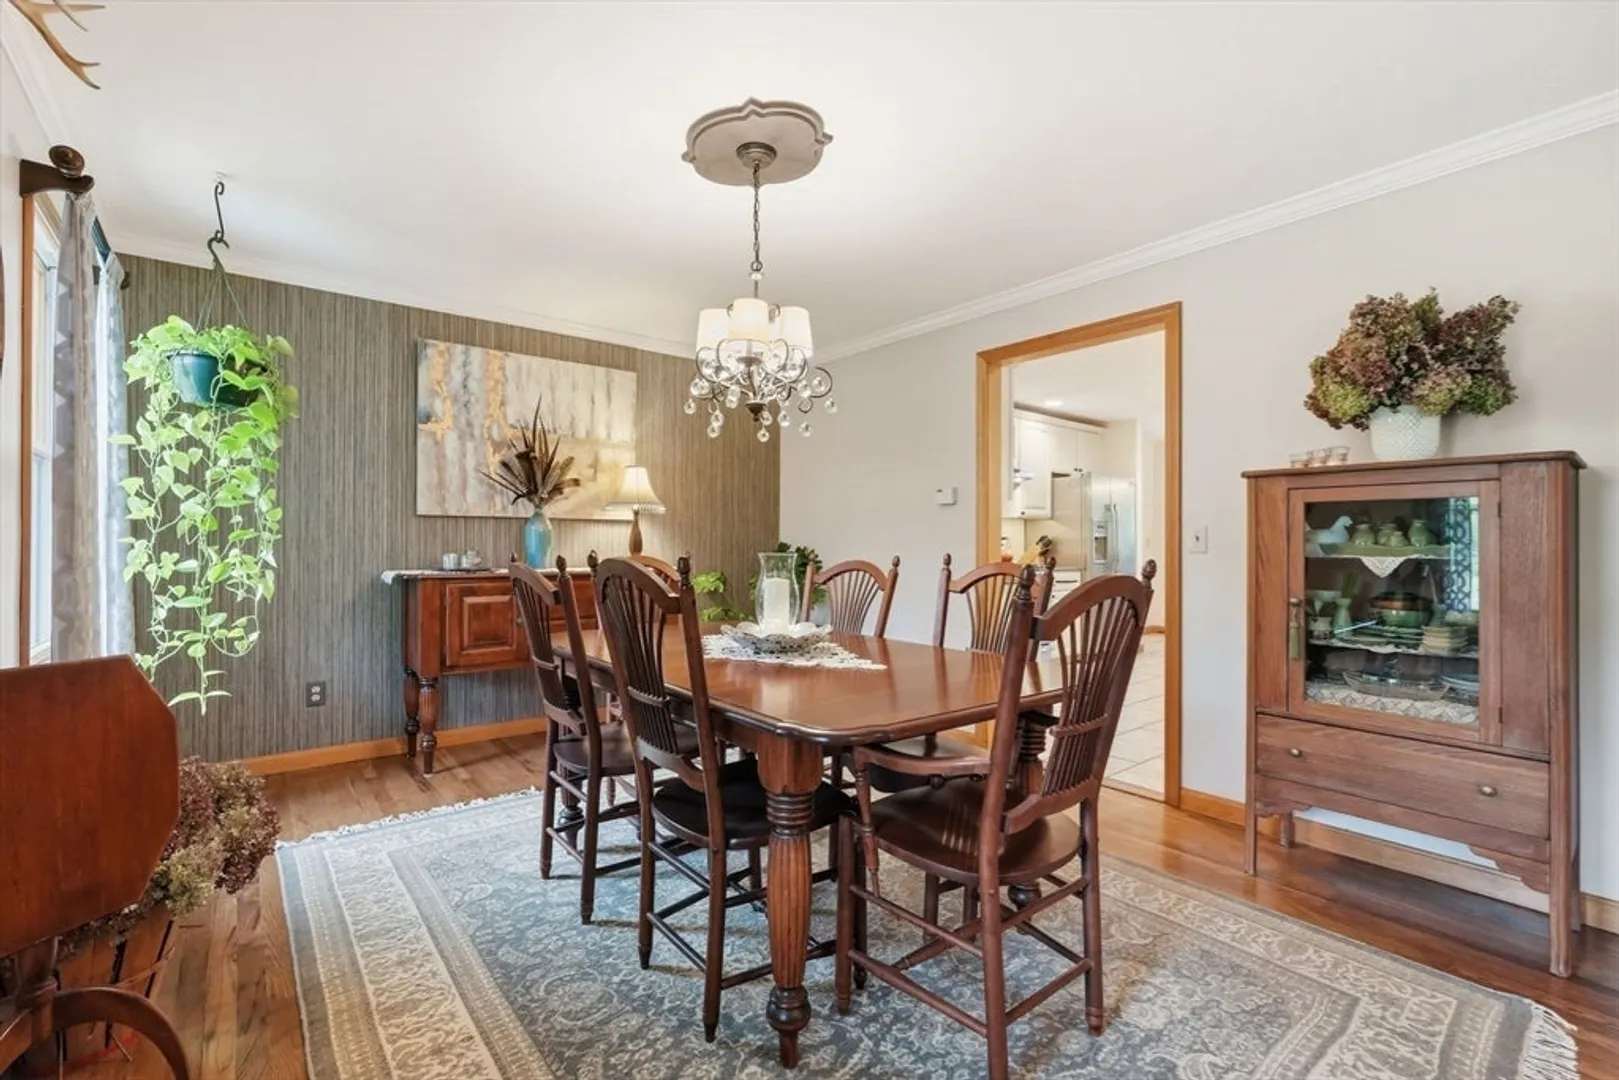
- Flooring: Tile, Hardwood, Flooring - Hardwood
- Interior Features: Bathroom - 3/4, Ceiling Fan(s), Bonus Room, Central Vacuum, Other
- Road Frontage Type: Public
- SqFt Source: Owner
- Year Built Details: Actual
- Zoning: R
- Basement: Full, Interior Entry, Concrete
- Exclusions: Chandelier In Main Bath, Rack In Laundry, Pendant On Porch. Some Plantings To Be Divided Or Removed.
- Fireplaces: 1
- Foundation: Concrete Perimeter
- Lot Features: Wooded, Cleared, Gentle Sloping
- Roof: Shingle
- View: Scenic View(s)
- Year Built Source: Owner
-
Amenities
- Covered Parking Spaces: 2
- Security Features: Security System
- Parking Features: Attached, Storage, Garage Faces Side, Paved Drive, Off Street, Paved
-
Utilities
- Electric: 100 Amp Service, 200+ Amp Service, Generator Connection
- Water Source: Private
- Sewer: Private Sewer
-
Fees / Taxes
- Assessed Value: $421,950
- Taxes: $8,772
- Tax Year: 2026
Similar Listings
Sold
35 Photos
Sold
42 Photos
Sold
39 Photos
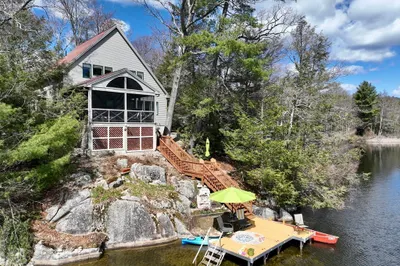
12 West Shore Rd, Pine Island Lk
Westhampton, MA 01027
$799,000
3
Beds
2/1
Baths
1,895
Sqft
View Details
Sold
42 Photos
Content © 2026 MLS Property Information Network, Inc. The information in this listing was gathered from third party resources including the seller and public records.
Listing information provided courtesy of Canon Real Estate, Inc..
MLS Property Information Network, Inc. and its subscribers disclaim any and all representations or warranties as to the accuracy of this information.
