
Sold!
$305,000
2
Beds
1
Bath
940
Living Area
-
Property Description
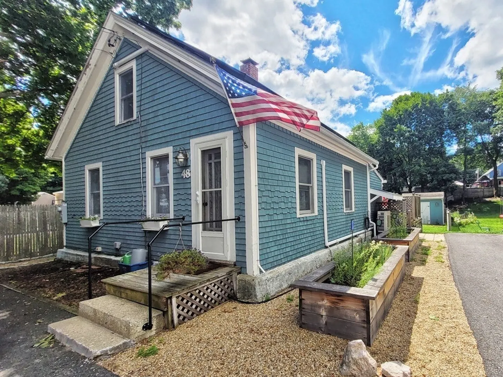
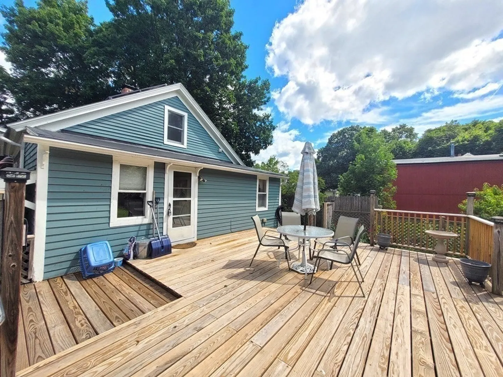
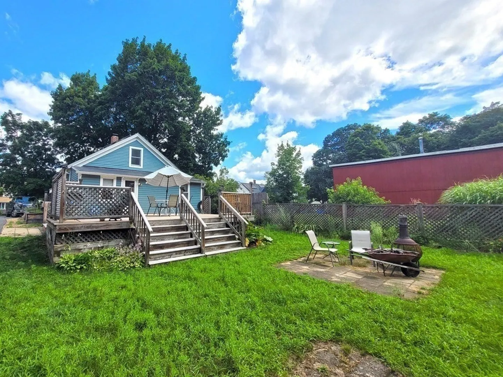
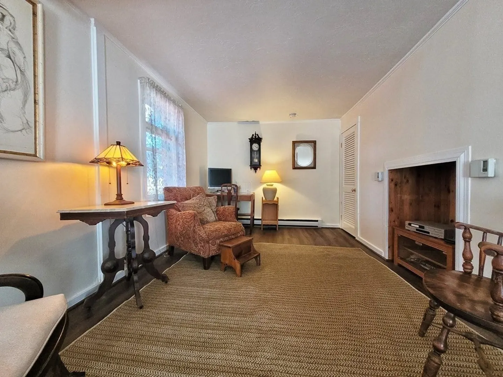
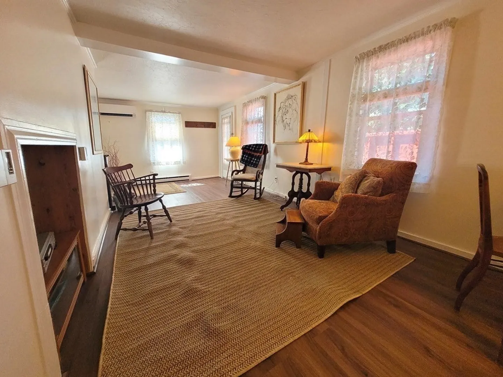
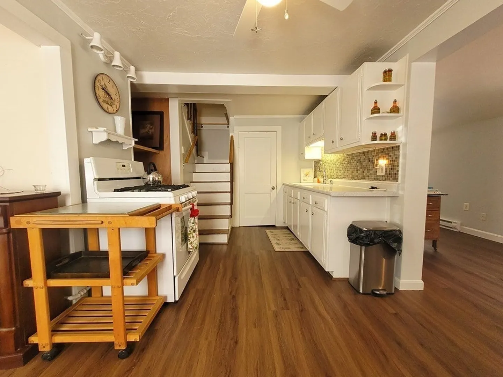
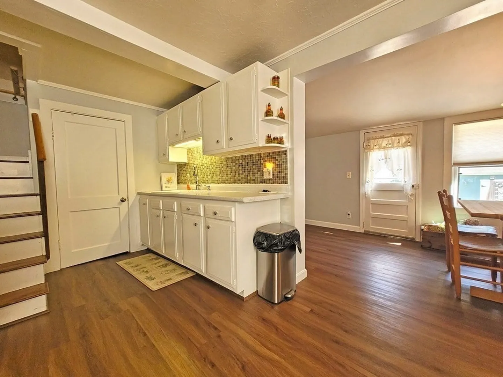
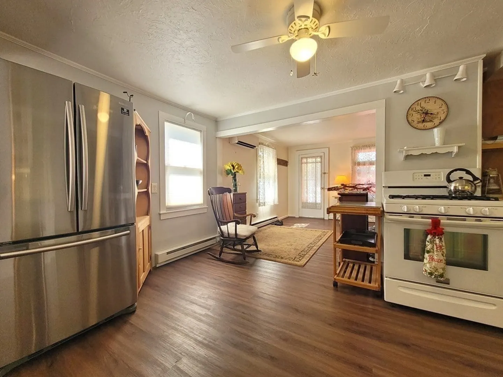
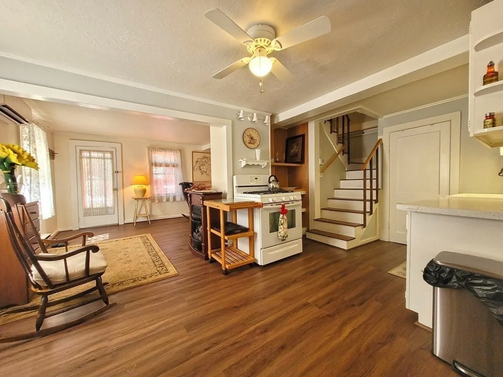
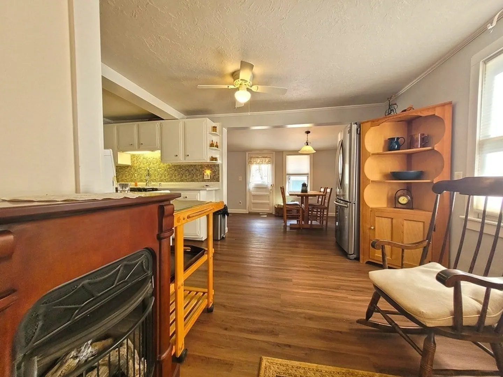
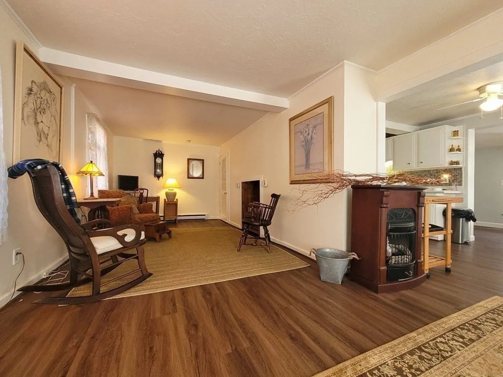
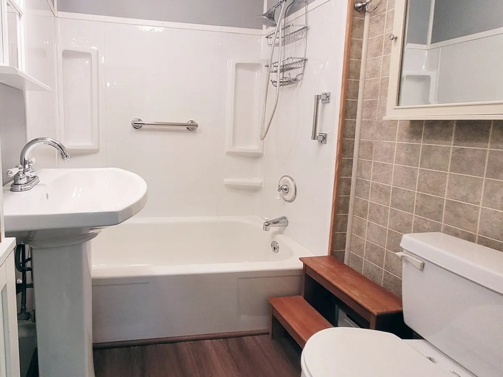
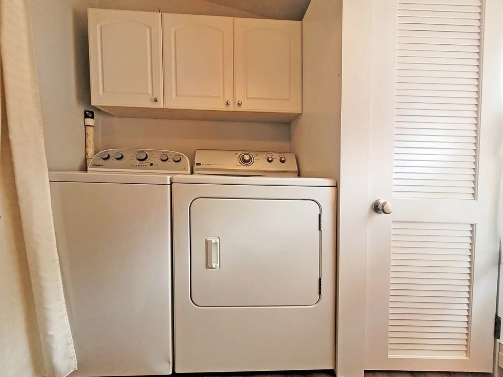
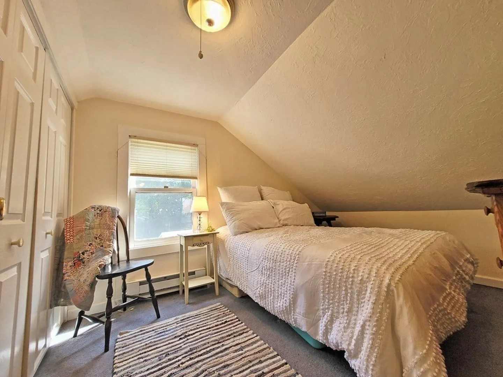
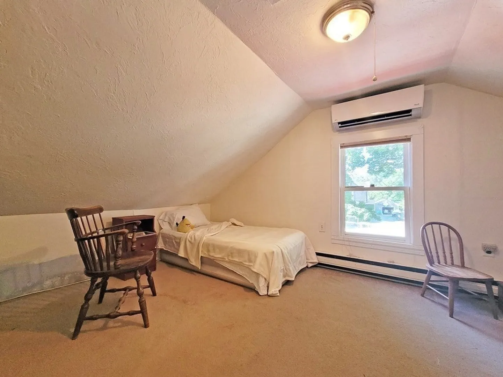
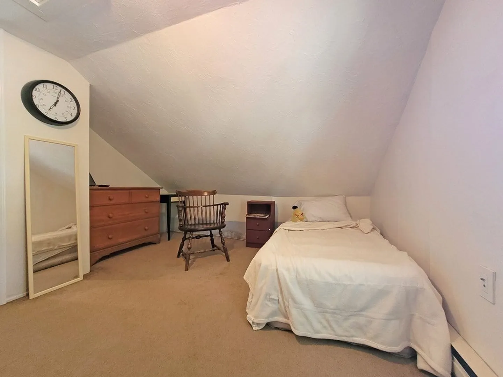
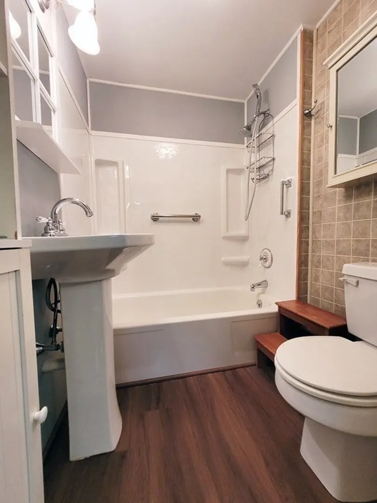
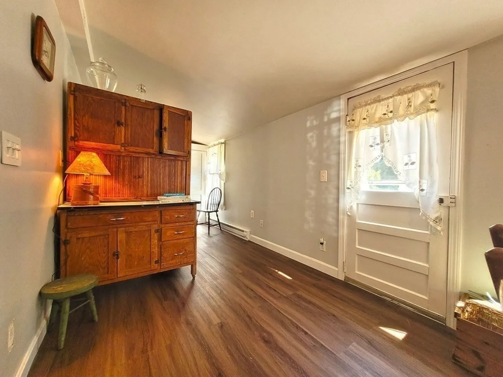
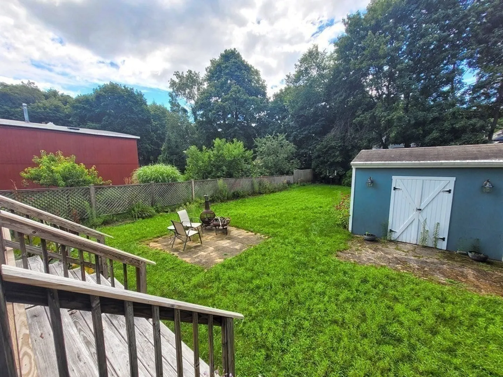
Welcome home! This cape-style cottage has been lovingly cared for over the years, and is now ready for its next owner. Beautifully manicured backyard with barbeque area, deck, garden plots, raised beds, and a storage shed-- perfect for year-round lounging and entertaining. Great interior layout: living room, dining room, laundry area, kitchen, and full bath make up the first floor. The second floor has two bedrooms, each with a generous closet. Many upgrades have been made to the house recently: newer roof, new solar panels, new heat pump, ductless mini splits, energy-efficient gas hot water tank, newer windows; the list goes on. Close to the center of town. Shopping, groceries, pharmacies, Dunkin' Donuts all nearby. Easy access to Routes 2 and 190. A must-see.
-
Highlights
- Cooling: Ductless
- Parking Spots: 3
- Property Type: Single Family Residence
- Total Rooms: 4
- Status: Closed
- Heating: Electric Baseboard, Heat Pump, Electric, Ductless
- Property Class: Residential
- Style: Cape, Cottage
- Year Built: 1920
-
Additional Details
- Appliances: Range, Refrigerator, Freezer, Washer, Dryer, Utility Connections for Gas Range
- Flooring: Vinyl, Carpet
- Foundation Area: 696
- Road Frontage Type: Public
- Year Built Source: Public Records
- Exterior Features: Deck - Wood, Storage, Garden
- Foundation: Stone
- Lot Features: Easements
- Year Built Details: Actual
- Zoning: Res
-
Amenities
- Community Features: Shopping, Park, Medical Facility, House of Worship, Public School
- Parking Features: Paved Drive, Off Street, Paved
-
Utilities
- Electric: 100 Amp Service
- Water Source: Public
- Sewer: Public Sewer
-
Fees / Taxes
- Assessed Value: $254,400
- Compensation Based On: Gross/Full Sale Price
- Tax Year: 2023
- Buyer Agent Compensation: 2%%
- Facilitator Compensation: 0%%
- Taxes: $3,953
Similar Listings
Sold
22 Photos
Sold
29 Photos
Sold
24 Photos
Sold
30 Photos
Content © 2026 MLS Property Information Network, Inc. The information in this listing was gathered from third party resources including the seller and public records.
Listing information provided courtesy of RE/MAX Triumph Realty.
MLS Property Information Network, Inc. and its subscribers disclaim any and all representations or warranties as to the accuracy of this information.
