
Sold!
$372,000
3
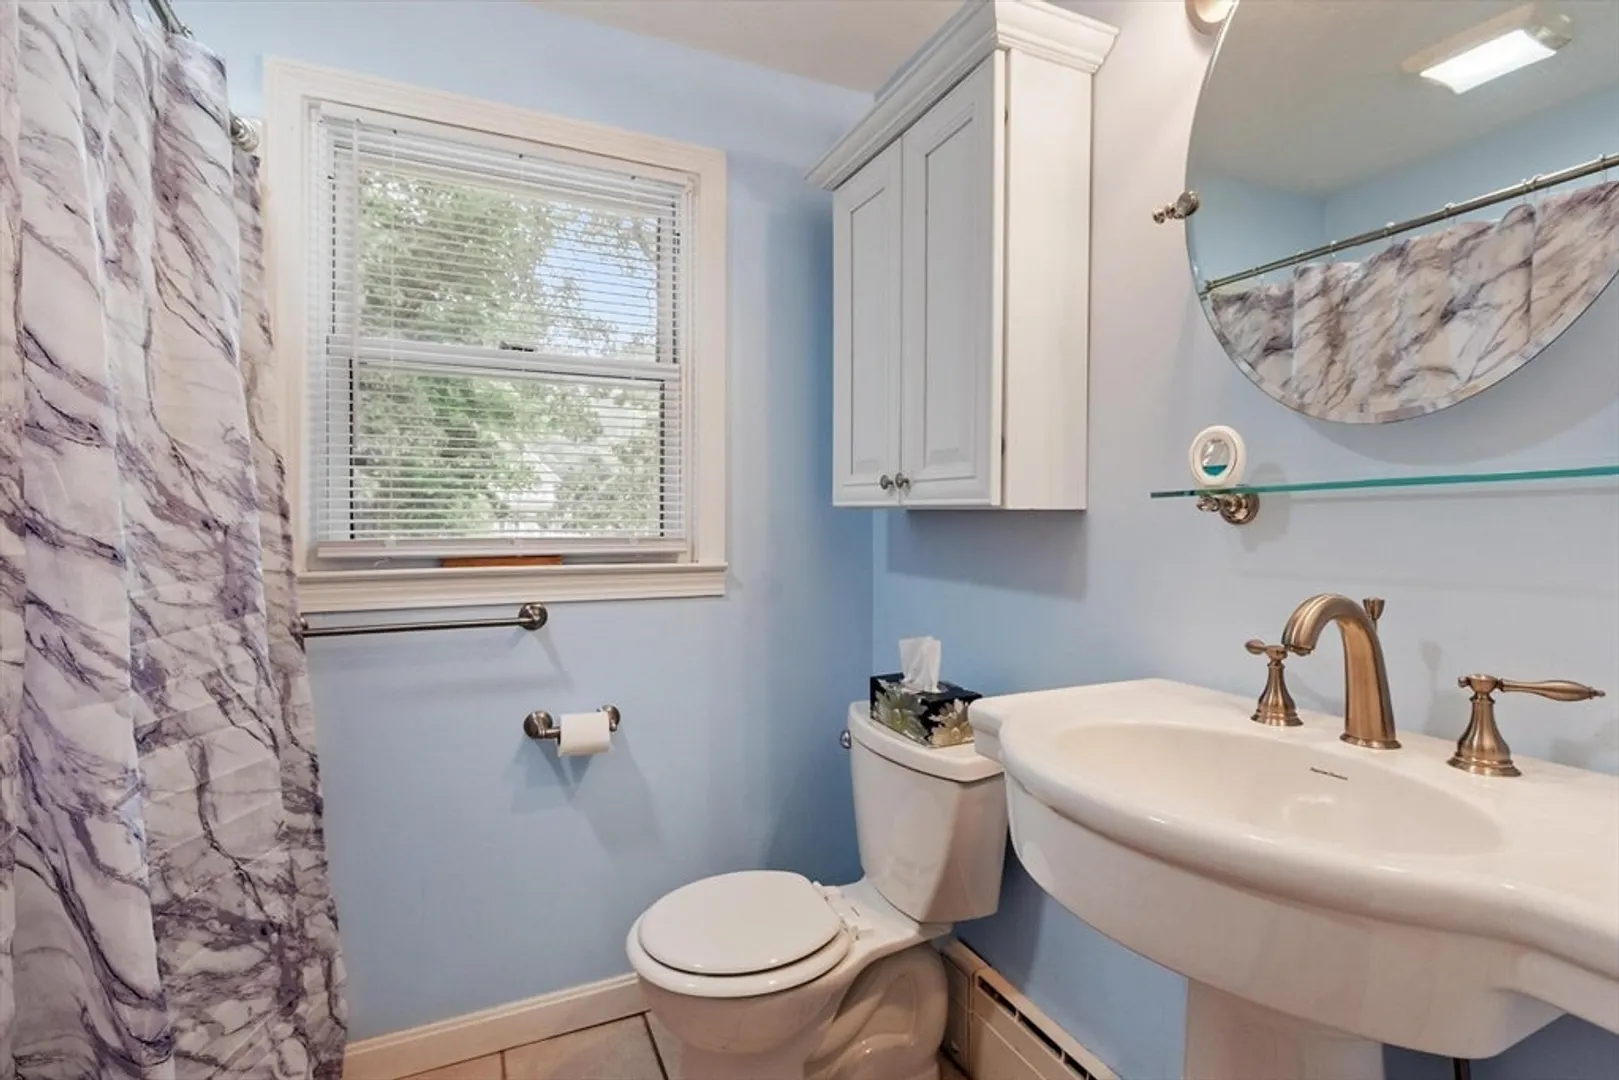
Beds
1
Bath
956
Living Area
-
Property Description
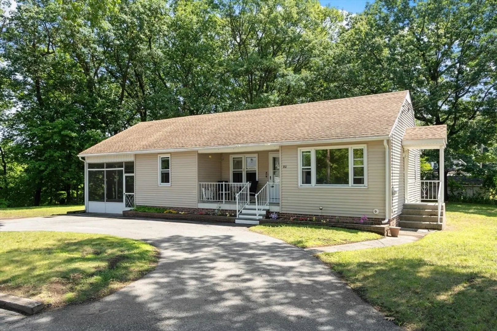
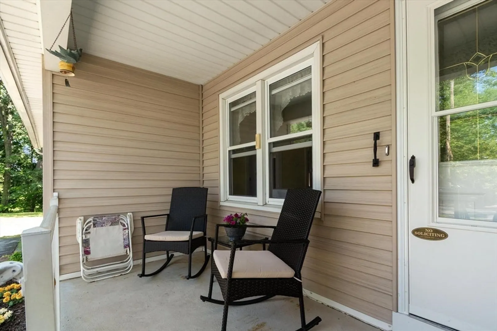
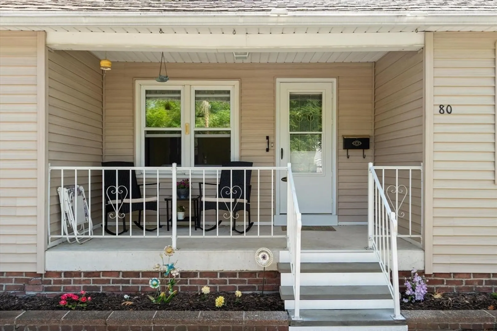
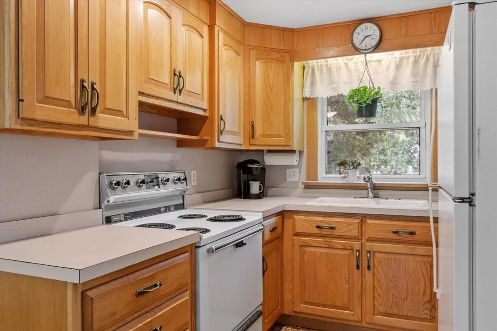
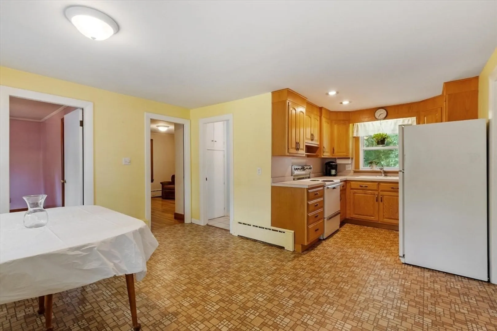
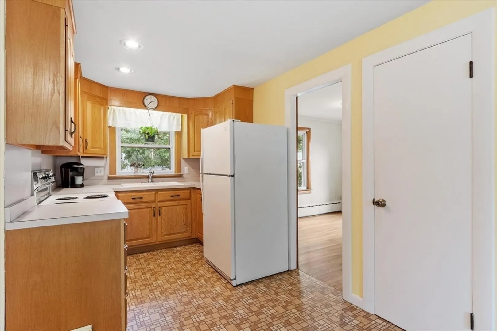
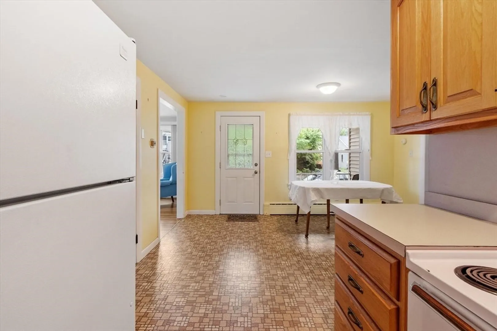
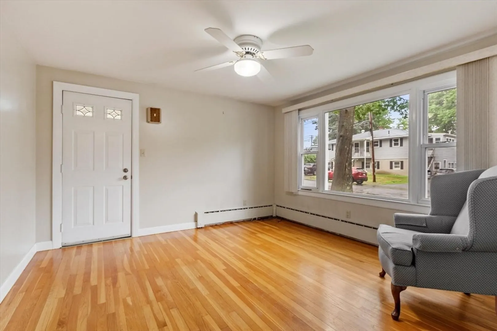
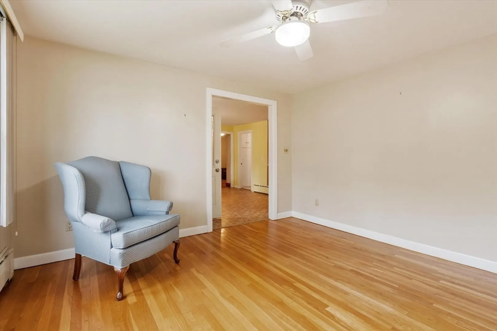
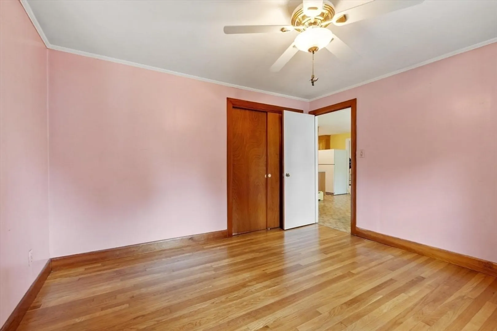
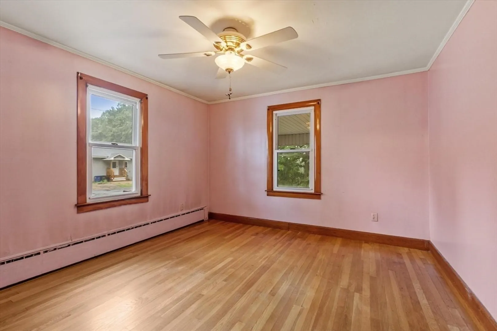
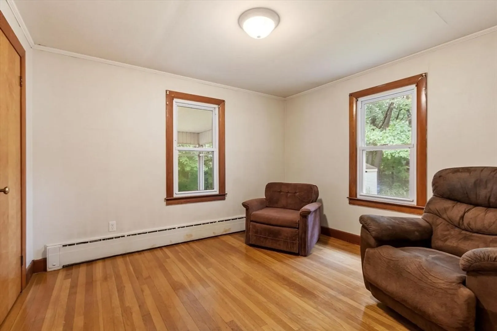
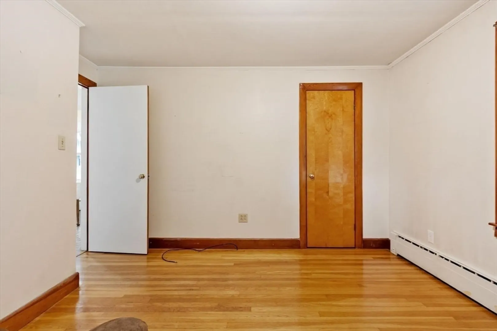
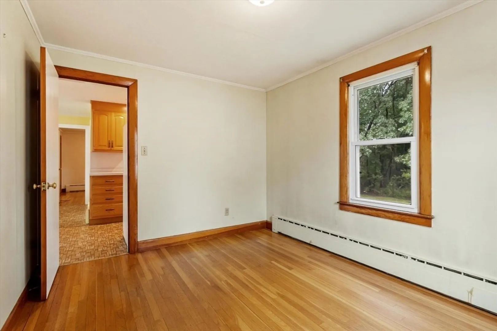
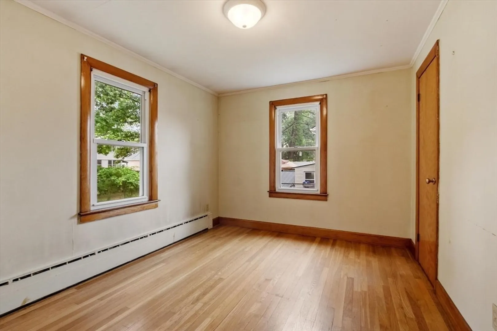
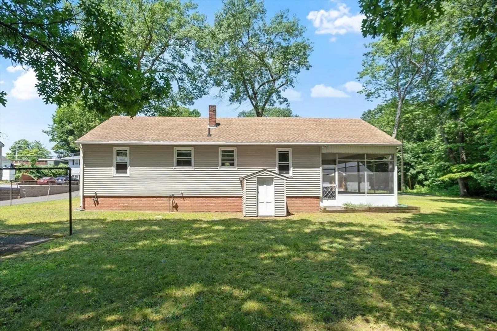
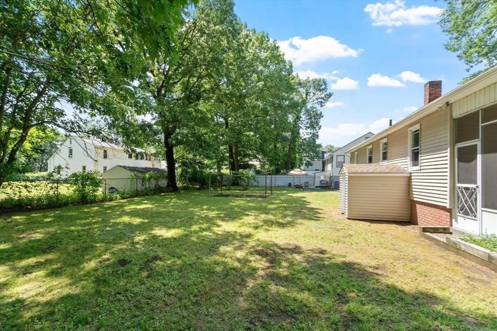
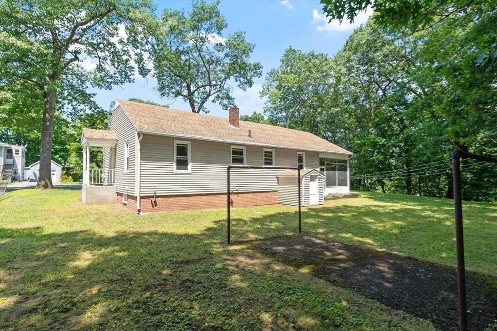
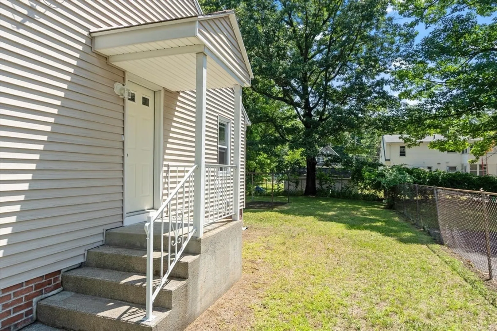
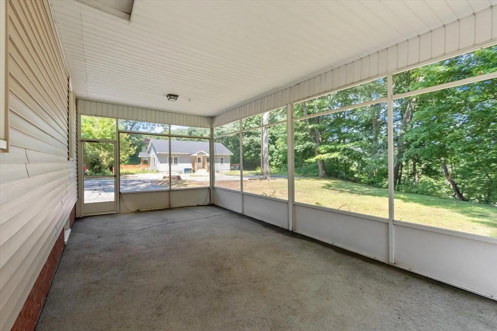
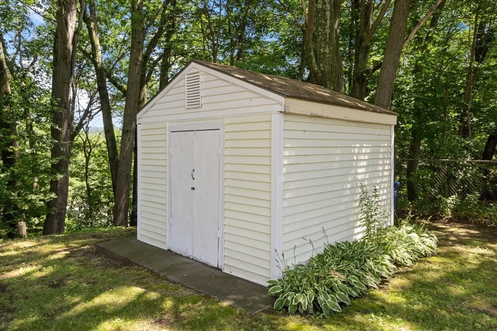
Welcome to 80 Tenth Street! This three bedroom ranch is the ideal starter home and the perfect alternative to renting. You'll find an easy yet flexible floor plan with hardwood floors, ample closet space and an eat-in kitchen. Enjoy morning coffee on the front porch or relax in the spacious backyard. Do your prefer a screened-in porch or attached carport? The choice is yours with flexibility throughout each season. The walkout basement offers both a laundry area and workshop. Looking for more space? The basement can be customized for additional living area. Exterior features include a flat yard with shed, a circular driveway and desirable dead end street. Conveniently located near downtown Leominster, local shopping, and routes 190/2.
-
Highlights
- Heating: Central, Baseboard, Oil
- Property Class: Residential
- Style: Ranch
- Year Built: 1958
- Parking Spots: 3
- Property Type: Single Family Residence
- Total Rooms: 5
- Status: Closed
-
Additional Details
- Appliances: Water Heater, Range, Disposal, Refrigerator, Washer, Dryer
- Construction: Frame
- Flooring: Wood, Tile, Vinyl
- Foundation Area: 1040
- Roof: Shingle
- Year Built Details: Actual
- Zoning: Res
- Basement: Full, Walk-Out Access, Interior Entry, Concrete, Unfinished
- Exterior Features: Porch, Porch - Screened, Storage, Screens
- Foundation: Block
- Lot Features: Level
- SqFt Source: Public Record
- Year Built Source: Public Records
-
Amenities
- Community Features: Public Transportation, Shopping, Pool, Tennis Court(s), Park, Walk/Jog Trails, Golf, Medical Facility, Highway Access, House of Worship, Private School, Public School
- Parking Features: Carport, Paved Drive, Off Street, Paved
-
Utilities
- Electric: Circuit Breakers
- Water Source: Public
- Sewer: Public Sewer
-
Fees / Taxes
- Assessed Value: $362,500
- Taxes: $4,952
- Tax Year: 2026
Similar Listings
Sold
17 Photos
Sold
32 Photos
Sold
36 Photos
Sold
19 Photos
Content © 2026 MLS Property Information Network, Inc. The information in this listing was gathered from third party resources including the seller and public records.
Listing information provided courtesy of One Way Realty.
MLS Property Information Network, Inc. and its subscribers disclaim any and all representations or warranties as to the accuracy of this information.
