
Sold!
$365,000
2
Beds
1
Bath
720
Living Area
-
Property Description
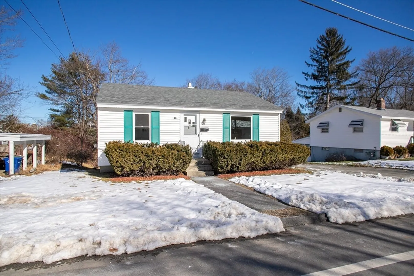
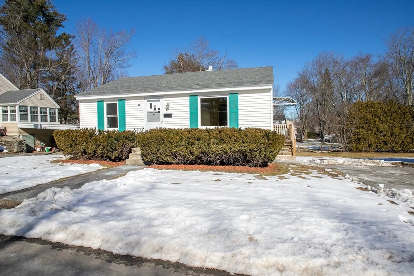
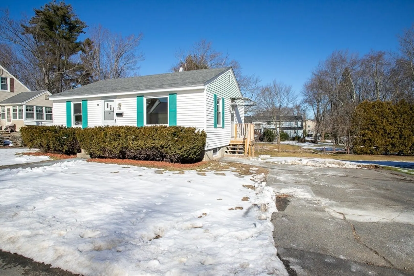
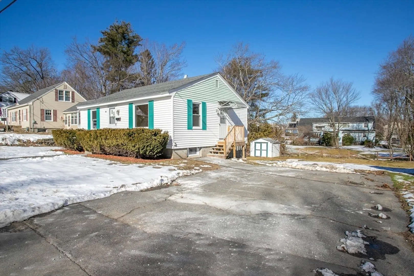
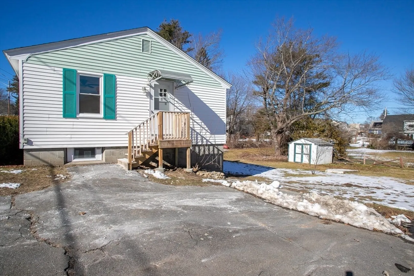
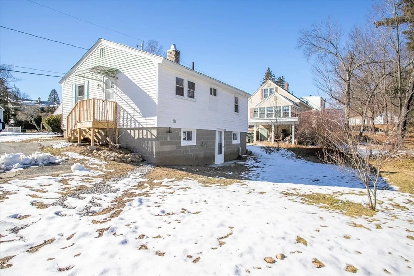
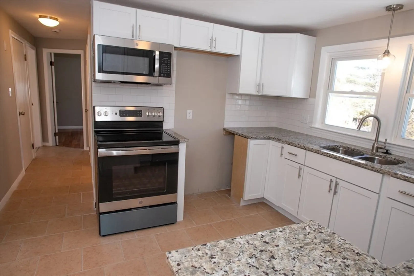
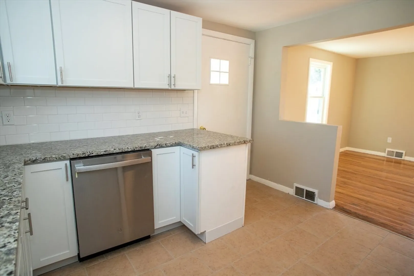
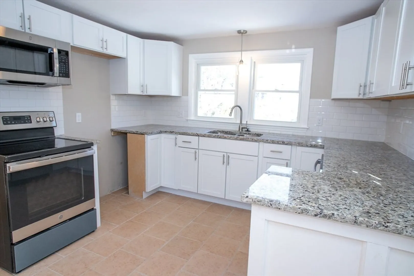
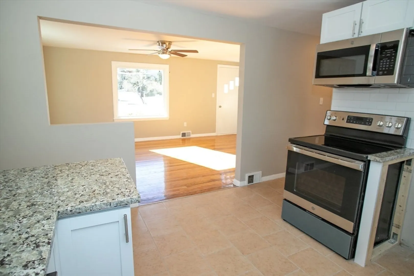
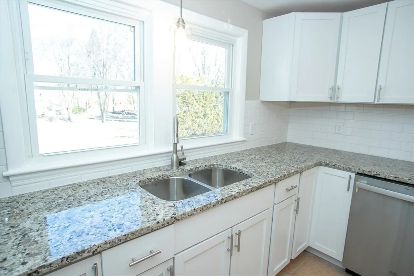
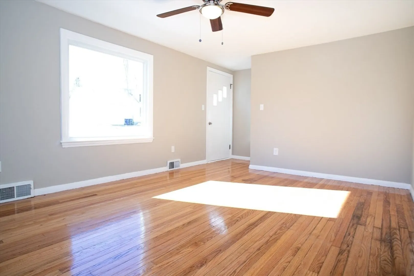
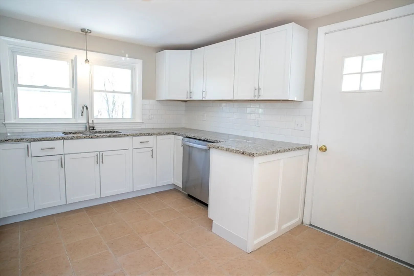
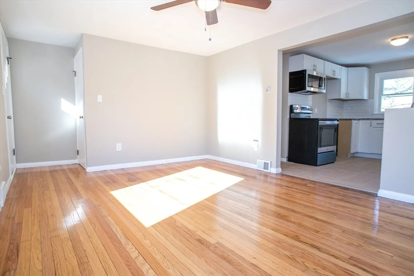
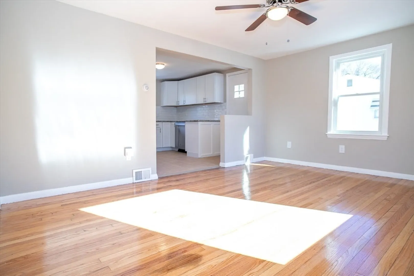
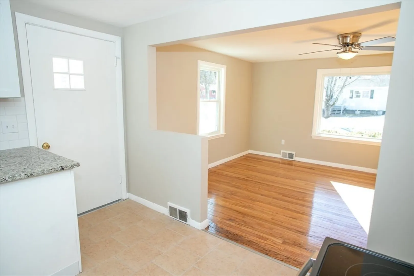
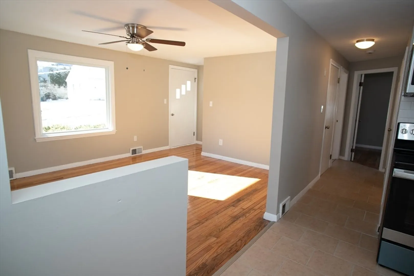
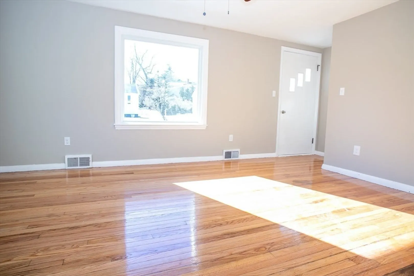
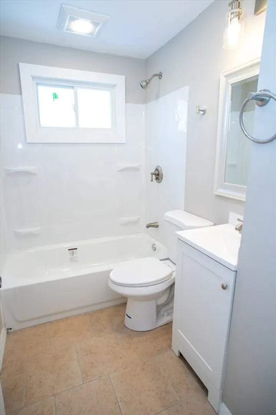
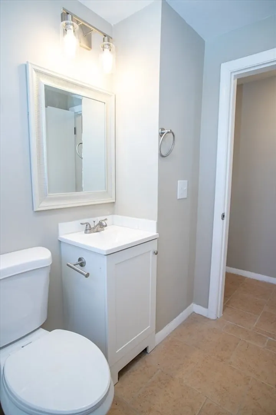
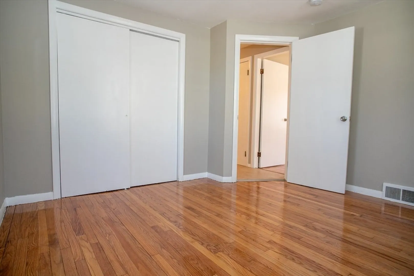
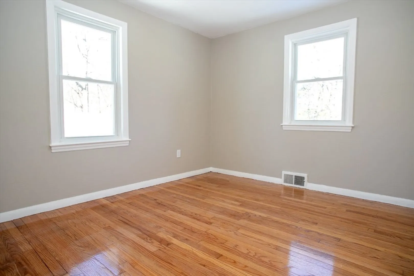
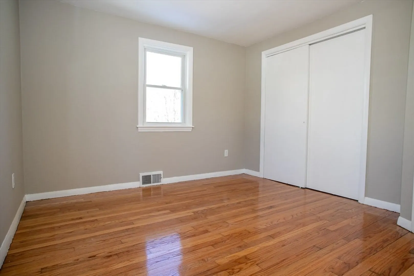
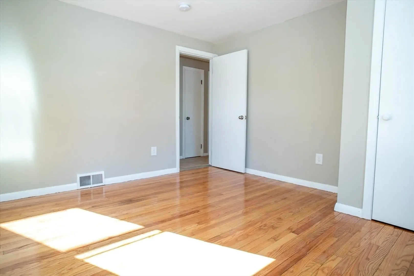
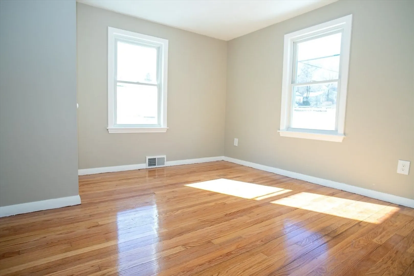
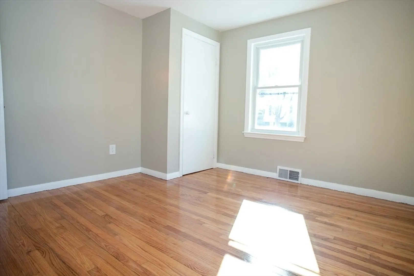
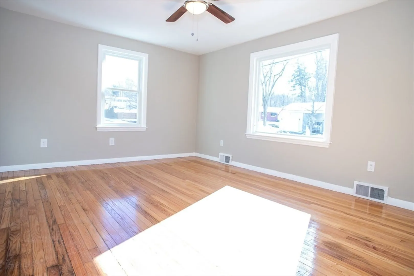
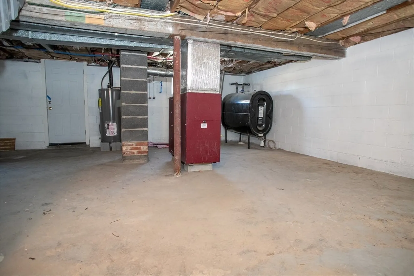
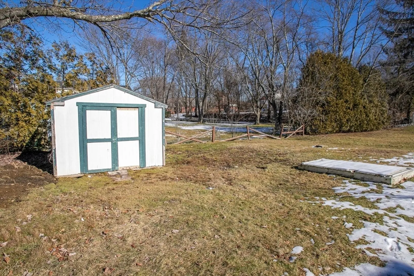
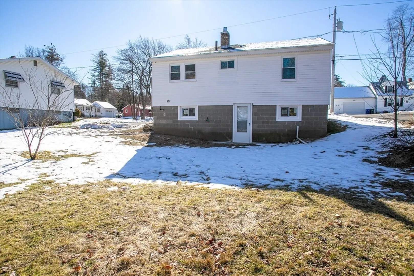
Cute & cozy with plenty of room! Upgrades have now been completed with fresh paint, the newly applianced kitchen offers all new cabinets with granite countertops with white subway tile kbacksplash. New tile flooring in the kitchen, hallway & bathroom., Bright & sunny with wood flooring in the Livingroom & bedrooms. The walkout basement offers easy access to the spacious back yard which has plenty of room for outdoor activities. Centrally located in Leominster & close to shopping, highways & recreation. Single level living at its finest. Great alternative to a condo! This is a Fannie Mae Home Path Property. Buyers responsible to verify all information since it was obtained from third party sources. Closing cost assistance may be available for owner-occupant buyers of HomePath properties if household income is at or below the area median income. Owner Occupants may also qualify for closing assistance by taking online HomePath course. Easy to show! Ready to close!
-
Highlights
- Heating: Forced Air, Oil
- Property Class: Residential
- Style: Ranch
- Year Built: 1960
- Parking Spots: 2
- Property Type: Single Family Residence
- Total Rooms: 4
- Status: Closed
-
Additional Details
- Appliances: Water Heater
- Exterior Features: Storage
- Road Frontage Type: Public
- Year Built Source: Public Records
- Basement: Unfinished
- Foundation: Block
- Year Built Details: Approximate
- Zoning: unknown
-
Amenities
- Community Features: Public Transportation, Shopping, Park, Medical Facility, Bike Path, Conservation Area, Highway Access, Public School, T-Station
- Parking Features: Paved Drive, Off Street
-
Utilities
- Electric: 110 Volts
- Water Source: Public
- Sewer: Public Sewer
-
Fees / Taxes
- Assessed Value: $251,100
- Compensation Based On: Net Sale Price
- Tax Year: 2023
- Buyer Agent Compensation: 2.5%
- Facilitator Compensation: 2.5%
- Taxes: $3,902
Similar Listings
Sold
17 Photos
Sold
38 Photos
Sold
36 Photos
Sold
34 Photos
Content © 2026 MLS Property Information Network, Inc. The information in this listing was gathered from third party resources including the seller and public records.
Listing information provided courtesy of Keller Williams Realty North Central.
MLS Property Information Network, Inc. and its subscribers disclaim any and all representations or warranties as to the accuracy of this information.
