
Rented!
$2,800/mo
3
Beds
1
Bath
1,200
Living Area
-
Property Description
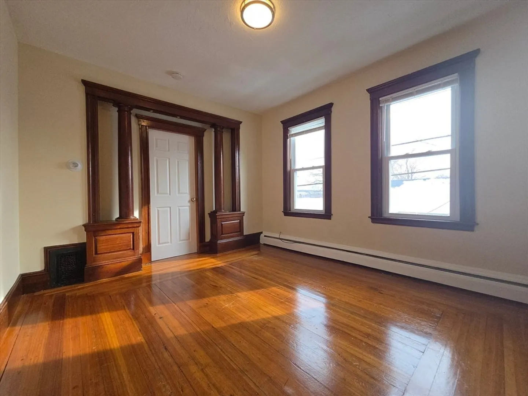
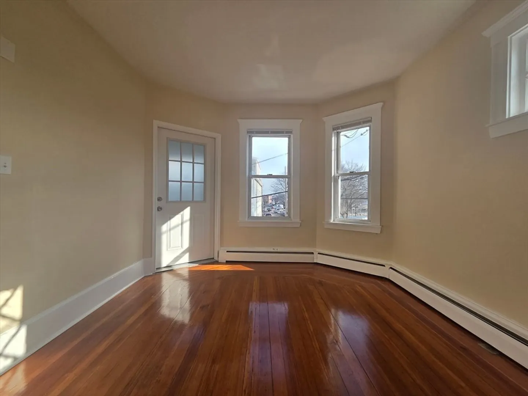
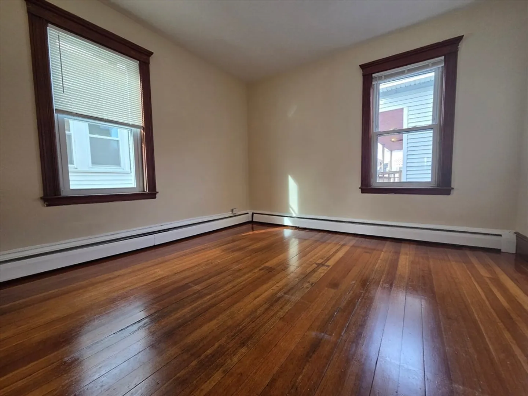
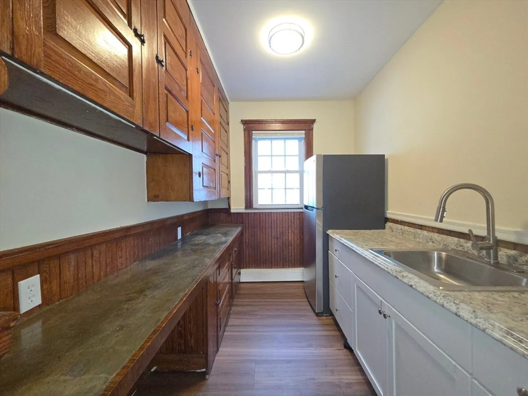
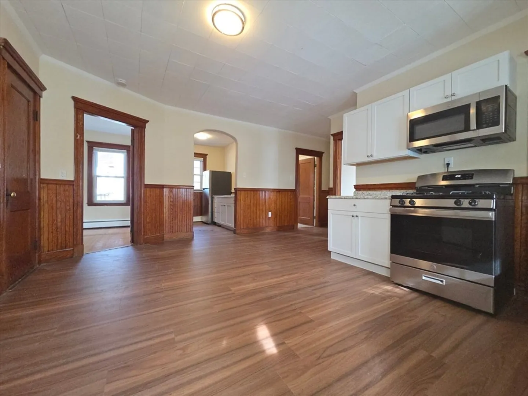
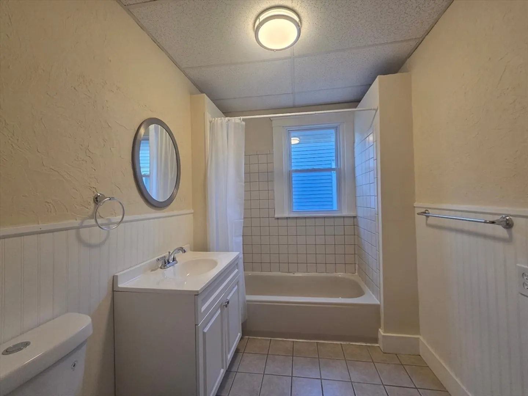
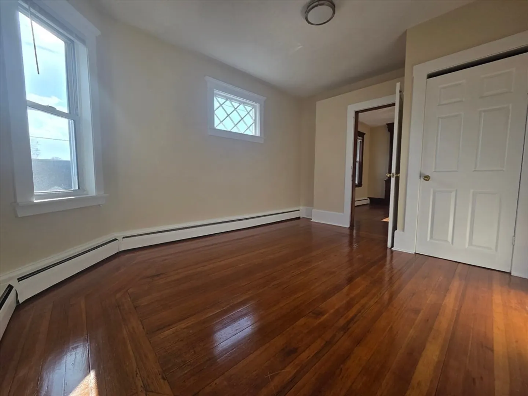
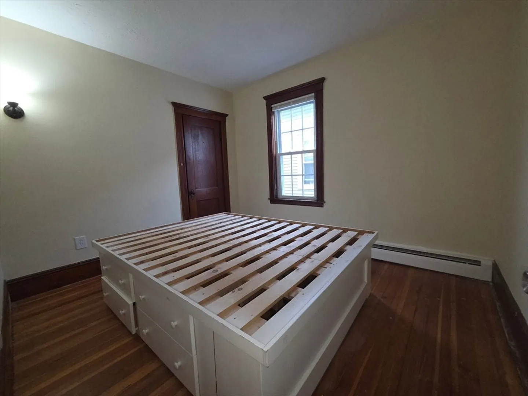
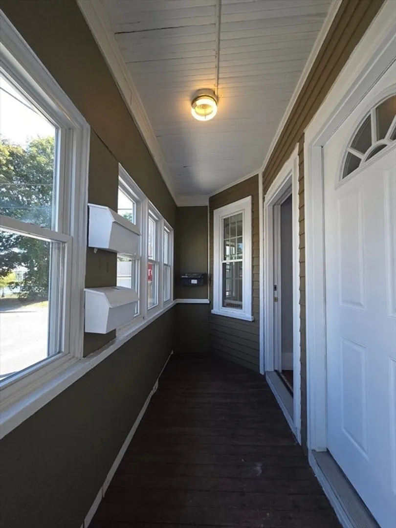
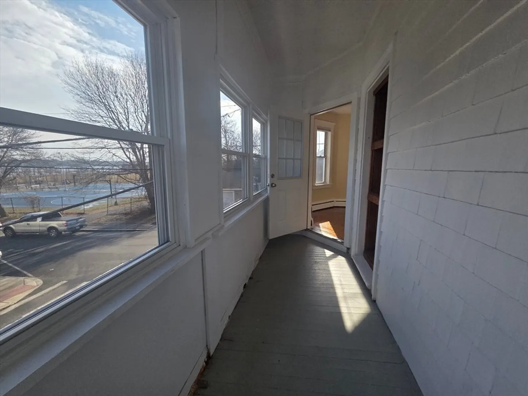
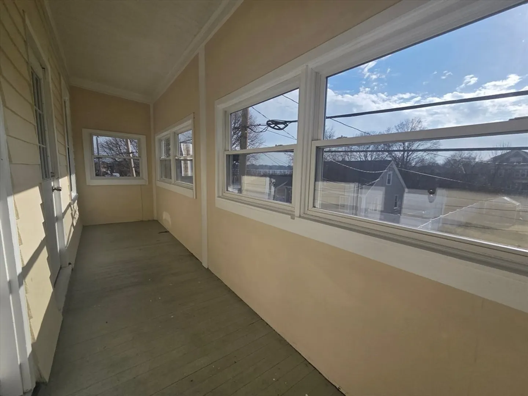
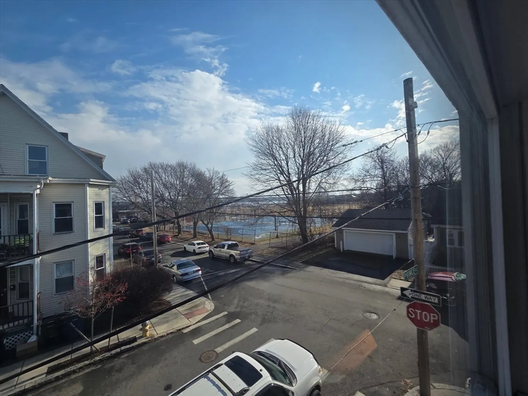
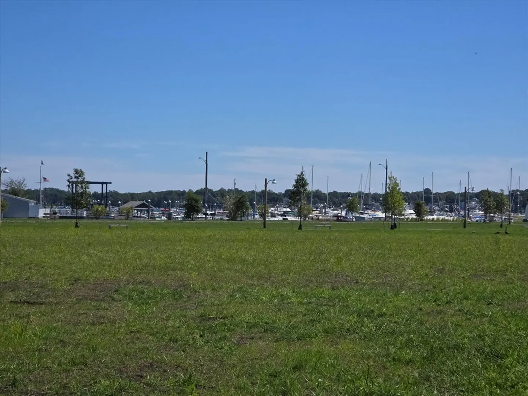
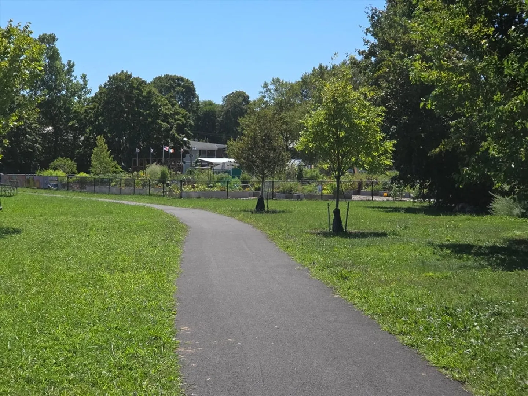
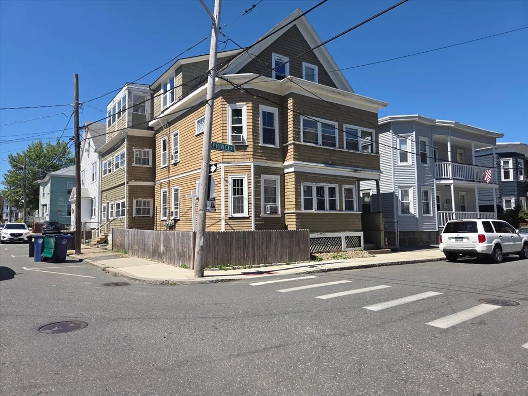
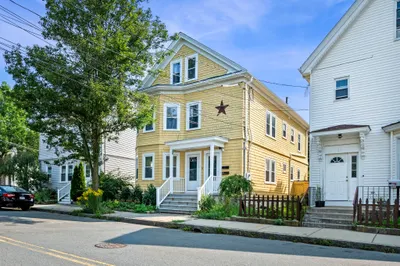
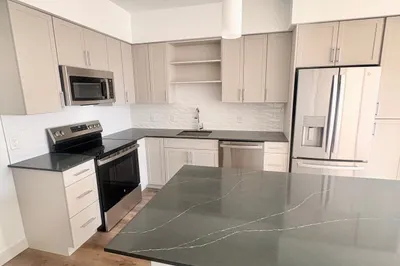
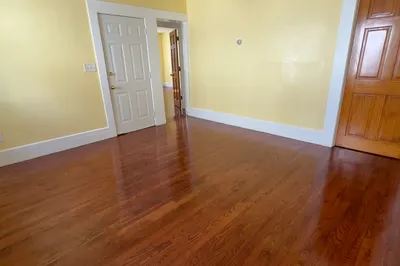
COLD WEATHER PRICE DROP- 3bed/1bath 2nd floor unit. Freshly painted toasted marshmallow. A warm space with original wood trim/molding and hardwood floors throughout. New gas heating system, fridge and stove. New LVP floor in a large eat in kitchen. Off the kitchen is a sizable enclosed three season porch with views of park and ocean along with an 2nd enclosed front porch off the third bedroom. All this make for spacious living. This apartment is ideally situated in the neighborhood between Pickering Wharf, Salem's historic district, Saltonstall School, and Salem University. Close proximity to Palmer Cove a notable green space as well as Palmer Park, this neighborhood has much to offer. Laundry hook-ups in the basement with extra space for storage. The building is situated on a nice corner lot within walking distance to SSU and downtown. Parking on street no permit needed. Pets' negotiable. All applicants must have a credit and background check to be done by Listing Agent (fee applies).
-
Highlights
- Area: Forest River
- Property Class: Residential Lease
- Total Rooms: 5
- Year Built: 1915
- Heating: Natural Gas
- Property Type: Apartment
- Unit Number: 2
- Status: Closed
-
Additional Details
- Appliances: Range, Microwave, Refrigerator
- Exterior Features: Porch - Enclosed, Patio - Enclosed
- SqFt Source: Other
- Available Date: December 1, 2025
- Pets Allowed: Yes w/ Restrictions
-
Amenities
- Community Features: Public Transportation, Shopping, Pool, Tennis Court(s), Park, Walk/Jog Trails, Golf, Medical Facility, Laundromat, Bike Path, Highway Access, House of Worship, Marina, Private School, Public School, University
-
Fees / Taxes
- Rental Fee Includes: Water, Sewer, Trash Collection, Extra Storage
Similar Listings
Sold
18 Photos
Sold
39 Photos
Sold
20 Photos
Sold
16 Photos
Content © 2026 MLS Property Information Network, Inc. The information in this listing was gathered from third party resources including the seller and public records.
Listing information provided courtesy of North Shore Realty.
MLS Property Information Network, Inc. and its subscribers disclaim any and all representations or warranties as to the accuracy of this information.
