
Rented!


$3,000/mo
2
Beds
1
Bath
875
Living Area
-
Property Description
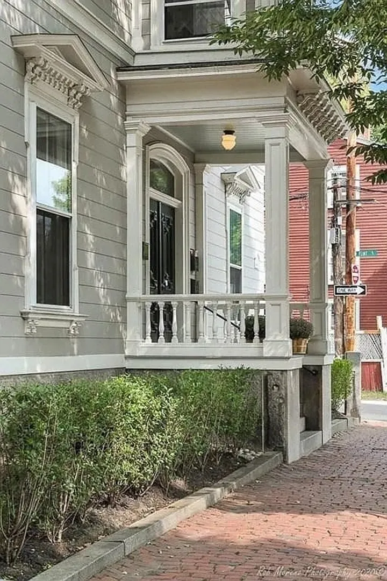
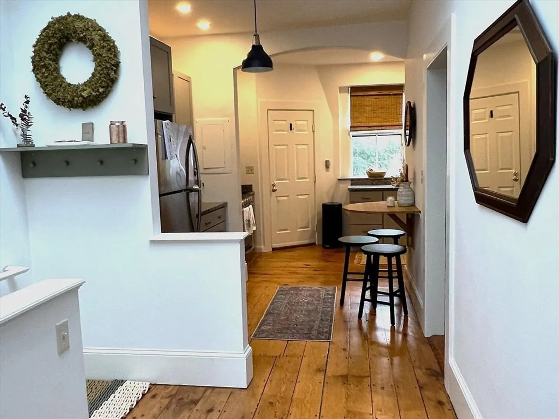
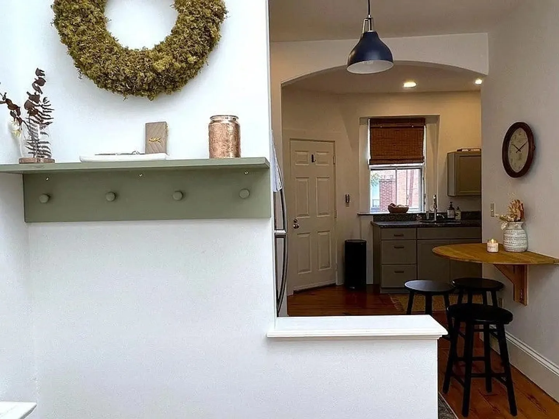
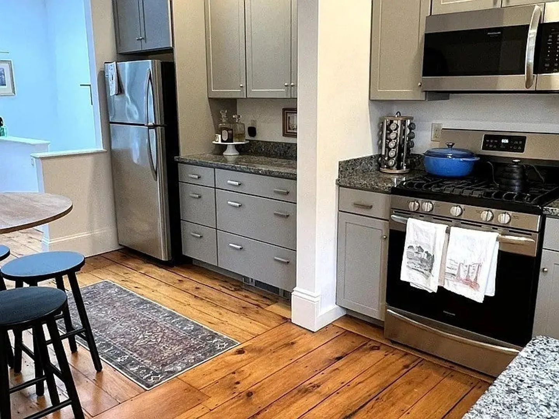
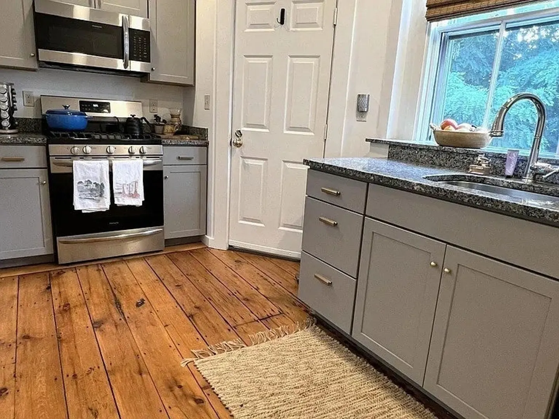
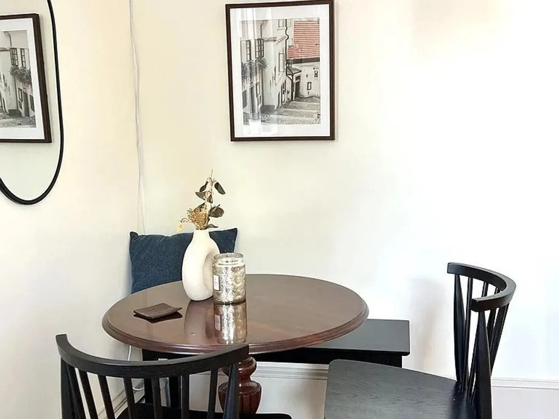
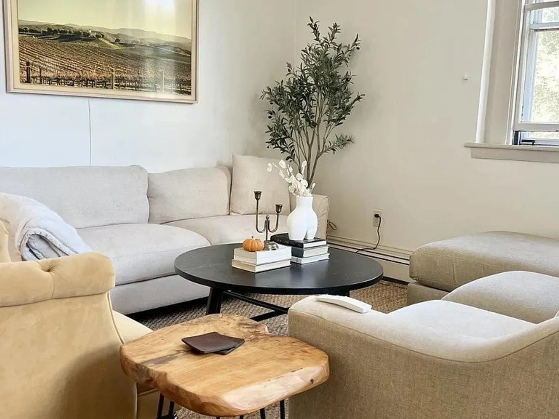
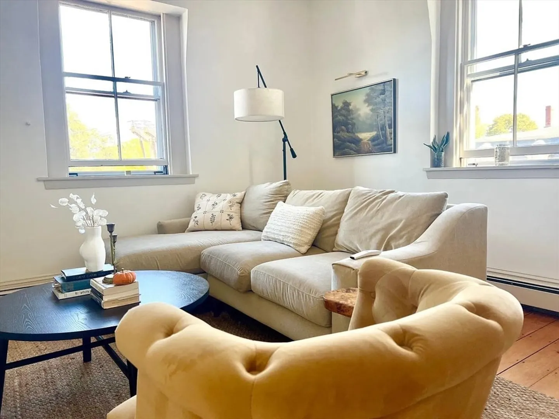
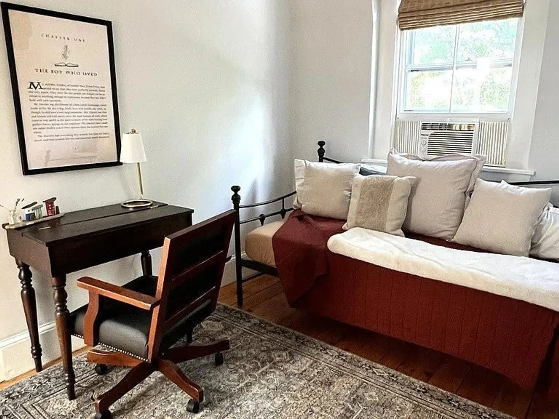
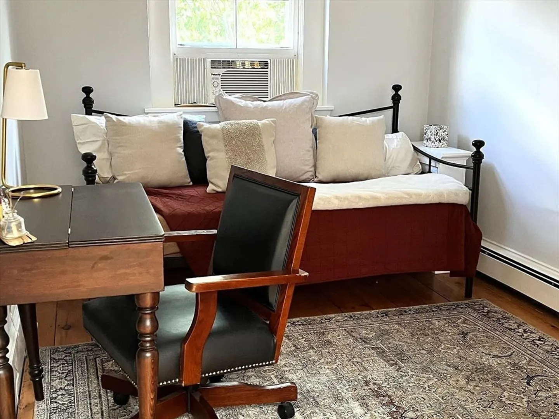
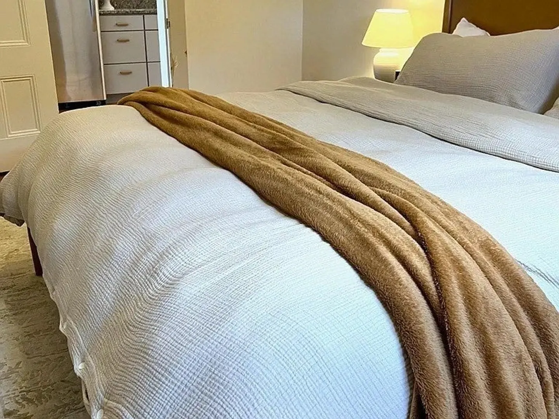
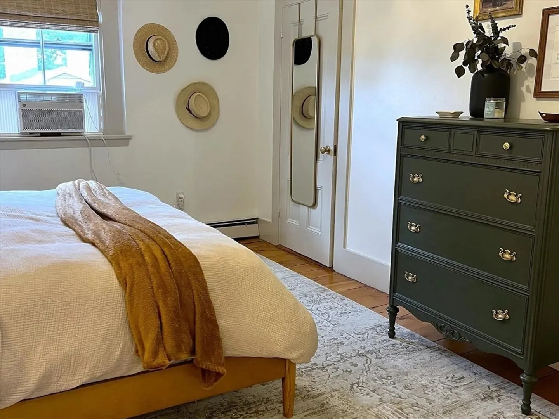
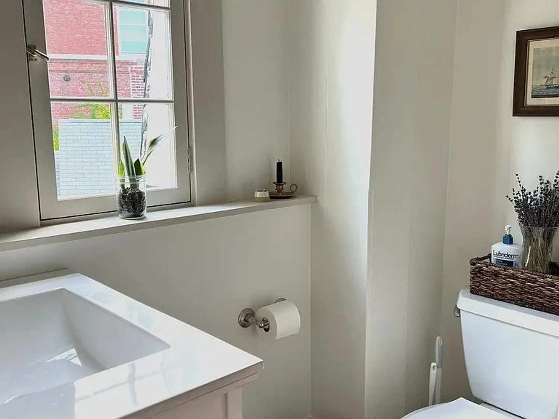
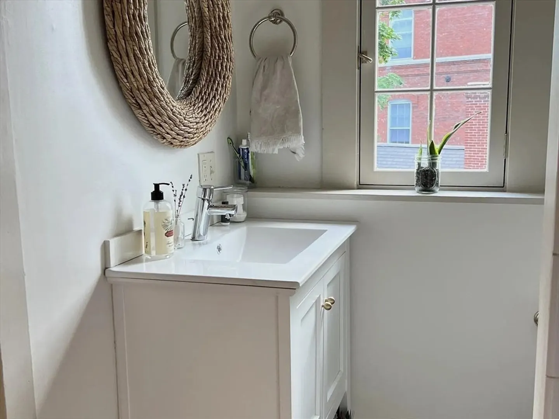
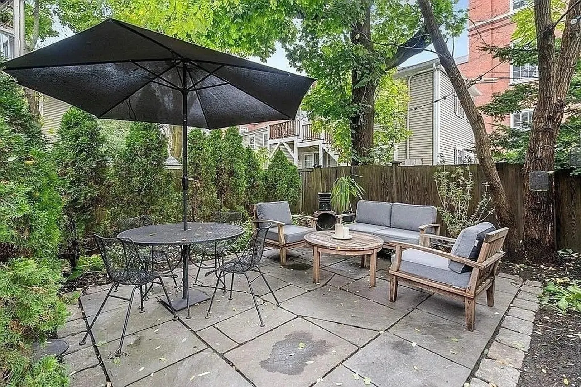
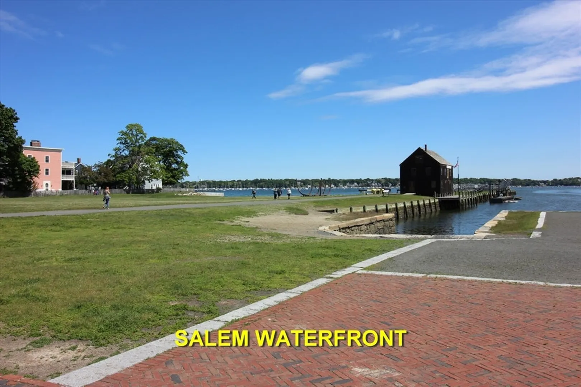
Recently renovated 2-bedroom condo in Salem's world-renowned McIntyre Historic District. Beautiful 2-bedroom FULLY FURNISHED condo in a historic Victorian home with thoughtful upgrades. This home features a large kitchen with upgraded stainless steel appliances, fresh paint, 9 foot ceilings, original hardwood floors, and large central skylight. This top-floor unit is truly filled with natural sunlight and provides a bird's eye view of Salem's historic district. Primary bedroom features a king Stearns & Foster bed with vintage painted dresser and roomy closet. 2nd bedroom is an office/guest room hybrid with a twin bed/daybed. Newly upgraded bath. Exclusive use of washer/dryer located in the basement. ALL UTILITIES ARE INCLUDED-Heat, electricity, hot water, and Wi-Fi. Stones throw to the library and downtown for a myriad of pubs, restaurants, shops & museums. Unbeatable location - Easy access to Salem Hospital & commuter rail into Boston. Dog friendly (Under 25lb). No Cats.
-
Highlights
- Area: McIntire Historic District
- Property Type: Condominium
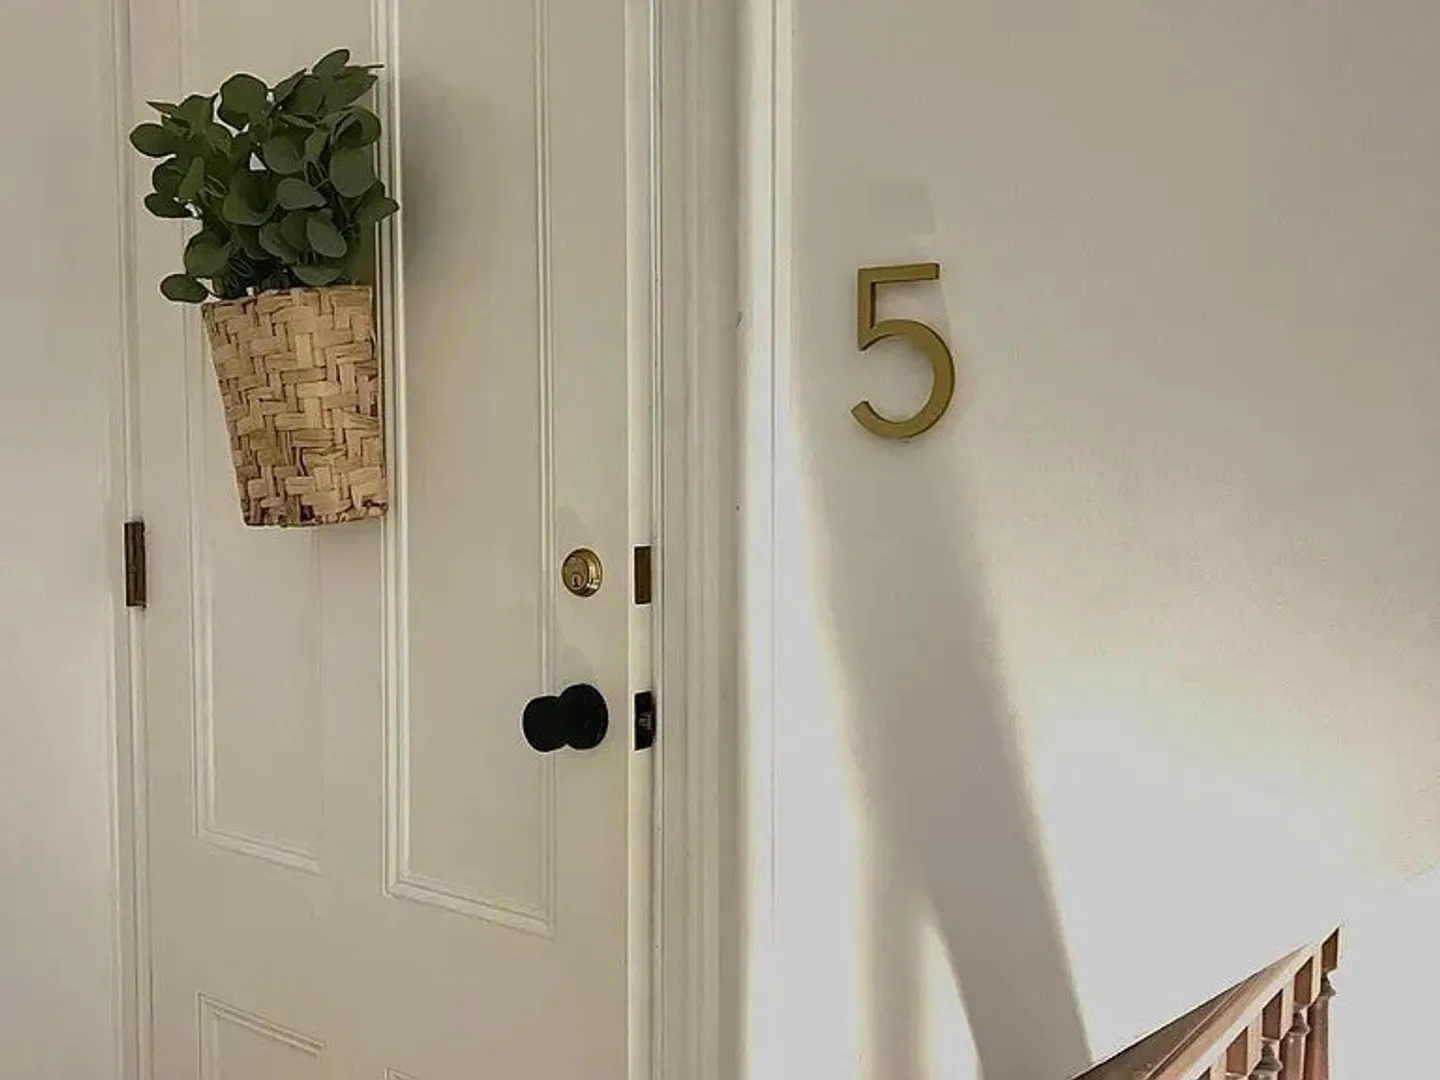
- Unit Number: 5
- Property Class: Residential Lease
- Total Rooms: 4
- Status: Closed
-
Additional Details
- Appliances: Range, Dishwasher, Disposal, Microwave, Refrigerator
- Pets Allowed: Yes w/ Restrictions
- Available Date: March 1, 2026
- SqFt Source: Master Deed
-
Amenities
- Community Features: Public Transportation, Shopping
- Waterfront Features: 1 to 2 Mile To Beach
-
Fees / Taxes
- Rental Fee Includes: Heat, Hot Water, Electricity, Gas, Water, Sewer, Furnishings (See Remarks)
Similar Listings
Sold
27 Photos
Sold
16 Photos
Sold
23 Photos
Sold
33 Photos
Content © 2026 MLS Property Information Network, Inc. The information in this listing was gathered from third party resources including the seller and public records.
Listing information provided courtesy of Aluxety.
MLS Property Information Network, Inc. and its subscribers disclaim any and all representations or warranties as to the accuracy of this information.
